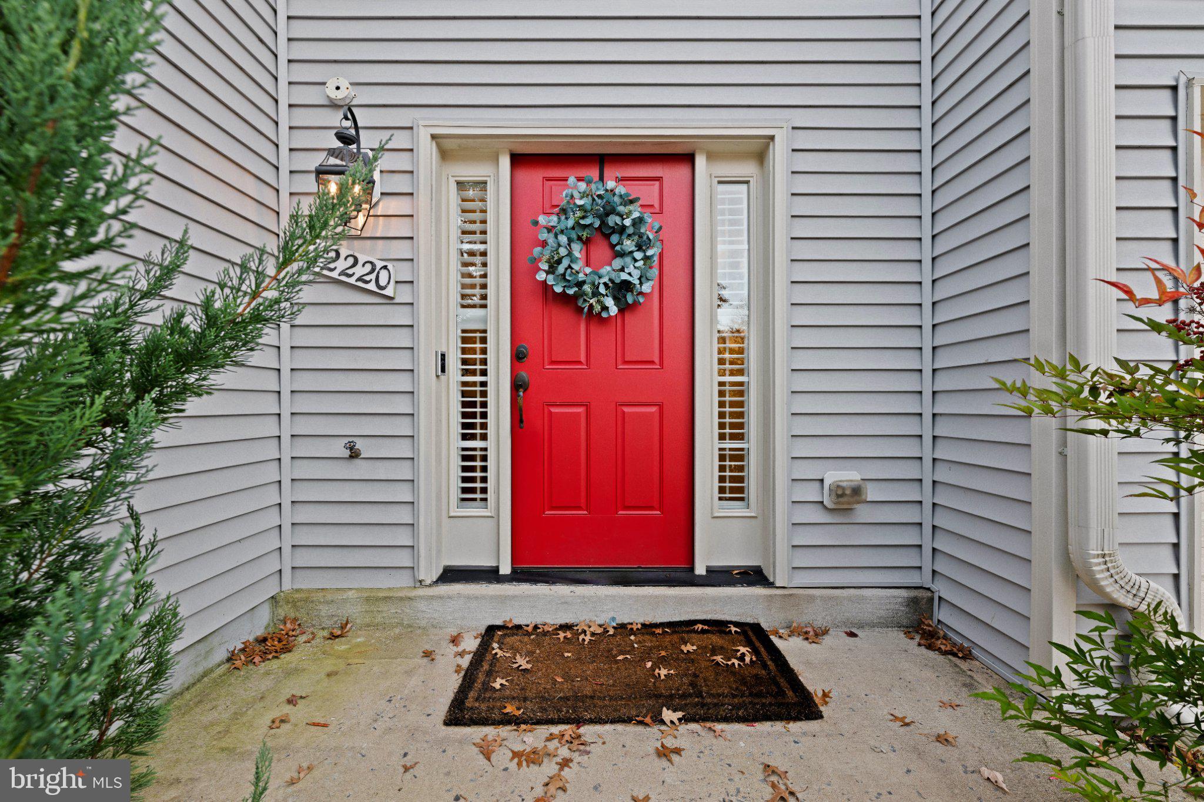
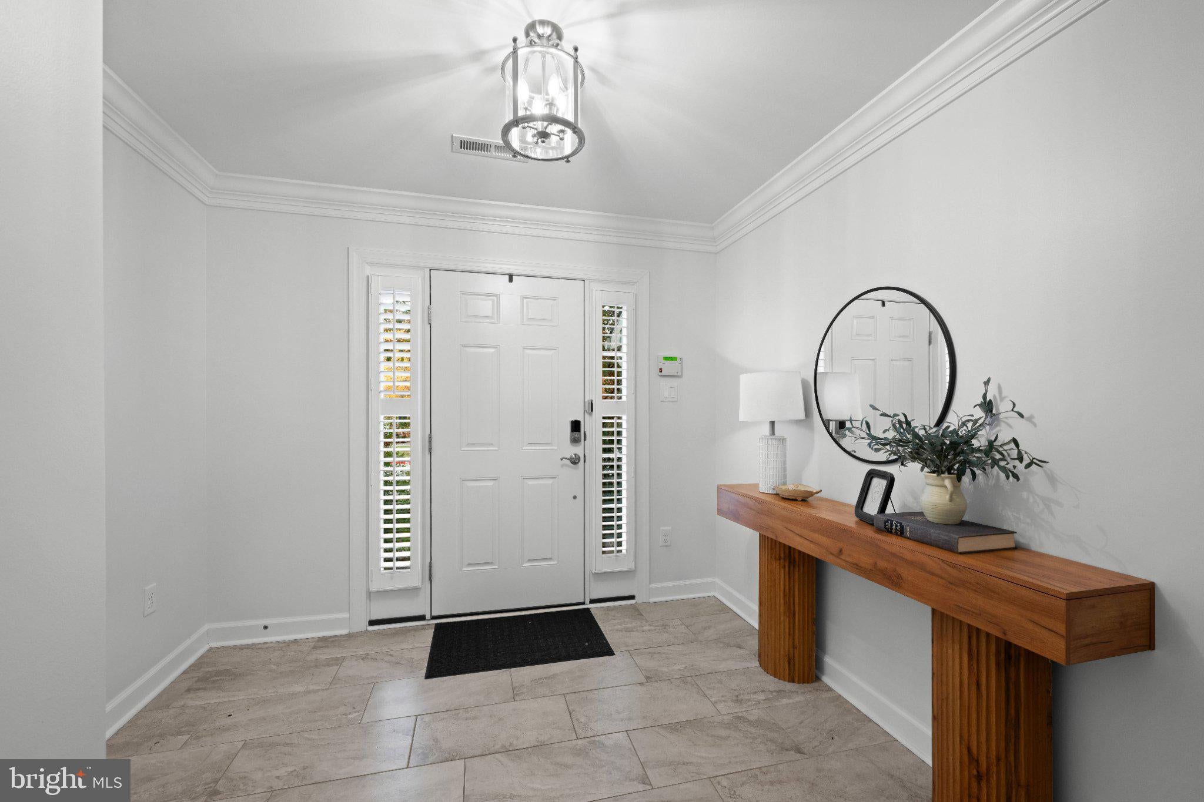
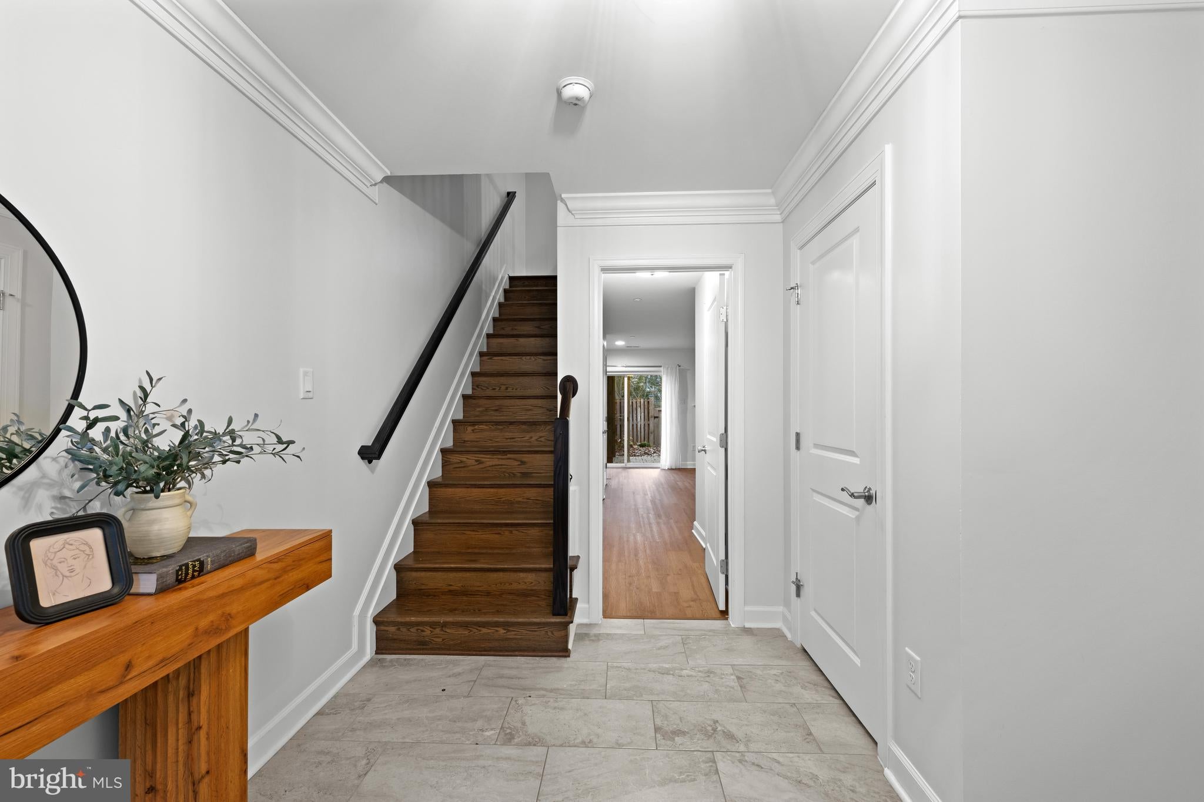
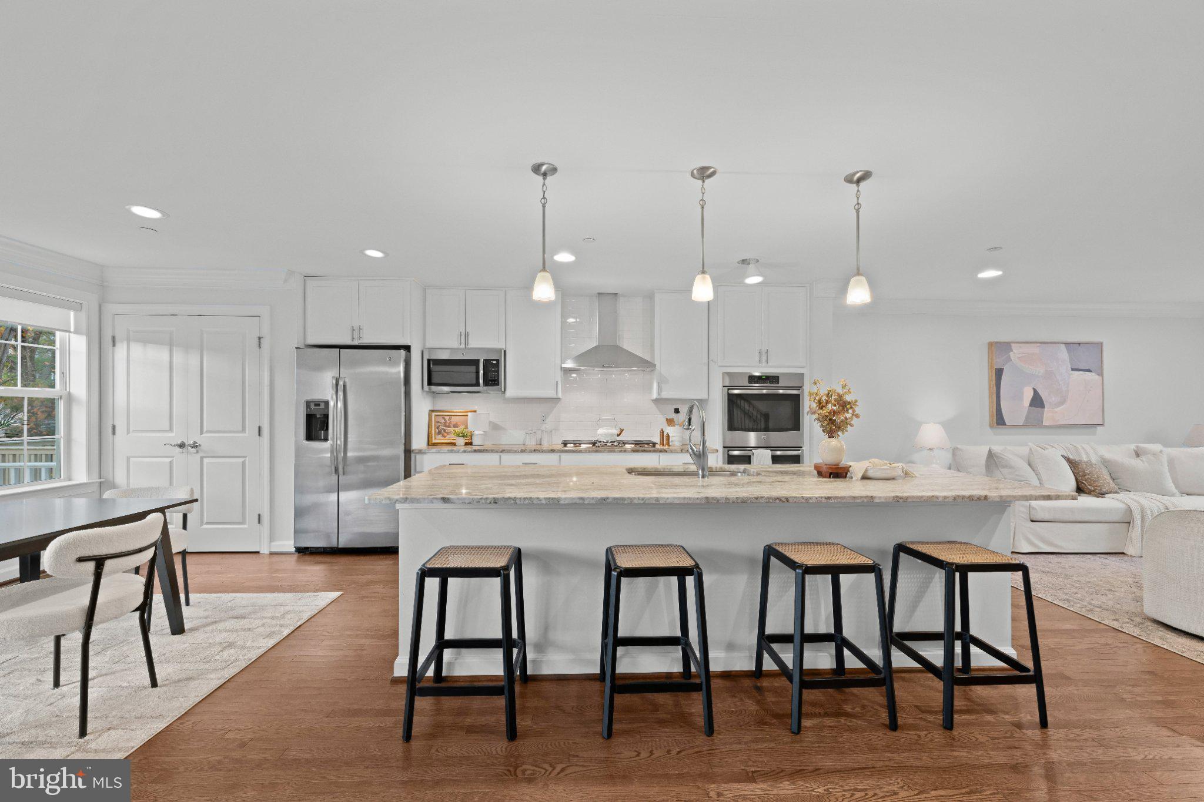
Beautifully appointed townhouse residence offering 3 bedrooms, 2 full bathrooms, 2 half bathrooms, and 2,208 finished square feet in established Clarys Forest. A welcoming entry-level foyer provides convenient access to the attached 1-car garage and a versatile bonus room, ideal for a home office or fitness area. Continuing down the hallway, a convenient powder room leads to the spacious recreation room, featuring gleaming flooring, a cozy fireplace, and walk-out access to the backyard, creating a comfortable setting for relaxation or entertaining. Ascend to the open-concept main level, where beautiful flooring flows seamlessly throughout the spacious living room, dining area, and kitchen. The dining area features sliding glass doors leading to an elevated deck, providing a natural extension of the living space. The beautifully appointed eat-in kitchen showcases an oversized center island with breakfast bar seating, stylish pendant lighting, stainless steel appliances, crisp white cabinetry, and a coordinating backsplash. A second powder room, conveniently located off the large living room, completes this level. Upstairs, three comfortably sized carpeted bedrooms and two full bathrooms provide inviting accommodations. The primary suite features a spacious walk-in closet with a custom organization system and a private ensuite bathroom. Two additional bedrooms, including one accented by distinctive green wainscoting, share a centrally located full bathroom. Outdoors, an elevated deck offers peaceful wooded views and ample space for outdoor dining and relaxation. Below, a covered patio provides an additional gathering area overlooking the fully fenced backyard, offering a private setting for enjoying the outdoors.
Save
Ask
Tour
Hide
Share
Listing Snapshot
Price
$600,000
Days On Site
5 Days
Bedrooms
3
Inside Area (SqFt)
2,211 sqft
Total Baths
4
Full Baths
2
Partial Baths
2
Lot Size
0.05 Acres
Year Built
2017
MLS Number
MDHW2076182
Status
Active
Property Tax
$7,242
HOA/Condo/Coop Fees
$51.92 monthly
Sq Ft Source
Estimated
Friends & Family
React
Invite
Recent Activity
yesterday
Listing updated with changes from the MLS
yesterday
Status changed to Active
5 days ago
Listing first seen on site
General Features
Acres
0.05
Attached Garage
Yes
Cross Street
Little Patuxent
Foundation
Other
Garage
Yes
Garage Spaces
1
Levels
Three Or More
Parking
Garage Door OpenerConcreteGarageDrivewayParking LotInside EntranceAttached
Parking Spaces
2
Property Sub Type
Townhouse
Sewer
Public Sewer
Special Circumstances
Standard
SqFt Above
2211
SqFt Total
2211
Style
Colonial
Water Source
Public
Zoning
NT
Interior Features
Appliances
Double OvenOvenGas Water HeaterCooktopDishwasherDisposalExhaust FanIce MakerRefrigeratorStainless Steel Appliance(s)Microwave