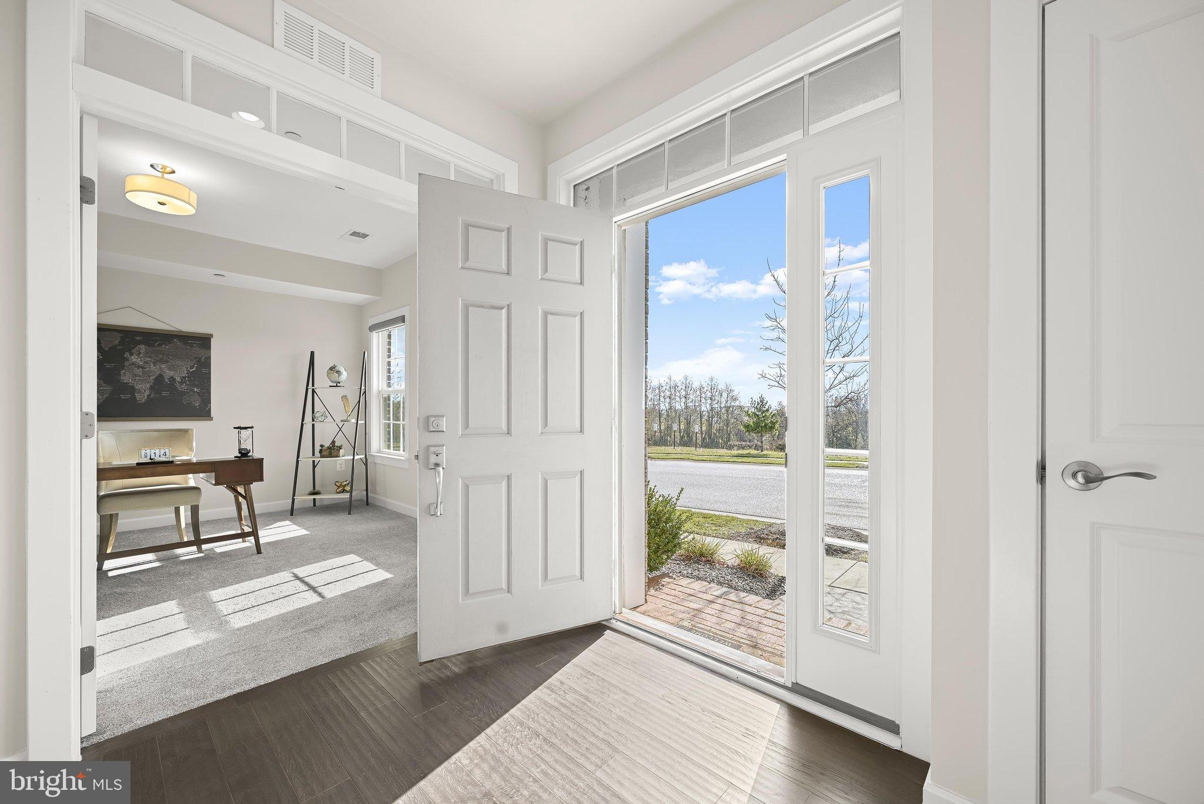
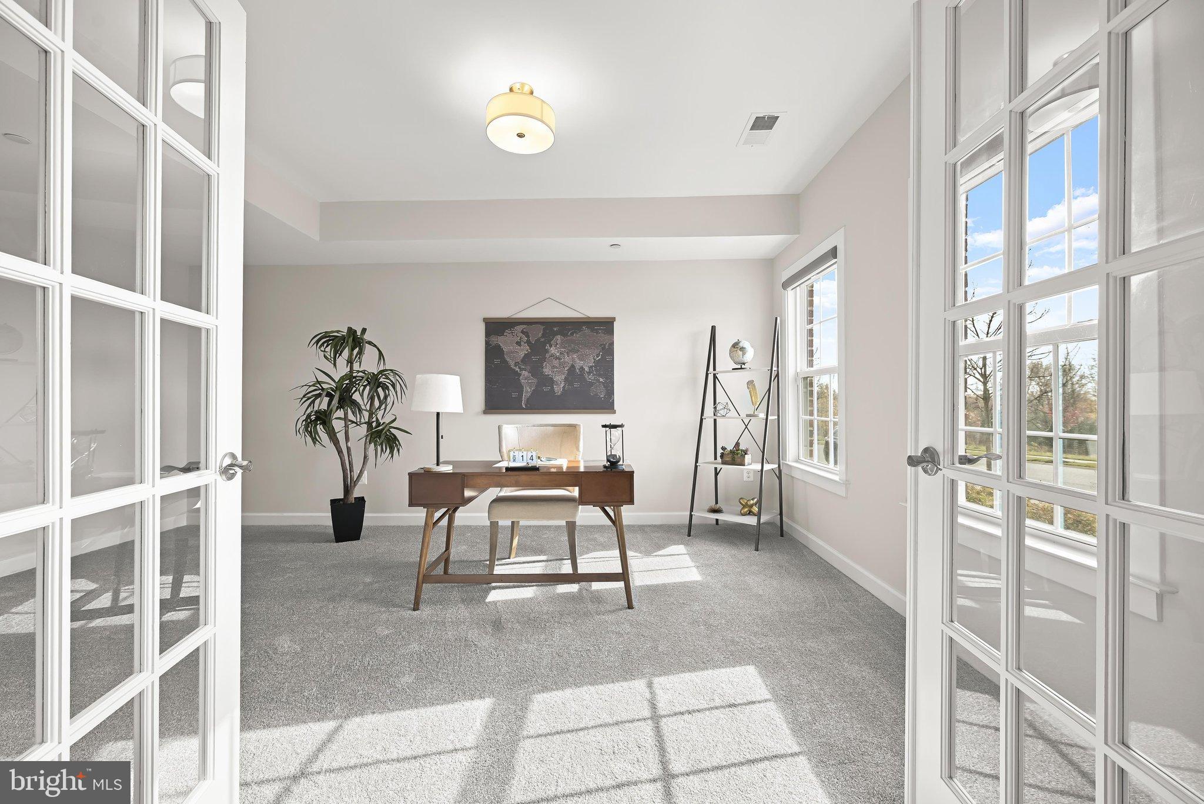
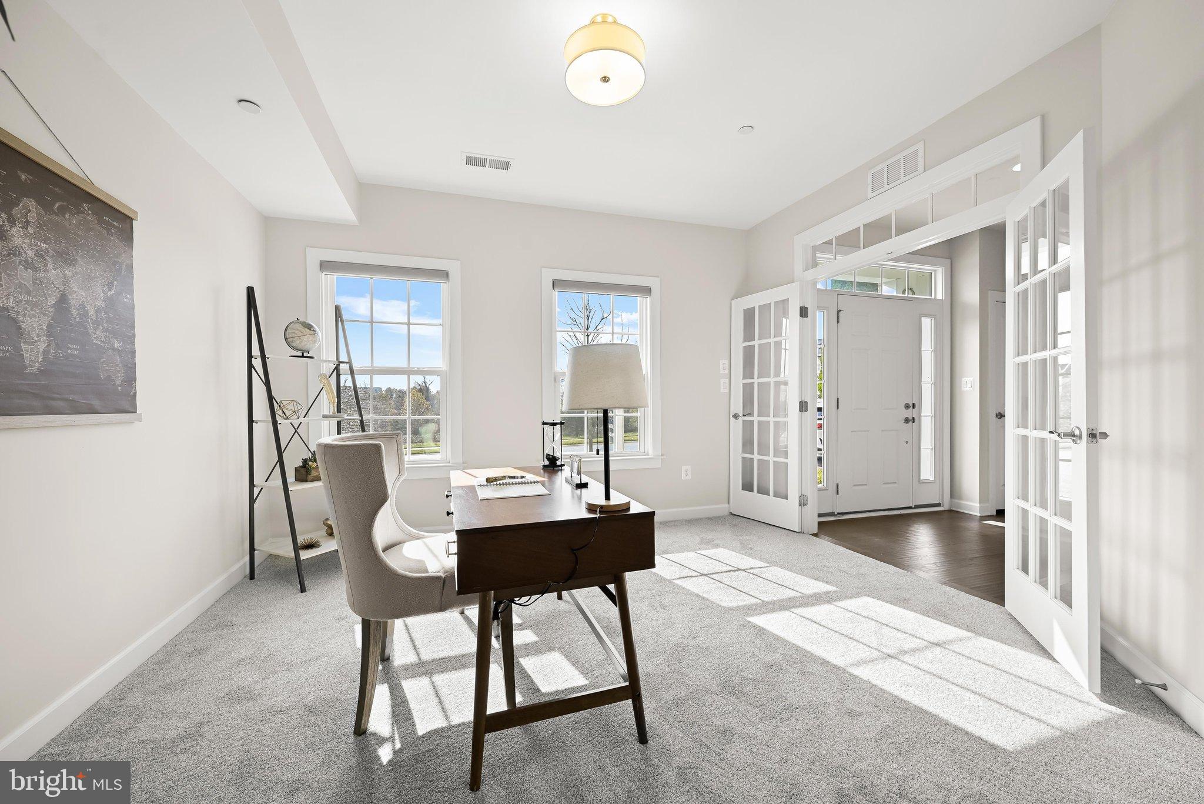
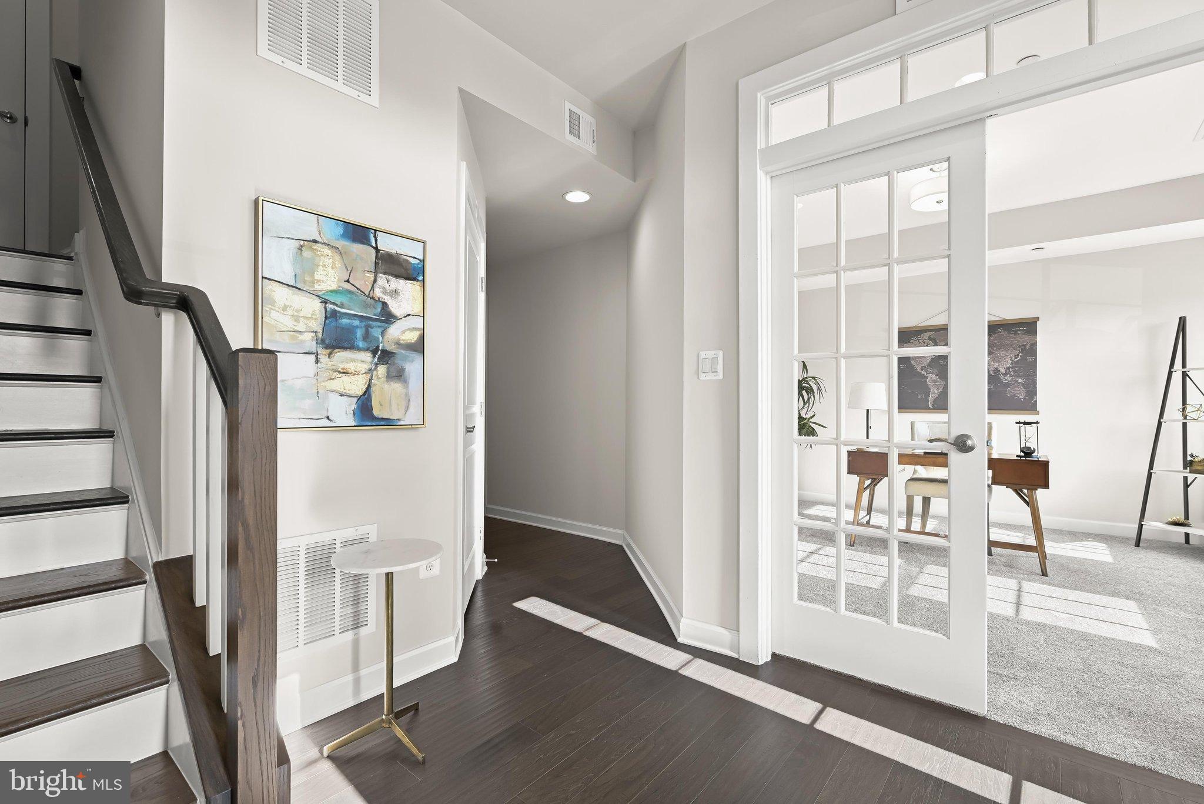
Welcome to 5919 Glen Willow Way, a luxury townhome built in 2018 located in the newest section of sought-after Shipley’s Grant. Fresh paint and brand-new carpet make it move-in ready, and a large driveway sits behind the two-car garage with an epoxy floor, allowing room for several additional vehicles. The entry level features hardwood flooring in the foyer and a private office or guest bedroom with French doors. Toward the rear you’ll find a storage closet, a full bath, and access to the garage. The main level showcases a desirable open floor plan with hardwood flooring throughout. The kitchen is very well appointed with white shaker-style cabinetry, granite countertops, a designer backsplash, and stainless steel appliances. The open living space at the rear of the home is elegantly framed by two sets of French doors that open to the TREX deck, while a formal dining area and a half bath occupy the front. Upstairs, the spacious and luxurious primary suite offers tray ceilings, a generous walk-in closet, and a beautiful en suite bath with a dual-sink vanity and a large shower stall with two shower heads. Two additional bedrooms share a bath with a dual-sink granite vanity, while a laundry room and hallway linen closet complete the level. Residents enjoy impressive amenities in Shipley’s Grant - two large outdoor pools, tot lots, a clubhouse, landscaped walking trails, and beautifully maintained green spaces with fire pit gathering areas. An ideal location convenient to major Baltimore/DC commuter routes and walkable to many popular restaurants and shops — this is Ellicott City living at its very best!
Save
Ask
Tour
Hide
Share
Listing Snapshot
Price
$725,000
Days On Site
0 Days
Bedrooms
4
Inside Area (SqFt)
3,090 sqft
Total Baths
4
Full Baths
3
Partial Baths
1
Lot Size
0.05 Acres
Year Built
2018
MLS Number
MDHW2076218
Status
Active
Property Tax
$9,387
HOA/Condo/Coop Fees
$147 monthly
Sq Ft Source
Assessor
Friends & Family
React
Comment
Invite
No Comments Yet
Did you know? You can invite friends and family to your search. They can join your search, rate and discuss listings with you.
Recent Activity
2 hours ago
Listing updated with changes from the MLS
4 hours ago
Listing first seen on site
General Features
Acres
0.05
Attached Garage
Yes
Foundation
Slab
Garage
Yes
Garage Spaces
2
Levels
Three Or More
Parking
AsphaltGarageDrivewayAttached
Parking Spaces
6
Pets
Cats OKDogs OKYes
Property Sub Type
Townhouse
Sewer
Public Sewer
Special Circumstances
Standard
SqFt Above
3090
SqFt Total
3090
Style
Colonial
Utilities
Underground Utilities
Water Source
Public
Zoning
RA 15
Interior Features
Appliances
OvenGas Water HeaterCooktopDishwasherDisposalDryerExhaust FanRefrigeratorWasherMicrowaveTankless Water Heater



Did you know? You can invite friends and family to your search. They can join your search, rate and discuss listings with you.