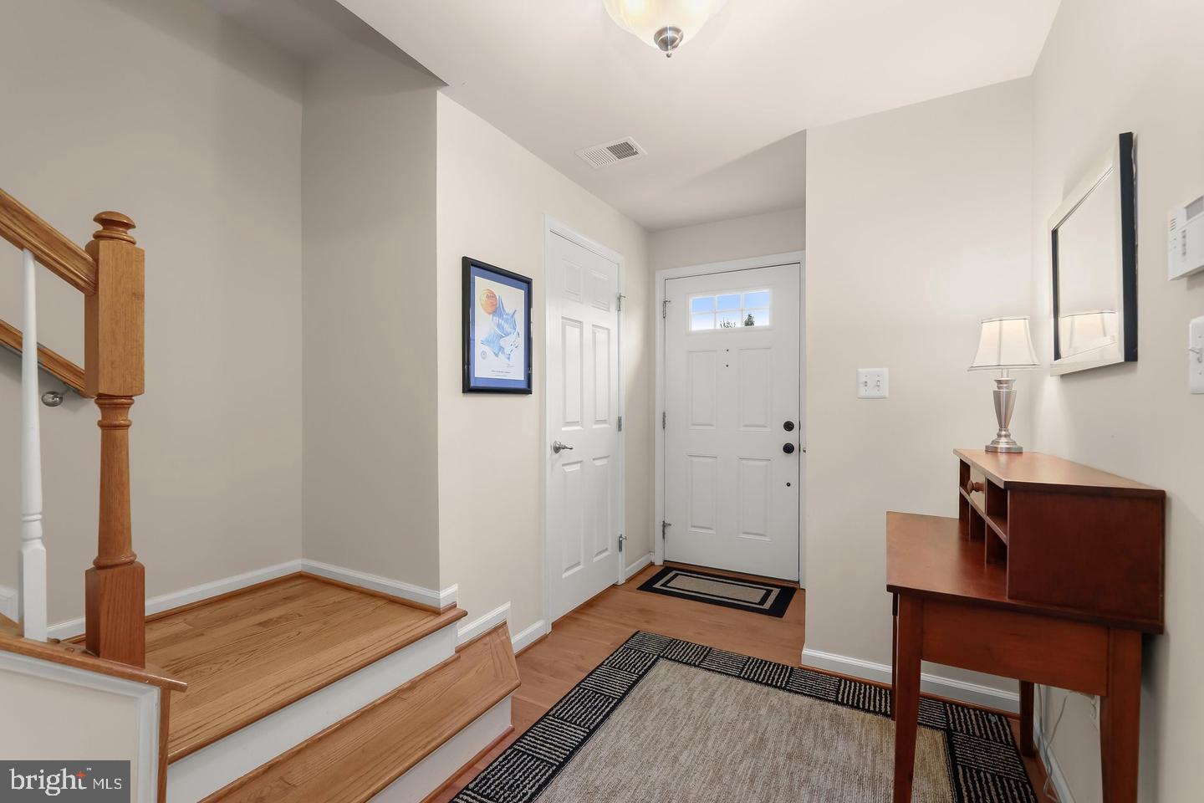
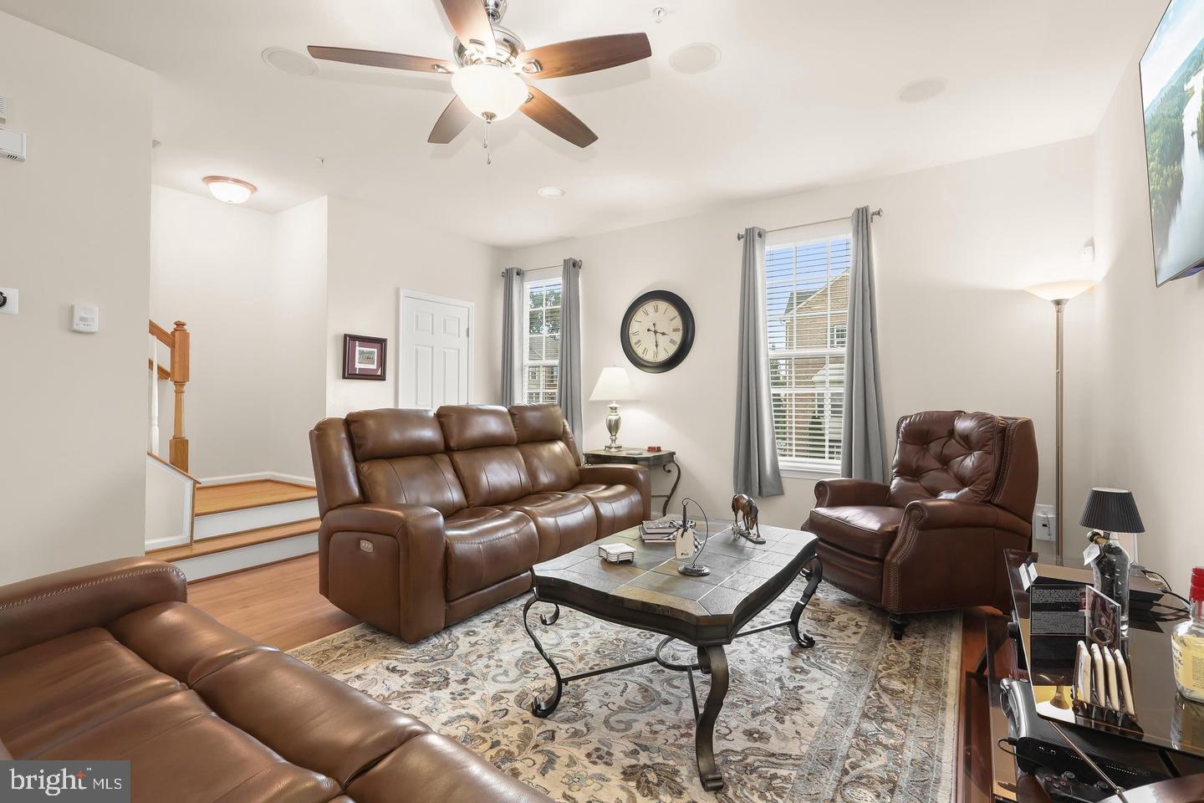
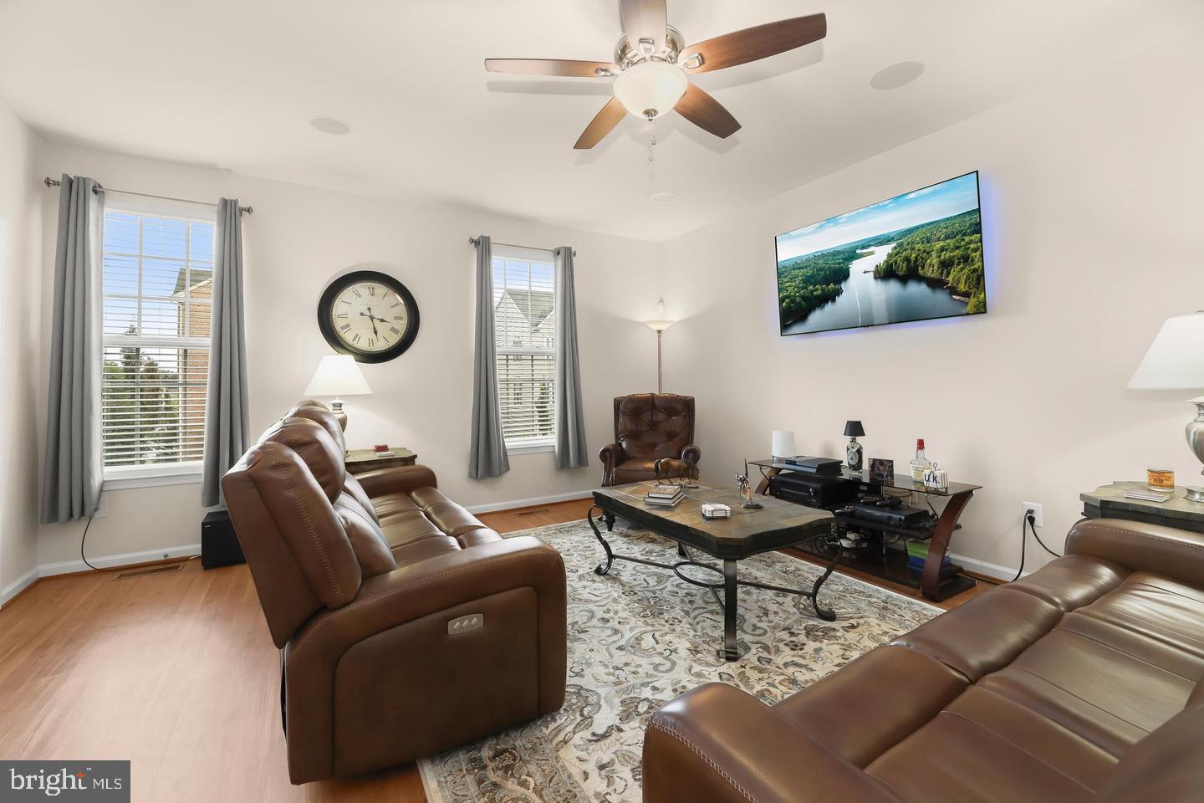
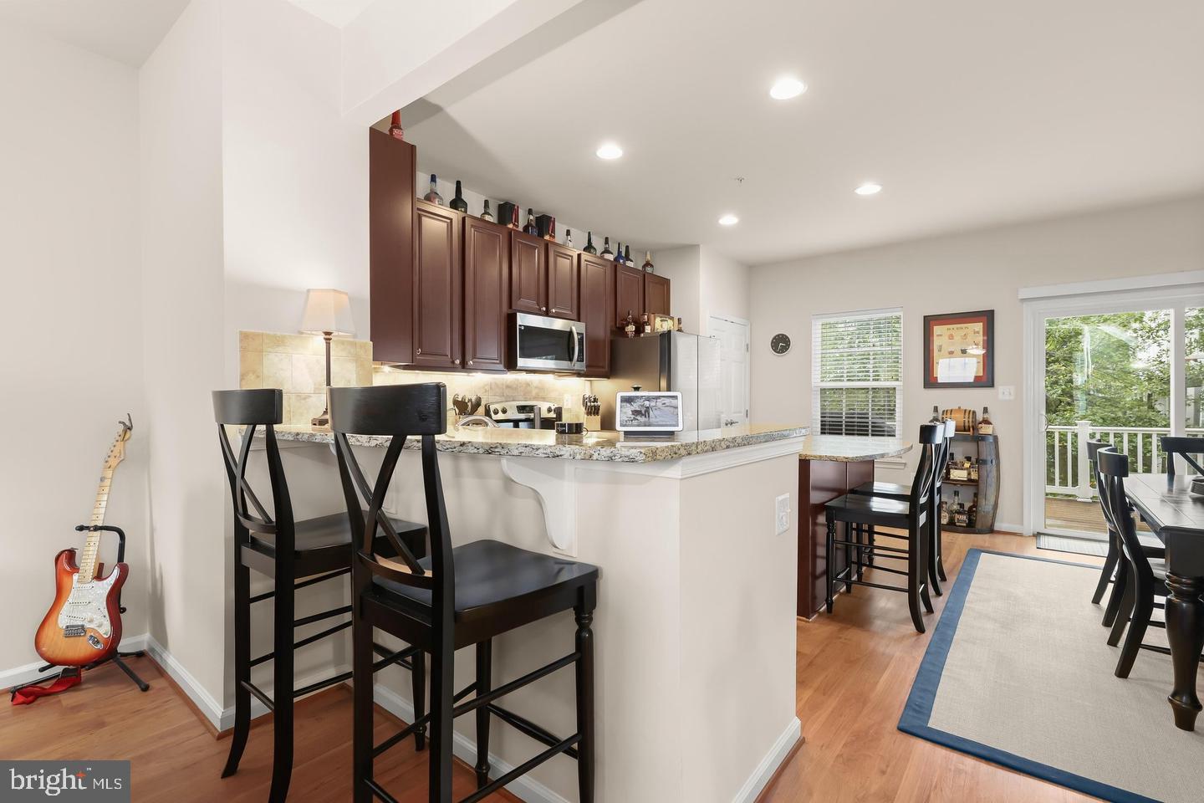
Impeccably maintained by its original owner, this chic, light-filled brick front garage townhome offers 1,960 sq. ft. of pristine living space across three finished levels. The open-concept main floor features wide-plank flooring, recessed lighting, lighted ceiling fan and a built-in surround sound system that flows effortlessly through the living areas. A true showstopper, the chef’s kitchen boasts premium granite countertops, stainless steel appliances, 42 inch cabinetry, a generous island, plus breakfast bar, pantry and direct access to a private maintenance free deck overlooking a peaceful, tree-lined backdrop. There is also a powder room for guests. Upstairs, the expansive primary suite is a private retreat featuring a walk-in closet and a spa-like en-suite bath with a dual vanity and tiled glass shower. A large custom built second bedroom with extra storage, lighted ceiling fan, full hall bath, and a dedicated laundry room finish the upper level. The versatile lower-level recreation room is perfect for a home theater, gym, or lounge. Offering neutral carpeting, recessed lights and a ceiling fan. Tech-ready for today's remote lifestyle, the home is fully wired for Gigabit Plus internet across all levels. High-value mechanical and appliance upgrades include a tankless water heater, newer refrigerator, Samsung HE washer/dryer and a new sump pump. Powder room and garage access complete the entrance level. Enjoy community amenities like the local tot lot, park, plus a prime commuter location with effortless access to Fort Meade, Baltimore, and D.C.
Save
Ask
Tour
Hide
Share
Listing Snapshot
Price
$450,000
Days On Site
0 Days
Bedrooms
2
Inside Area (SqFt)
1,960 sqft
Total Baths
4
Full Baths
2
Partial Baths
2
Lot Size
0.04 Acres
Year Built
2012
MLS Number
MDHW2076260
Status
Active
Property Tax
$6,766
HOA/Condo/Coop Fees
$94.56 monthly
Sq Ft Source
Assessor
Friends & Family
React
Comment
Invite
No Comments Yet
Did you know? You can invite friends and family to your search. They can join your search, rate and discuss listings with you.
Recent Activity
13 hours ago
Listing updated with changes from the MLS
13 hours ago
Listing first seen on site
General Features
Acres
0.04
Attached Garage
Yes
Foundation
Other
Garage
Yes
Garage Spaces
1
Levels
Three Or More
Parking
ConcreteOn StreetGarageDrivewayAttached
Parking Spaces
1
Property Sub Type
Townhouse
Sewer
Public Sewer
Special Circumstances
Standard
SqFt Above
1960
SqFt Total
1960
Style
Colonial
Water Source
Public
Zoning
CACLI
Interior Features
Appliances
Electric RangeElectric OvenGas Water HeaterDishwasherDisposalDryerIce MakerRefrigeratorStainless Steel Appliance(s)WasherMicrowave



Did you know? You can invite friends and family to your search. They can join your search, rate and discuss listings with you.