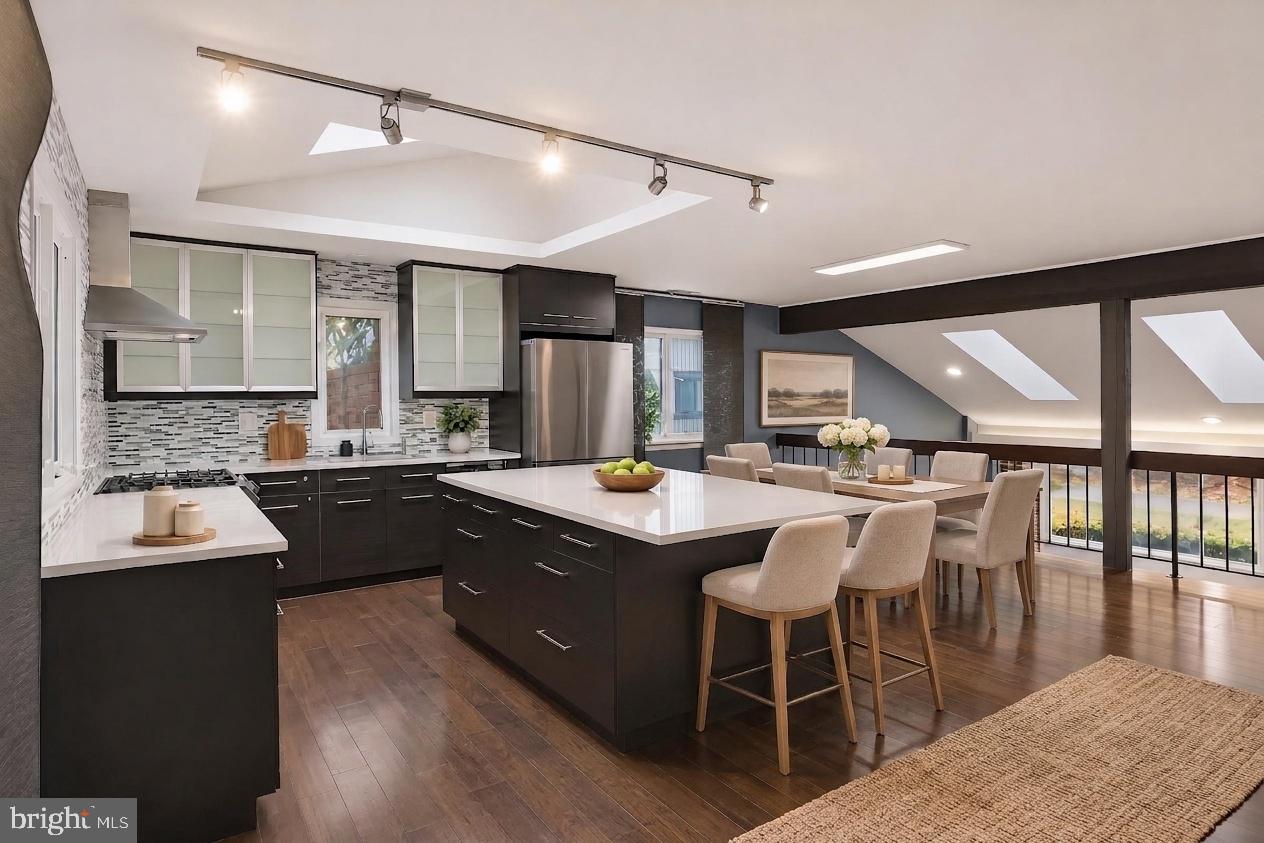
This exceptional and rare Columbia contemporary home is shaped by a multi-level interior that keeps its main spaces distinct without cutting them off from one another. The living room sits one step below the entry, with a raised kitchen beyond the open railing and a loft overlooking the room from above. Conversation carries easily between levels, while each space still has its own identity. Skylights, exposed beams, a sloped ceiling, brick columns and a fireplace insert give the living room plenty of character without asking it to be formal.
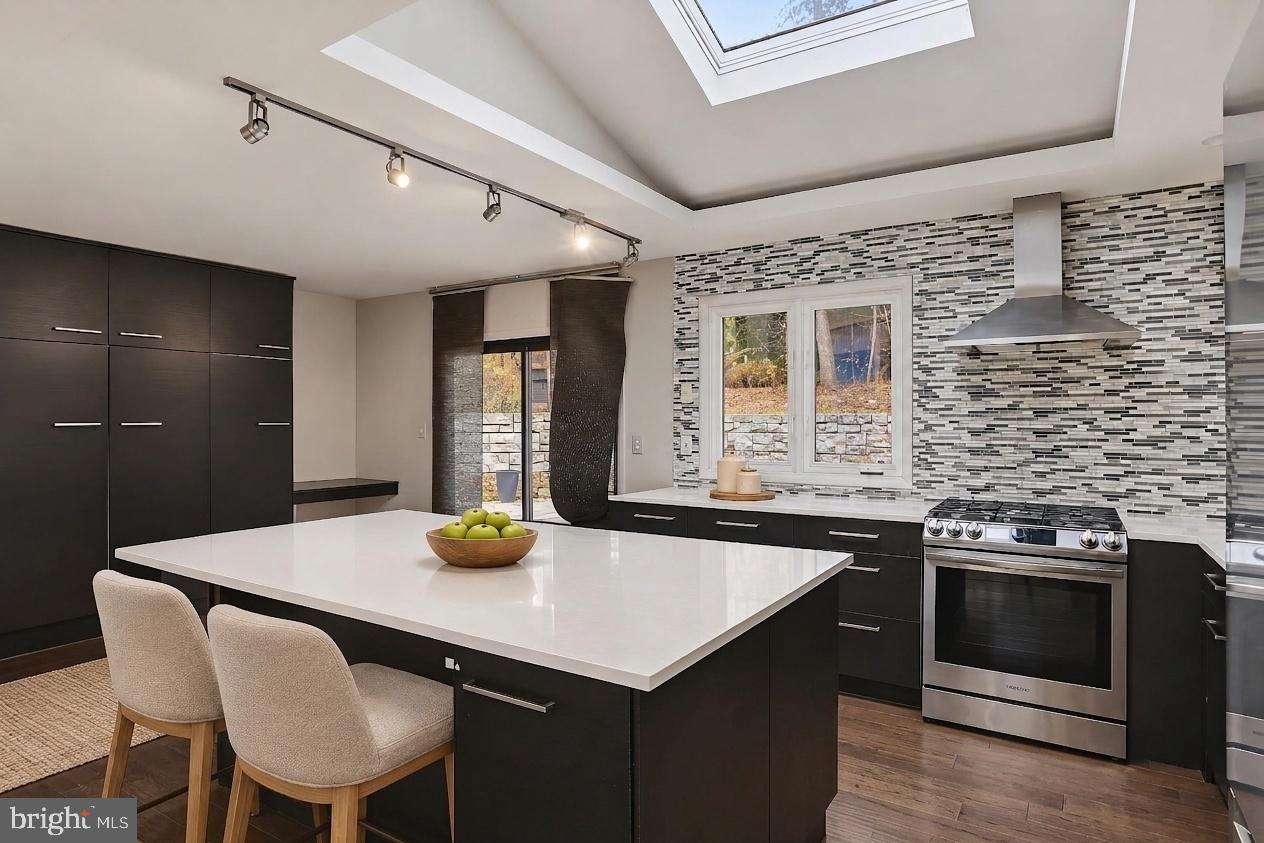
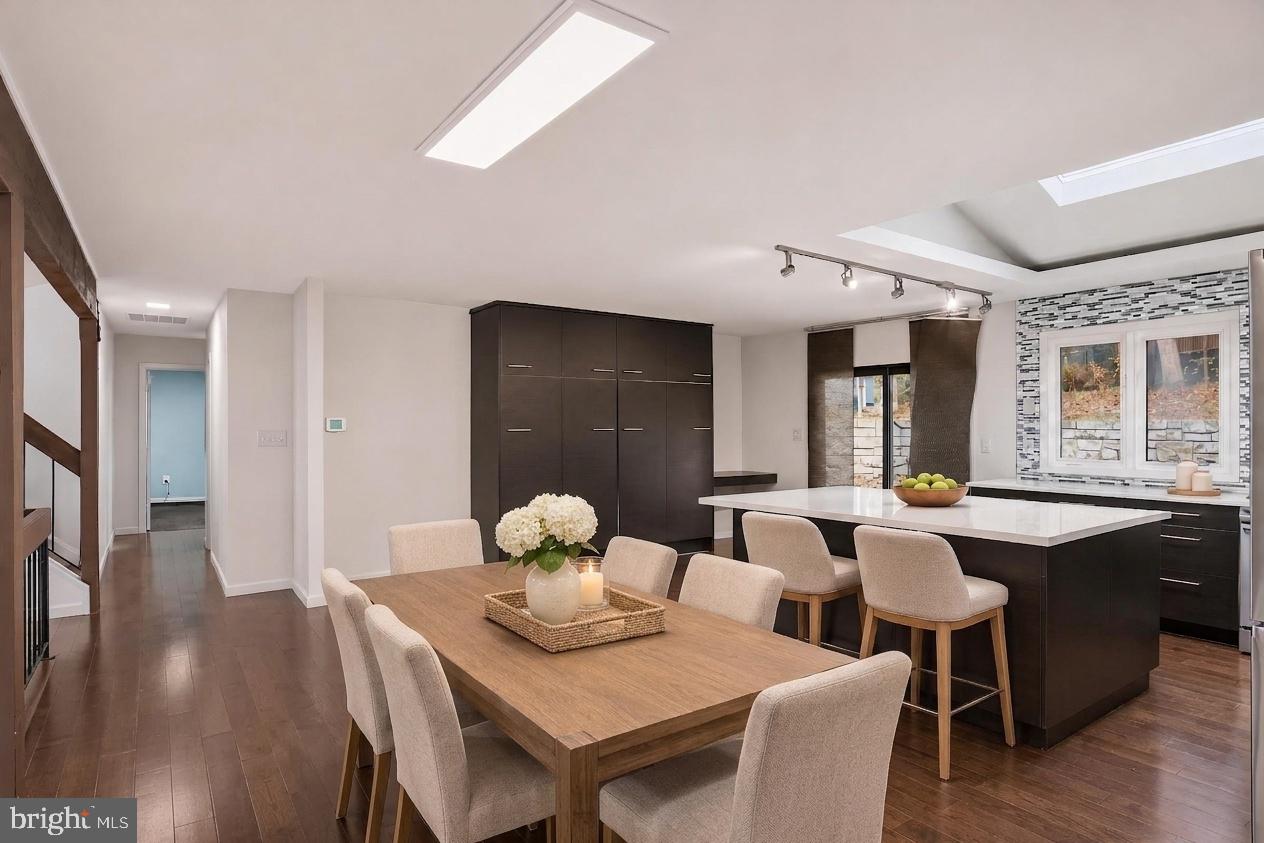
The kitchen has the scale to anchor the shared living area. A large island adds workspace along with cabinets and drawers, while full-height pantry cabinetry lines one wall. The gas range and windowed sink occupy separate work areas, and a skylight brings natural light over the kitchen. Whoever is cooking can stay part of what is happening in the living room or across the railing.
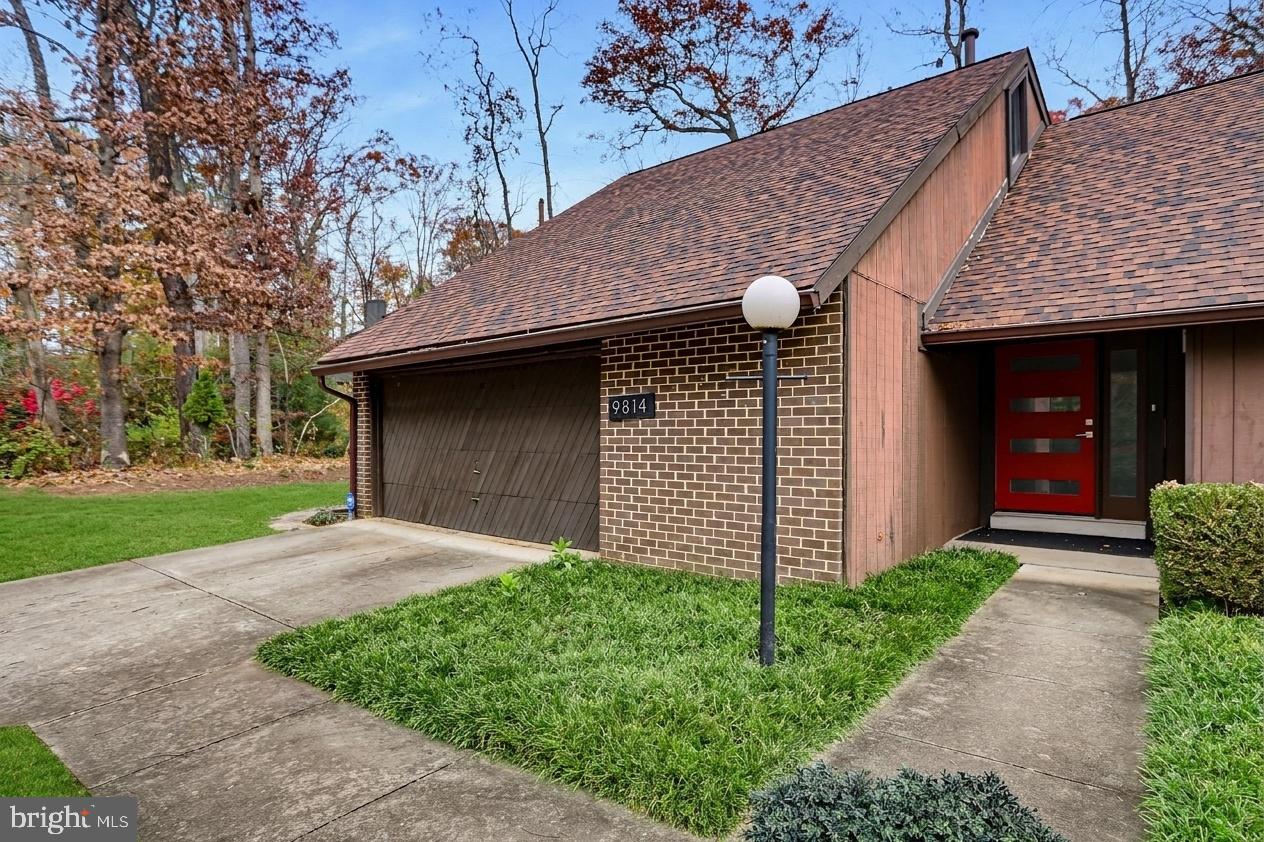
The home includes four bedrooms and two full baths. An attached garage handles parking. Kitchen and laundry appliances were recently replaced.
The yard unfolds in layers rather than as one flat stretch. A patio adjoins the house, with lawn around it for an easy move outdoors when the weather cooperates. Beyond the retaining wall, the rising landscape and mature deciduous trees create a more natural backdrop.
Talbott Springs is part of Oakland Mills, an established Columbia village with gathering places and traditions of its own. The seasonal farmers market can turn a Sunday produce run into something more social, while The Other Barn hosts community events and celebrations. Columbia Ice Rink brings public skating, lessons and hockey into the village-center mix.
For time outside, Columbia’s pathway network makes routine walks and rides easy to fold into the week. Blandair Regional Park broadens the options with playgrounds, athletic fields and courts, all part of the recreation that defines everyday life in this part of Columbia.
Save
Ask
Tour
Hide
Share
Listing Snapshot
Price
$700,000
Days On Site
0 Days
Bedrooms
4
Inside Area (SqFt)
2,330 sqft
Total Baths
2
Full Baths
2
Partial Baths
N/A
Lot Size
0.28 Acres
Year Built
1972
MLS Number
MDHW2076288
Status
Active
Property Tax
$9,130
HOA/Condo/Coop Fees
$135.58 monthly
Sq Ft Source
Assessor
Friends & Family
React
Comment
Invite
No Comments Yet
Did you know? You can invite friends and family to your search. They can join your search, rate and discuss listings with you.
Recent Activity
7 hours ago
Listing updated with changes from the MLS
7 hours ago
Listing first seen on site
General Features
Acres
0.28
Attached Garage
Yes
Foundation
Block
Garage
Yes
Garage Spaces
2
Levels
Three Or More
Parking
Garage Door OpenerOff StreetGarageDrivewayAttached
Parking Spaces
6
Property Sub Type
Single Family Residence
Sewer
Public Sewer
Special Circumstances
Standard
SqFt Above
2330
SqFt Total
2330
Style
Contemporary
Water Source
Public
Zoning
NT
Interior Features
Appliances
Gas Water HeaterDishwasherDisposalDryerHumidifierIce Maker



Did you know? You can invite friends and family to your search. They can join your search, rate and discuss listings with you.