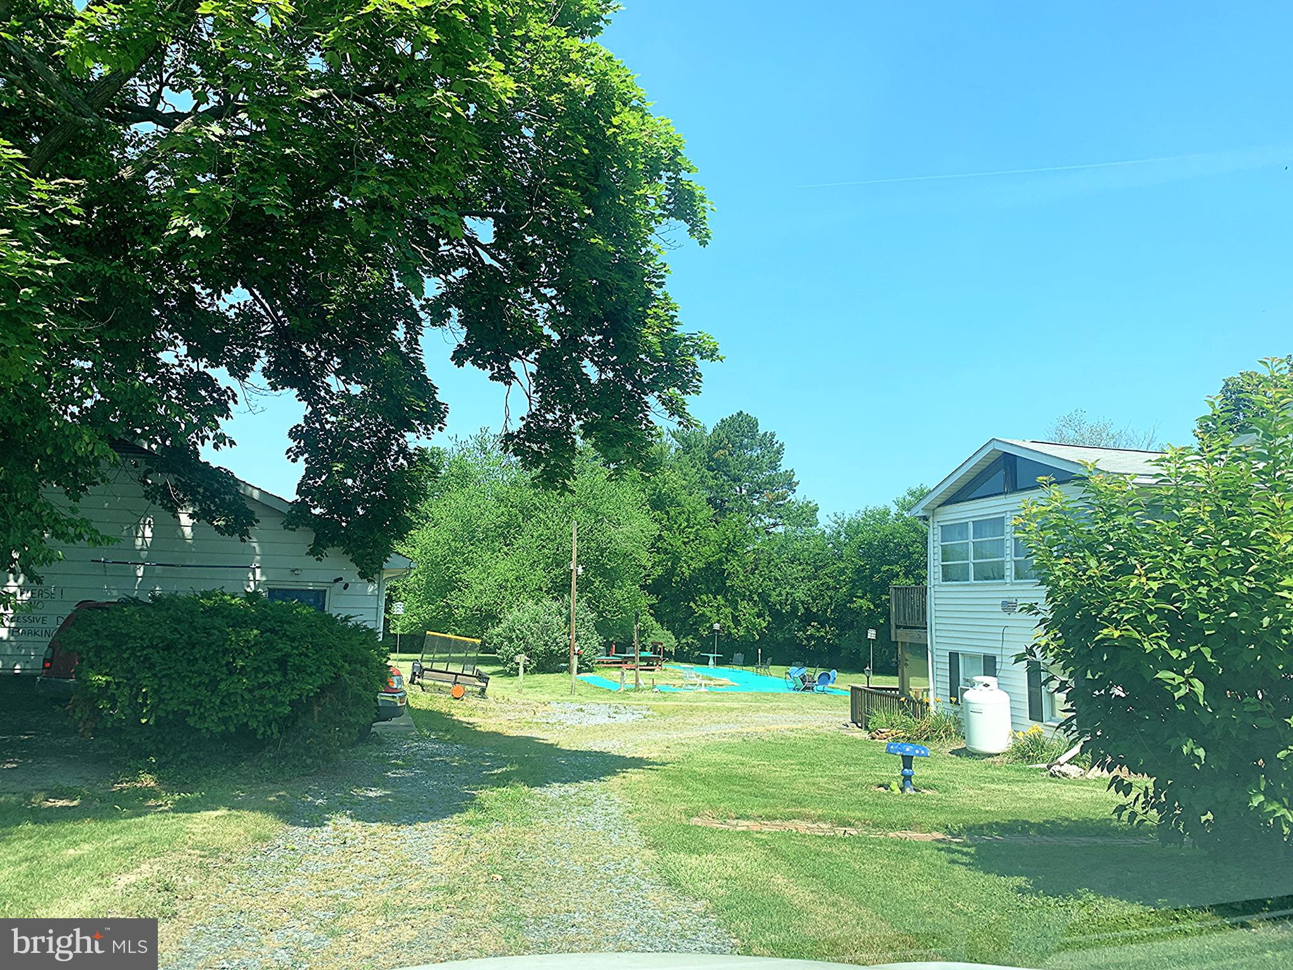
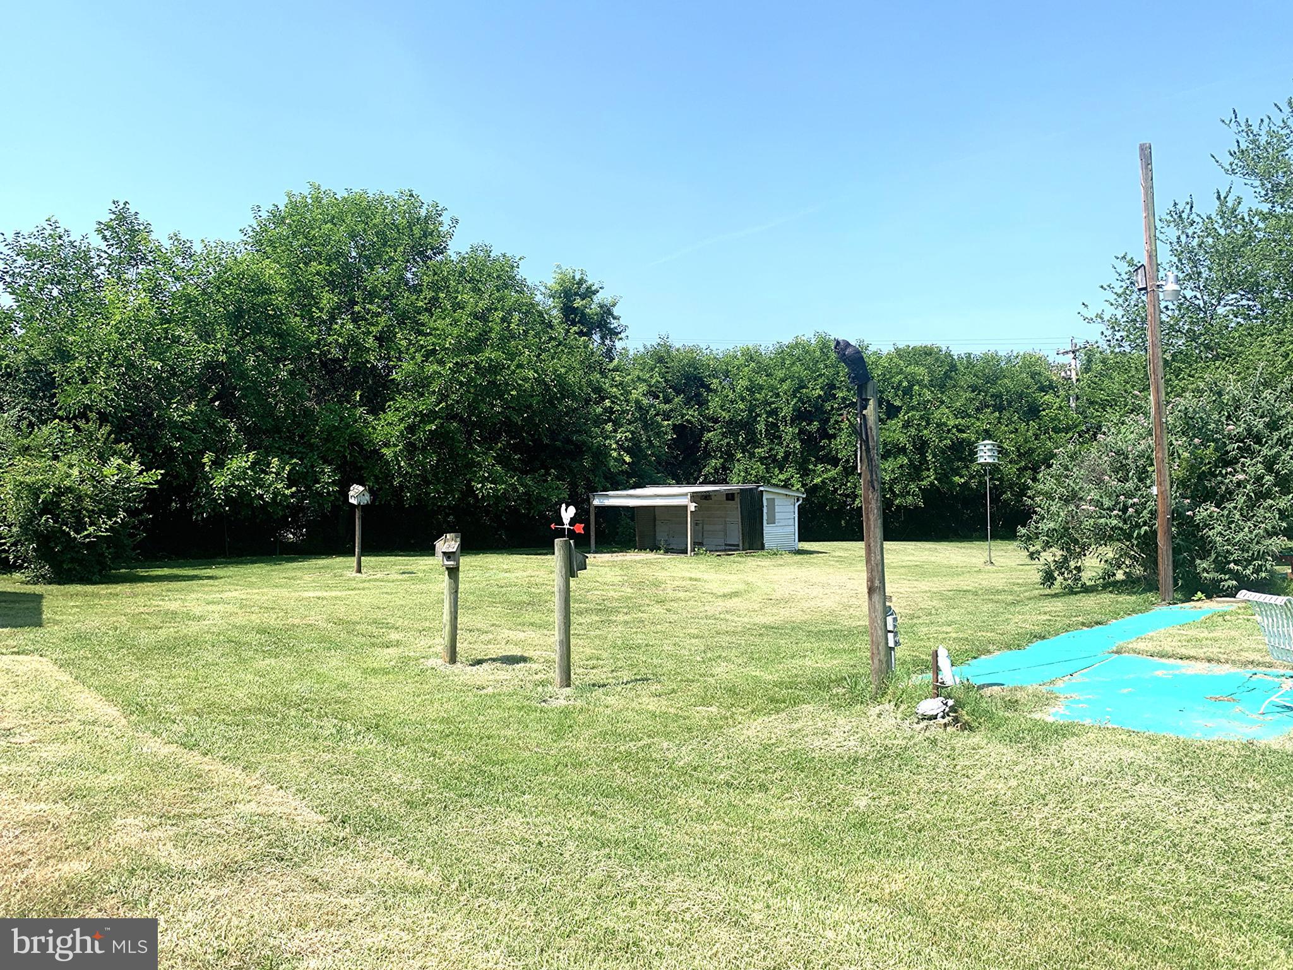
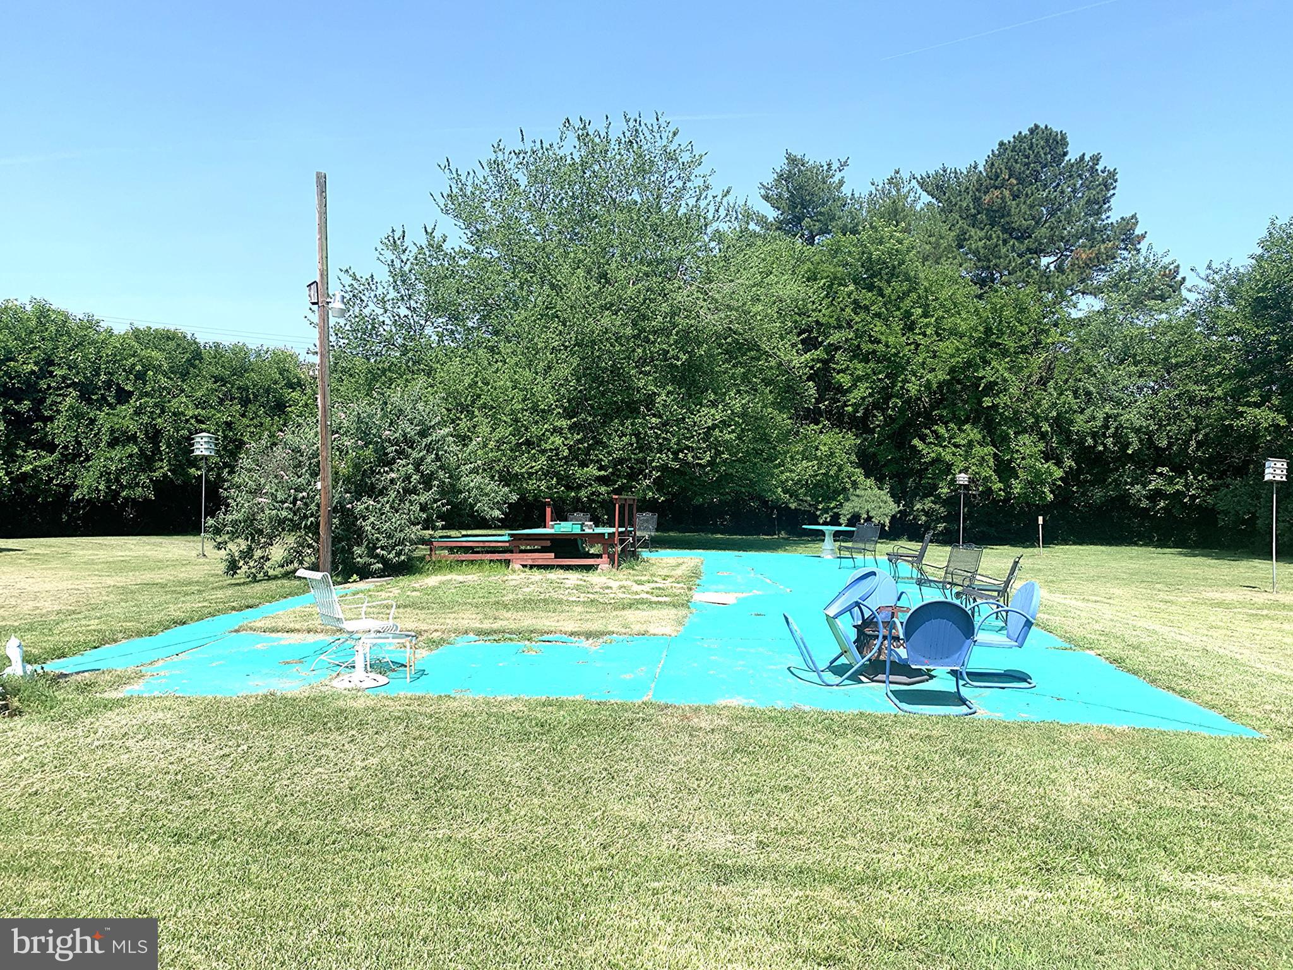
Located in the small Eastern Shore town of Fairlee, this spacious Bi-level sits on 1.65 acres of cleared land, just a short 10-minute drive to both Chestertown and Rock Hall. The home offers 3 bedrooms and 2 bathrooms, with a finished lower level for additional living space. A large sunroom with cathedral ceilings and walls of windows is the heart of the home, filling the space with natural light. Enjoy cooking in the updated kitchen with stainless steel appliances and serving meals in the separate dining room.
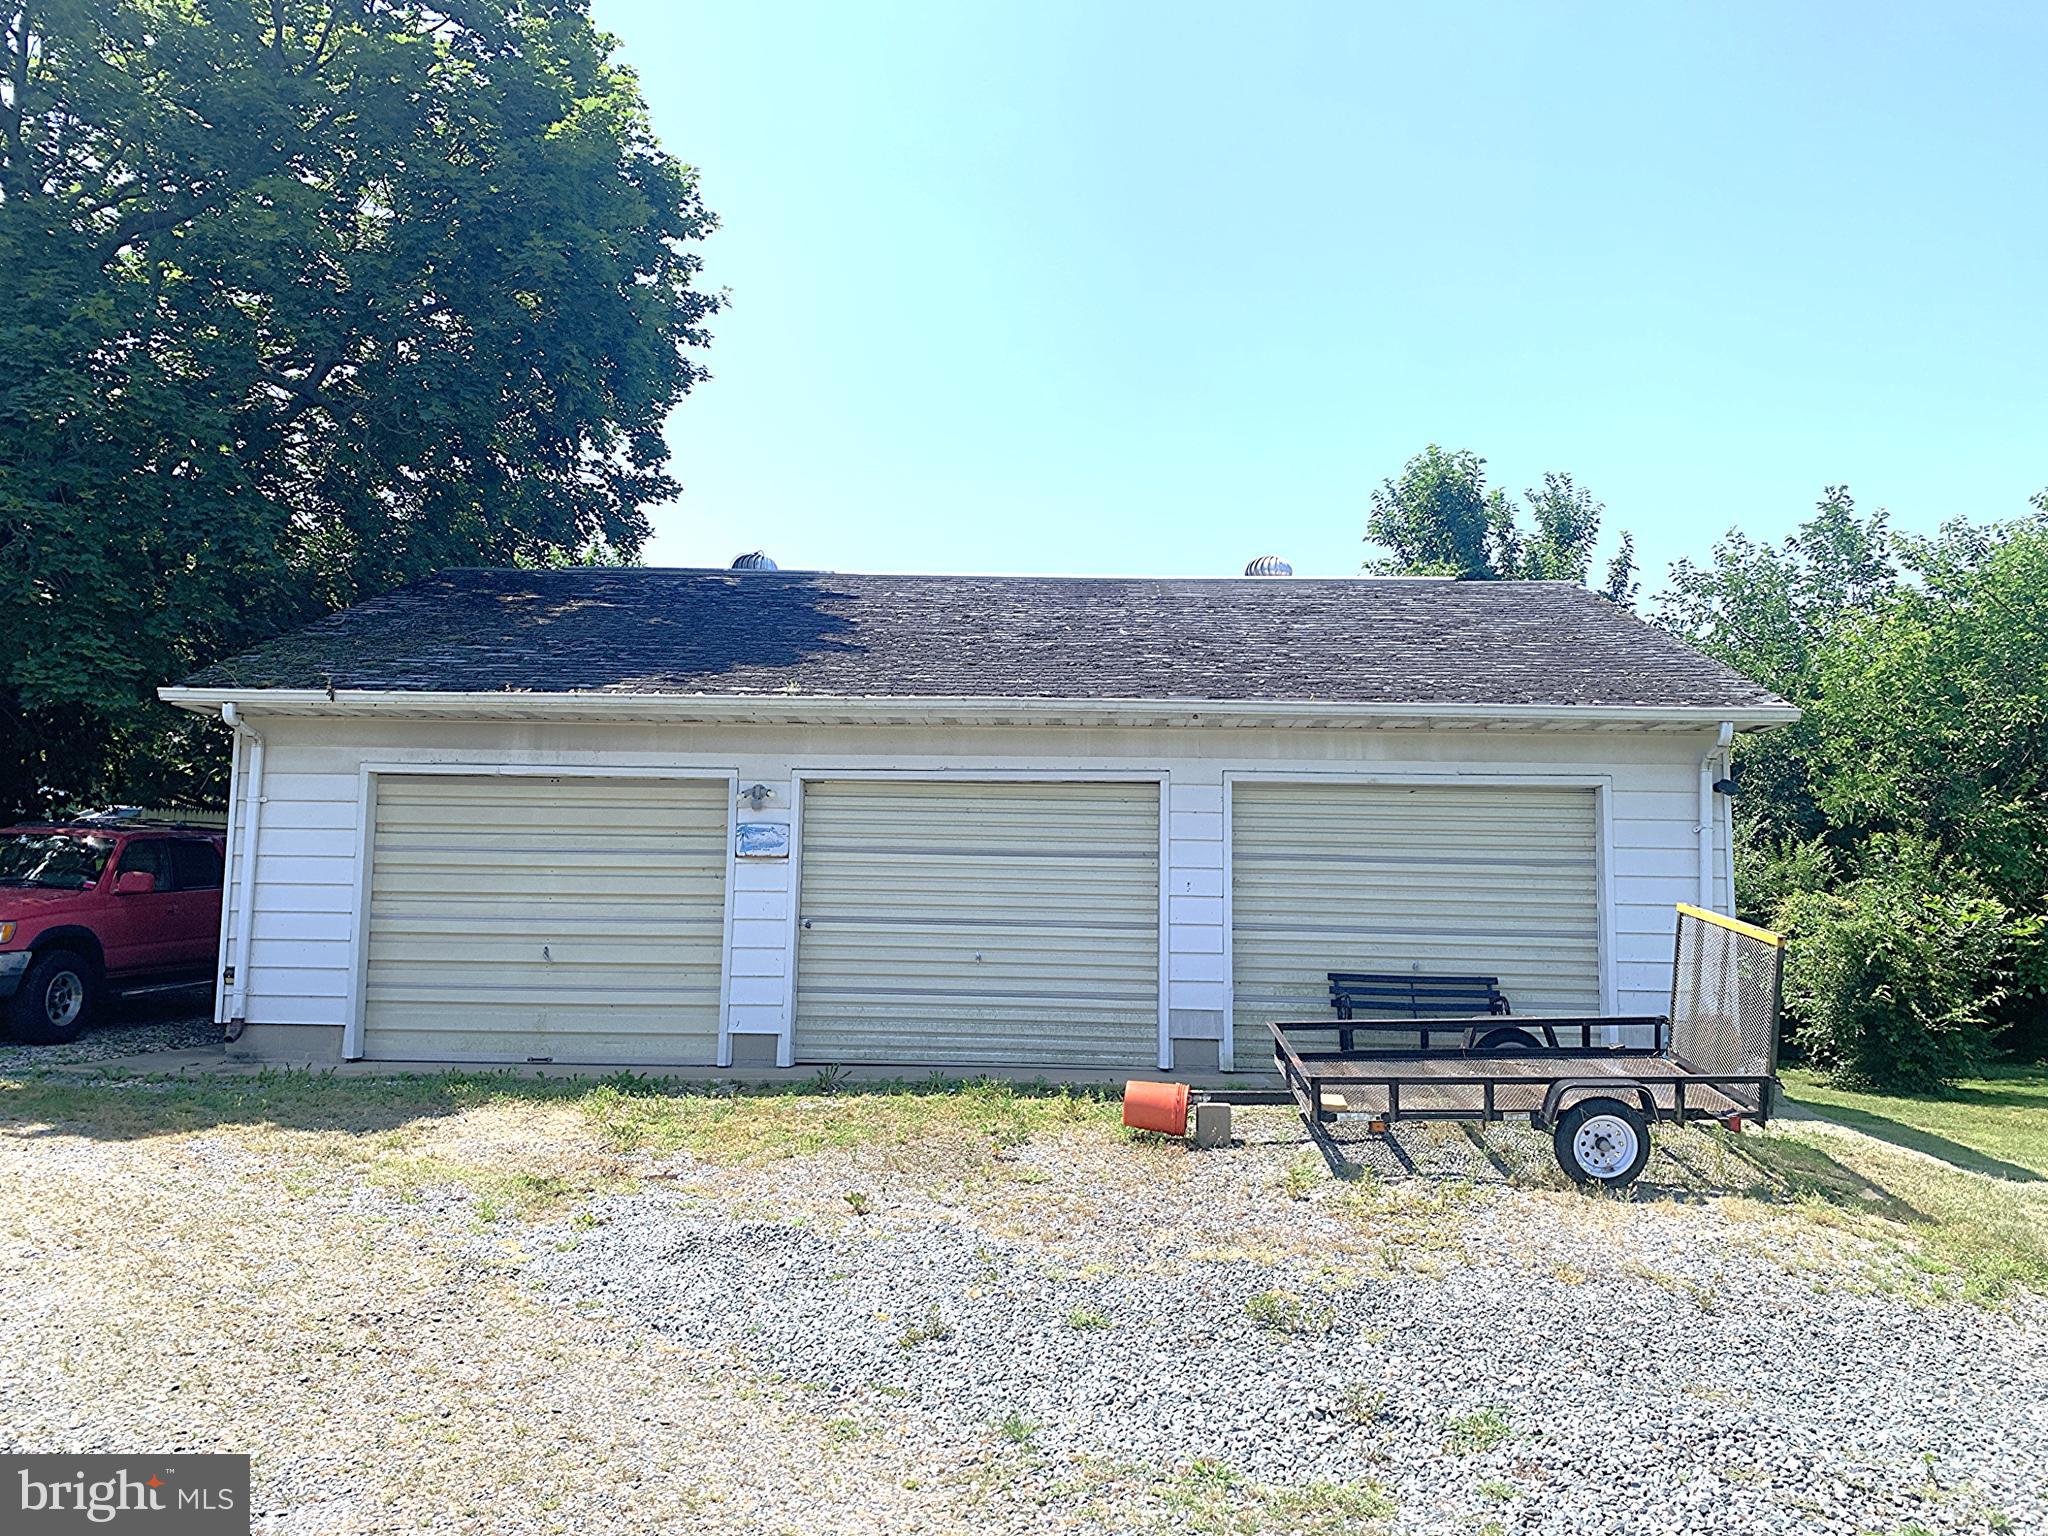
Outdoor living is a highlight with an enclosed back porch, decks on both the first and second floors, and plenty of open yard space. Additional features include two fireplaces, a dedicated laundry room, and a shed for storage. A detached 3-bay garage provides ample room for vehicles, hobbies, or workshop space. This property combines comfortable living with generous space inside and out, all in a convenient location close to towns and the water.
Save
Ask
Tour
Hide
Share
Listing Snapshot
Price
$385,000
Days On Site
422 Days
Bedrooms
4
Inside Area (SqFt)
2,630 sqft
Total Baths
3
Full Baths
3
Partial Baths
N/A
Lot Size
1.65 Acres
Year Built
1974
MLS Number
MDKE2005584
Status
Active
Property Tax
$2,886
HOA/Condo/Coop Fees
N/A
Sq Ft Source
Estimated
Friends & Family
React
Comment
Invite
No Comments Yet
Did you know? You can invite friends and family to your search. They can join your search, rate and discuss listings with you.
Recent Activity
3 months ago
Listing updated with changes from the MLS
6 months ago
Status changed to Active
6 months ago
Price changed to $385,000
a year ago
Listing first seen on site
General Features
Acres
1.65
Foundation
Block
Garage
Yes
Garage Spaces
3
Levels
Two
Parking
GravelOff StreetGarageDetached
Parking Spaces
3
Property Sub Type
Single Family Residence
Sewer
Public Sewer
Special Circumstances
Standard
SqFt Above
2630
SqFt Total
2630
Style
Bi-level
Water Source
Public
Zoning
V
Interior Features
Appliances
Electric RangeElectric OvenElectric Water HeaterDishwasherRefrigerator
Cooling
Ceiling Fan(s)Window Unit(s)Electric
Fireplace
Yes
Fireplaces
2
Heating
ElectricPropane
Laundry Features
Lower Level
Main Level Bedrooms
1
Window Features
Storm Window(s)
Bedroom 2
Dimensions - 13 X 11
Bedroom 3
Dimensions - 9 X 10
Dining Room
Dimensions - 13 X 11
Family Room
Dimensions - 12 X 17
Kitchen
Dimensions - 13 X 12
Living Room
Dimensions - 13 X 18
Other
Dimensions - 18 X 16
Primary Bedroom
Dimensions - 13 X 16
Workshop
Save
Ask
Tour
Hide
Share
Exterior Features
Construction Details
Vinyl Siding
Patio And Porch
Screened
Pool Features
None
Roof
Asphalt
Windows/Doors
Storm Window(s)
Community Features
School District
KENT COUNTY PUBLIC SCHOOLS
Schools
School District
KENT COUNTY PUBLIC SCHOOLS
Elementary School
Unknown
Middle School
Unknown
High School
KENT COUNTY
Listing courtesy of Rock Hall Properties Real Estate



Did you know? You can invite friends and family to your search. They can join your search, rate and discuss listings with you.