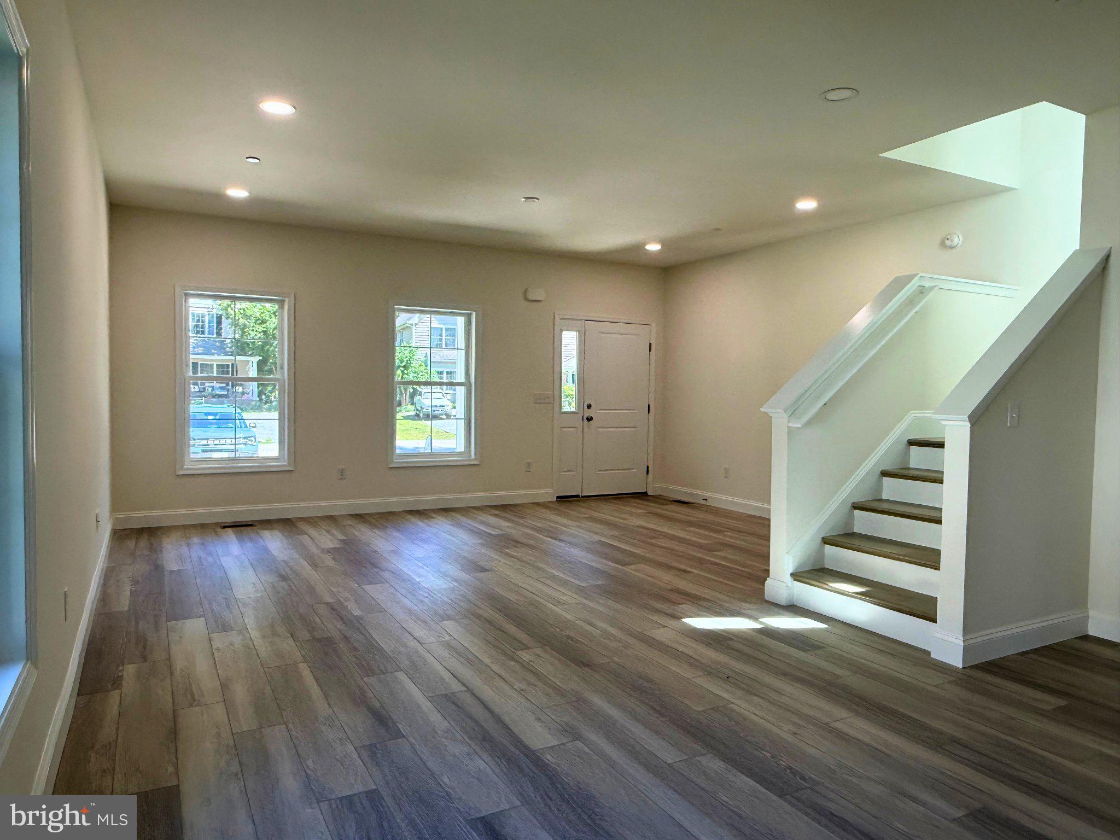
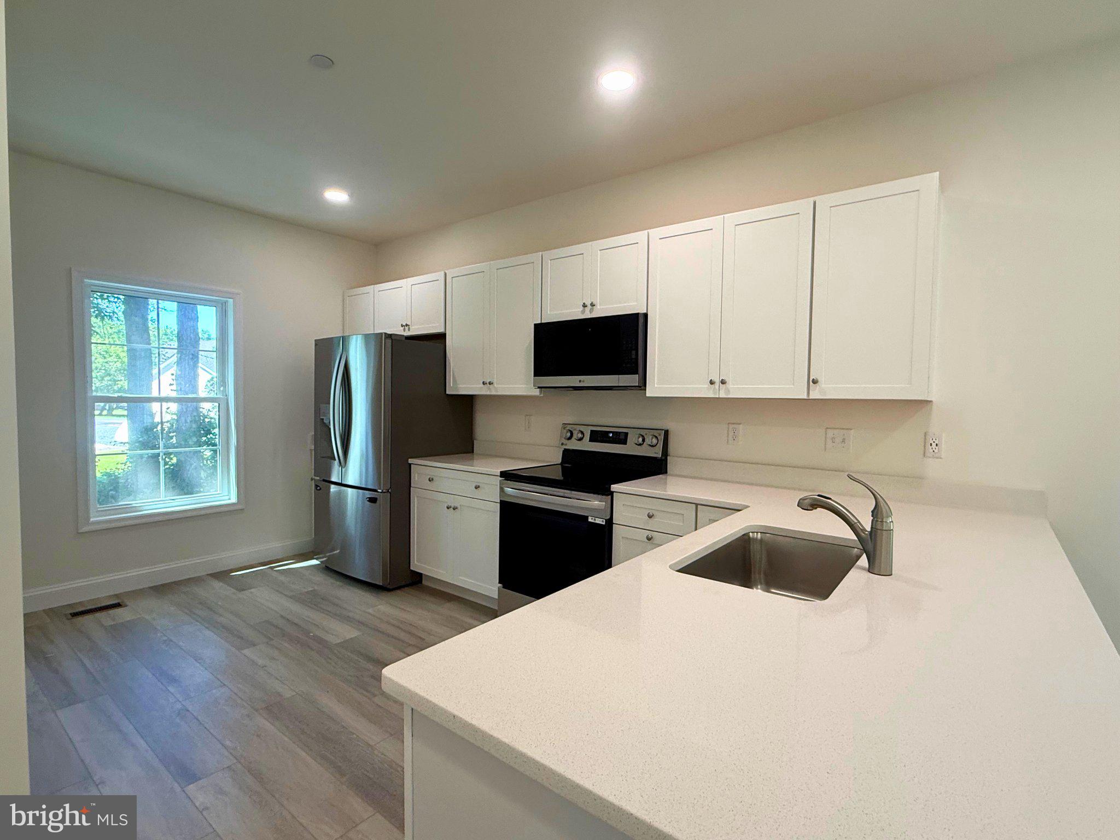
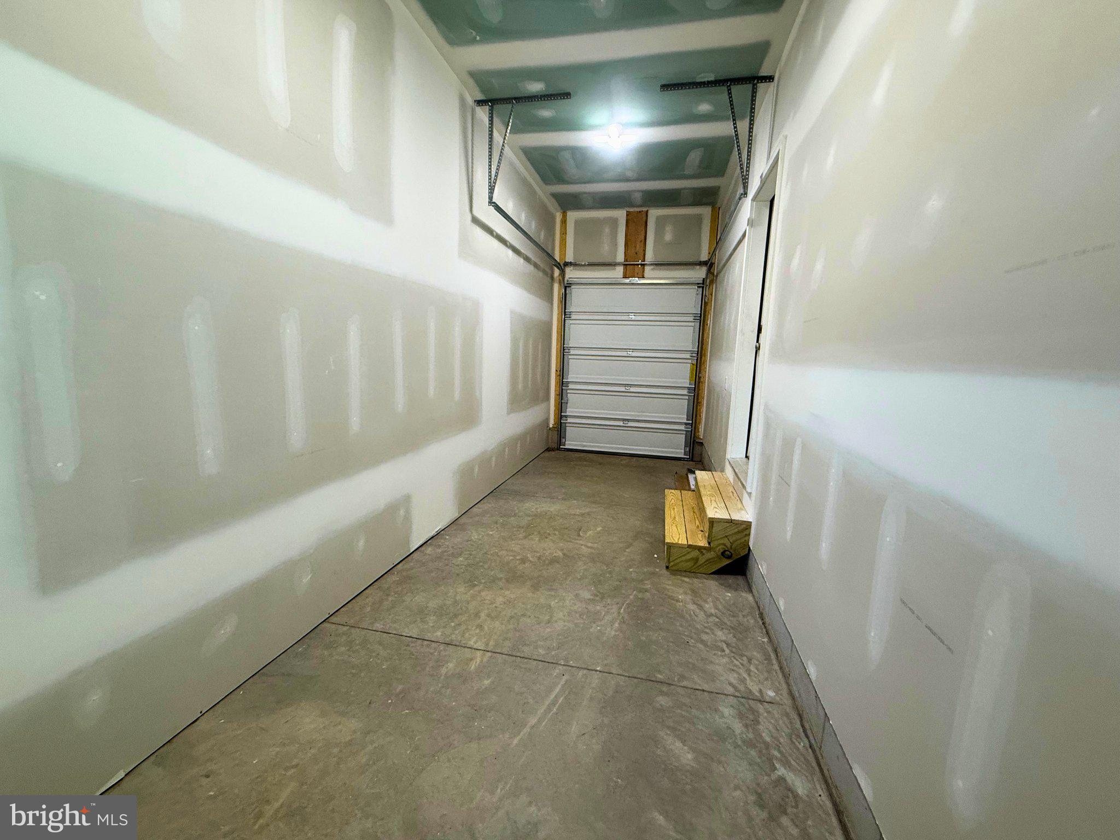
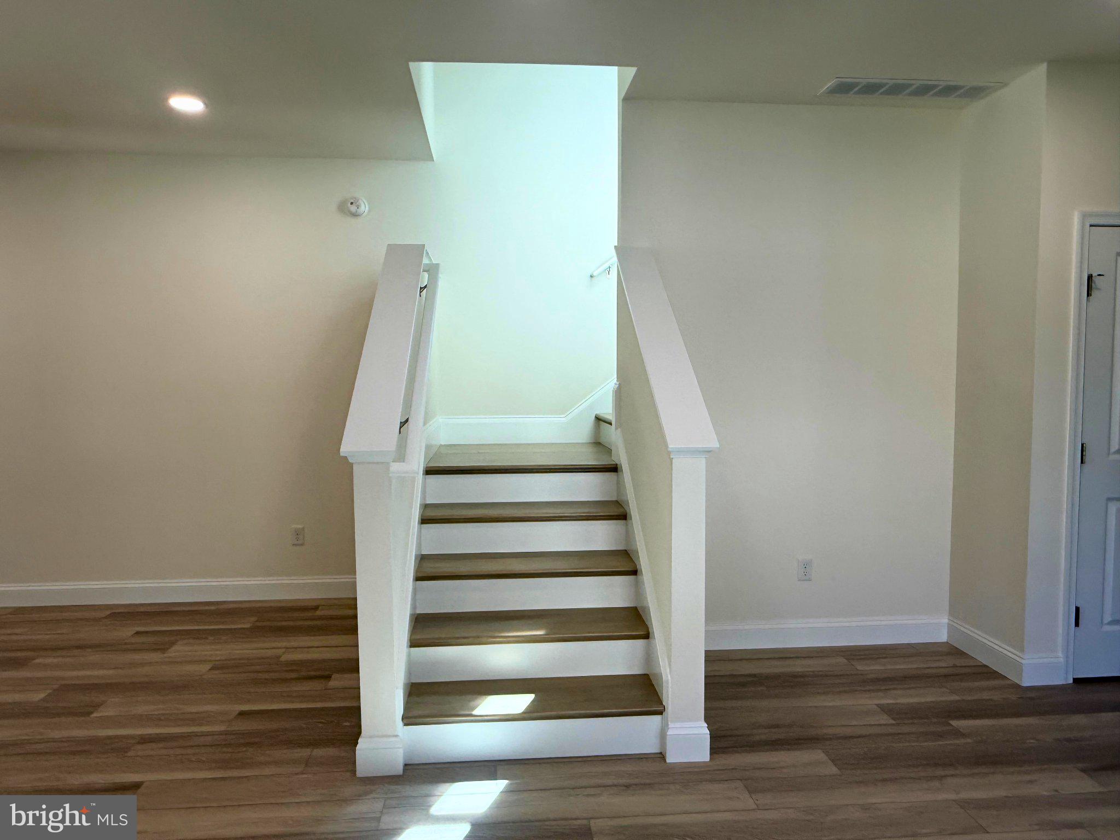
New construction duplex in desirable Waterman’s Estates! Move-in ready 3BR, 2.5BA home with quality finishes throughout including luxury vinyl plank flooring on both levels, quartz countertops, and stainless steel appliances. Open-concept first floor offers spacious living, dining, and kitchen areas, plus powder room and separate laundry room. Upstairs features a primary suite with walk-in closet and private bath, two additional bedrooms, and full hall bath. Large 7’ x 23’ storage room with overhead door provides excellent storage for bikes, tools, and recreational equipment. Rear concrete patio and 6’ vinyl privacy fence included. Located in the heart of Rock Hall with easy walkability or bike access to restaurants, marinas, shops, festivals, and waterfront attractions. Last duplex available on Striper Run. Easy to show.
Save
Ask
Tour
Hide
Share
Listing Snapshot
Price
$364,900
Days On Site
289 Days
Bedrooms
3
Inside Area (SqFt)
1,626 sqft
Total Baths
3
Full Baths
2
Partial Baths
1
Lot Size
0.15 Acres
Year Built
N/A
MLS® Number
MDKE2005934
Status
Active Under Contract
Property Tax
$844
HOA/Condo/Coop Fees
N/A
Sq Ft Source
Estimated
Friends & Family
React
Comment
Invite
No Comments Yet
Did you know? You can invite friends and family to your search. They can join your search, rate and discuss listings with you.
Recent Activity
4 days ago
Status changed to Active Under Contract
4 days ago
Listing updated with changes from the MLS®
10 months ago
Listing first seen on site
General Features
Acres
0.15
Levels
Two
Parking
ConcreteDriveway
Parking Spaces
2
Property Condition
New Construction
Property Sub Type
Townhouse
Security
Smoke Detector(s)
Sewer
Public Sewer
Special Circumstances
Standard
SqFt Above
1626
SqFt Total
1786
Style
Traditional
Utilities
Cable AvailableElectricity Available
Water Source
Public
Zoning
R3
Interior Features
Appliances
Electric RangeElectric OvenElectric Water HeaterDishwasherRefrigeratorStainless Steel Appliance(s)Water HeaterMicrowaveENERGY STAR Qualified Appliances
Basement
Crawl Space
Cooling
Central AirElectric
Electric
200+ Amp Service
Flooring
Vinyl
Furnished
Unfurnished
Heating
ElectricHeat Pump
Interior
Recessed LightingOpen Floorplan
Laundry Features
Laundry RoomMain Level
Bathroom 2
Bedroom 2
Bedroom 3
Dining Room
Level - Main
Half Bath
Level - Main
Kitchen
Level - Main
Laundry
Level - Main
Living Room
Level - Main
Primary Bathroom
Features - Walk-In Closet(s)
Primary Bedroom
Storage Room
Level - Main
Save
Ask
Tour
Hide
Share
Exterior Features
Construction Details
FrameVinyl Siding
Patio And Porch
PatioPorch
Pool Features
None
Roof
Shingle
Community Features
School District
KENT COUNTY PUBLIC SCHOOLS
Schools
School District
KENT COUNTY PUBLIC SCHOOLS
Elementary School
ROCK HALL
Middle School
KENT COUNTY
High School
KENT COUNTY
Listing courtesy of Rock Hall Properties Real Estate



Did you know? You can invite friends and family to your search. They can join your search, rate and discuss listings with you.