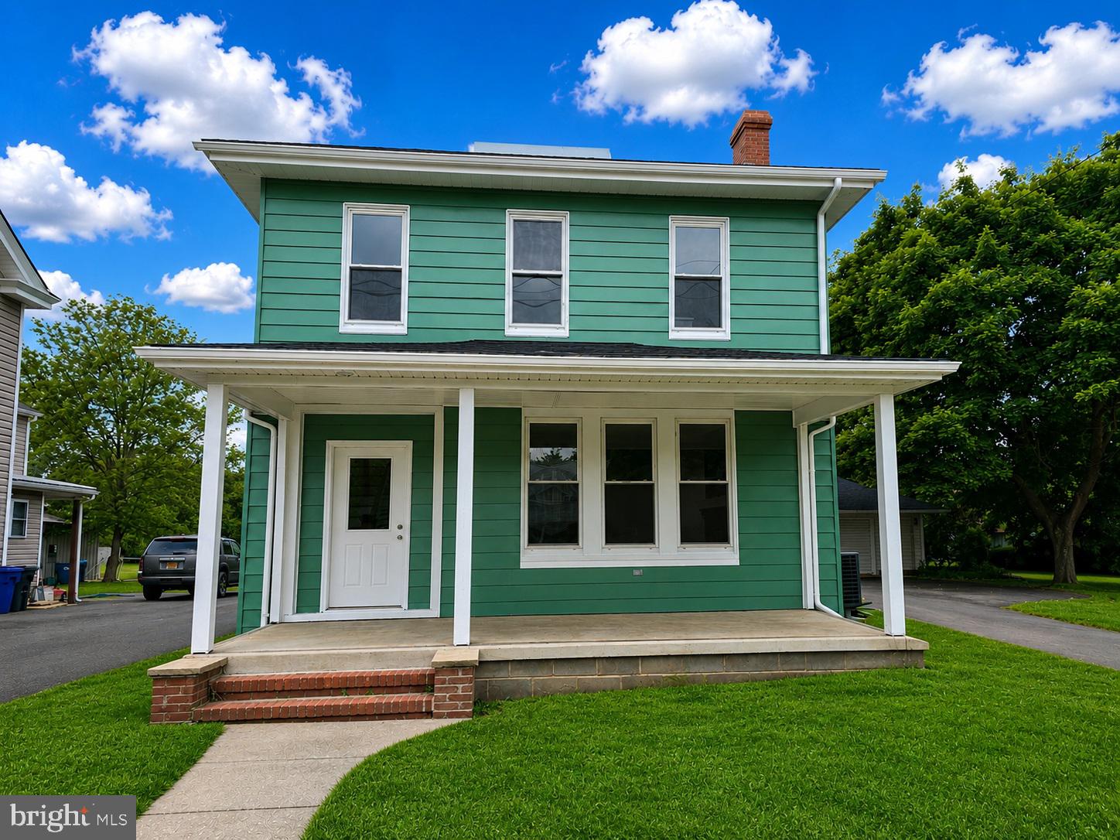
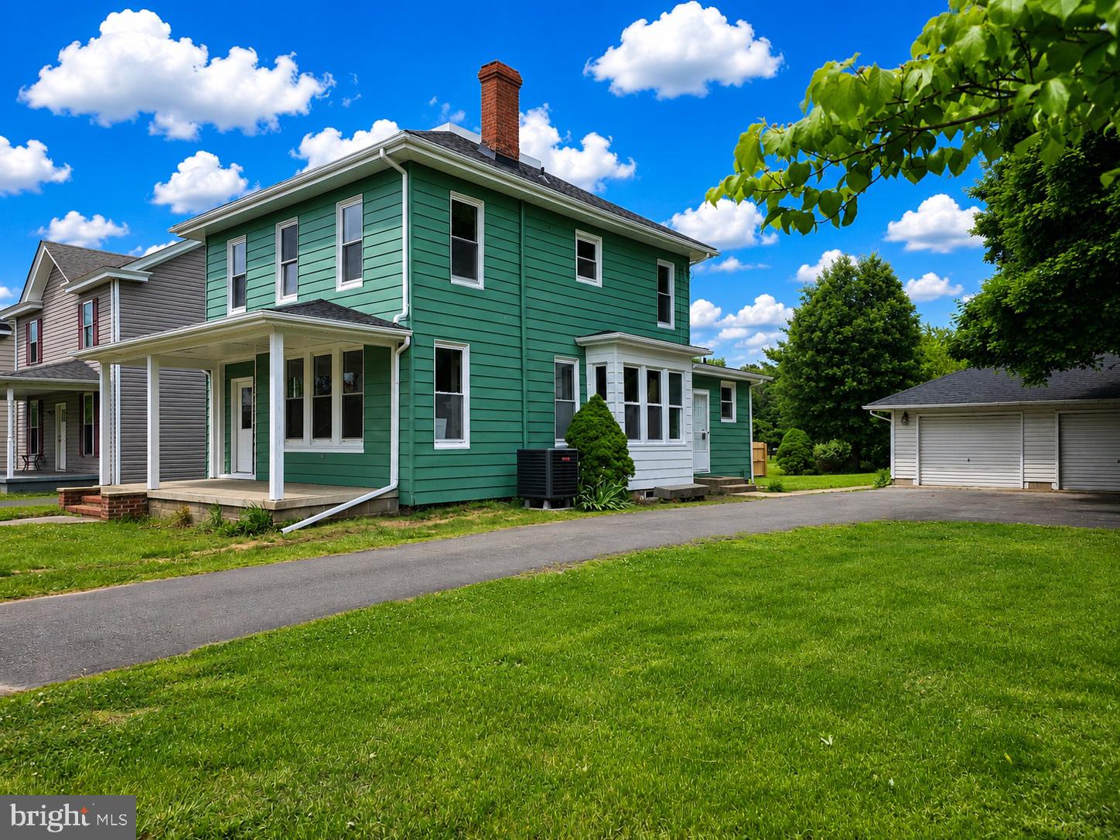
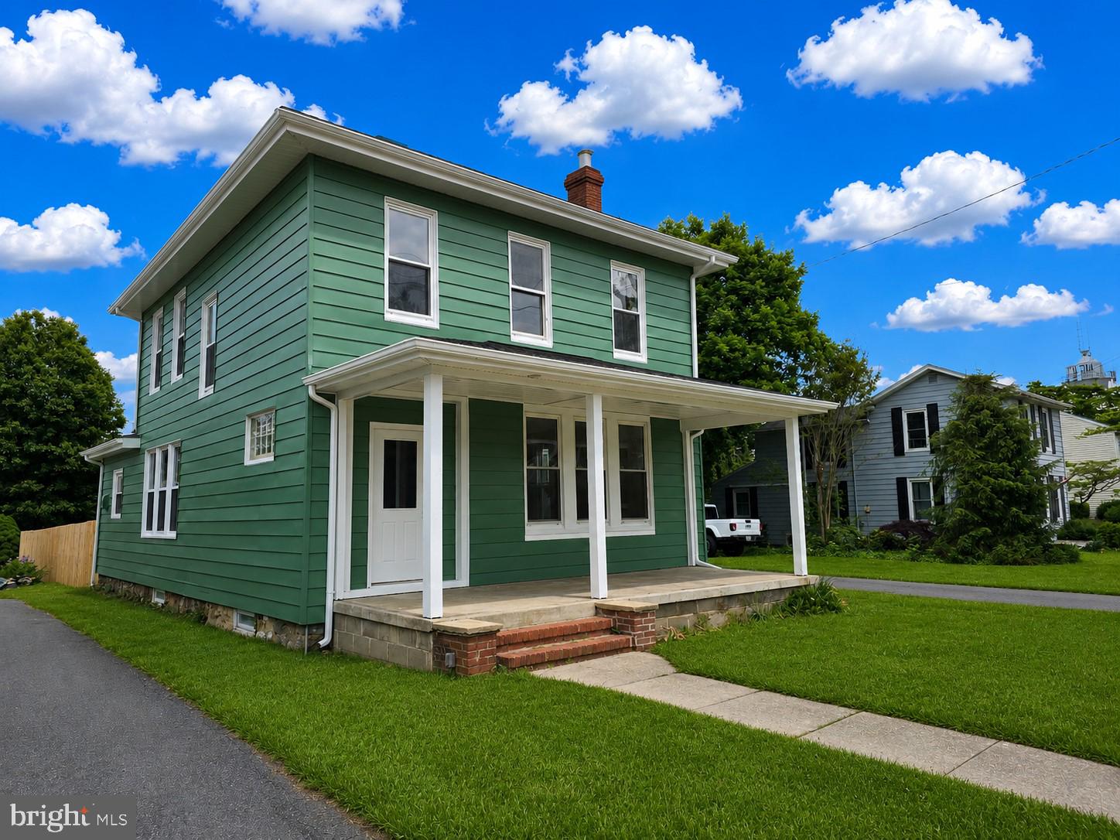
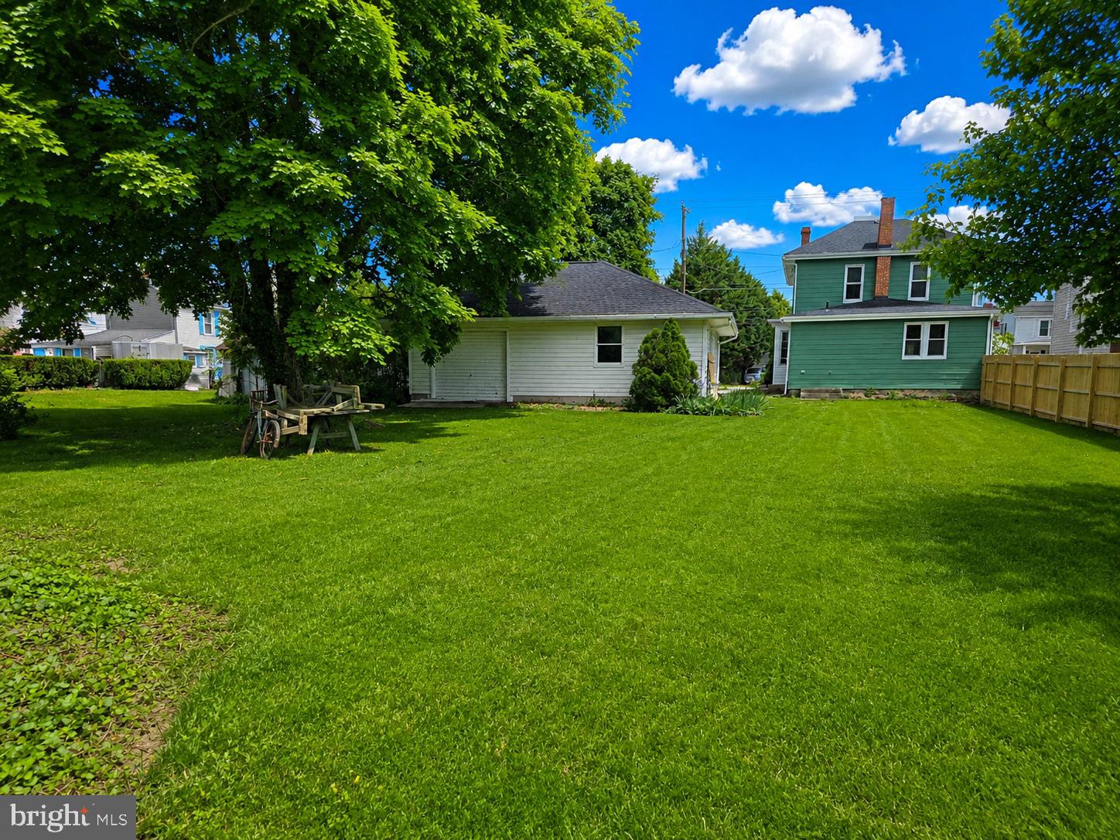
WOW! What a transformation of this sturdy Four Square Colonial nestled in a peaceful small-town setting. Enjoy the convenience of being within walking distance to parks, schools, the post office, and local markets while still having the space and privacy of an oversized nearly half-acre lot.
The exterior features a detached oversized two-car garage with pull-through access to the HUGE backyard — perfect for entertaining, gardening, or future outdoor projects. A brand-new roof has just been installed on both the home and garage, adding even more value and peace of mind.
Inside, the home has undergone a complete top-to-bottom renovation while maintaining the charm and solid craftsmanship of a bygone era. The stunning new interior includes an open-concept main level, all-new kitchen and baths, updated flooring, fresh drywall, neutral designer paint throughout, and brand-new appliances. Comfort is covered year-round with newly installed central heating and air conditioning.
The fabulous primary suite offers a true retreat with a custom glass-enclosed shower and beautifully updated finishes. Additional highlights include a full dry basement offering excellent storage.
This home truly offers the best of both worlds — the beauty and convenience of new construction combined with the timeless quality and character of a classic colonial. Put this one at the top of your list to tour soon!
Save
Ask
Tour
Hide
Share
Listing Snapshot
Price
$379,000
Days On Site
168 Days
Bedrooms
4
Inside Area (SqFt)
1,684 sqft
Total Baths
3
Full Baths
2
Partial Baths
1
Lot Size
0.51 Acres
Year Built
1900
MLS Number
MDKE2006524
Status
Active
Property Tax
$2,448
HOA/Condo/Coop Fees
N/A
Sq Ft Source
Estimated
Friends & Family
React
Comment
Invite
No Comments Yet
Did you know? You can invite friends and family to your search. They can join your search, rate and discuss listings with you.
Recent Activity
3 weeks ago
Price changed to $379,000
3 weeks ago
Listing updated with changes from the MLS
5 months ago
Status changed to Active
6 months ago
Listing first seen on site
General Features
Acres
0.51
Foundation
Stone
Garage
Yes
Garage Spaces
2
Levels
Two
Parking
OversizedGarageDrivewayDetached
Parking Spaces
4
Pets
No
Property Sub Type
Single Family Residence
Sewer
Public Sewer
Special Circumstances
Standard
SqFt Above
1684
SqFt Total
1684
Style
Colonial
Water Source
Public
Zoning
R-1
Interior Features
Appliances
Electric Water Heater
Basement
FullUnfinished
Cooling
Central AirElectric
Fireplace
Yes
Fireplaces
1
Flooring
HardwoodVinyl
Heating
ElectricHeat Pump
Main Level Bedrooms
1
Save
Ask
Tour
Hide
Share
Exterior Features
Construction Details
Aluminum Siding
Pool Features
None
Roof
Shingle
Community Features
School District
KENT COUNTY PUBLIC SCHOOLS
Schools
School District
KENT COUNTY PUBLIC SCHOOLS
Elementary School
Unknown
Middle School
Unknown
High School
Unknown
Listing courtesy of Village Real Estate Company LLC



Did you know? You can invite friends and family to your search. They can join your search, rate and discuss listings with you.