Luxury deep water retreat on the Sassafras River: an exceptional custom waterfront crafted residence
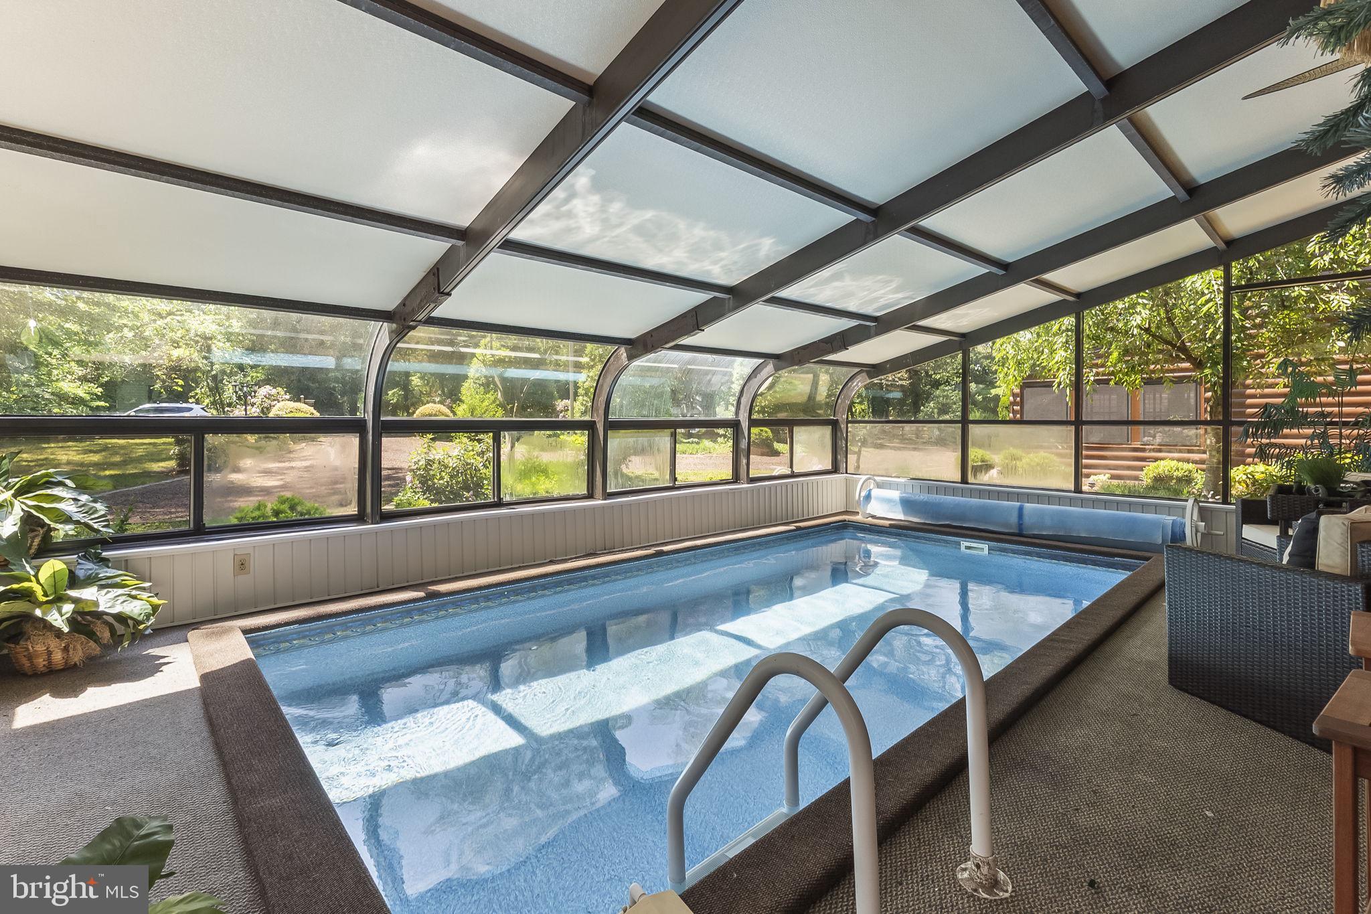
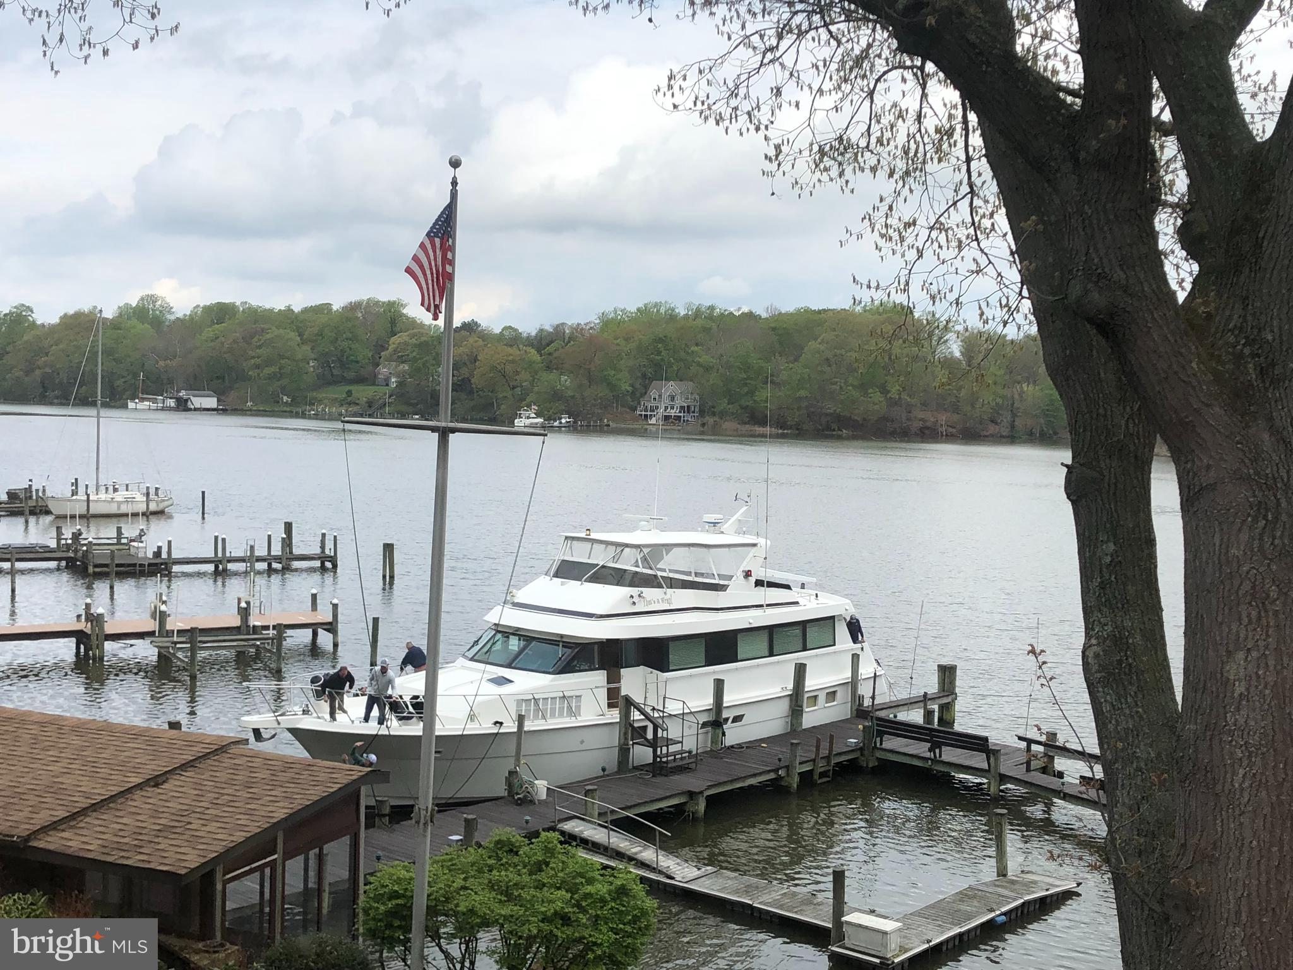
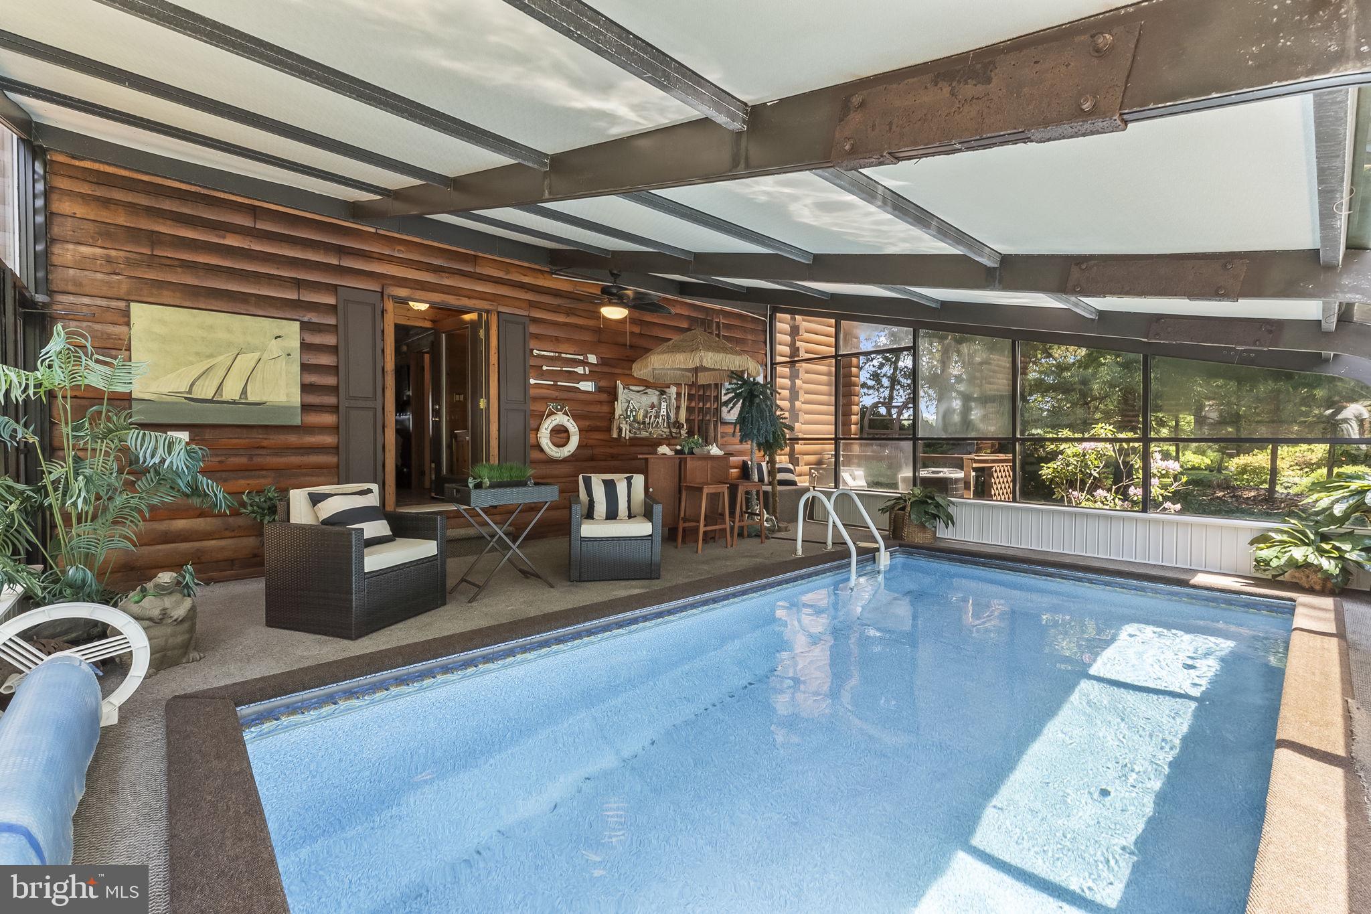
Offering expansive river views, a private deep-water pier, resort style amenities and distinctive natural timber architectural. The custom log construction adds warmth, character and architectural distinction throughout the home The current owners had their 70 ft boat docked there for 10 years with space for several boats to be docked as well. INDOOR POOL looking to the outdoors, situated on a DOUBLE LOT, with a glass enclosure and loads of space to entertain! There are 2 separate upper-level quarters, one for guests which includes a family room, sitting room and full bath. So much potential to utilize at least 2 of the rooms for bedrooms. The primary suite on the other side of the home includes 2 walk-in closets, a dressing room. full bath with soaking tub, an office space and a sitting area with waterfront views. 3 bedrooms with potential to have 5 bedrooms.
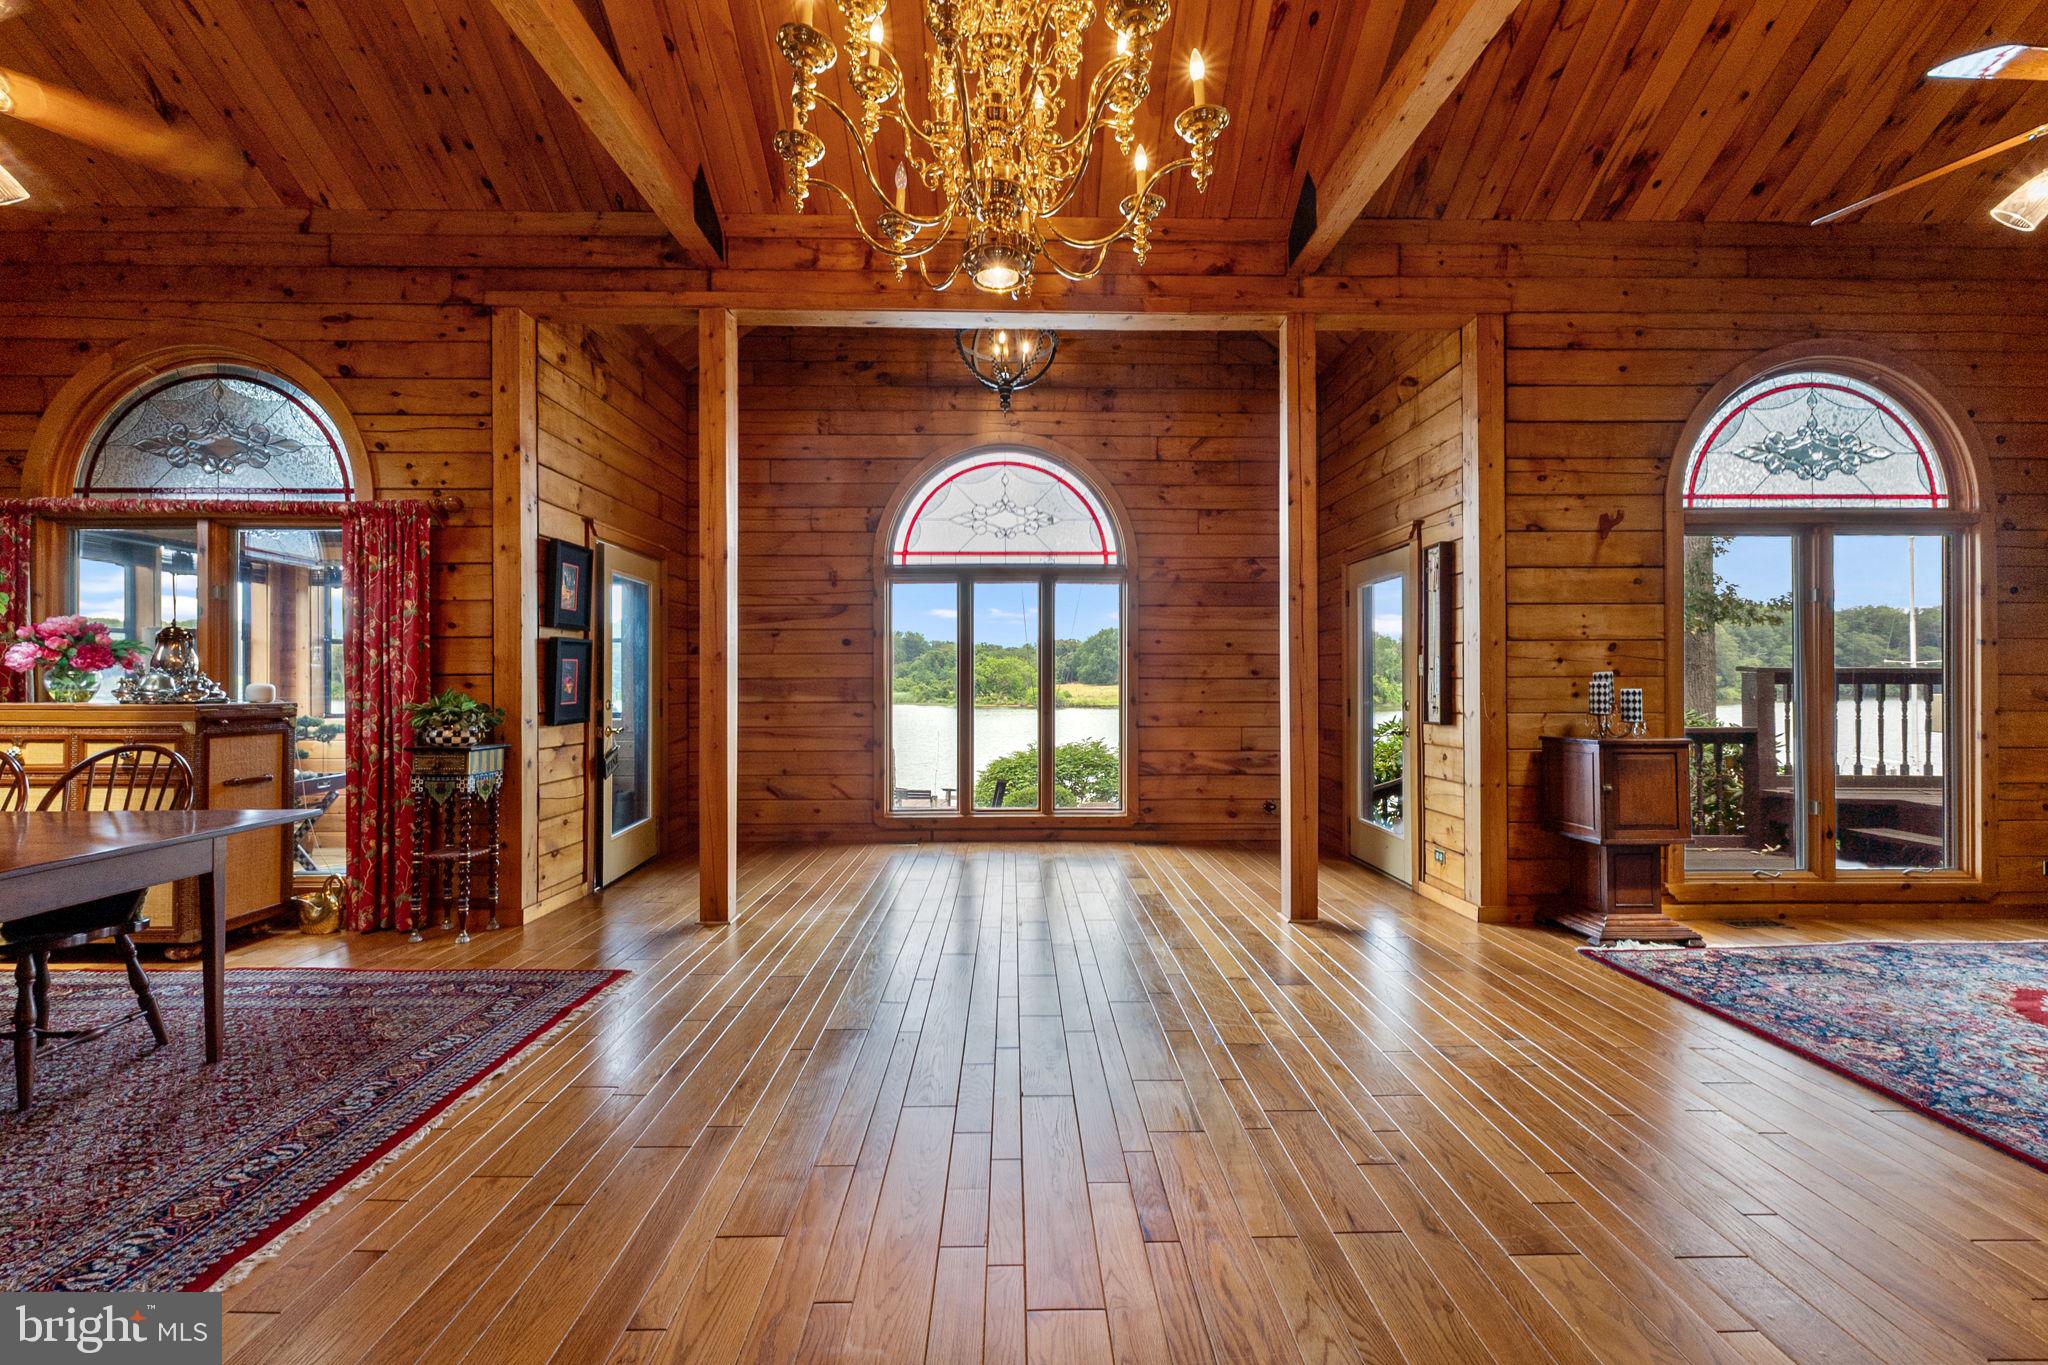
Set on the tranquil shores of the Sassafras River, this striking custom-built home, blends timeless craftsmanship with resort-style amenities—perfect for effortless entertaining and relaxed waterfront living. The great room includes soaring beams, walls of glass, and panoramic river views
Deep water frontage with private pier, 3,000 lb. boat lift and ideal for larger boats as well, crabbing, fishing, and sunset cruising.
Year‑round indoor pool pavilion with lounge seating, beverage bar, and easy walk-out.
Chef’s kitchen featuring premium appliances, expansive island, and seamless flow to dining and outdoor spaces. Multiple decks and patios for al fresco dining, plus level lawn to the water’s edge. There is even a small kitchenette in the garage for those hardcore entertainers! A full house generator is also present and 3 HVAC units to cool the home.
This home would make an amazing Air B and B!
There is an additional cabin with sleeping bunks and amenities for those overnight guests that never want to leave. Please click on the walkthrough tour and floor plans are also available.
Save
Ask
Tour
Hide
Share
Listing Snapshot
Price
$2,150,000
Days On Site
137 Days
Bedrooms
4
Inside Area (SqFt)
5,236 sqft
Total Baths
4
Full Baths
3
Partial Baths
1
Lot Size
0.86 Acres
Year Built
1990
MLS® Number
MDKE2006582
Status
Active
Property Tax
$12,285
HOA/Condo/Coop Fees
$10.42 monthly
Sq Ft Source
Estimated
Friends & Family
React
Comment
Invite
No Comments Yet
Did you know? You can invite friends and family to your search. They can join your search, rate and discuss listings with you.
Recent Activity
3 hours ago
Listing updated with changes from the MLS®
3 months ago
Price changed to $2,150,000
4 months ago
Status changed to Active
5 months ago
Listing first seen on site
General Features
Acres
0.86
Foundation
Slab
Garage
Yes
Garage Spaces
2
Levels
Two
Parking
Garage Door OpenerCircular DrivewayGarageDetached
Parking Spaces
2
Property Sub Type
Single Family Residence
Sewer
Septic Tank
Special Circumstances
Standard
SqFt Above
5236
SqFt Total
5445
Style
Log Home
Water Source
Private
Zoning
CAR
Interior Features
Appliances
Trash CompactorOvenElectric Water HeaterCooktopDishwasherIndoor GrillMicrowaveRefrigeratorWasher
Basement
Cooling
Central AirCeiling Fan(s)Electric
Fireplace
Yes
Fireplace Features
GasWood BurningDouble SidedStone
Fireplaces
2
Flooring
CarpetWoodCeramic Tile
Heating
OilHeat Pump
Interior
BarCeiling Fan(s)Kitchen IslandPantryRecessed LightingWalk-In Closet(s)Built-in FeaturesBeamed CeilingsSoaking Tub



Did you know? You can invite friends and family to your search. They can join your search, rate and discuss listings with you.