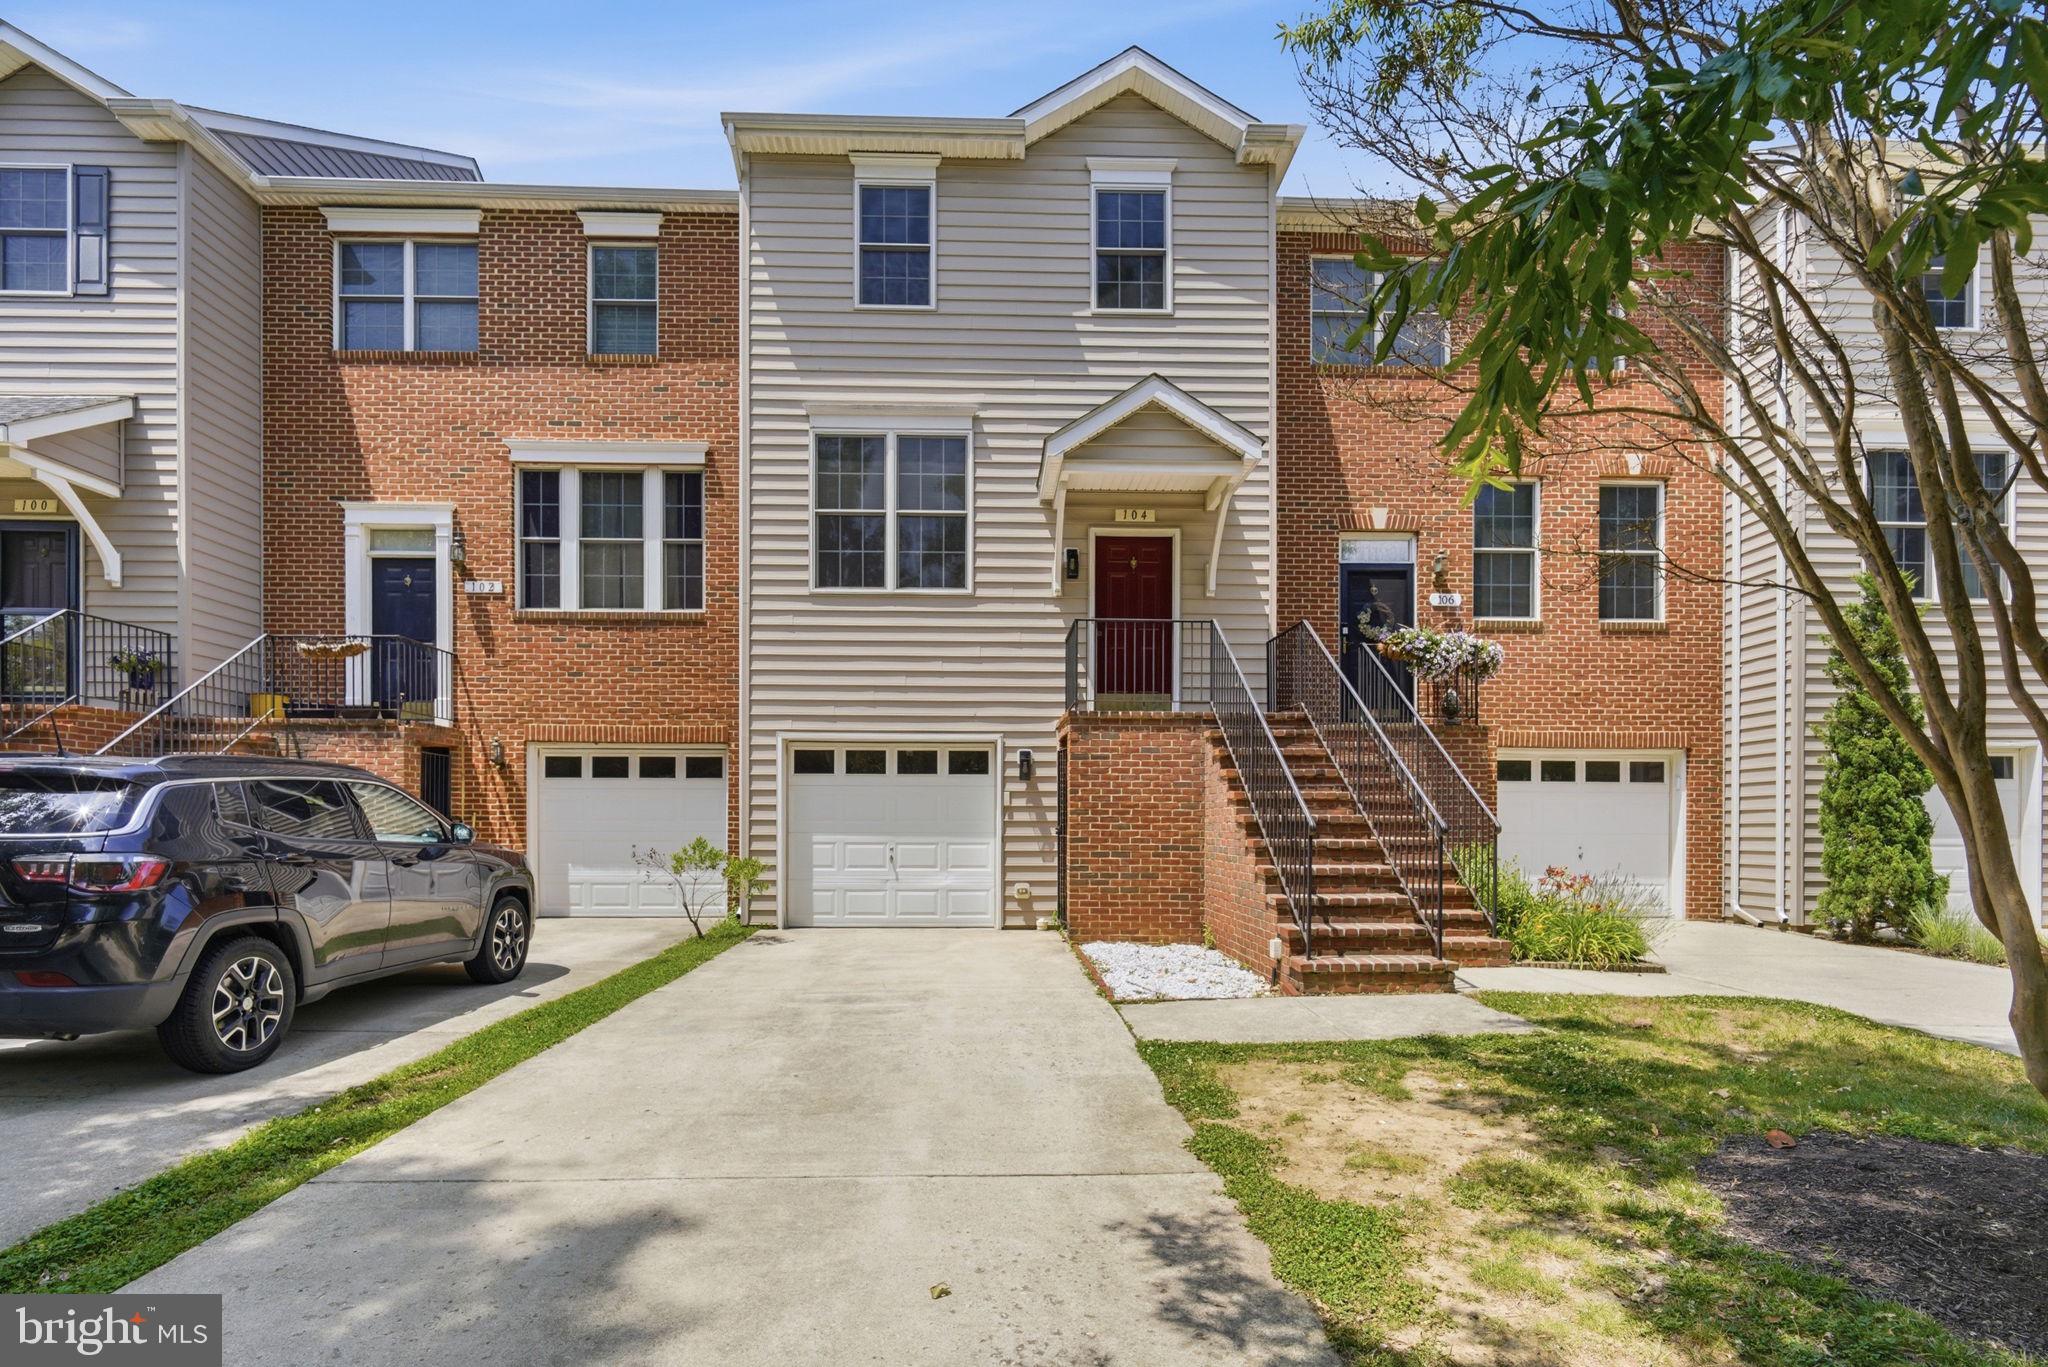
Enjoy the convenience of townhome living in Oak Hollow, just minutes from historic downtown Chestertown, local schools, and the YMCA. With approximately 1,900 square feet of living space across three levels, this home offers a flexible layout with room to make it your own.
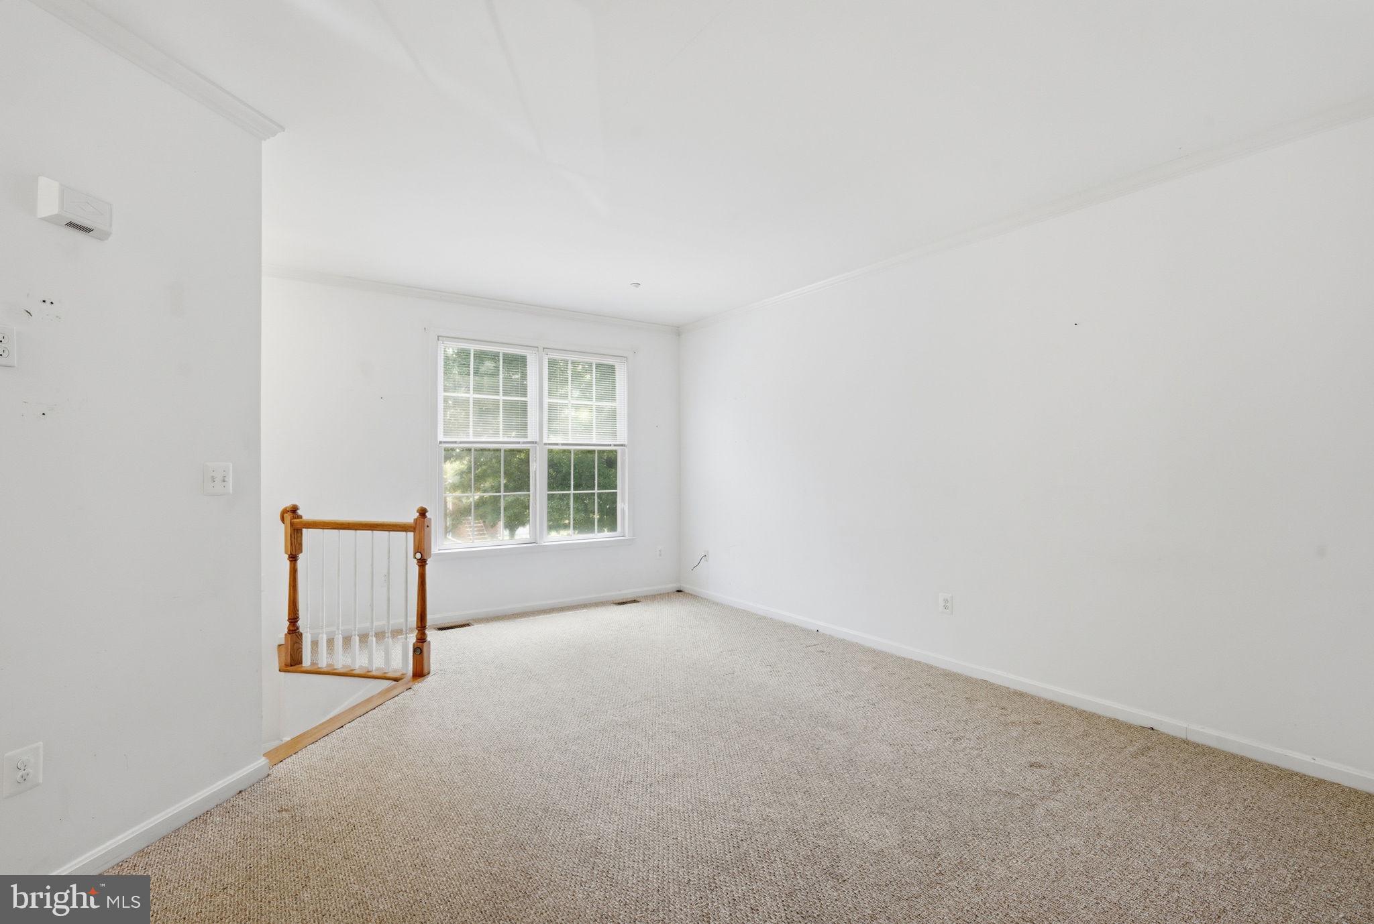
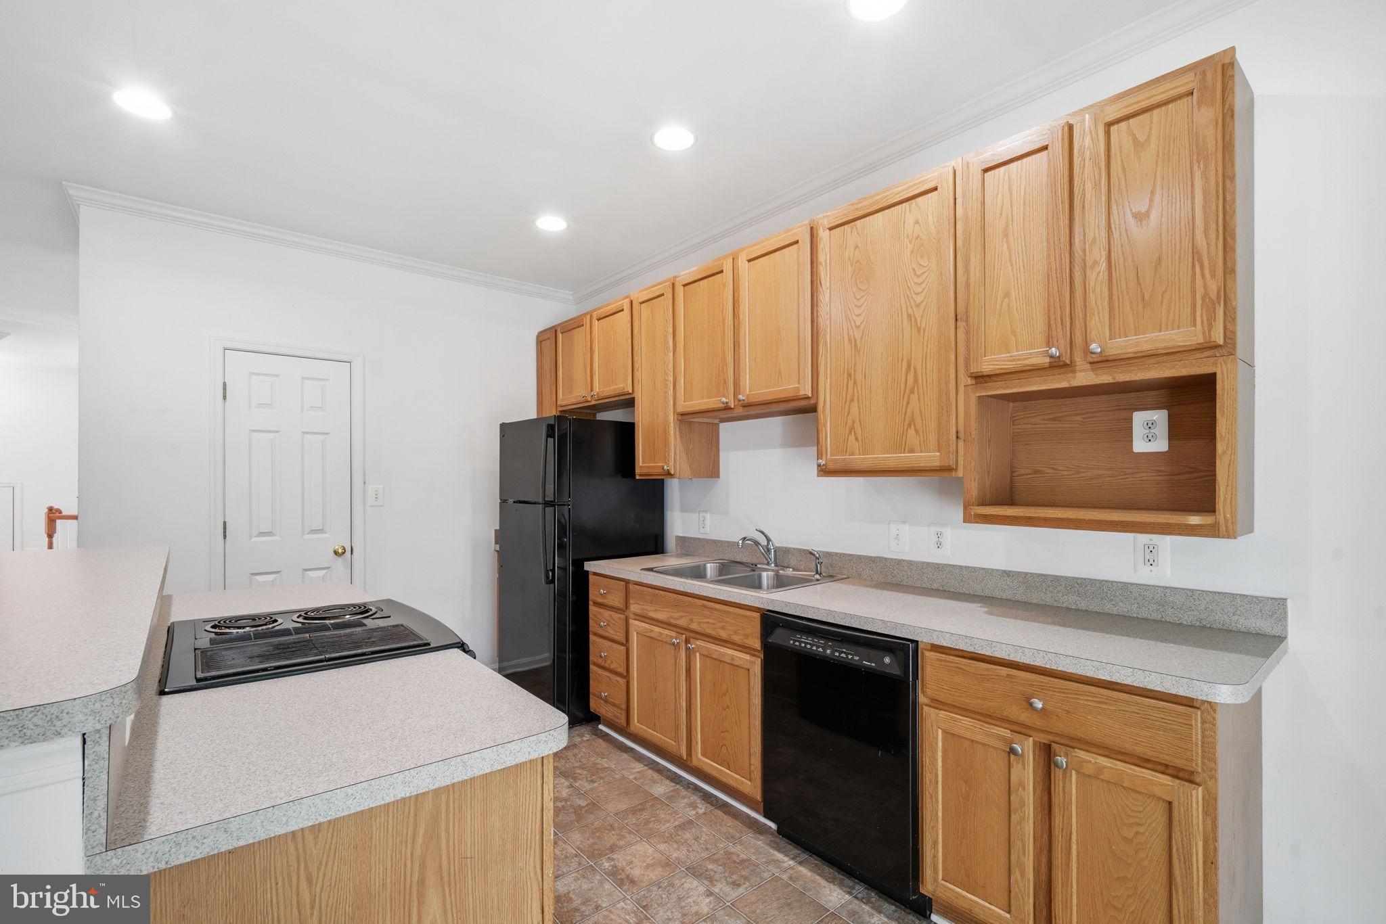
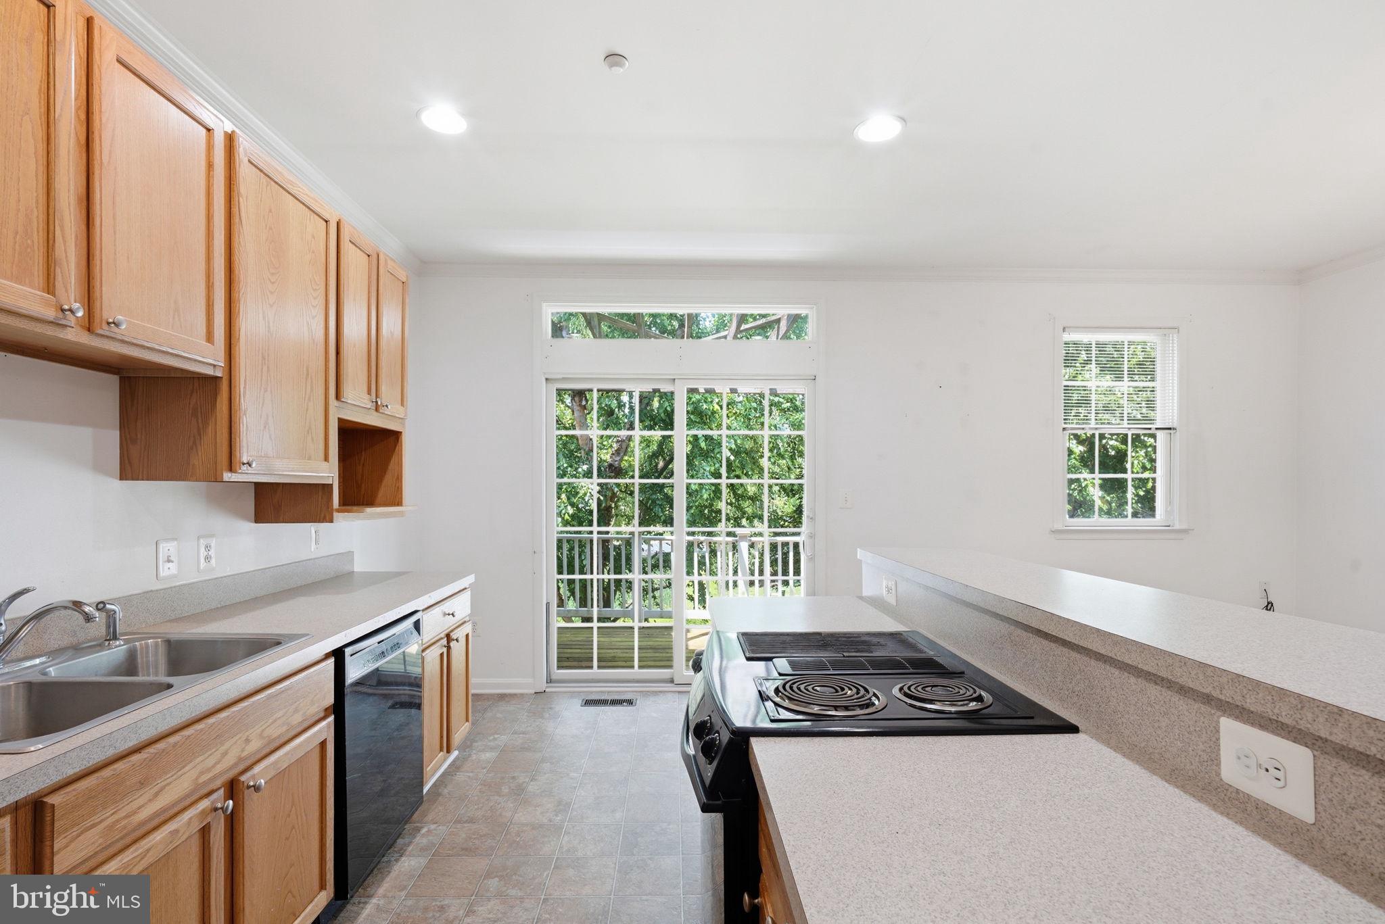
The ground level features a versatile bonus room that could serve as a home office, workout space, or recreation room, along with an attached one-car garage. Upstairs, the main living level offers a spacious living room and an eat-in kitchen with access to a private rear deck overlooking a wooded backdrop—an inviting spot to relax or enjoy your morning coffee. The upper level includes three bedrooms, including a primary suite with a private bath, plus a convenient dedicated laundry area.
The Seller is offering a $2,500 credit toward painting, cosmetic updates, or carpet, giving the next owner an opportunity to personalize the space to suit their style. Conveniently located and offering a practical, three-level layout, this Oak Hollow townhome is worth a look for buyers seeking their first home, those looking to downsize, or investors exploring rental opportunities.
Save
Ask
Tour
Hide
Share
Listing Snapshot
Price
$275,000
Days On Site
154 Days
Bedrooms
3
Inside Area (SqFt)
1,900 sqft
Total Baths
3
Full Baths
2
Partial Baths
1
Lot Size
0.05 Acres
Year Built
2004
MLS Number
MDKE2006668
Status
Active
Property Tax
$3,059
HOA/Condo/Coop Fees
$65 monthly
Sq Ft Source
Assessor
Friends & Family
React
Comment
Invite
No Comments Yet
Did you know? You can invite friends and family to your search. They can join your search, rate and discuss listings with you.
Recent Activity
3 weeks ago
Listing updated with changes from the MLS
4 months ago
Price changed to $275,000
5 months ago
Listing first seen on site
General Features
Acres
0.05
Attached Garage
Yes
Foundation
Block
Garage
Yes
Garage Spaces
1
Levels
Three Or More
Parking
Garage Door OpenerConcreteGarageAttached
Parking Spaces
1
Property Sub Type
Townhouse
Sewer
Septic Tank
Special Circumstances
Standard
SqFt Above
1900
SqFt Total
1900
Style
TraditionalUnit/Flat
Water Source
Public
Zoning
R3/R4
Interior Features
Appliances
Electric RangeElectric OvenElectric Water HeaterDishwasherWasher/Dryer StackedRefrigerator



Did you know? You can invite friends and family to your search. They can join your search, rate and discuss listings with you.