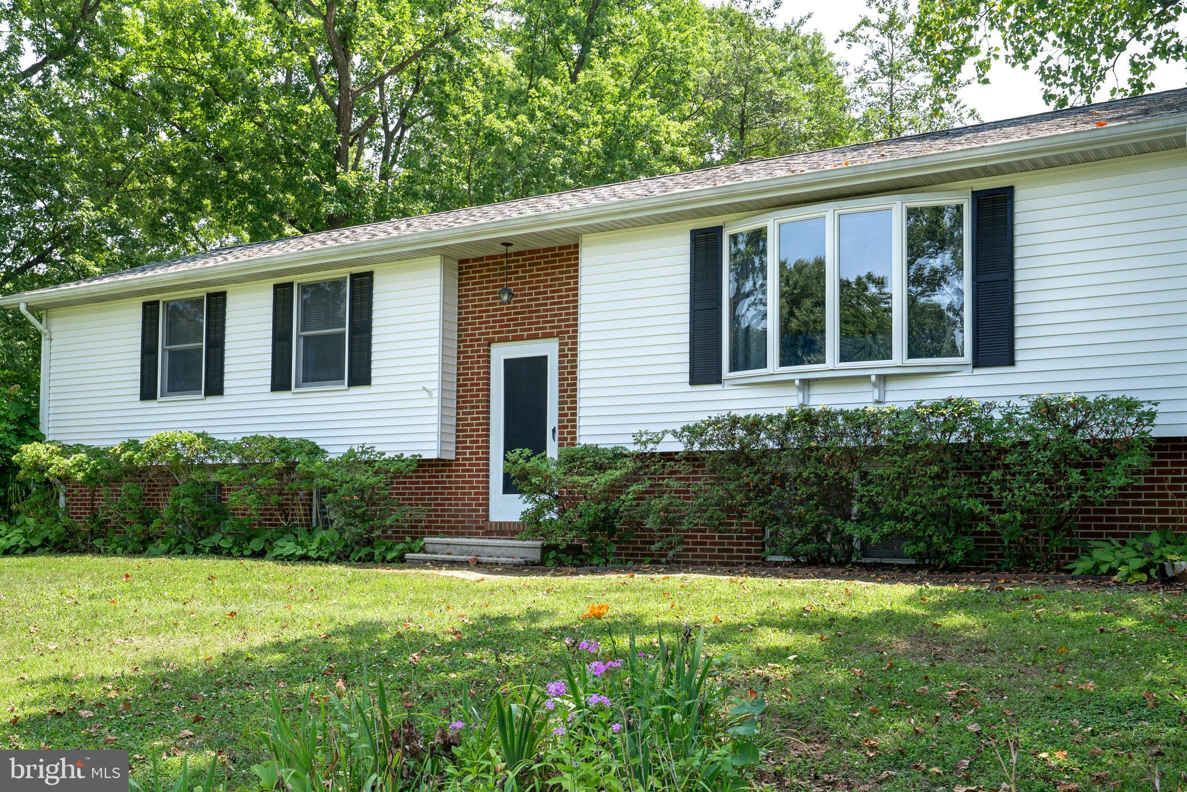
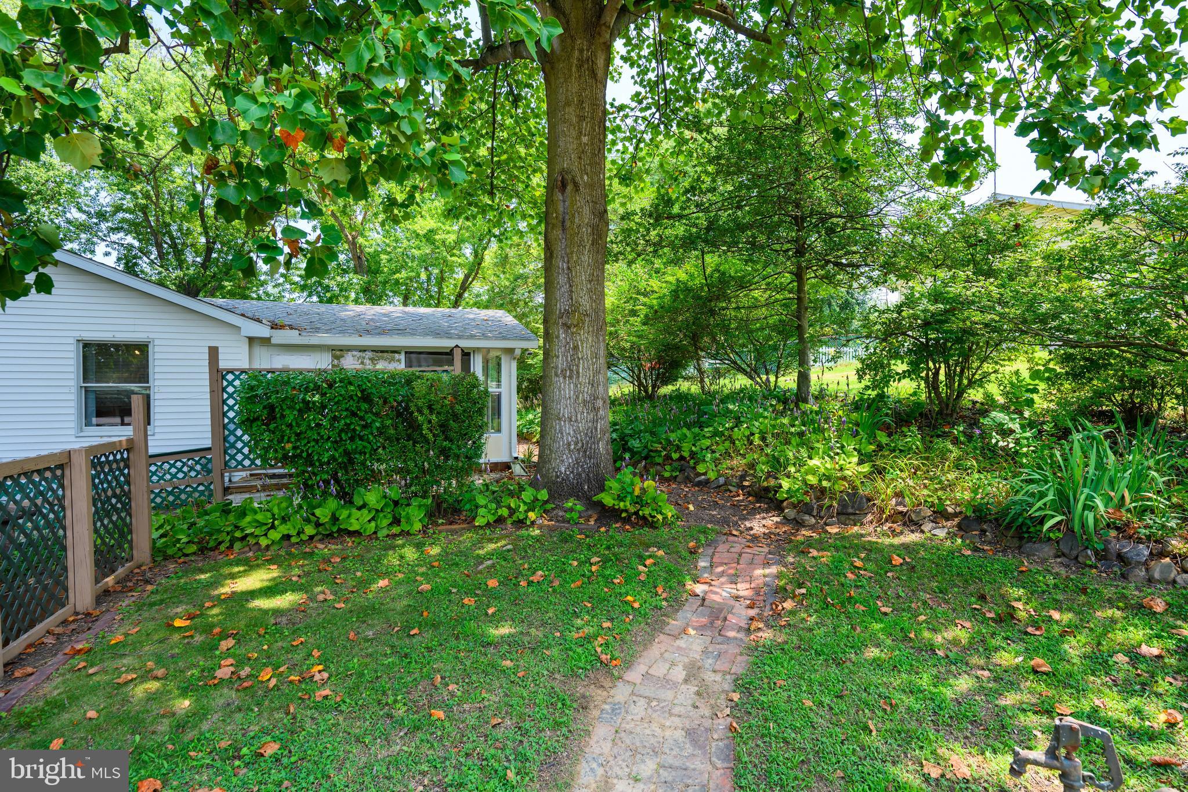
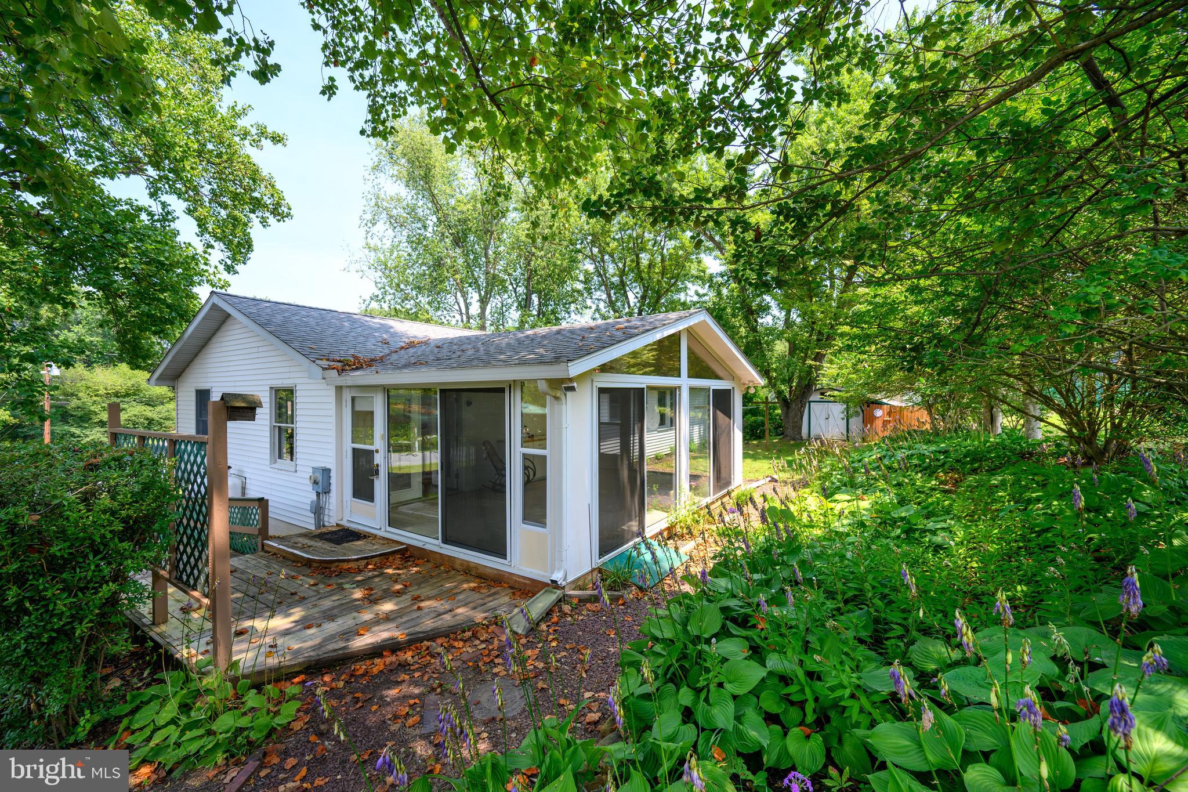
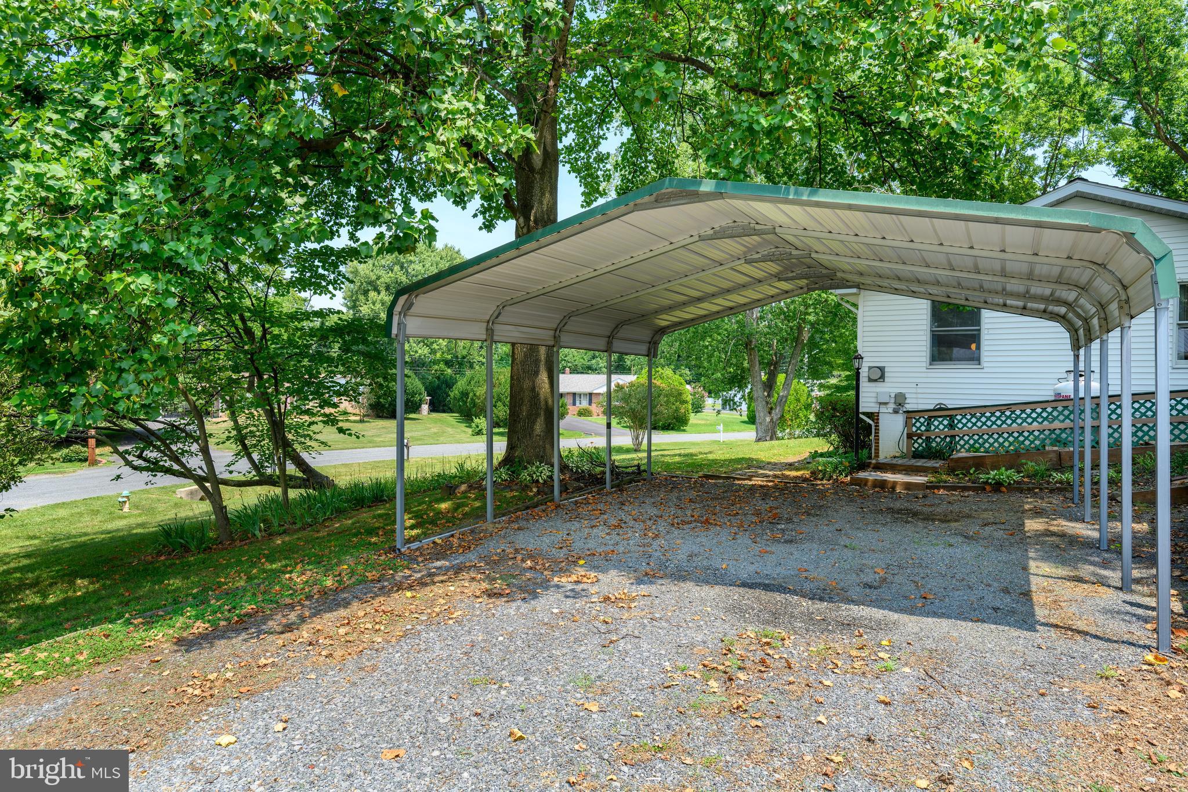
A rare opportunity to own a classic two-story split-level home in Chestertown — set on a large, shaded corner lot just a few miles to Downtown Chestertown, Washington College, the weekly farmers market, the town's annual festivals, and only steps to locally loved restaurants and everyday conveniences. This is the kind of home that simply isn't built anymore: classic lines, original details, and the quiet character that comes from decades of careful ownership. Step inside and the home tells its story with original trim, classic proportions and timeless architectural touches. The two-story split-level floor plan offers a thoughtful separation of living and sleeping spaces, with a sun-filled sunroom that works beautifully as a screened porch when the doors are all open or as extra living space during the shoulder seasons. Two of the bedrooms sit on the upper level, while two large bedrooms flow comfortably below. Out back, the large, gently sloped corner lot offers privacy, mature trees, and room to garden, entertain, or simply enjoy a quiet afternoon. The setting feels tucked away, while the rest of Chestertown is just a short jaunt from the front door. The two-bay carport keeps your vehicles safe from the elements in the wide stone driveway. What truly sets this home apart is its condition. It has been maintained impeccably — spotlessly clean, carefully tended, and gently lived in. The HVAC system is new, and the kitchen and laundry appliances are all young as well, giving the next owner the best of both worlds: classic character on the outside, modern mechanicals where it counts. The remaining finishes offer a thoughtful canvas for the next owner to put their own stamp on it, with the confidence that the bones and the care have already been handled. Classic character, pristine condition, and convenience to it all.
Save
Ask
Tour
Hide
Share
Listing Snapshot
Price
$325,000
Days On Site
98 Days
Bedrooms
4
Inside Area (SqFt)
2,198 sqft
Total Baths
2
Full Baths
2
Partial Baths
N/A
Lot Size
0.47 Acres
Year Built
1987
MLS Number
MDKE2006808
Status
Active Under Contract
Property Tax
$4,349
HOA/Condo/Coop Fees
N/A
Sq Ft Source
Assessor
Friends & Family
React
Comment
Invite
No Comments Yet
Did you know? You can invite friends and family to your search. They can join your search, rate and discuss listings with you.
Recent Activity
a week ago
Status changed to Active Under Contract
a week ago
Listing updated with changes from the MLS
3 months ago
Listing first seen on site
General Features
Acres
0.47
Carport
2
Foundation
BlockSlab
Levels
Two
Parking
GravelDrivewayDetached CarportDetached
Parking Spaces
4
Property Sub Type
Single Family Residence
Sewer
Public Sewer
Special Circumstances
Standard
SqFt Above
1242
SqFt Below
956
SqFt Total
2198
Style
Split Foyer
Water Source
Public
Zoning
R-2
Interior Features
Appliances
Electric Water Heater
Basement
DaylightFullInterior Entry
Cooling
Central AirElectric
Heating
ElectricPropaneCentralForced AirOtherHeat Pump
Main Level Bedrooms
2
Save
Ask
Tour
Hide
Share
Exterior Features
Pool Features
None
Community Features
School District
KENT COUNTY PUBLIC SCHOOLS
Schools
School District
KENT COUNTY PUBLIC SCHOOLS
Elementary School
Unknown
Middle School
Unknown
High School
Unknown
Listing courtesy of TTR Sotheby's International Realty



Did you know? You can invite friends and family to your search. They can join your search, rate and discuss listings with you.