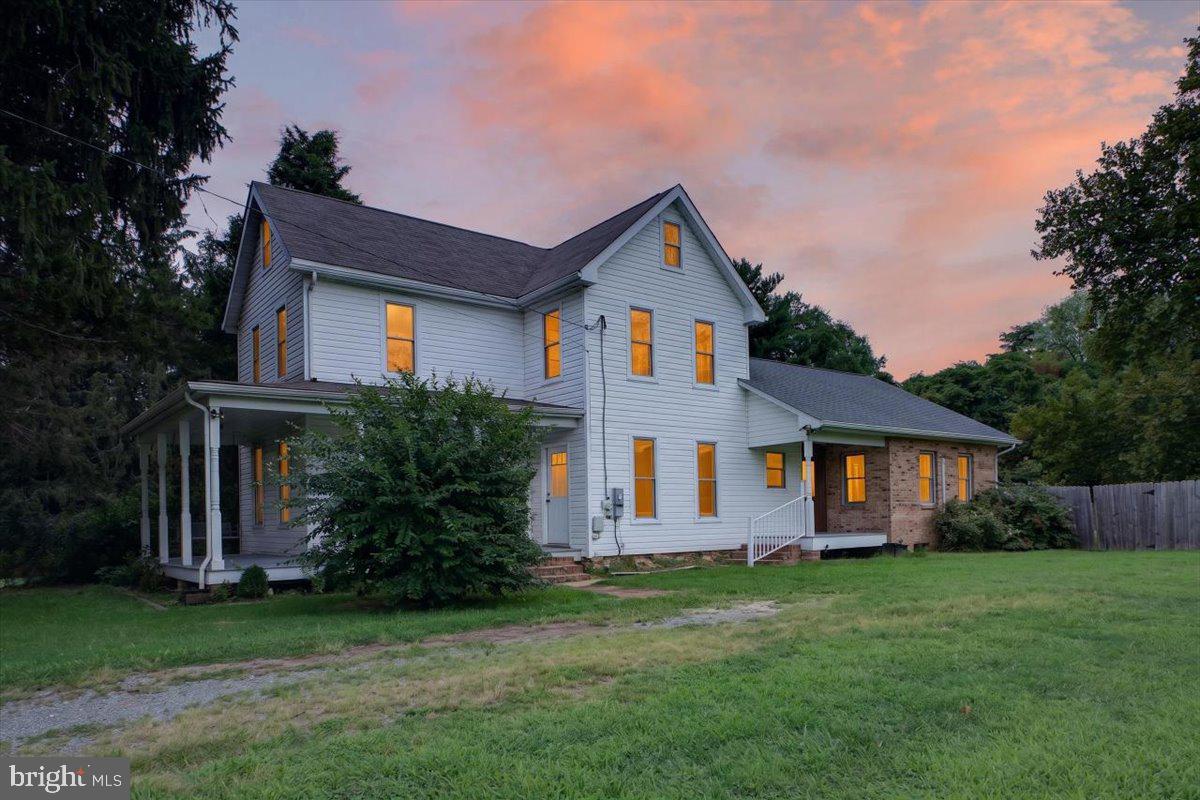
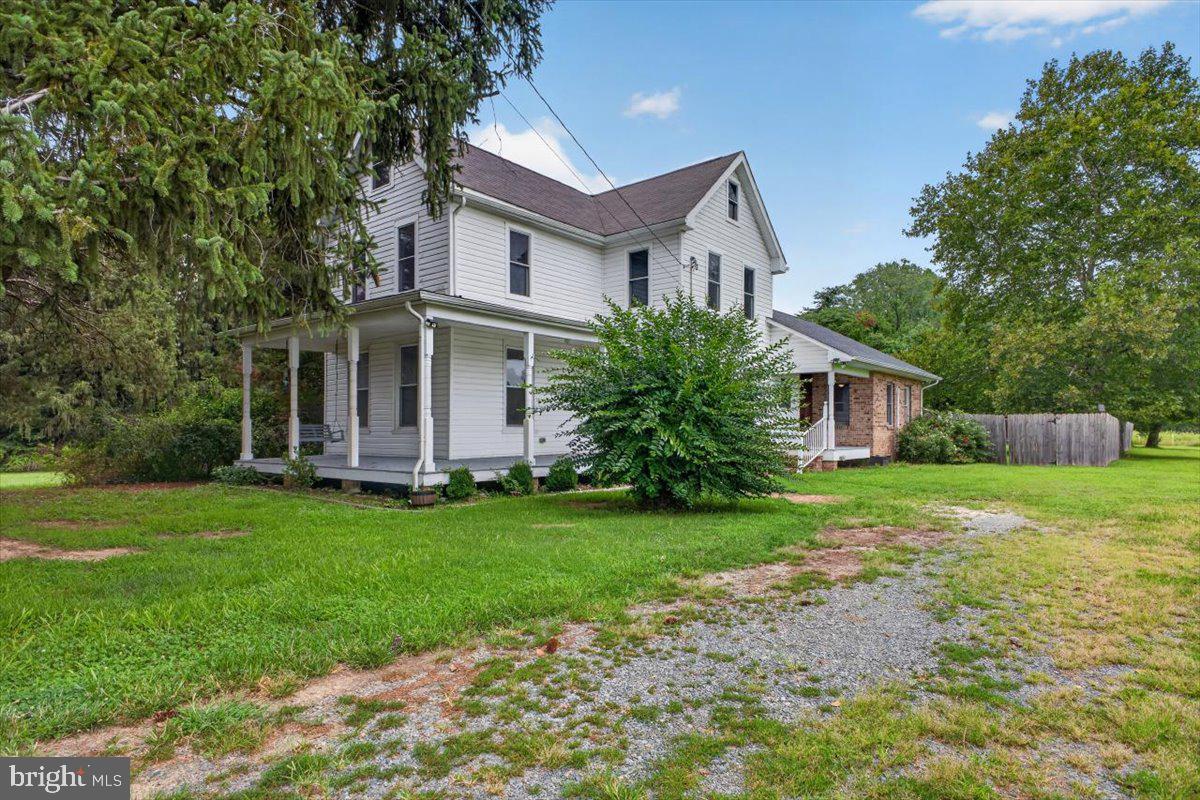
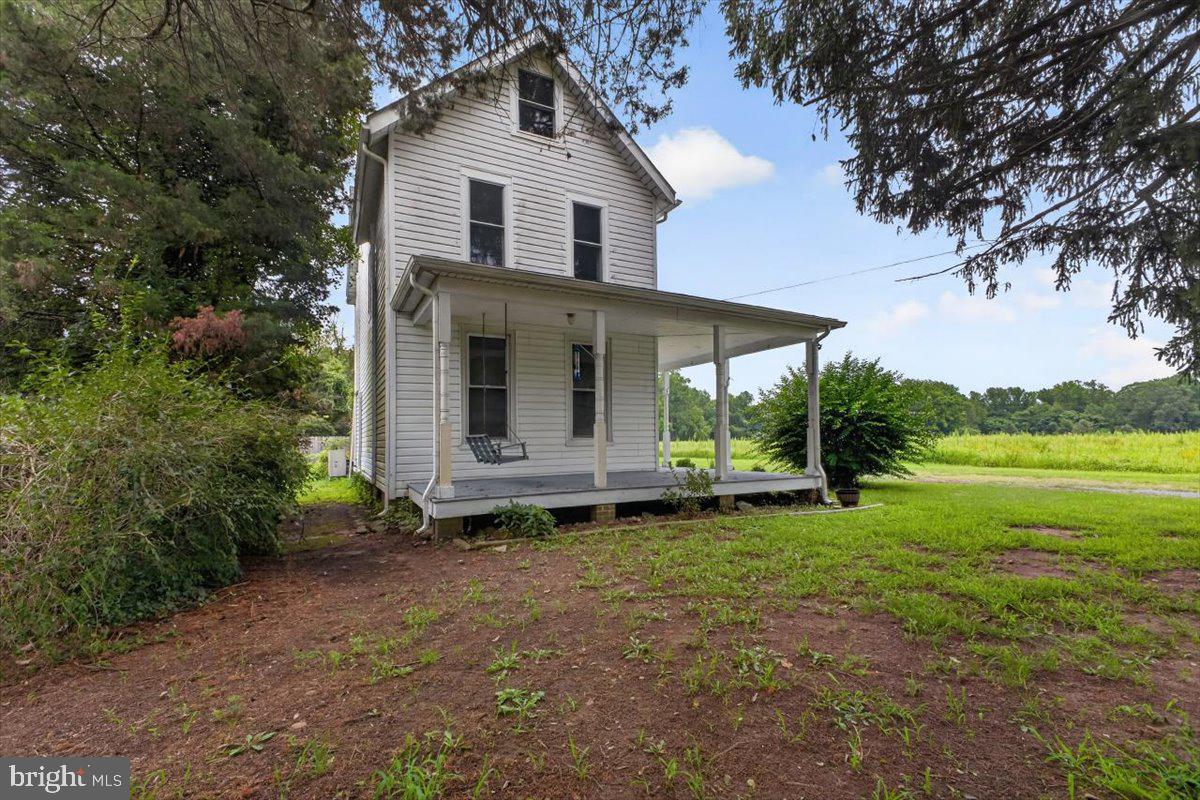
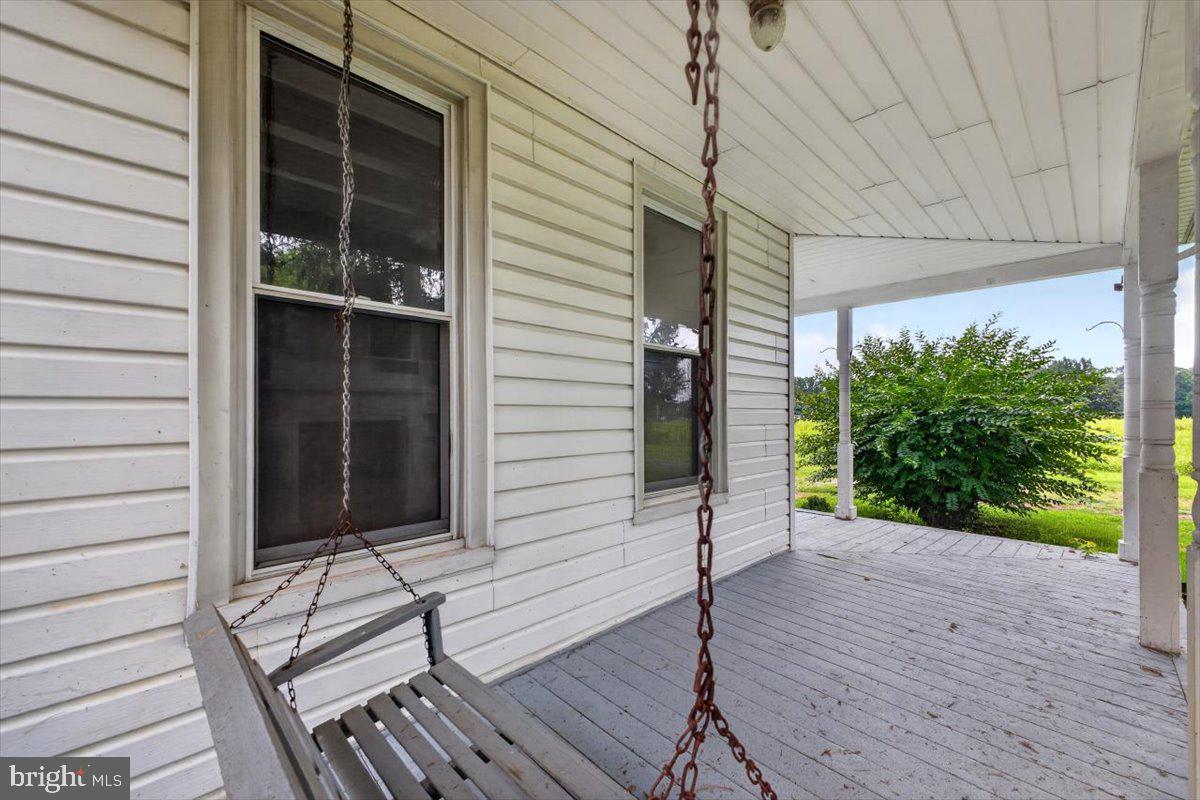
Welcome to this beautifully updated country farmhouse, where classic charm meets modern comfort in a serene rural setting. Thoughtfully renovated throughout, this inviting home offers a spacious first-floor primary suite, two additional bedrooms, and generous walk-in attic space—perfect for storage. The main level has been freshly painted and features new flooring, creating a bright, move-in-ready atmosphere. Efficient mini-splits provide comfortable climate control throughout the home, with capacity for one more unit if desired. Step outside through the newer French doors into a fully fenced backyard, ideal for pets, gardening, or simply enjoying the peaceful surroundings. Recent updates include 6 mini-splits, a new hot water heater (installed 11/25), a front roof that is 5–7 years old, and a rear roof just 5 years old with durable 50-year shingles. The third level boasts newly conditioned bonus spaces, offering flexible living or recreational options. Location is a true highlight. Situated minutes from the Sassafras River, a nearby marina, and popular restaurants including the Kitty Knight Inn and Restaurant, Fish Whistle, and Twinny’s. This property places waterfront dining and recreation right at your doorstep. You’re only one mile south of the Fredericktown boat ramp, making boating and water access effortless. Route 301 is an easy 10-minute drive for convenient travel north or south, and the home sits along the Chesapeake Scenic Byway—your gateway to charming waterfront towns such as Chesapeake City, Chestertown, and more. This remodeled farmhouse blends updated living with timeless country appeal and an unbeatable Eastern Shore location. Don’t miss the opportunity to make it yours.
Save
Ask
Tour
Hide
Share
Listing Snapshot
Price
$369,900
Days On Site
69 Days
Bedrooms
3
Inside Area (SqFt)
2,343 sqft
Total Baths
3
Full Baths
2
Partial Baths
1
Lot Size
0.5 Acres
Year Built
1900
MLS Number
MDKE2006962
Status
Active
Property Tax
$2,925
HOA/Condo/Coop Fees
N/A
Sq Ft Source
Assessor
Friends & Family
React
Invite
Recent Activity
4 weeks ago
Status changed to Active
4 weeks ago
Listing updated with changes from the MLS
2 months ago
Listing first seen on site
General Features
Acres
0.5
Foundation
Brick/MortarConcrete Perimeter
Levels
Three Or More
Parking
Off StreetDriveway
Pets
Yes
Property Sub Type
Single Family Residence
Sewer
Septic Tank
Special Circumstances
Standard
SqFt Above
2343
SqFt Total
3086
Style
Farmhouse/National Folk
Utilities
Cable AvailablePhone AvailableElectricity Available
Water Source
Well
Zoning
RCD
Interior Features
Appliances
Electric RangeElectric OvenElectric Water HeaterDishwasherDryerExhaust FanIce MakerRefrigeratorWasherMicrowave
Basement
Exterior EntryInterior Entry
Cooling
Ceiling Fan(s)DuctlessElectric
Flooring
CarpetVinyl
Heating
Exhaust FanElectricOtherBaseboard
Interior
Ceiling Fan(s)Built-in Features
Laundry Features
Laundry RoomMain Level
Main Level Bedrooms
1
Attic
Bedroom 2
Features - Ceiling Fan(s)
Bedroom 3
Features - Ceiling Fan(s)
Bonus Room
Dining Room
Level - MainFeatures - Ceiling Fan(s)
Family Room
Level - MainFeatures - Ceiling Fan(s)
Kitchen
Level - Main
Laundry
Level - Main
Living Room
Level - MainFeatures - Ceiling Fan(s)
Primary Bathroom
Level - Main
Primary Bedroom
Level - MainFeatures - Ceiling Fan(s)
Save
Ask
Tour
Hide
Share
Exterior Features
Construction Details
Brick VeneerVinyl Siding
Lot Features
LevelBack Yard
Other Structures
Outbuilding
Patio And Porch
DeckWrap Around
Pool Features
None
Road Frontage
State Road
Roof
AsphaltShingle
View
Park/GreenbeltGarden
Waterview
Park/GreenbeltGarden
Community Features
School District
KENT COUNTY PUBLIC SCHOOLS
Schools
School District
KENT COUNTY PUBLIC SCHOOLS
Elementary School
Unknown
Middle School
Unknown
High School
KENT COUNTY
Listing courtesy of Coldwell Banker Chesapeake Real Estate Company