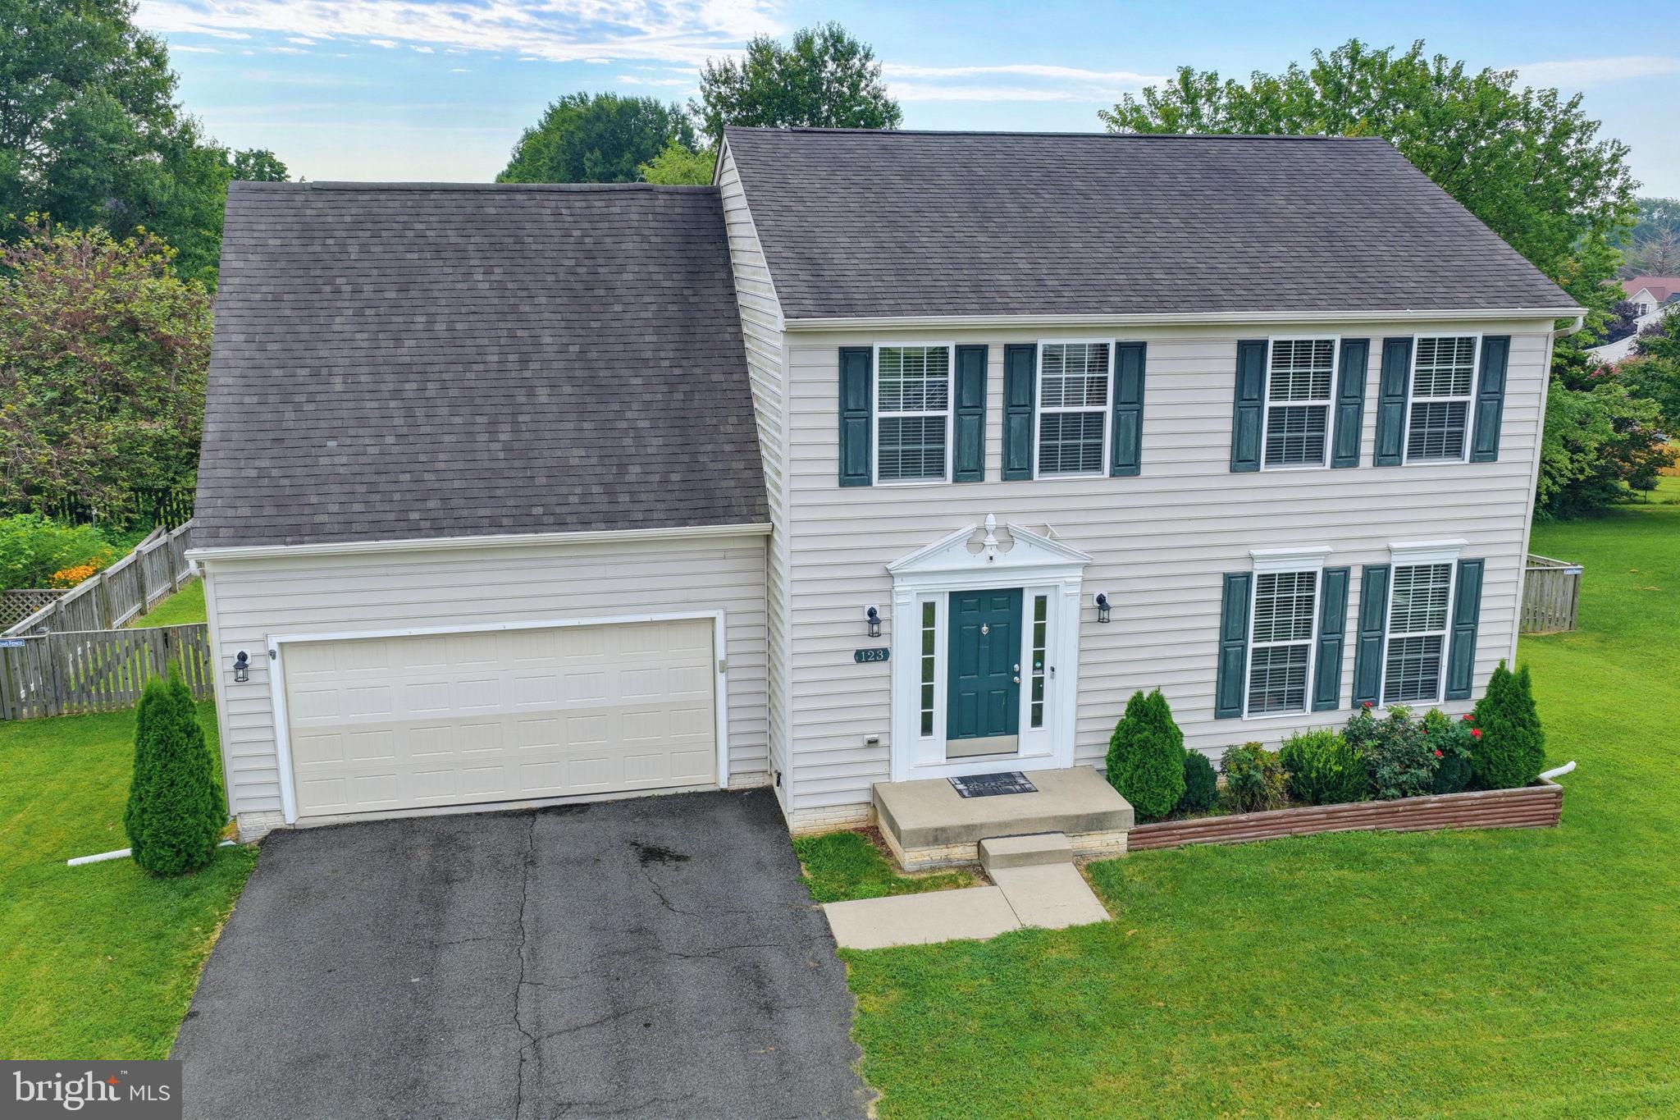
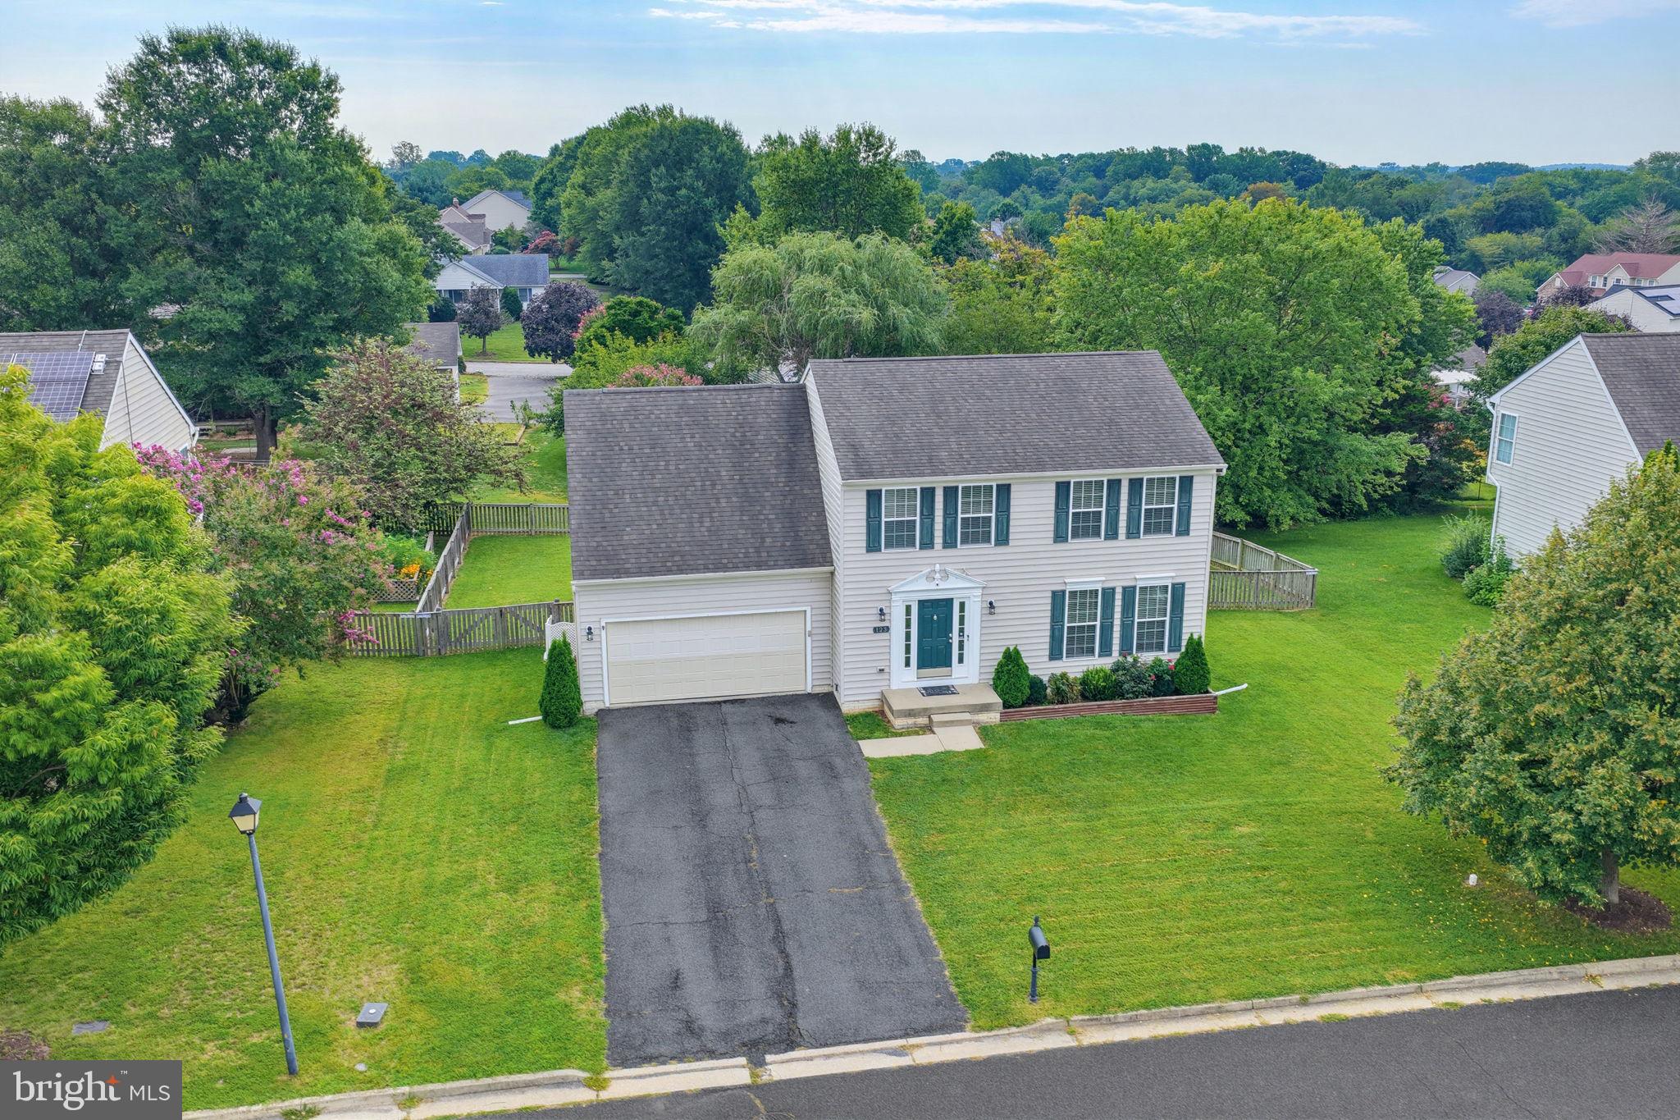
Space, convenience, and value just minutes from downtown Chestertown! This spacious 4-bedroom, 2.5-bath Colonial in Coventry Farms checks the boxes for buyers looking for room to spread out without giving up convenience.
The main level features a comfortable living room, dining area, kitchen, and half bath. Upstairs, you’ll find four bedrooms, including a spacious primary suite with a walk-in closet and en suite bath with dual vanities. Need even more space? The mostly finished basement adds approximately 600 sq. ft. of flexible living space. Plus the attached two car garage with plenty of room to park your vehicle and still have storage space.
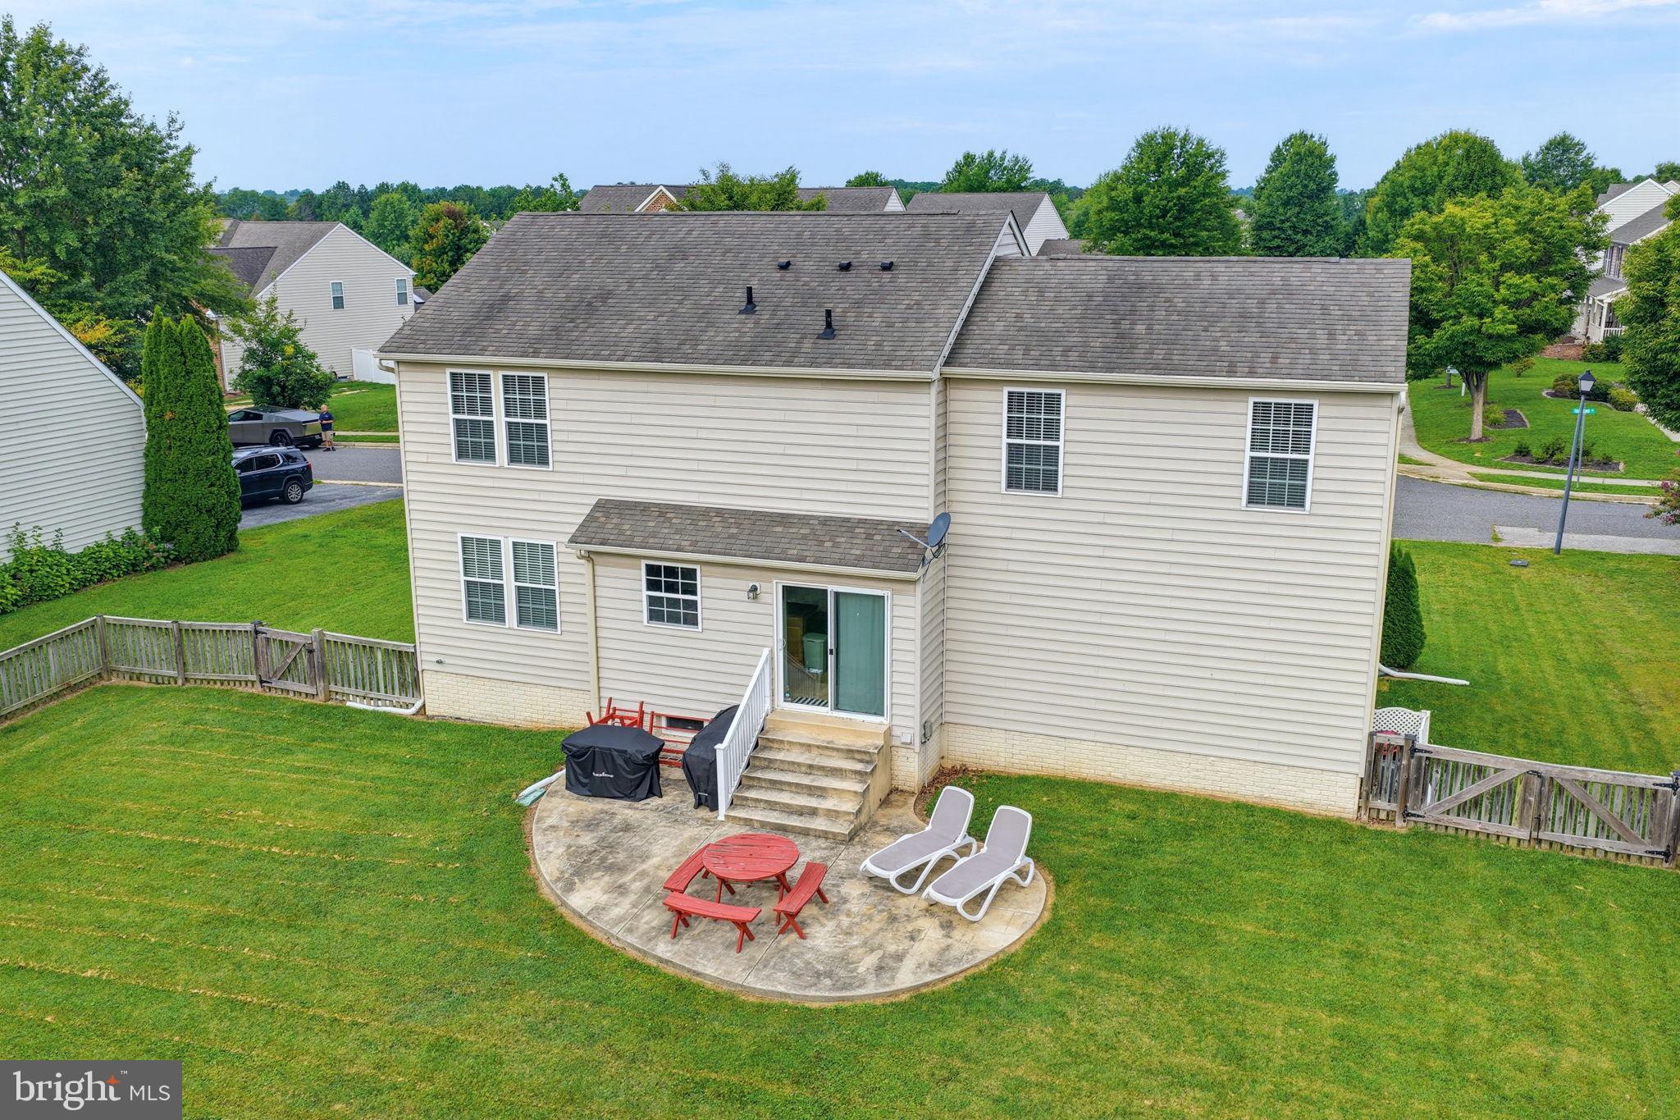
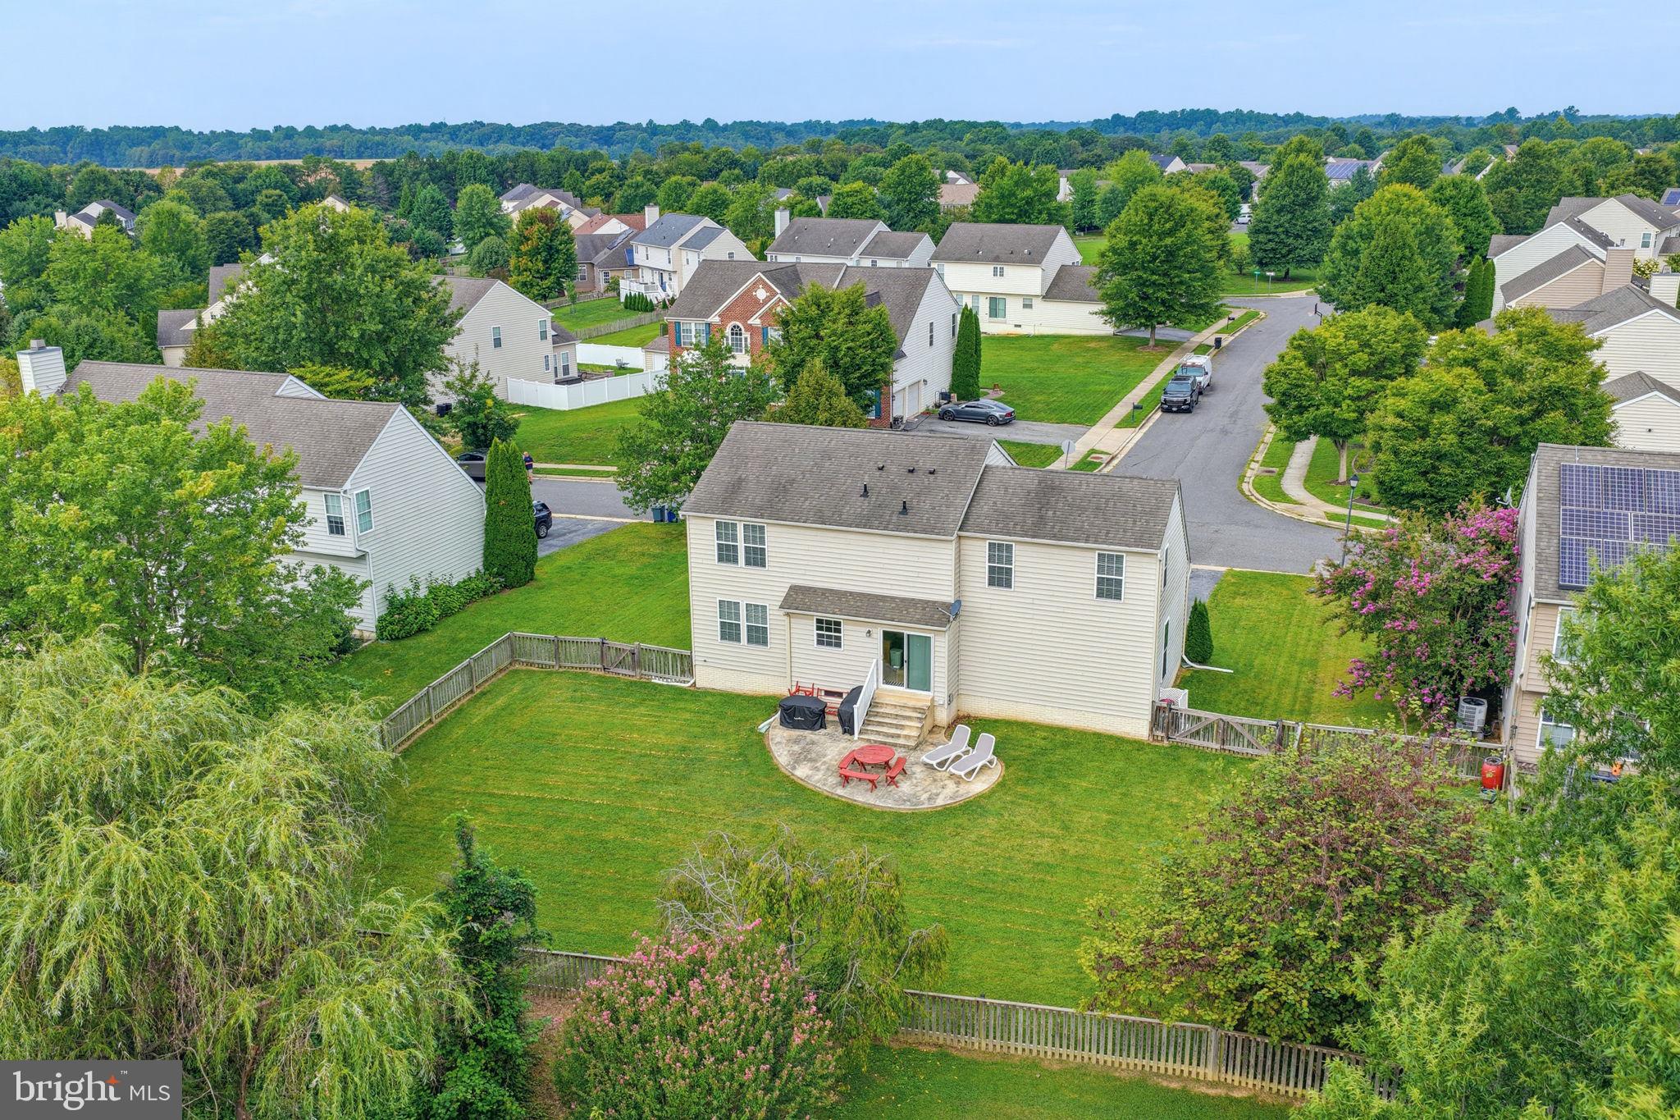
Outside, enjoy a stamped-concrete patio and fenced backyard—perfect for relaxing and entertaining. Recent updates include HVAC replaced in 2021, upgraded bathrooms, and additional cabinets and counter space in the kitchen.
Just under 2 miles from historic downtown Chestertown, you’ll be close to restaurants, shopping, festivals, walking trail, the waterfront park, and everything town has to offer.
Save
Ask
Tour
Hide
Share
Listing Snapshot
Price
$370,000
Days On Site
65 Days
Bedrooms
4
Inside Area (SqFt)
2,504 sqft
Total Baths
3
Full Baths
2
Partial Baths
1
Lot Size
0.24 Acres
Year Built
2009
MLS Number
MDKE2006970
Status
Active
Property Tax
$4,749
HOA/Condo/Coop Fees
$16.33 monthly
Sq Ft Source
Estimated
Friends & Family
React
Comment
Invite
No Comments Yet
Did you know? You can invite friends and family to your search. They can join your search, rate and discuss listings with you.
Recent Activity
2 weeks ago
Listing updated with changes from the MLS
4 weeks ago
Price changed to $370,000
2 months ago
Listing first seen on site
General Features
Acres
0.24
Attached Garage
Yes
Foundation
Concrete Perimeter
Garage
Yes
Garage Spaces
2
Levels
Three Or More
Parking
Garage Door OpenerGarageAttached
Parking Spaces
2
Property Sub Type
Single Family Residence
Security
Smoke Detector(s)
Sewer
Public Sewer
Special Circumstances
Standard
SqFt Above
1804
SqFt Below
700
SqFt Total
2620
Style
Colonial
Water Source
Public
Zoning
R-2
Interior Features
Appliances
CooktopElectric Water HeaterDishwasherExhaust FanRefrigeratorWater HeaterMicrowave
Basement
Partially Finished
Cooling
Central AirCeiling Fan(s)Electric
Electric
200+ Amp Service
Flooring
CarpetHardwood
Heating
Exhaust FanElectricHeat Pump
Interior
Ceiling Fan(s)
Laundry Features
In BasementLaundry Room
Bedroom 2
Bedroom 3
Bedroom 4
Den
Dining Room
Level - Main
Kitchen
Level - Main
Laundry
Living Room
Level - Main
Primary Bedroom
Save
Ask
Tour
Hide
Share
Exterior Features
Construction Details
Vinyl Siding
Fencing
Privacy
Lot Features
Front YardBack Yard
Patio And Porch
Patio
Pool Features
None
Roof
Shingle
Community Features
Association Amenities
None
Association Fee
$49.0
Association Fee Frequency
Quarterly
Community Features
Street Lights
School District
KENT COUNTY PUBLIC SCHOOLS
Schools
School District
KENT COUNTY PUBLIC SCHOOLS
Elementary School
Unknown
Middle School
Unknown
High School
Unknown
Listing courtesy of Chesapeake Real Estate Associates, LLC



Did you know? You can invite friends and family to your search. They can join your search, rate and discuss listings with you.