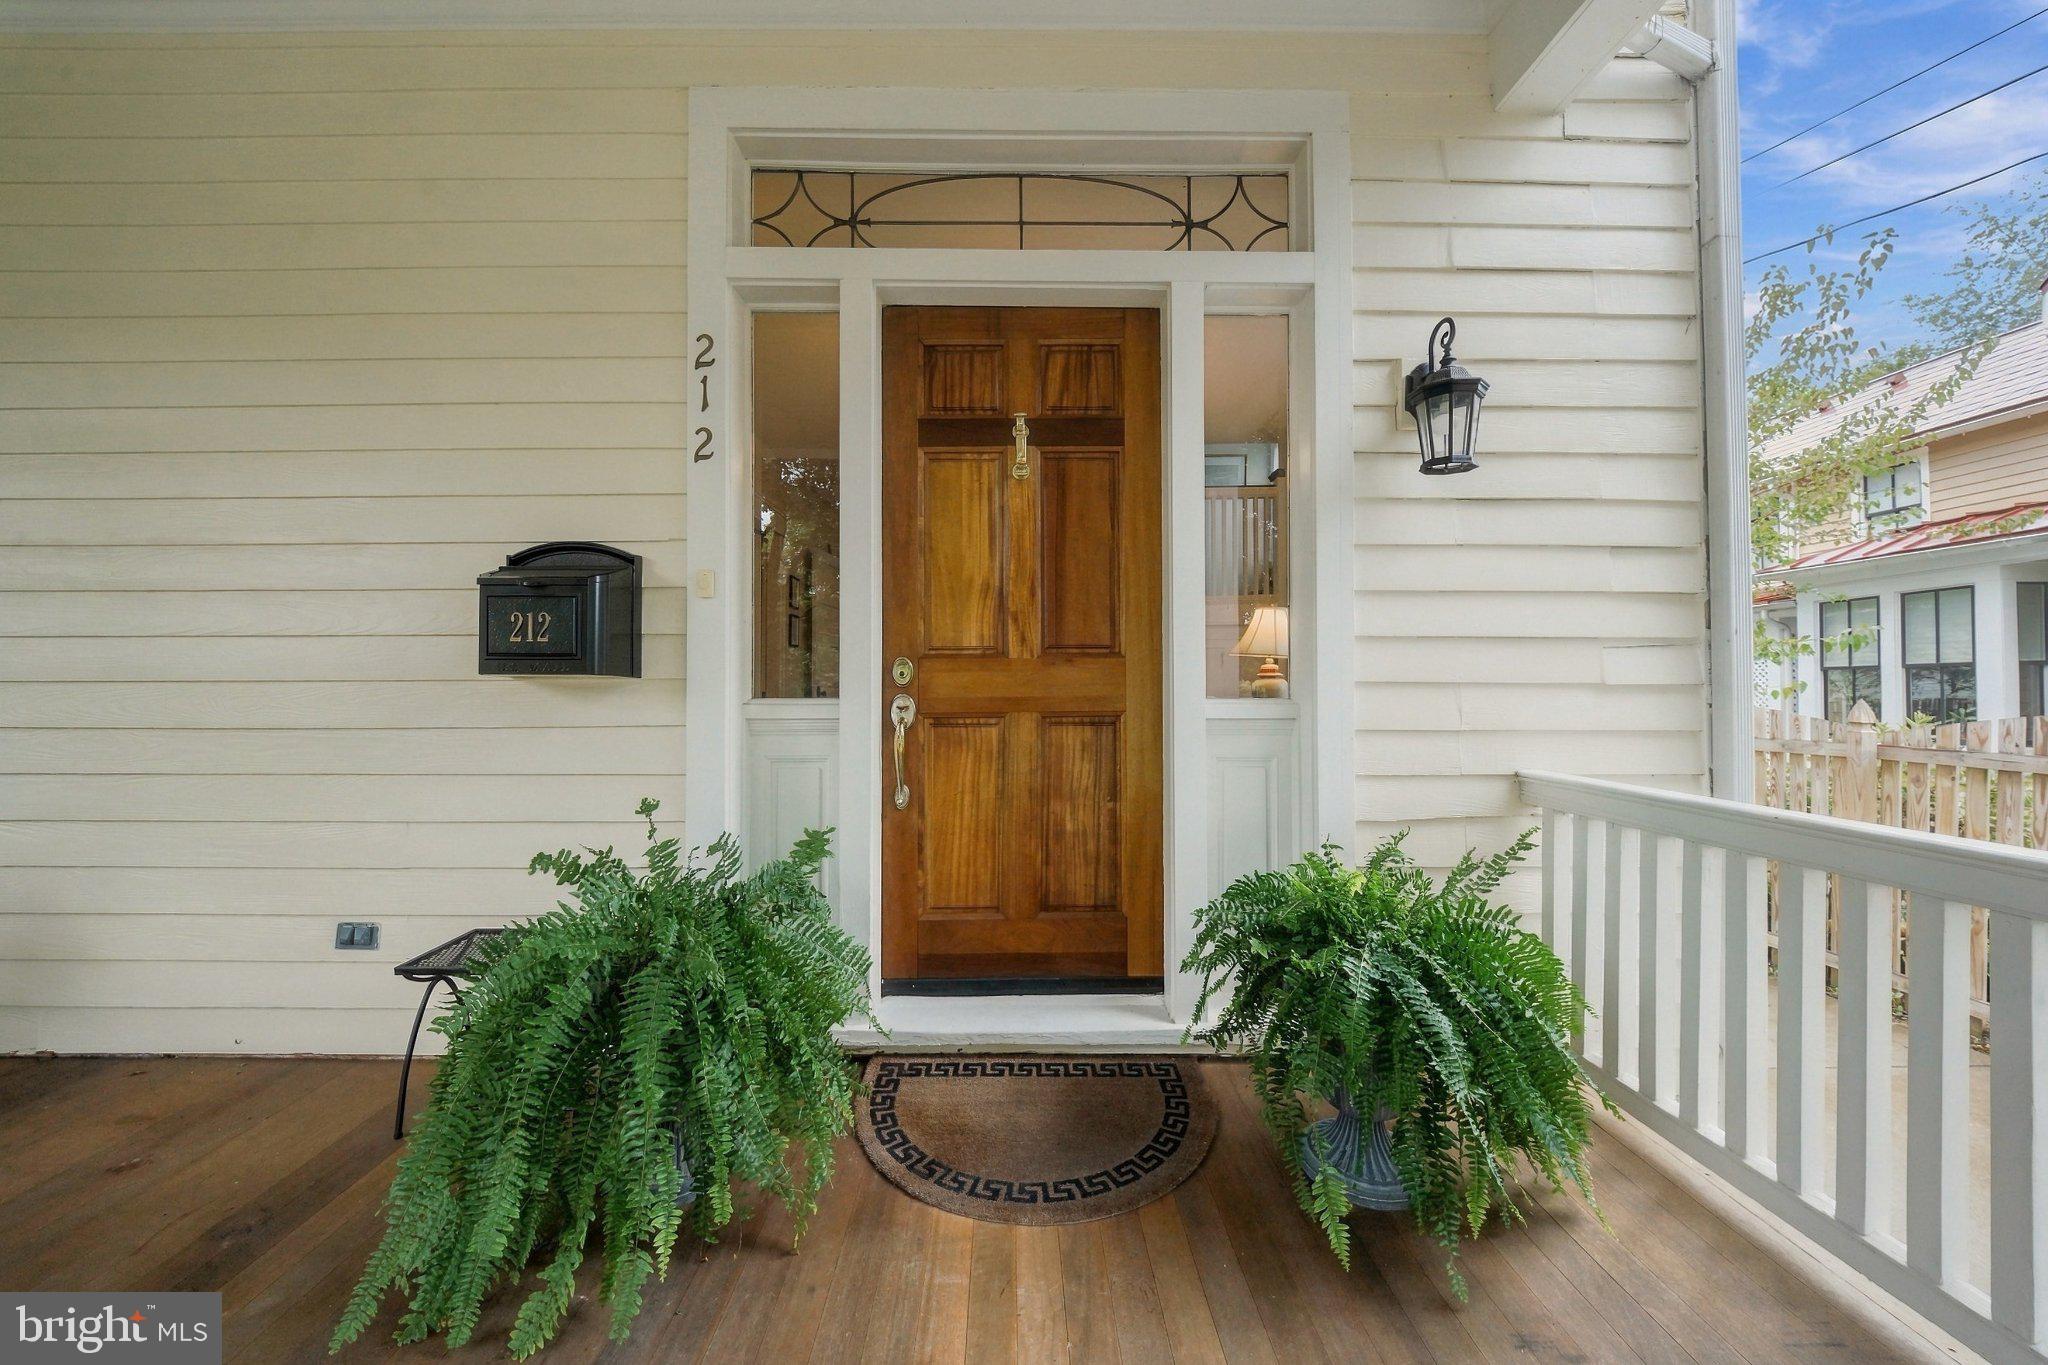
This charming American Four Square has been meticulously maintained and is located 1 block from Washington College’s campus and near Chestertown’s Historic District’s shops and restaurants. All of the key features of this architectural style are evident - two and a half stories high, hipped slate roof with a distinctive dormer at the front of the house, spacious four-room plan and full front porch with mahogany flooring with a depth that makes it a wonderful outdoor room.
The American Four-Square was designed for narrow urban lots and this property’s bonus is its
deep lot that easily accommodated an addition of a kitchen-family room opening onto a deck and a deep rear fully fenced back yard that offers safe play for children and pets. Another bonus is a two-car garage.
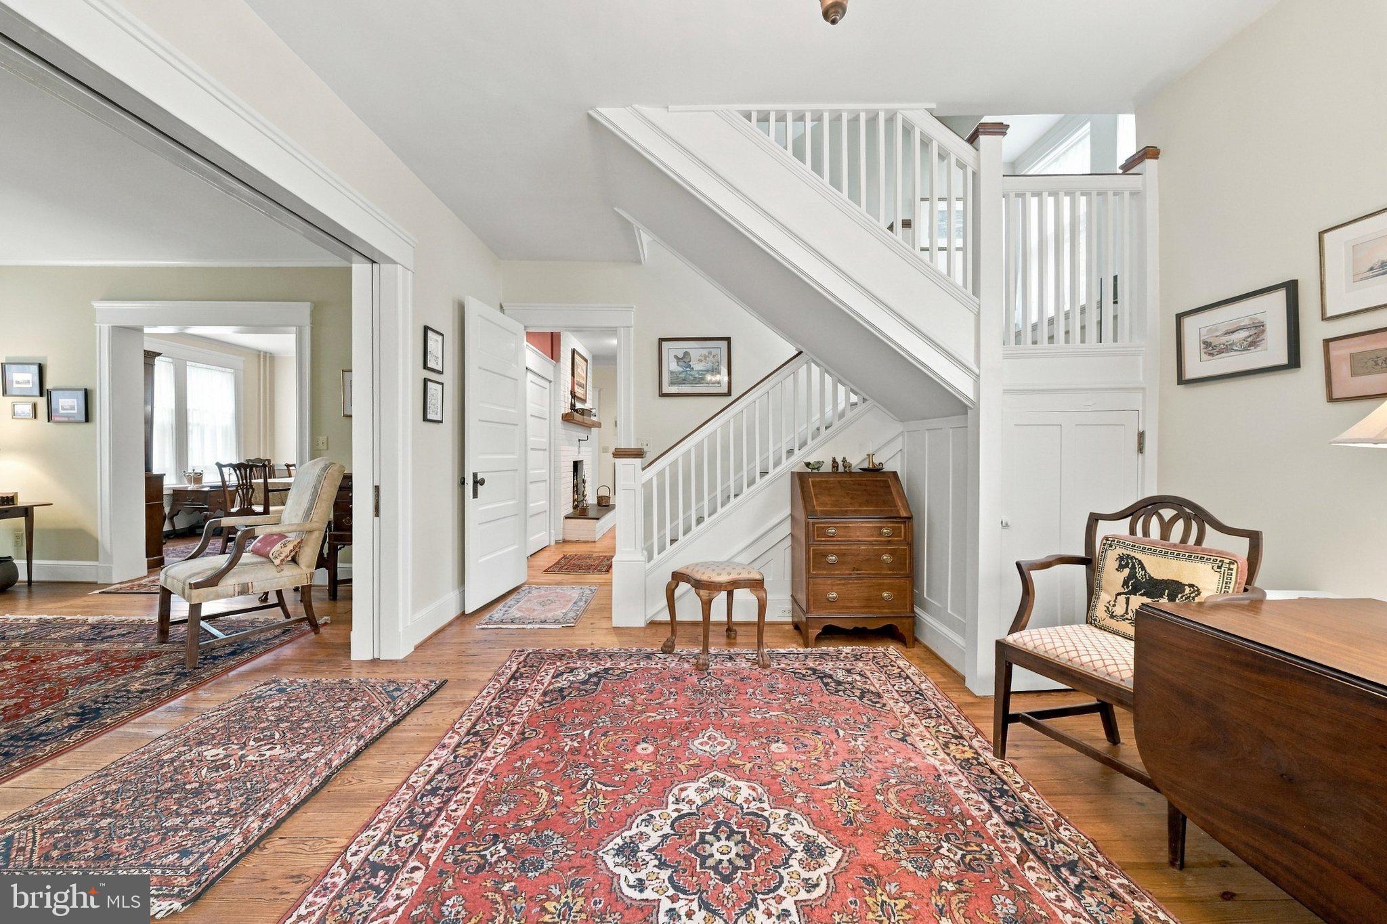
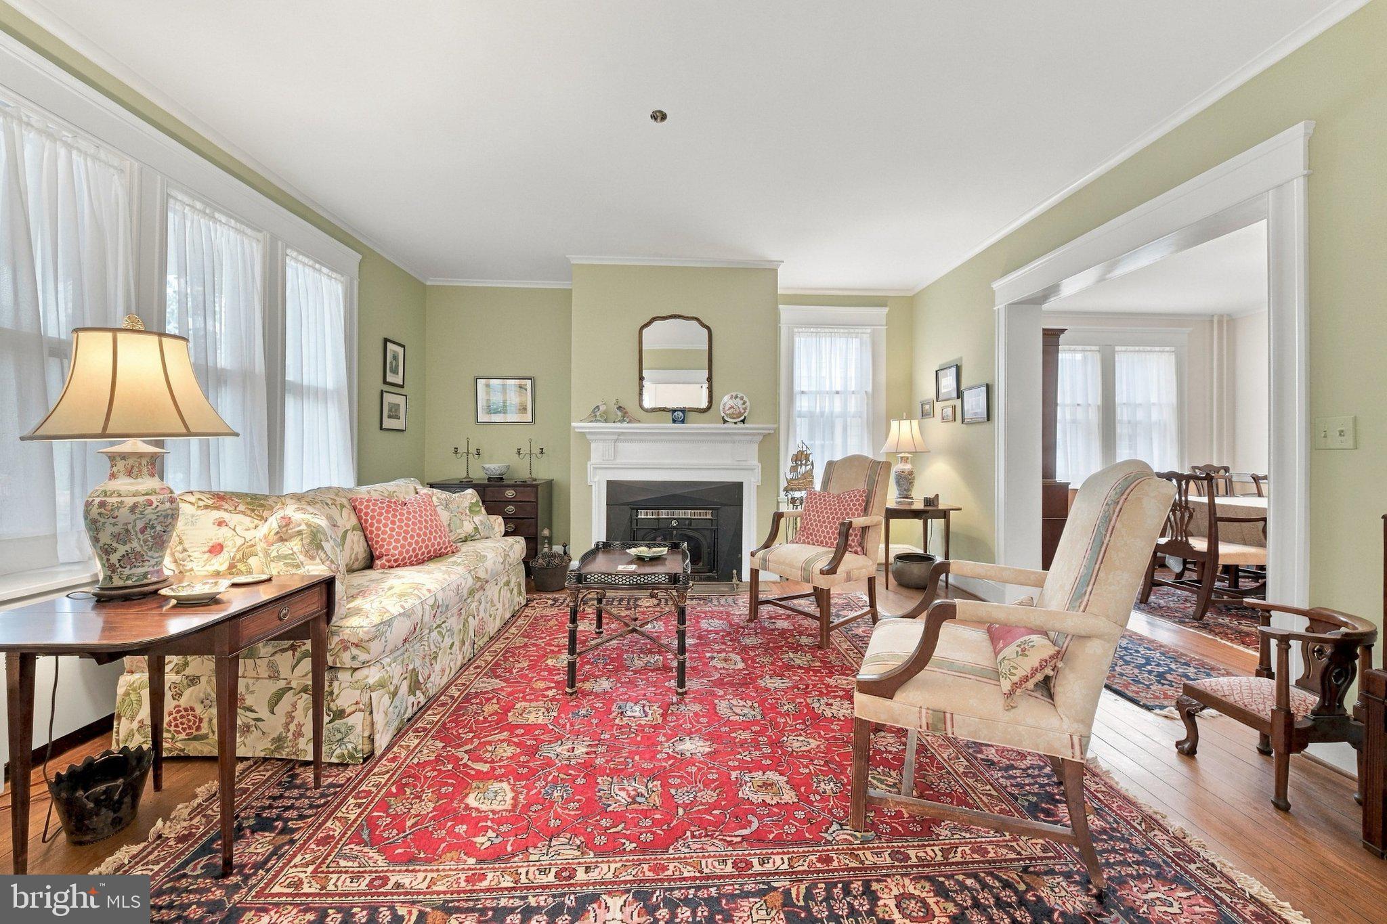
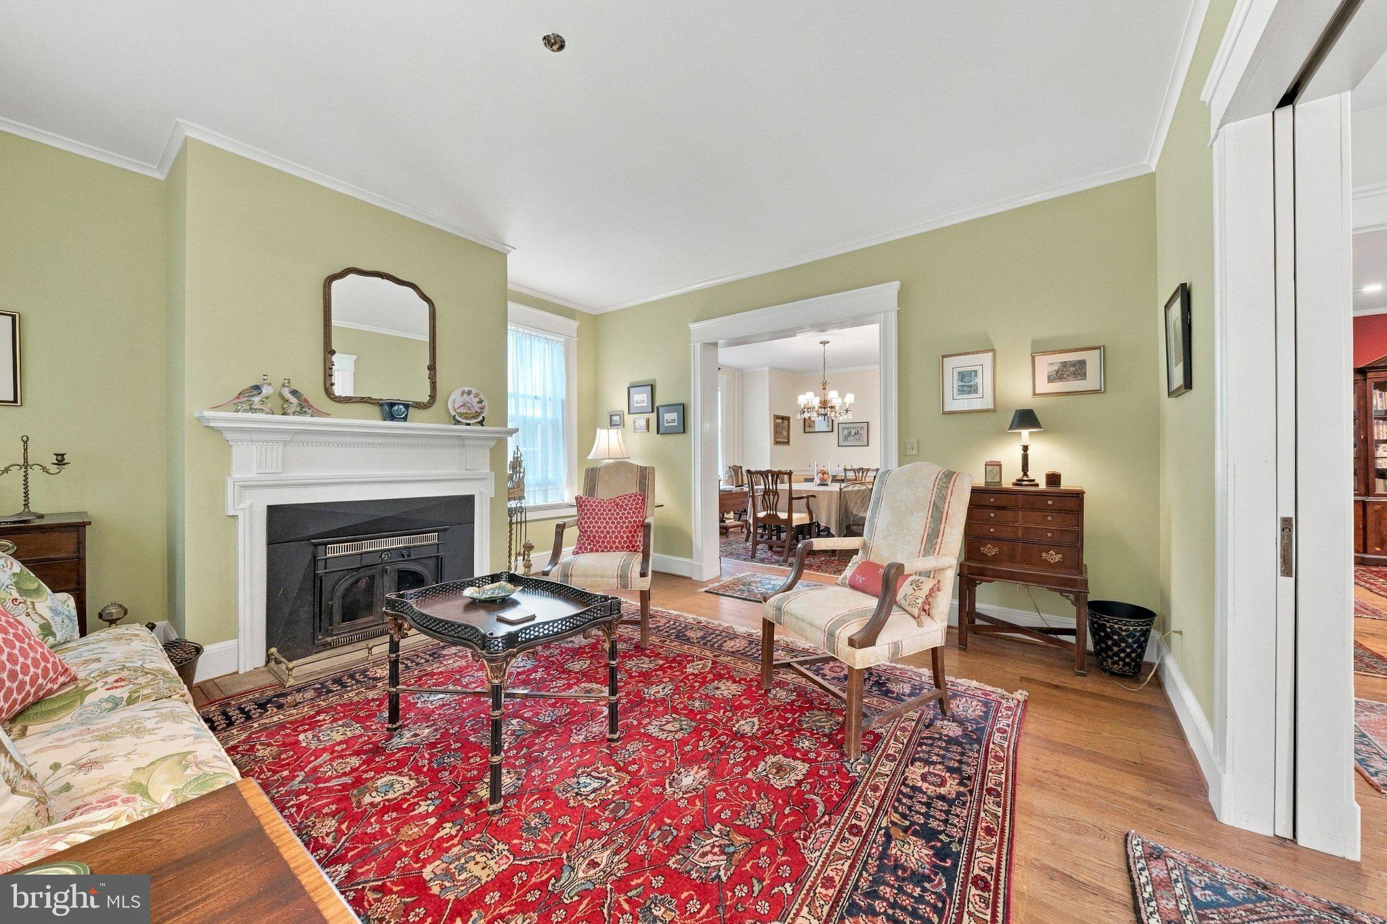
From the foyer, the “U” shaped artisan stair rises to the third floor and the main floor’s living room, dining room, bathroom and library are seamlessly connected to maximize the rooms’ sizes. The rear addition of an open plan kitchen-family room has easy indoor-outdoor flow to the adjacent deck. The second floor contains 3 bedrooms and 2 full baths as well as the laundry. The third floor contains two additional bedrooms. Throughout the house, details of original wood floors, moldings and trim, corner guards and bespoke millwork evoke an earlier era of gracious living.
A uniquely American architectural style, with an addition and updates for today’s family lifestyle;
freshly painted exterior, meticulous mature landscaping, fenced rear yard that is a verdant
oasis, two-car garage - who could ask for anything more?
Save
Ask
Tour
Hide
Share
Listing Snapshot
Price
$675,000
Days On Site
54 Days
Bedrooms
5
Inside Area (SqFt)
2,838 sqft
Total Baths
3
Full Baths
3
Partial Baths
N/A
Lot Size
0.25 Acres
Year Built
1900
MLS Number
MDKE2007016
Status
Active
Property Tax
$4,832
HOA/Condo/Coop Fees
N/A
Sq Ft Source
Assessor
Friends & Family
React
Invite
Recent Activity
2 weeks ago
Listing updated with changes from the MLS
3 weeks ago
Status changed to Active
2 months ago
Listing first seen on site
General Features
Acres
0.25
Foundation
Block
Garage
Yes
Garage Spaces
2
Levels
Three Or More
Parking
GarageDrivewayDetached
Parking Spaces
2
Property Sub Type
Single Family Residence
Sewer
Public Sewer
Special Circumstances
Standard
SqFt Above
2838
SqFt Total
3734
Style
Colonial
Water Source
Public
Zoning
R-3
Interior Features
Appliances
Electric Water Heater
Basement
Exterior EntryPartial
Cooling
Ceiling Fan(s)Window Unit(s)Electric
Fireplace
Yes
Fireplaces
2
Flooring
Wood
Heating
OilRadiant
Interior
Ceiling Fan(s)Kitchen IslandBuilt-in Features
Save
Ask
Tour
Hide
Share
Exterior Features
Construction Details
Frame
Patio And Porch
Deck
Pool Features
None
Roof
SlateAsphalt
Community Features
School District
KENT COUNTY PUBLIC SCHOOLS
Schools
School District
KENT COUNTY PUBLIC SCHOOLS
Elementary School
Unknown
Middle School
Unknown
High School
Unknown
Listing courtesy of Coldwell Banker Chesapeake Real Estate Company