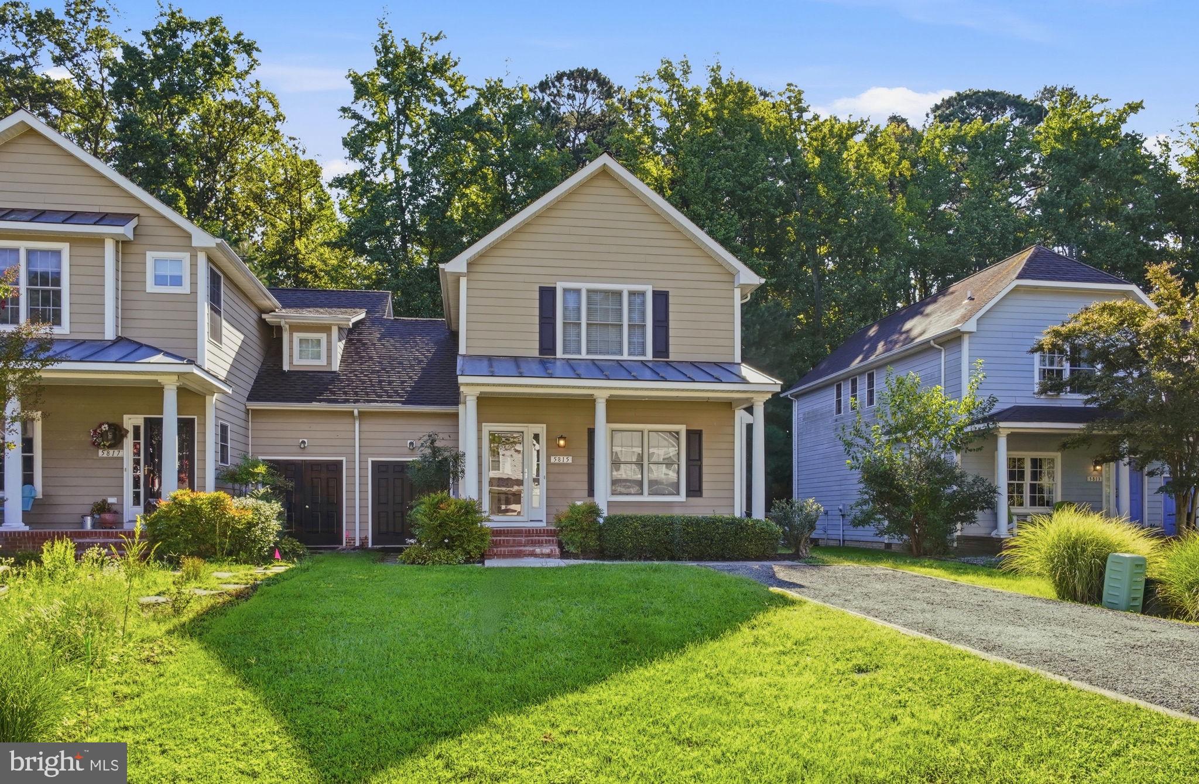
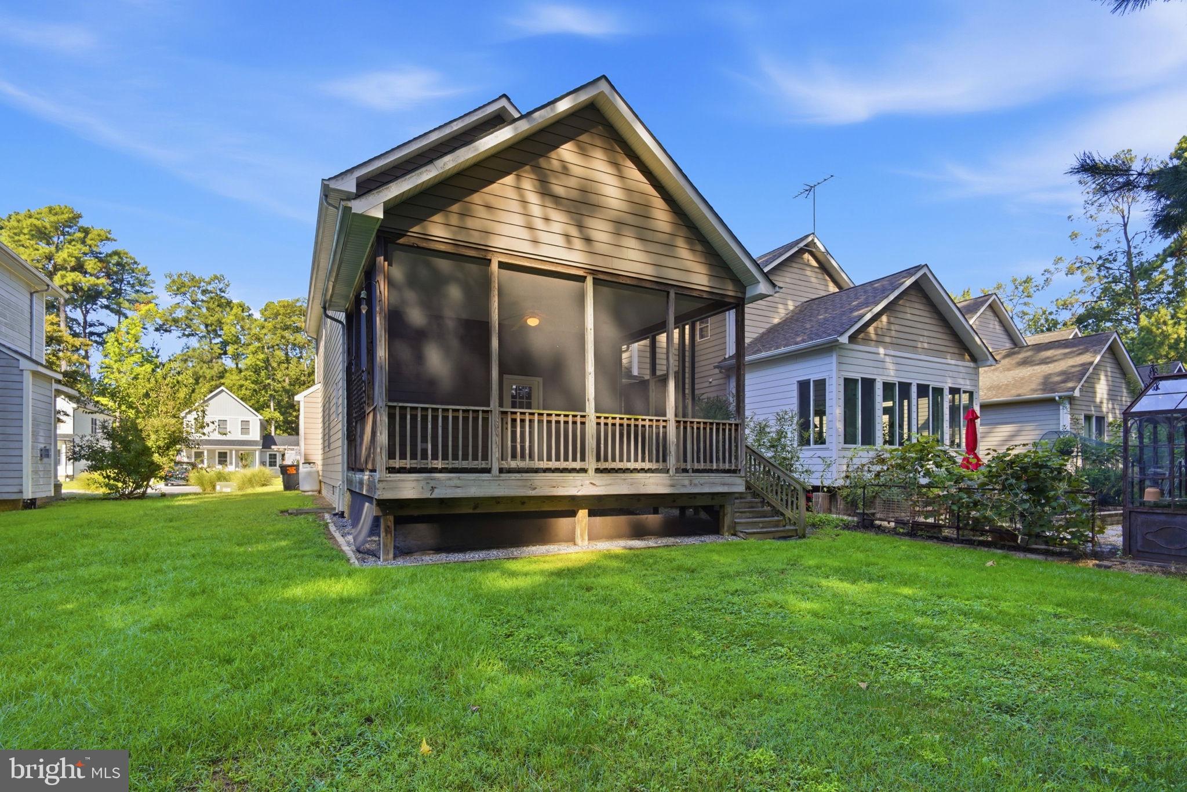
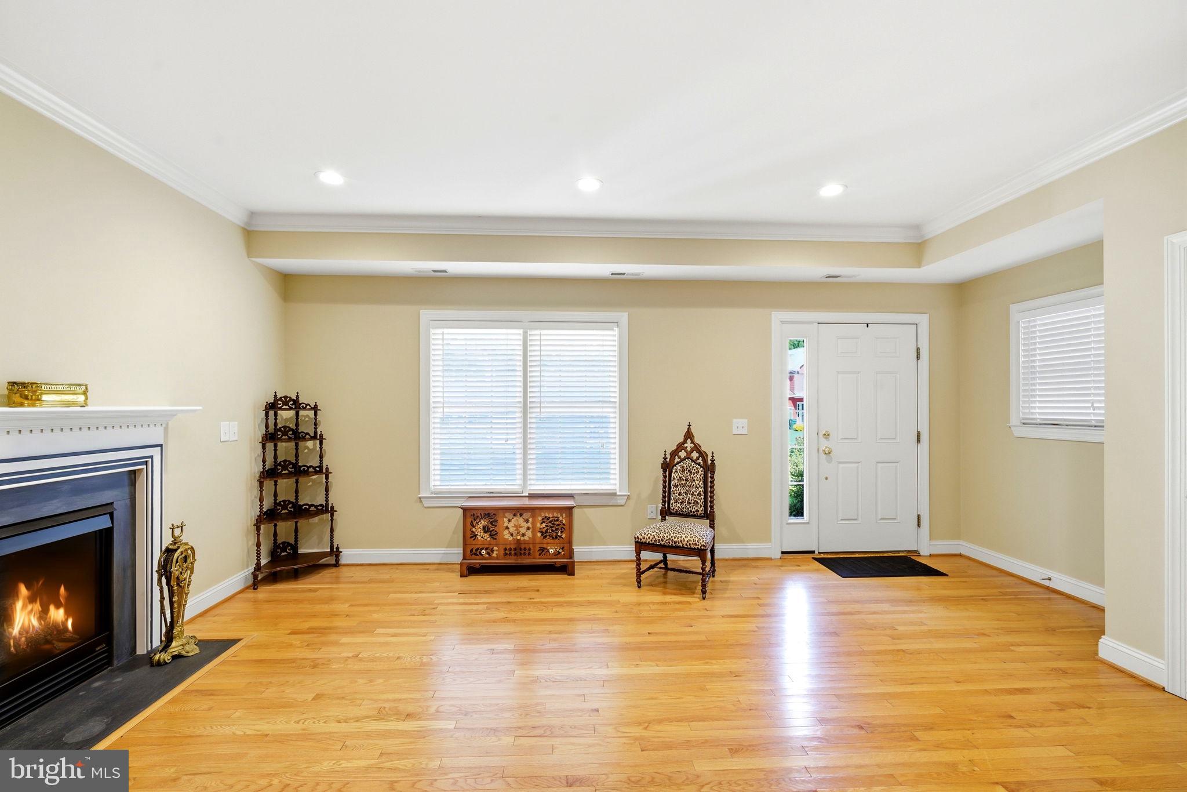
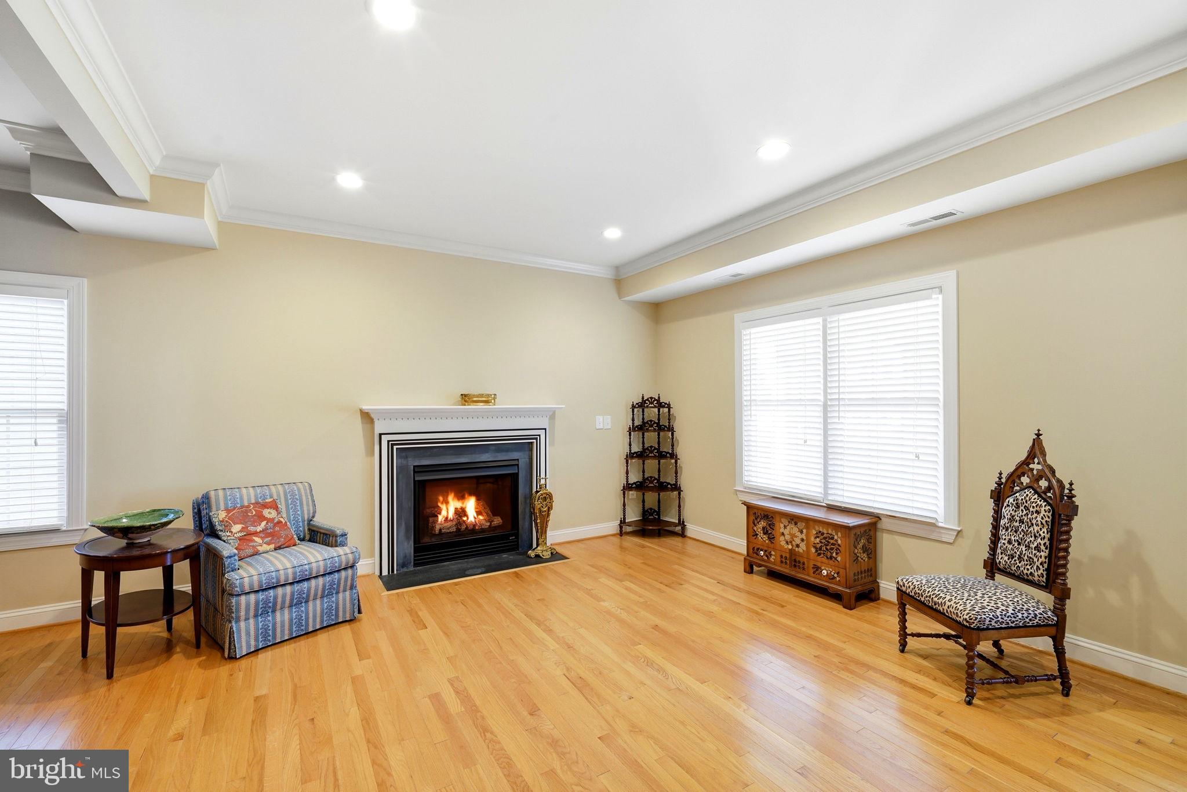
Nestled in charming Watermans Estates, this traditional duplex home offers a perfect blend of comfort and style. With 1,720 sq ft, the inviting interior features warm wood flooring throughout the main level. Nine foot ceilings, crown molding and fresh paint give the living areas an open, airy feel. Stainless kitchen appliances and solid wood cabinets are complemented by Corian countertops in the kitchen. Upstairs you'll find an inviting primary suite with jetted tub and separate tile shower, plus two generous size bedrooms and another full bath. Step outside to a covered front porch or screened patio, both ideal for morning coffee or evening relaxation. The community is known for its friendly atmosphere and close proximity to the town's waterfront harbor and amenities. Experience the warmth and charm of Watermans Estates.
Save
Ask
Tour
Hide
Share
Listing Snapshot
Price
$340,000
Days On Site
30 Days
Bedrooms
3
Inside Area (SqFt)
1,720 sqft
Total Baths
3
Full Baths
2
Partial Baths
1
Lot Size
0.12 Acres
Year Built
2004
MLS® Number
MDKE2007026
Status
Active
Property Tax
$3,271
HOA/Condo/Coop Fees
N/A
Sq Ft Source
Assessor
Friends & Family
React
Comment
Invite
No Comments Yet
Did you know? You can invite friends and family to your search. They can join your search, rate and discuss listings with you.
Recent Activity
4 weeks ago
Status changed to Active
4 weeks ago
Listing updated with changes from the MLS®
4 weeks ago
Listing first seen on site
General Features
Acres
0.12
Levels
Two
Parking
GravelDriveway
Parking Spaces
2
Property Sub Type
Townhouse
Security
Smoke Detector(s)
Sewer
Public Sewer
Special Circumstances
Standard
SqFt Above
1720
SqFt Total
1970
Style
Traditional
Utilities
Cable Available
Water Source
Public
Zoning
R3
Interior Features
Appliances
Electric RangeElectric OvenElectric Water HeaterDishwasherRefrigeratorWater HeaterMicrowave
Basement
Crawl Space
Cooling
Central AirElectric
Electric
200+ Amp Service
Fireplace
Yes
Fireplace Features
Gas
Fireplaces
1
Flooring
CarpetWood
Heating
ElectricHeat Pump
Interior
High Ceilings
Laundry Features
Laundry RoomWasher Hookup
Window Features
Window CoveringsWindow Treatments
Bathroom 2
Bedroom 2
Bedroom 3
Dining Room
Level - Main
Half Bath
Level - Main
Kitchen
Level - Main
Laundry
Level - Main
Living Room
Level - Main
Primary Bathroom
Primary Bedroom
Save
Ask
Tour
Hide
Share
Exterior Features
Construction Details
Frame
Exterior
Storage
Patio And Porch
PatioScreened
Pool Features
None
Roof
Asphalt
Windows/Doors
Window CoveringsWindow Treatments
Community Features
School District
KENT COUNTY PUBLIC SCHOOLS
Schools
School District
KENT COUNTY PUBLIC SCHOOLS
Elementary School
Unknown
Middle School
Unknown
High School
Unknown
Listing courtesy of Rock Hall Properties Real Estate



Did you know? You can invite friends and family to your search. They can join your search, rate and discuss listings with you.