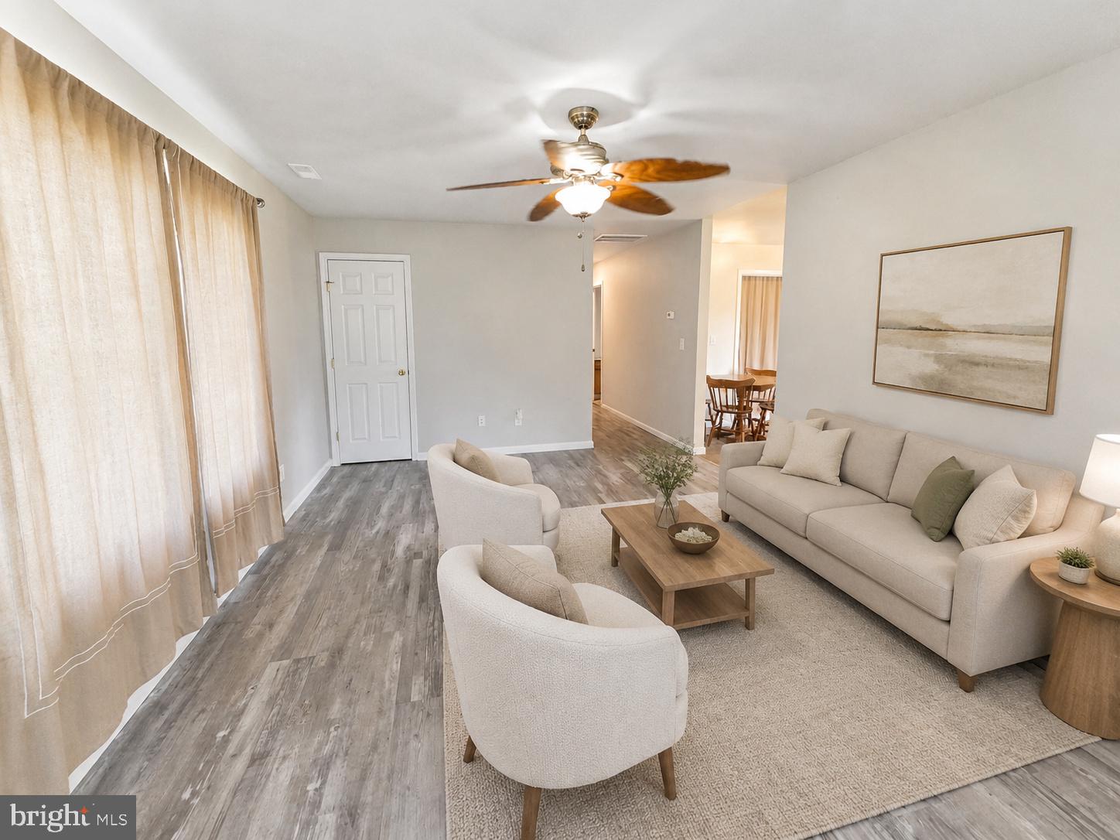
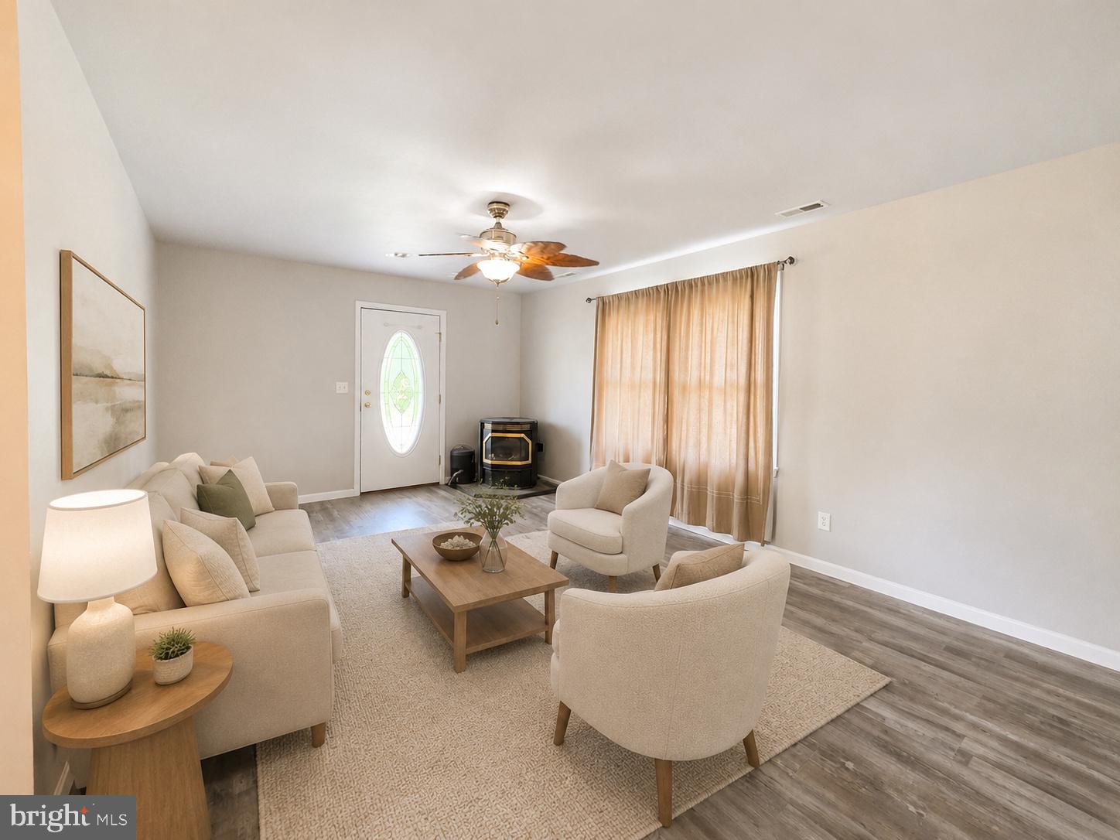
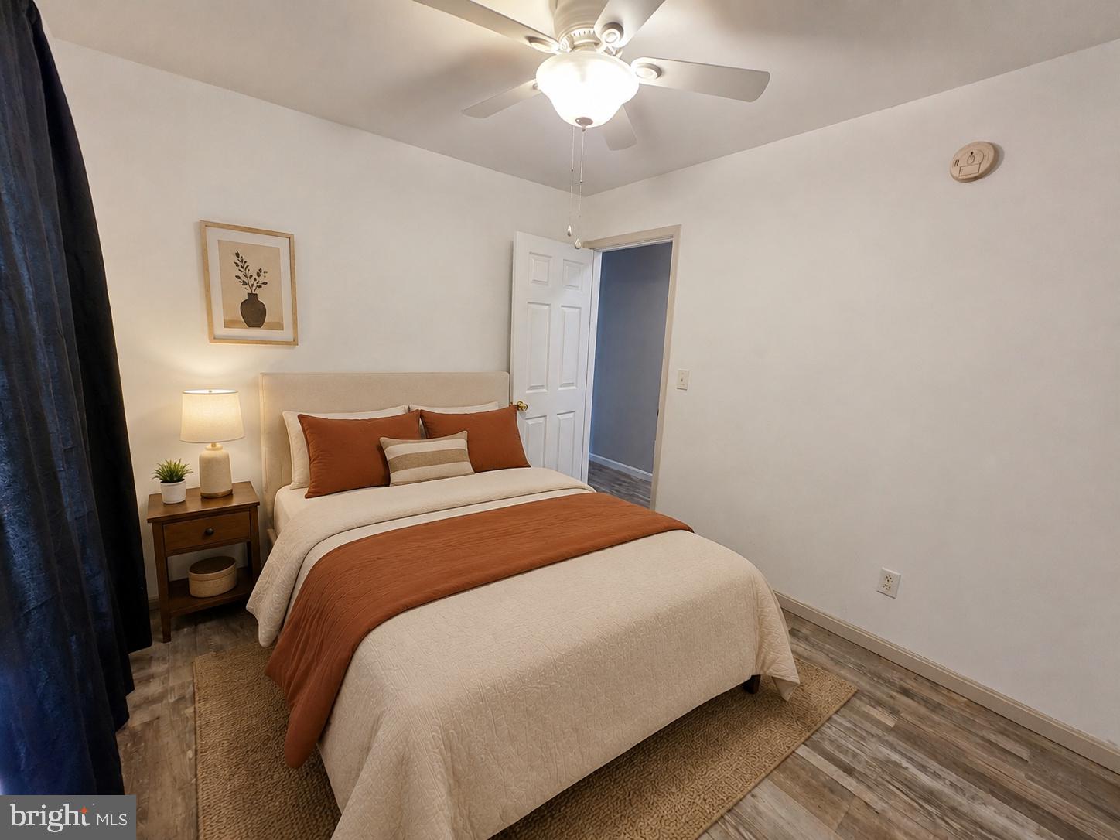
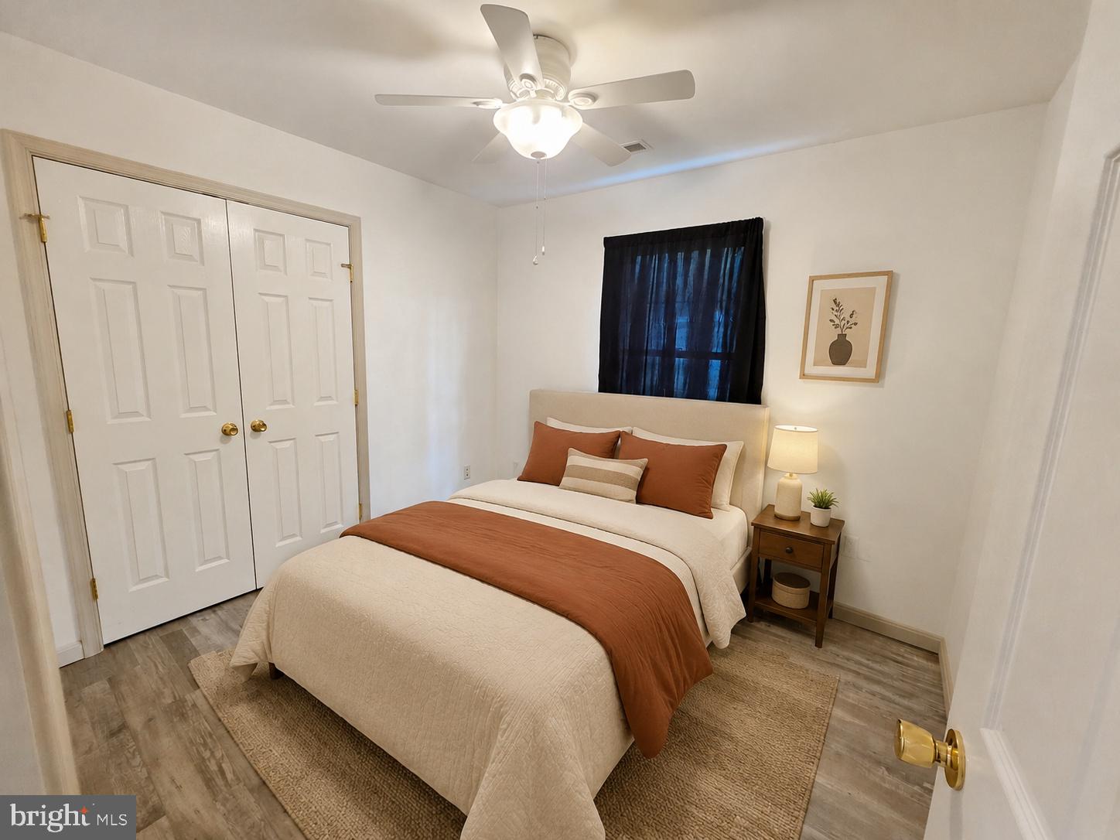
Enjoy comfortable single-level living in this three-bedroom, two-bath ranch situated on a cleared 0.47-acre lot in Galena’s Sassafras subdivision. Built in 2007, the home features an open, functional floor plan with luxury vinyl plank flooring and plenty of natural light. The spacious living area flows into a country-style kitchen offering ample cabinetry, an electric range, built-in microwave, dishwasher, and adjoining breakfast area. The primary suite includes a private bathroom with a soaking tub and separate stall shower, while two additional bedrooms provide space for family, guests, hobbies, or a home office. Outside, the generous front, side, and rear yards offer plenty of room for gardening, recreation, entertaining, or simply enjoying the peaceful surroundings. A detached storage shed provides added space for tools, lawn equipment, and seasonal items. Conveniently located near Galena and the surrounding Eastern Shore communities, this home is ready for its next owner. Schedule your private tour and bring the SELLER WELCOMES ALL REASONABLE OFFERS!
Save
Ask
Tour
Hide
Share
Listing Snapshot
Price
$325,000
Days On Site
47 Days
Bedrooms
3
Inside Area (SqFt)
1,152 sqft
Total Baths
2
Full Baths
2
Partial Baths
N/A
Lot Size
0.47 Acres
Year Built
2007
MLS Number
MDKE2007058
Status
Active
Property Tax
$1,829
HOA/Condo/Coop Fees
N/A
Sq Ft Source
Estimated
Friends & Family
React
Invite
Recent Activity
12 hours ago
Listing updated with changes from the MLS
2 months ago
Listing first seen on site
General Features
Acres
0.47
Foundation
Concrete Perimeter
Levels
One
Number Of Stories
1
Parking
GravelDriveway
Parking Spaces
10
Property Sub Type
Single Family Residence
Sewer
Septic Tank
Special Circumstances
Standard
SqFt Above
1152
SqFt Total
1152
Style
Ranch/Rambler
Utilities
Phone AvailableElectricity AvailableCable Available
Water Source
Well
Zoning
R
Interior Features
Appliances
Electric RangeElectric OvenDishwasherExhaust FanRefrigeratorWater HeaterMicrowave