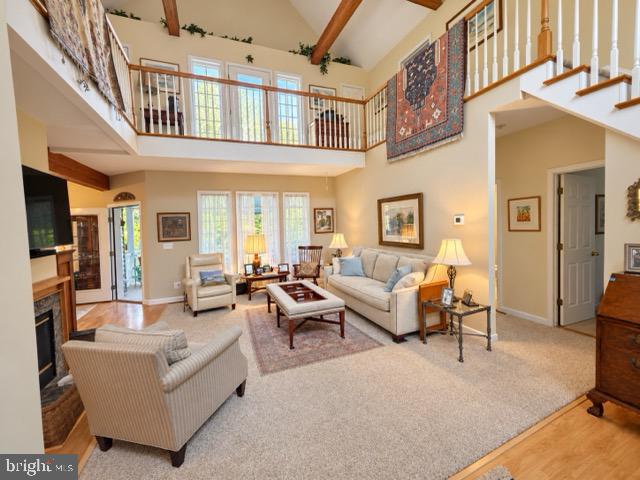
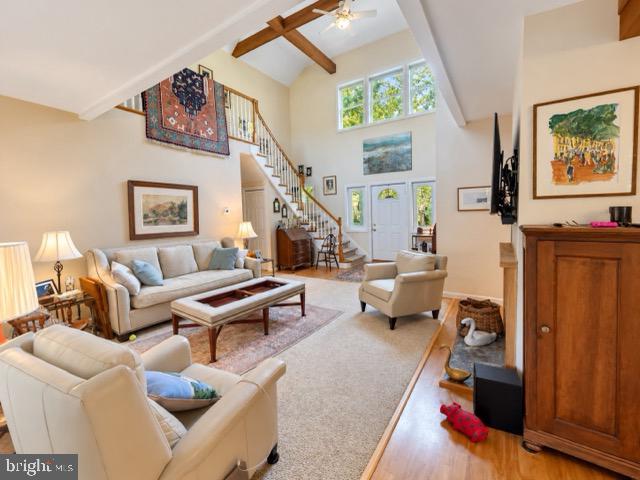
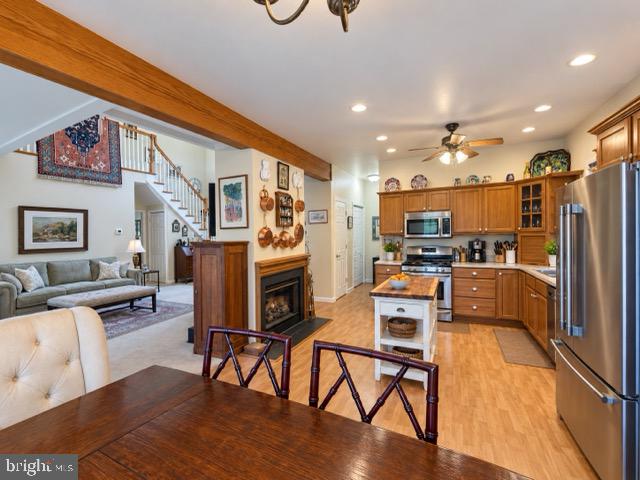
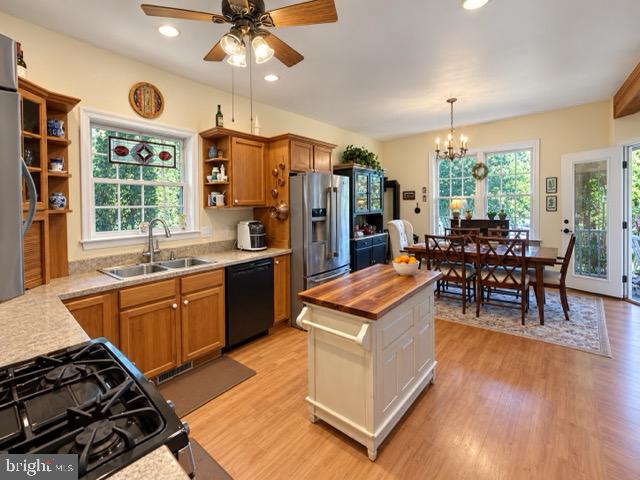
Welcome to this lovely Cape Cod-style, four-bedroom, two-full-bath home situated on .98 acre in Rock Hall, where comfortable living, peaceful surroundings, and the relaxed charm of Maryland��s Eastern Shore come together. A welcoming front porch invites you inside to a spacious living room featuring carpet and floating flooring, an open ceiling accented by beautiful exposed wood beams, two ceiling fans, and a distinctive two-sided fireplace that brings warmth and character to the space. The kitchen features stainless steel appliances, a pantry, and plenty of room for everyday living and entertaining.
The upper level features a spacious primary bedroom with carpet and a ceiling fan, along with a private primary bath complete with a relaxing Jacuzzi tub and separate shower. The second bedroom offers carpet, a ceiling fan, a walk-in closet, and a skylight that fills the room with natural light. Just outside, the Trex deck provides a peaceful place to relax and take in beautiful views of the pool, private backyard, and surrounding farmland. On the main level, the front bedroom features carpet and a ceiling fan and is conveniently located near the full bath, complete with corian and tile finishes, a handicap-accessible walk-in shower, and a storage cubby. The rear bedroom, also featuring carpet and a ceiling fan, provides direct access to the screened-in back porch. With Trex flooring, two ceiling fans, and peaceful views of the pool and surrounding farmland, the porch is an inviting spot to enjoy your morning coffee, relax at the end of the day, or simply appreciate the quiet surroundings.
Step outside and discover your own private backyard retreat. The vinyl-lined pool is surrounded by a river-stone patio and beautiful mature landscaping, including Japanese maples and crepe myrtles. Wood and wrought-iron fencing add privacy and character, with a pool shed and an additional shed for lawn equipment provide convenient outdoor storage.
For those who enjoy life on the water, this location offers wonderful access to everything the Rock Hall area is known for. Grays Inn Creek Marina is approximately two minutes away, with access to Grays Inn Creek and Harrington Creek, which flow into the Chester River. A public landing and pier are also nearby, making it easy to enjoy some of the Eastern Shore’s favorite pastimes—fishing, crabbing, sailing, and boating.
Approximately 2.6 miles to downtown Rock Hall welcomes you with restaurants, quaint shops, marinas, and all the unique character of life along the Chesapeake Bay. Whether relaxing by the pool, taking in the peaceful country views, or spending the day on the water, this home offers a wonderful opportunity to enjoy the natural beauty, coastal charm, and laid-back lifestyle that make Rock Hall and Maryland’s Eastern Shore such a special place to call home.
Save
Ask
Tour
Hide
Share
Listing Snapshot
Price
$650,000
Days On Site
40 Days
Bedrooms
4
Inside Area (SqFt)
2,300 sqft
Total Baths
2
Full Baths
2
Partial Baths
N/A
Lot Size
0.99 Acres
Year Built
2001
MLS Number
MDKE2007078
Status
Active
Property Tax
$3,027
HOA/Condo/Coop Fees
N/A
Sq Ft Source
Estimated
Friends & Family
React
Comment
Invite
No Comments Yet
Did you know? You can invite friends and family to your search. They can join your search, rate and discuss listings with you.
Recent Activity
3 days ago
Listing updated with changes from the MLS
2 weeks ago
Status changed to Active
a month ago
Listing first seen on site
General Features
Acres
0.99
Foundation
Block
Levels
Two
Parking
Off StreetGravelDriveway
Parking Spaces
4
Pets
Yes
Property Sub Type
Single Family Residence
Sewer
Public Sewer
Special Circumstances
Standard
SqFt Above
2300
SqFt Total
2300
Style
Other
Water Source
Well
Zoning
RR
Interior Features
Appliances
Trash CompactorGas RangeGas OvenElectric Water HeaterDishwasherDryerFreezerRefrigeratorWasherDisposalExhaust FanMicrowave
Basement
Crawl Space
Cooling
Central AirCeiling Fan(s)Electric
Fireplace
Yes
Fireplace Features
Double SidedGlass Doors
Fireplaces
1
Flooring
CarpetWood
Furnished
Unfurnished
Heating
Exhaust FanElectricPropaneHeat Pump
Interior
Ceiling Fan(s)Beamed CeilingsOpen Floorplan
Laundry Features
Main Level
Main Level Bedrooms
2
Window Features
Skylight(s)
Save
Ask
Tour
Hide
Share
Exterior Features
Construction Details
Vinyl Siding
Patio And Porch
Porch
Pool Features
In GroundVinylFencedPrivate
Private Pool
Yes
View
Trees/Woods
Waterview
Trees/Woods
Windows/Doors
Skylight(s)
Community Features
School District
KENT COUNTY PUBLIC SCHOOLS
Schools
School District
KENT COUNTY PUBLIC SCHOOLS
Elementary School
CALL SCHOOL BOARD
Middle School
CALL SCHOOL BOARD
High School
KENT COUNTY
Listing courtesy of Keller Williams Select Realtors of Easton



Did you know? You can invite friends and family to your search. They can join your search, rate and discuss listings with you.