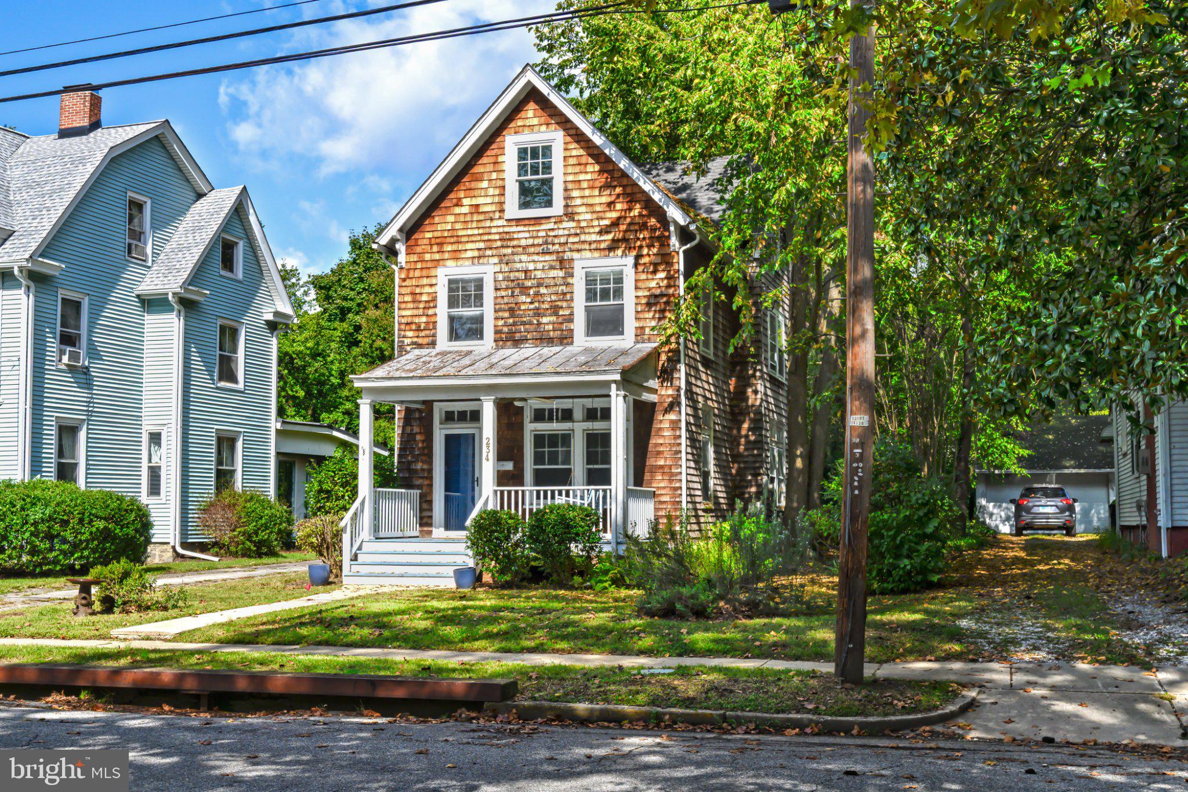
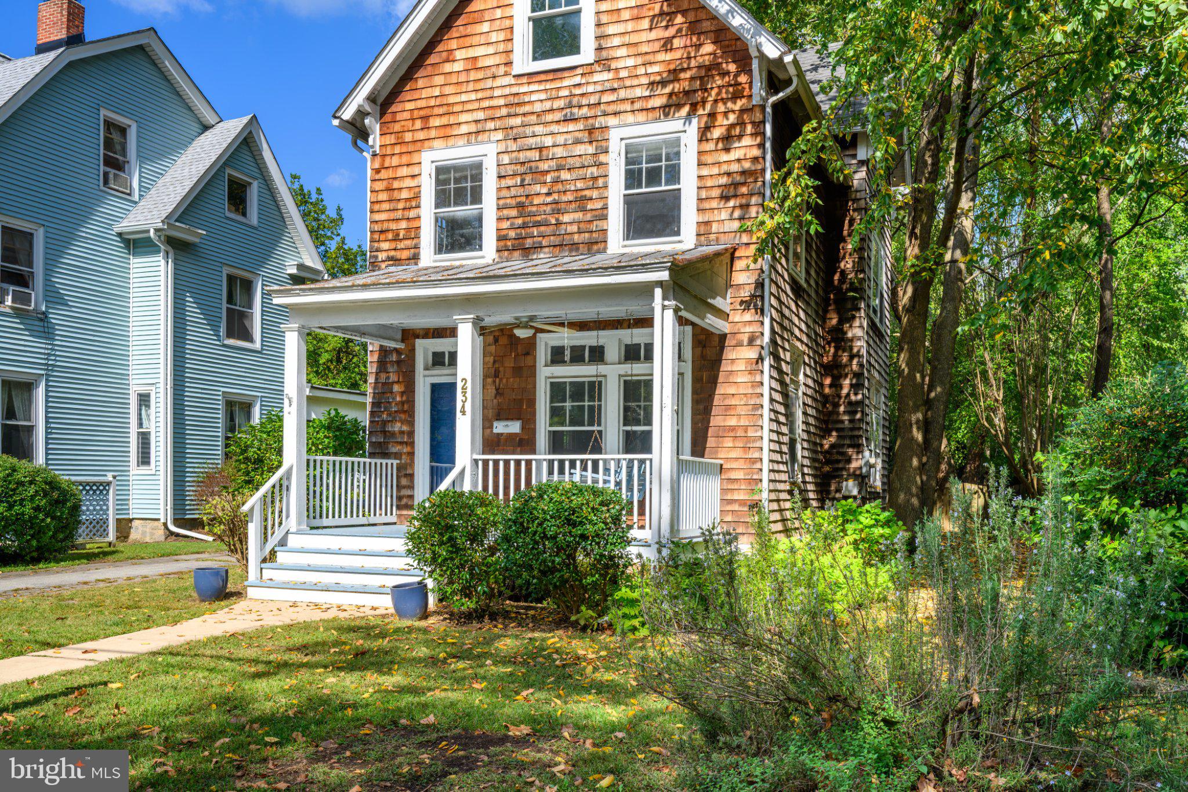
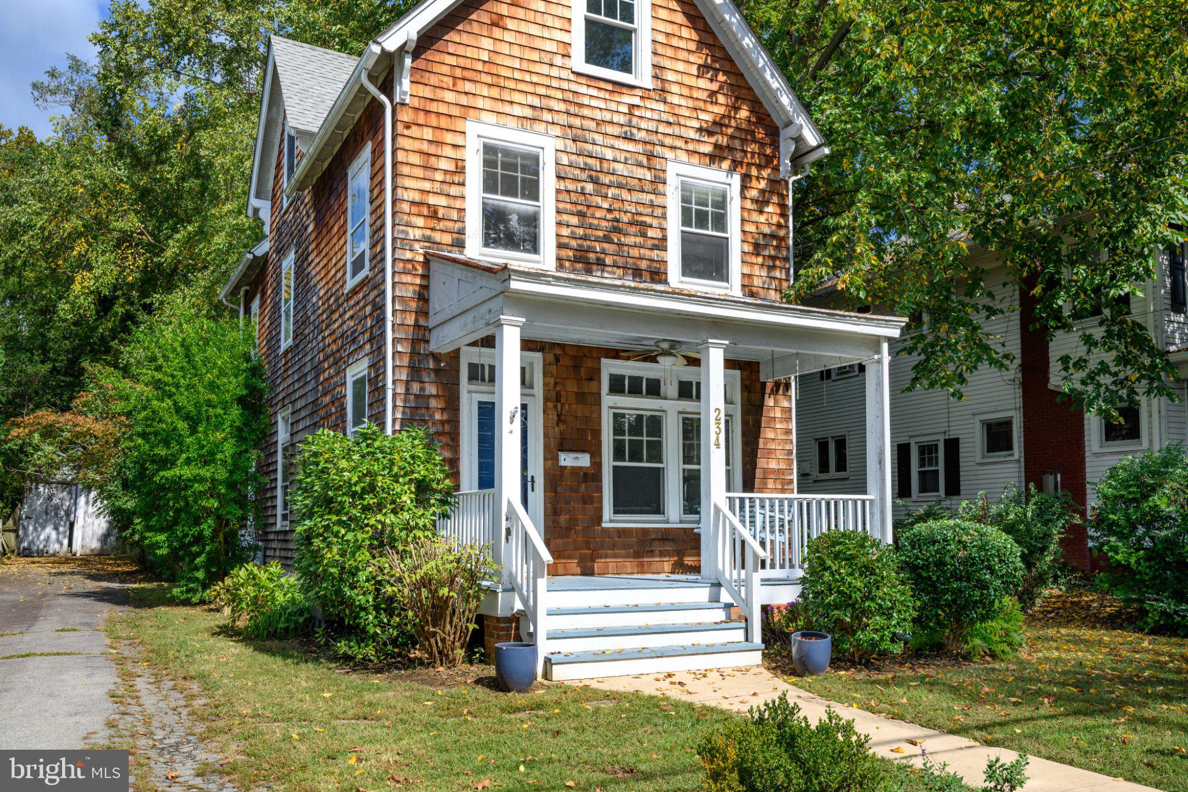
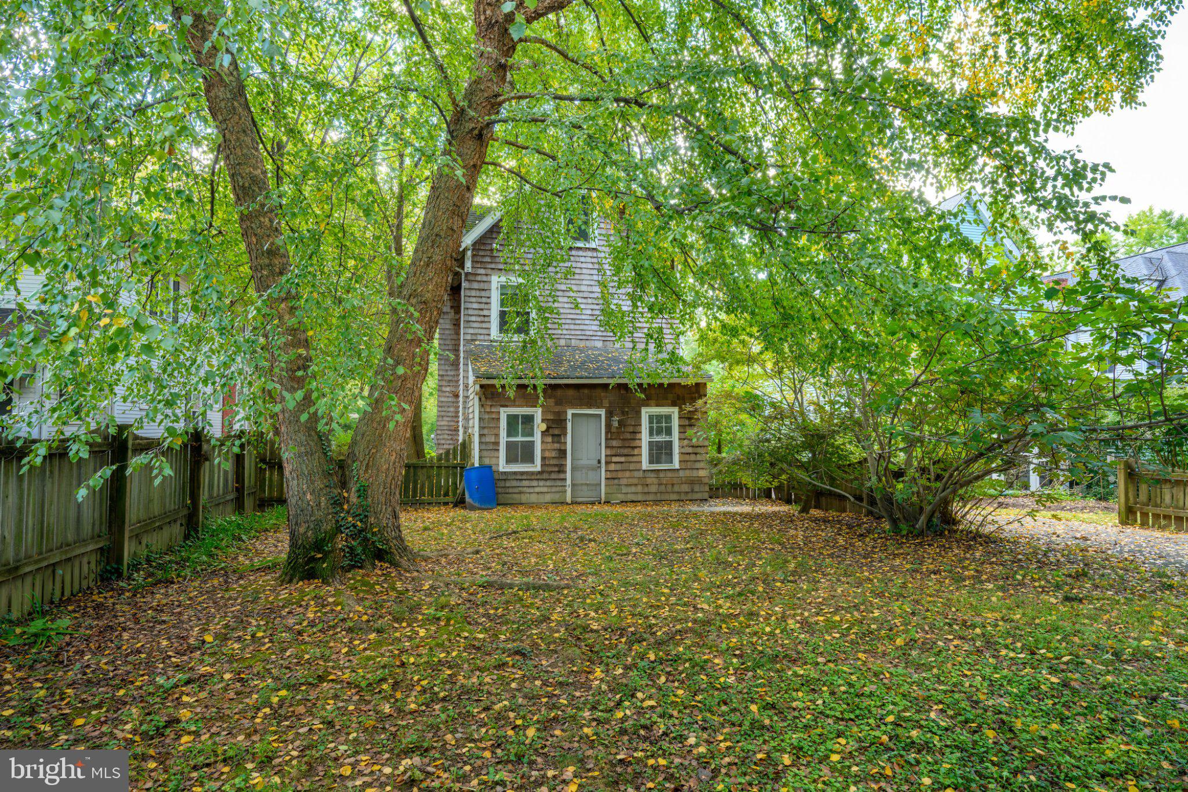
Some houses are finished. This one is full of opportunity. Built circa 1920, this Victorian sits in one of Downtown Chestertown's most desirable neighborhoods — and it's waiting for someone who can see what it is meant to become. The hard work and the expensive work have already been done: new cedar siding, blown-in insulation, and original hardwood floors throughout. What remains is the fun part. The kitchen and baths are a genuine blank slate, ready for your design, your finishes, your vision. And the bones… remarkable. Solid construction, generous proportions, and historic detail at every turn — the kind of craftsmanship that simply isn't built anymore, and can't be bought back once it's gone. Start with a house of real character and your renovation adds value instead of merely keeping up. Upstairs, five generous bedroom and two full baths. A rare third-floor primary suite offers space and privacy set apart from the rest of the home — a true owner's retreat, a guest wing, or a quiet work-from-home floor of its own. Outside, a fully fenced backyard is ready for pets, play, and entertaining, a large shed could easily become a garage, studio, or workshop. The driveway provides off-street parking, a definite bonus for Chestertown. And the location is the whole point. You're roughly three blocks from everything Chestertown offers — the shops, restaurants and galleries along High Street, the Chester River waterfront, the farmers market, and the historic charm of one of the Eastern Shore's best-loved small towns. Bring your contractor, or be your own. Come see the possibility.
Save
Ask
Tour
Hide
Share
Listing Snapshot
Price
$325,000
Days On Site
22 Days
Bedrooms
5
Inside Area (SqFt)
1,802 sqft
Total Baths
2
Full Baths
2
Partial Baths
N/A
Lot Size
0.16 Acres
Year Built
1920
MLS Number
MDKE2007128
Status
Active
Property Tax
$3,922
HOA/Condo/Coop Fees
N/A
Sq Ft Source
Assessor
Friends & Family
React
Comment
Invite
No Comments Yet
Did you know? You can invite friends and family to your search. They can join your search, rate and discuss listings with you.
Recent Activity
3 weeks ago
Status changed to Active
3 weeks ago
Listing updated with changes from the MLS
3 weeks ago
Listing first seen on site
General Features
Acres
0.16
Foundation
Brick/MortarBlock
Levels
Three Or More
Parking
Off StreetDriveway
Property Sub Type
Single Family Residence
Sewer
Public Sewer
Special Circumstances
Standard
SqFt Above
1802
SqFt Total
1802
Style
Victorian
Water Source
Public
Zoning
R-5
Interior Features
Appliances
WasherDryer
Basement
PartialUnfinished
Cooling
Window Unit(s)Electric
Fireplace
Yes
Fireplace Features
Masonry
Fireplaces
1
Flooring
Hardwood
Heating
OilHot WaterBaseboard
Save
Ask
Tour
Hide
Share
Exterior Features
Construction Details
Frame
Other Structures
Outbuilding
Pool Features
None
Community Features
School District
KENT COUNTY PUBLIC SCHOOLS
Schools
School District
KENT COUNTY PUBLIC SCHOOLS
Elementary School
Unknown
Middle School
Unknown
High School
Unknown
Listing courtesy of TTR Sotheby's International Realty



Did you know? You can invite friends and family to your search. They can join your search, rate and discuss listings with you.