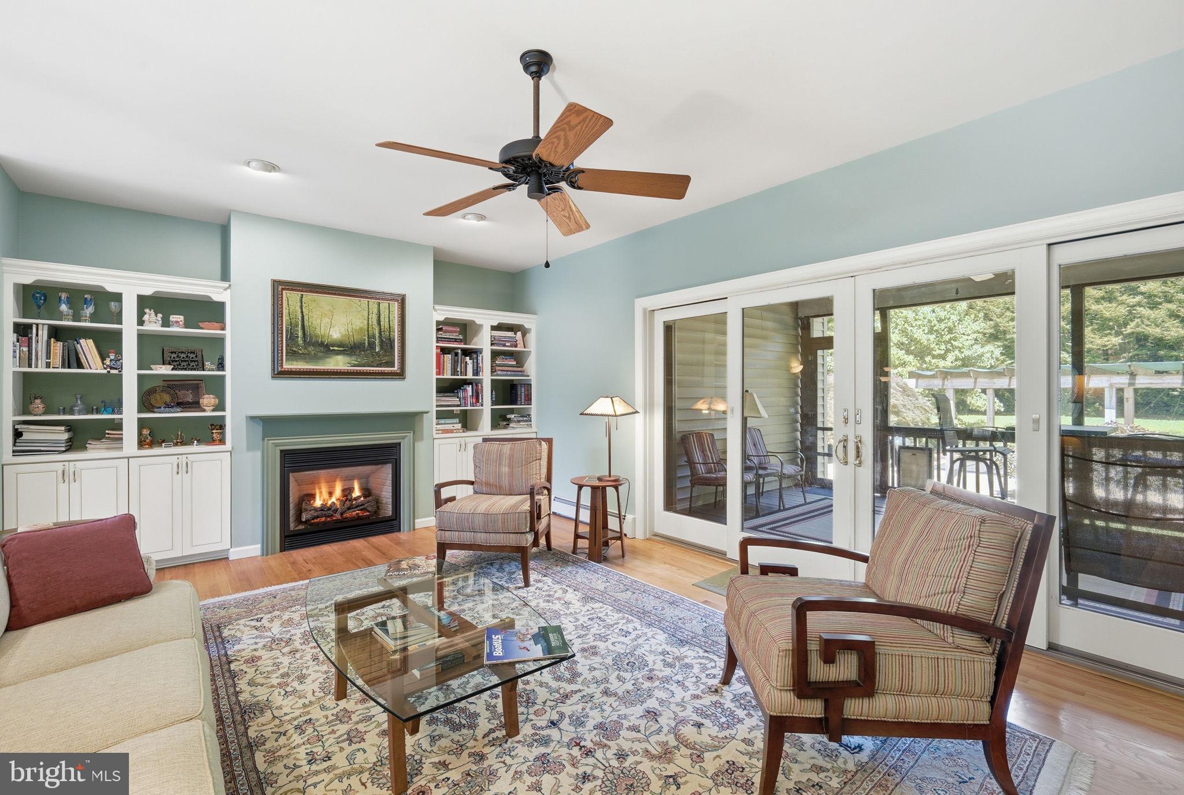
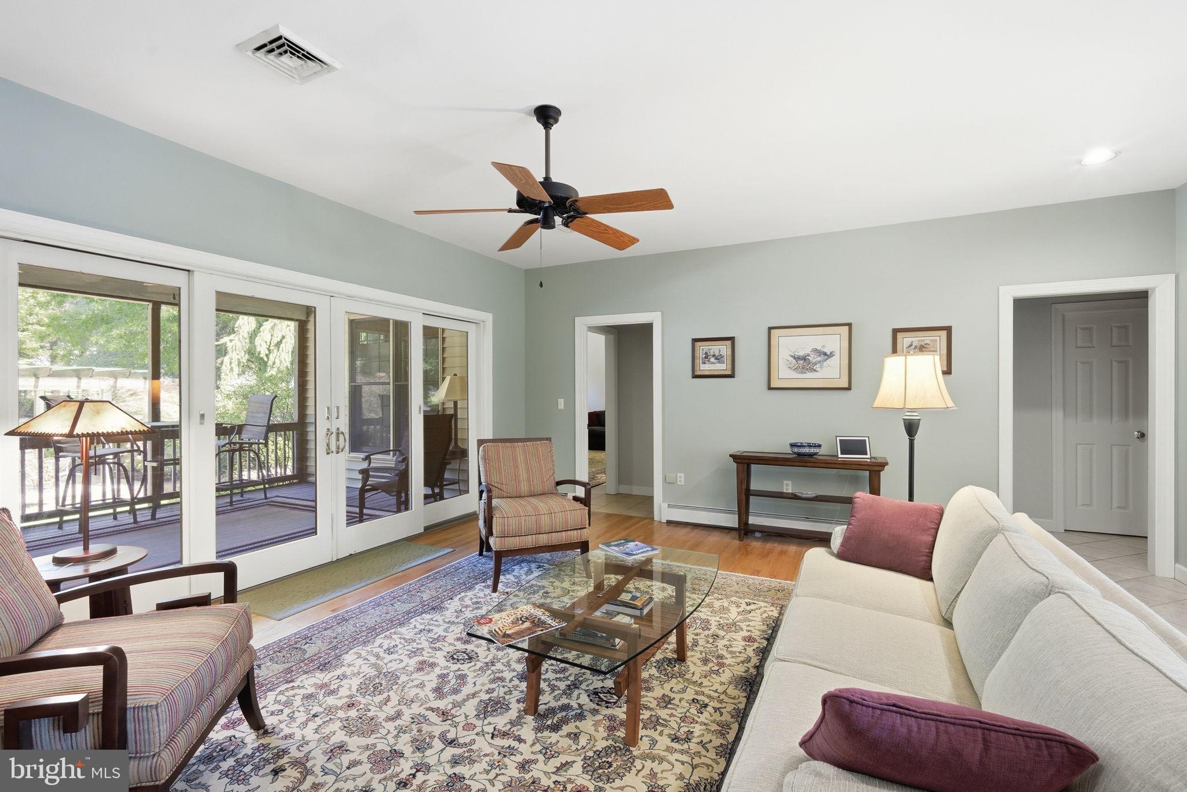
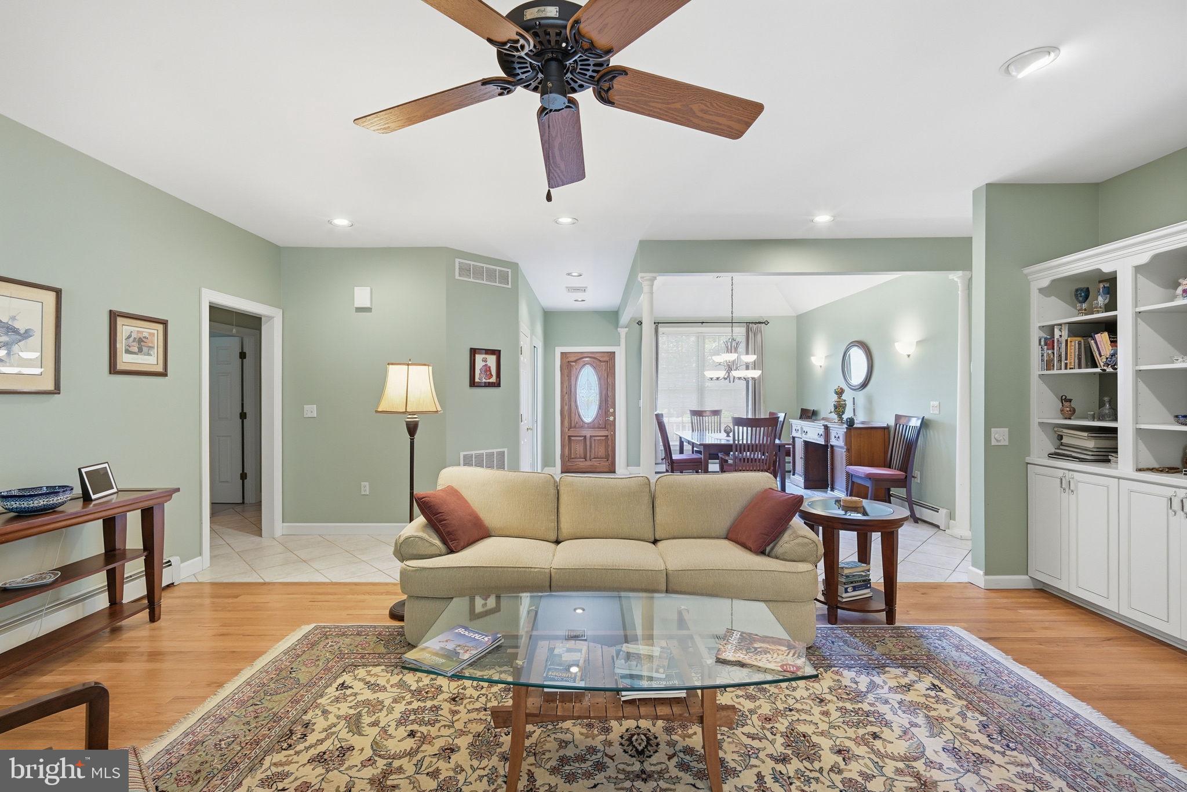
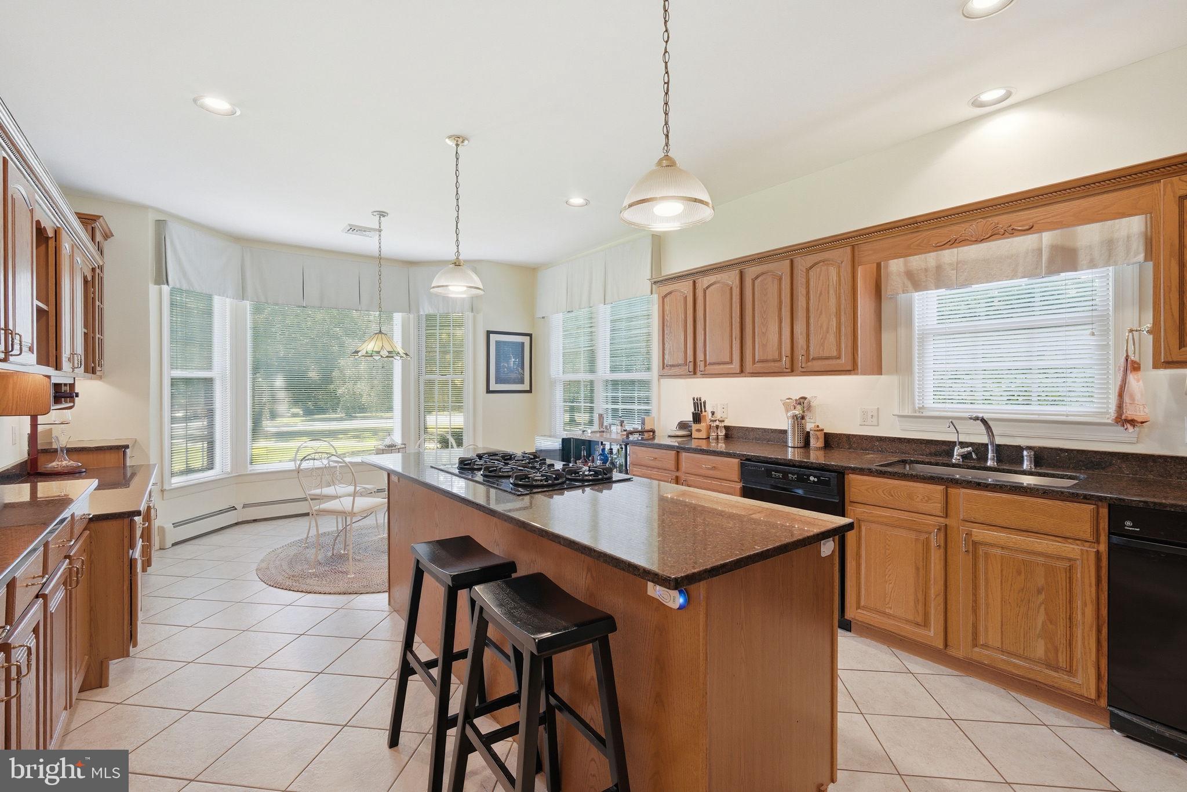
Custom-built rancher situated on more than 1.8 acres in the Kentfield community of Worton. Designed for one-floor living, the home offers a spacious, functional layout along with an unfinished basement that provides plenty of room for storage, a workshop, or other possibilities. The large kitchen features a breakfast area, generous cabinet and counter space, and a center island with propane cooktop. The living room includes built-in cabinetry, a propane fireplace, and a slider door leading to the screened porch overlooking the private backyard. The living room opens to the dining area and entry, creating an easy flow through the main living spaces. The primary suite includes an en-suite bath with two walk-in closets, dual vanities, a separate shower, and jetted tub. Two additional bedrooms share a full hall bath, while a separate office offers flexible space and could serve as a fourth bedroom. The two car, side entry garage has access to the basement. Outside, the large backyard is surrounded by mature trees and includes split-rail fencing, a storage shed, and covered pergola. The 1.8+ acre lot offers plenty of room for a future pool, larger outbuilding, gardens, or additional outdoor living space. Located near Still Pond Creek and just five minutes from Worton Elementary School and Kent County High School, the property offers a peaceful setting while remaining convenient to both Chestertown and Rock Hall. Middletown, Delaware is approximately 35 minutes away. Schedule a showing today.
Save
Ask
Tour
Hide
Share
Listing Snapshot
Price
$535,000
Days On Site
23 Days
Bedrooms
3
Inside Area (SqFt)
2,423 sqft
Total Baths
3
Full Baths
2
Partial Baths
1
Lot Size
1.84 Acres
Year Built
2001
MLS Number
MDKE2007136
Status
Active
Property Tax
$4,501
HOA/Condo/Coop Fees
N/A
Sq Ft Source
Assessor
Friends & Family
React
Comment
Invite
No Comments Yet
Did you know? You can invite friends and family to your search. They can join your search, rate and discuss listings with you.
Recent Activity
a week ago
Listing updated with changes from the MLS
3 weeks ago
Listing first seen on site
General Features
Acres
1.84
Attached Garage
Yes
Foundation
Block
Garage
Yes
Garage Spaces
2
Levels
One
Parking
OversizedGarage Door OpenerConcreteGarageDrivewayInside EntranceAttached
Parking Spaces
8
Property Sub Type
Single Family Residence
Sewer
Septic Tank
Special Circumstances
Standard
SqFt Above
2423
SqFt Total
2915
Style
Ranch/Rambler
Water Source
Well
Zoning
RR
Interior Features
Appliances
Gas Water HeaterWater Purifier
Basement
Unfinished
Cooling
Central AirCeiling Fan(s)Electric
Fireplace
Yes
Fireplace Features
Gas
Fireplaces
1
Flooring
CarpetWood
Heating
PropaneBaseboard
Interior
Eat-in KitchenCeiling Fan(s)Kitchen IslandRecessed LightingWalk-In Closet(s)Built-in Features



Did you know? You can invite friends and family to your search. They can join your search, rate and discuss listings with you.