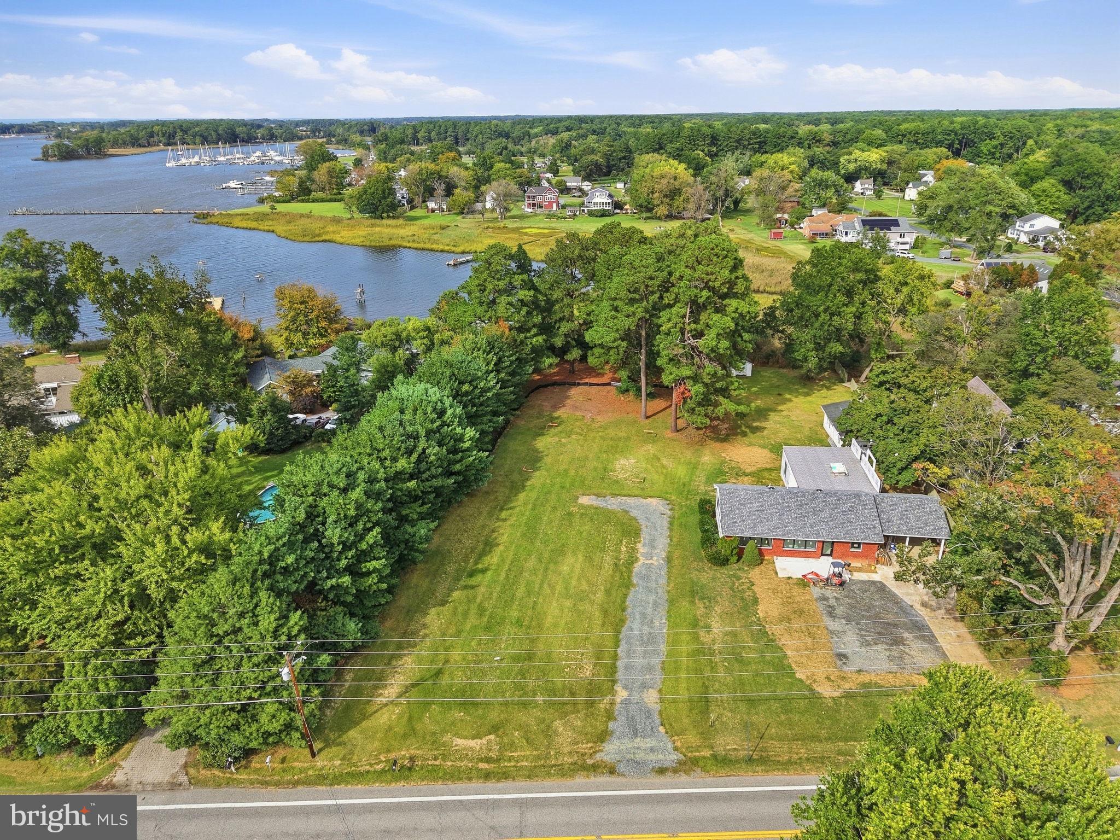
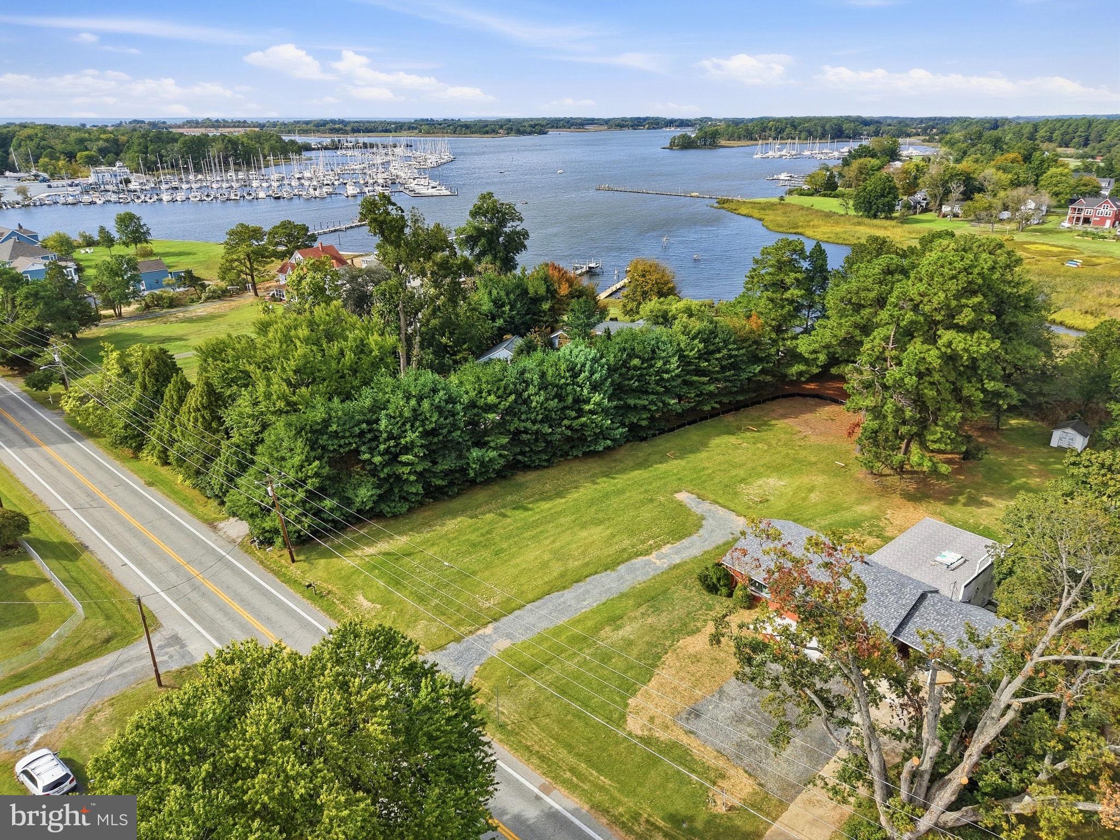
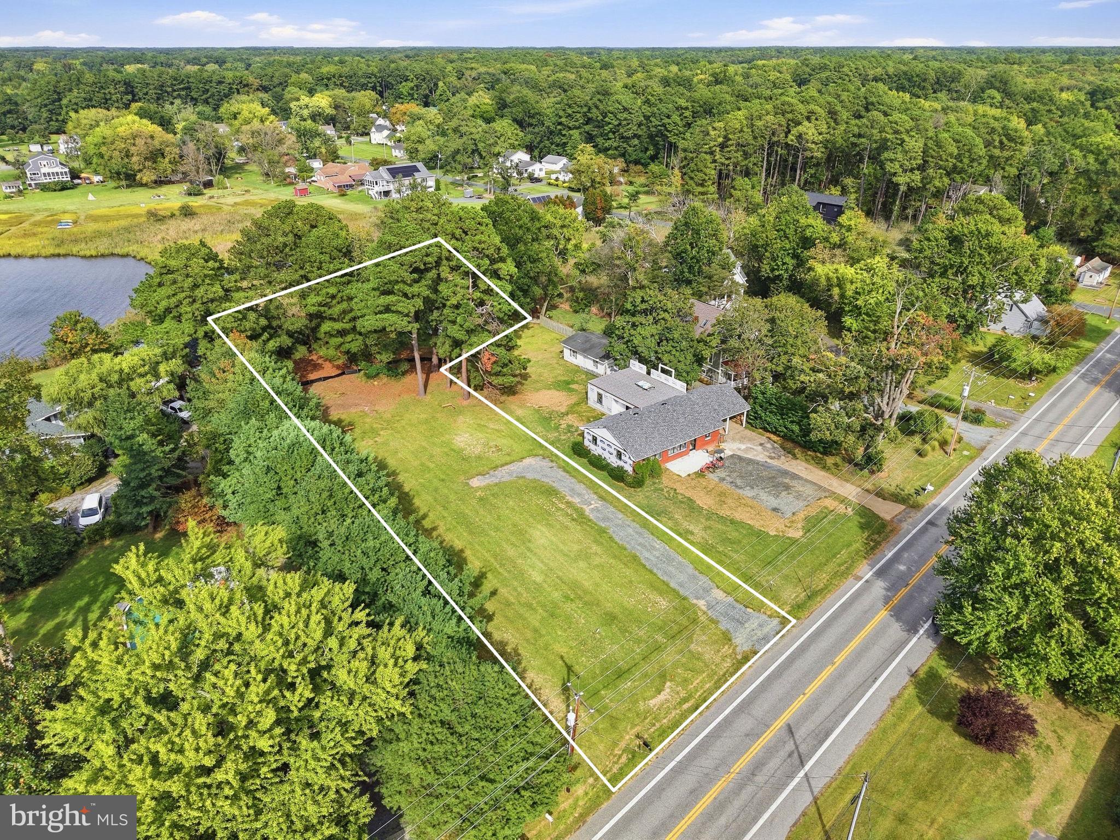
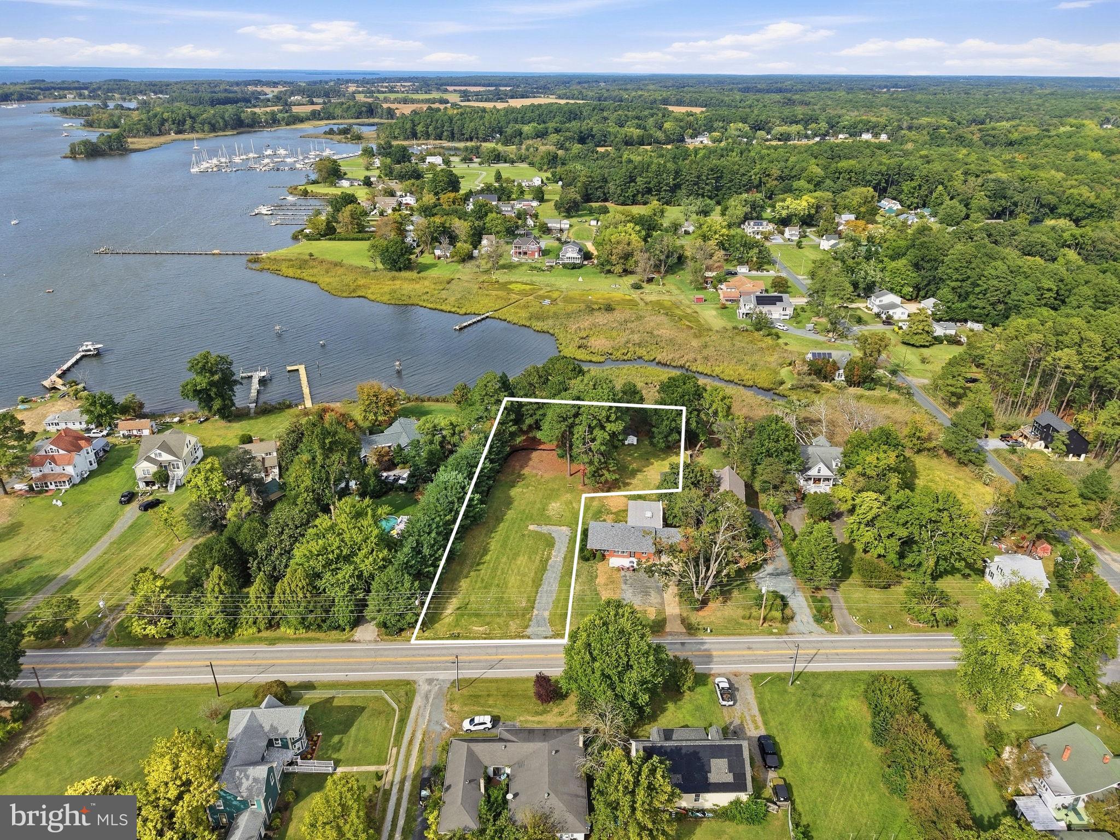
New construction opportunity in Rock Hall with time to make it your own. The current plans feature a 1,650-square-foot ranch-style home with 3 bedrooms, 2 bathrooms, a front porch, and rear deck, all situated on a .79-acre lot within town limits. The open living areas include a large kitchen with white cabinetry, quartz countertops, stainless steel appliances, and upgraded LVP flooring that continues through the living and dining rooms. The primary bedroom features a walk-in closet and en-suite bathroom with dual vanity and shower. Two additional bedrooms have upgraded carpet and share a guest bathroom with a tub/shower. Additional features include an energy efficiency heat pump, a conditioned crawl space and public water and sewer. There is still time to select finishes and add your own personal touches. Buyers may also have the option to make changes to the current plans or choose a different style of home, subject to new permit approval. Located just two blocks from Rock Hall Harbor and close to Haven Harbour and Swan Creek, the property puts boating, marinas, restaurants, shops, and the waterfront all within easy reach. It’s a convenient in-town location for enjoying the laid-back, waterfront lifestyle that makes Rock Hall such a popular Eastern Shore destination.
Save
Ask
Tour
Hide
Share
Listing Snapshot
Price
$599,900
Days On Site
15 Days
Bedrooms
3
Inside Area (SqFt)
1,650 sqft
Total Baths
2
Full Baths
2
Partial Baths
N/A
Lot Size
0.79 Acres
Year Built
N/A
MLS Number
MDKE2007144
Status
Active
Property Tax
$1,776
HOA/Condo/Coop Fees
N/A
Sq Ft Source
Estimated
Friends & Family
React
Comment
Invite
No Comments Yet
Did you know? You can invite friends and family to your search. They can join your search, rate and discuss listings with you.
Recent Activity
2 weeks ago
Listing first seen on site
2 weeks ago
Listing updated with changes from the MLS
General Features
Acres
0.79
Levels
One
Parking
Driveway
Property Condition
New Construction
Property Sub Type
Single Family Residence
Sewer
Public Sewer
Special Circumstances
Standard
SqFt Above
1650
SqFt Total
1650
Style
Ranch/Rambler
Water Source
Public
Zoning
R-1
Interior Features
Appliances
Electric Water Heater
Basement
Crawl Space
Cooling
Central AirHeat PumpElectric
Flooring
Carpet
Heating
ElectricHeat Pump
Interior
Kitchen IslandWalk-In Closet(s)
Main Level Bedrooms
3
Bathroom 2
Level - Main
Bedroom 2
Level - Main
Bedroom 3
Level - Main
Dining Room
Level - Main
Kitchen
Level - Main
Living Room
Level - Main
Primary Bathroom
Level - Main
Primary Bedroom
Level - MainFeatures - Walk-In Closet(s)
Save
Ask
Tour
Hide
Share
Exterior Features
Construction Details
Vinyl Siding
Pool Features
None
Roof
Shingle
Waterfront Features
Chesapeake Bay
Community Features
School District
KENT COUNTY PUBLIC SCHOOLS
Schools
School District
KENT COUNTY PUBLIC SCHOOLS
Elementary School
ROCK HALL
Middle School
KENT COUNTY
High School
KENT COUNTY
Listing courtesy of TTR Sotheby's International Realty



Did you know? You can invite friends and family to your search. They can join your search, rate and discuss listings with you.