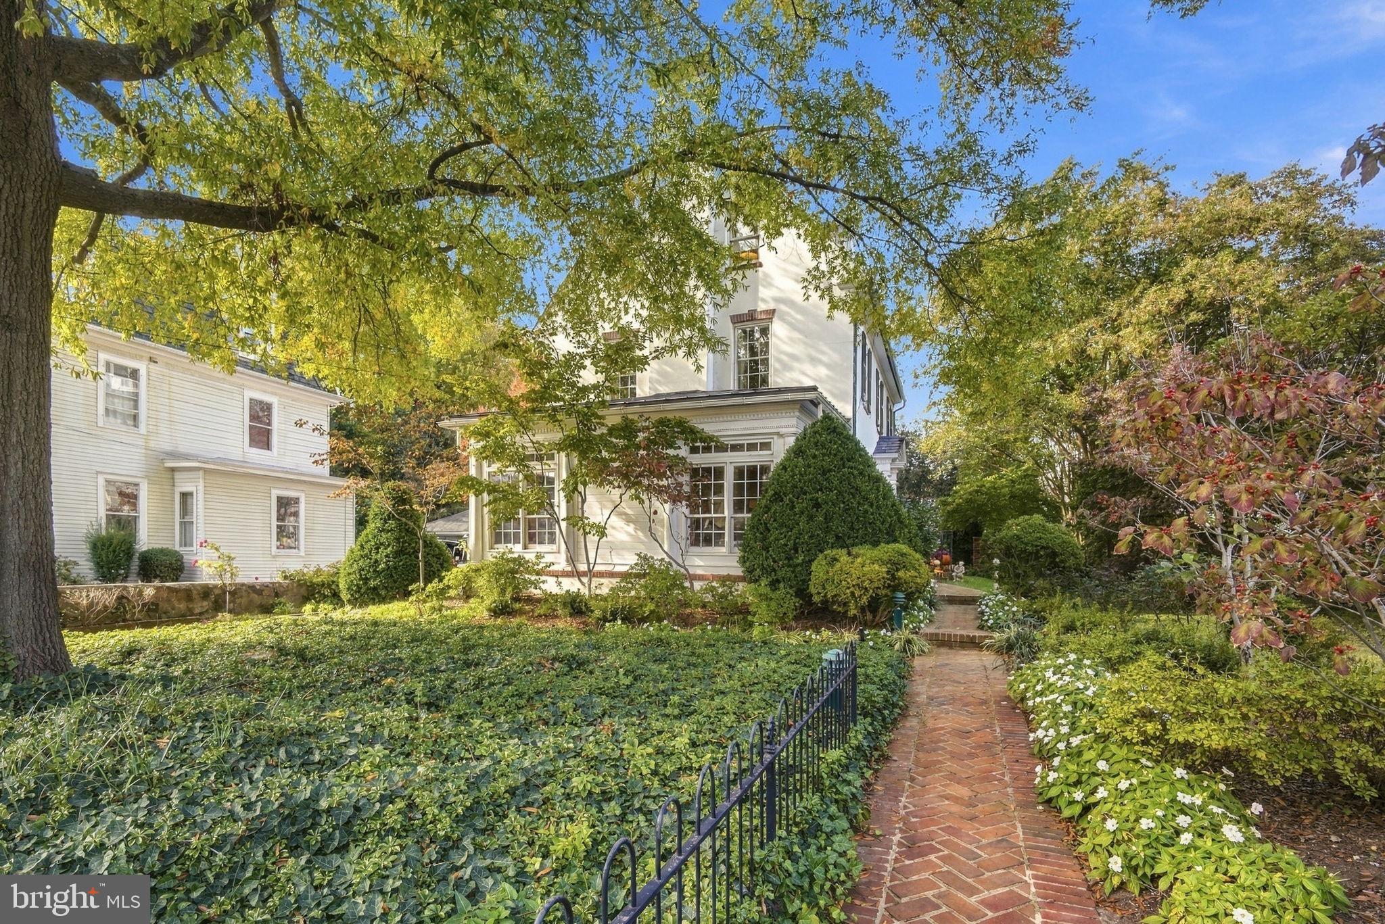
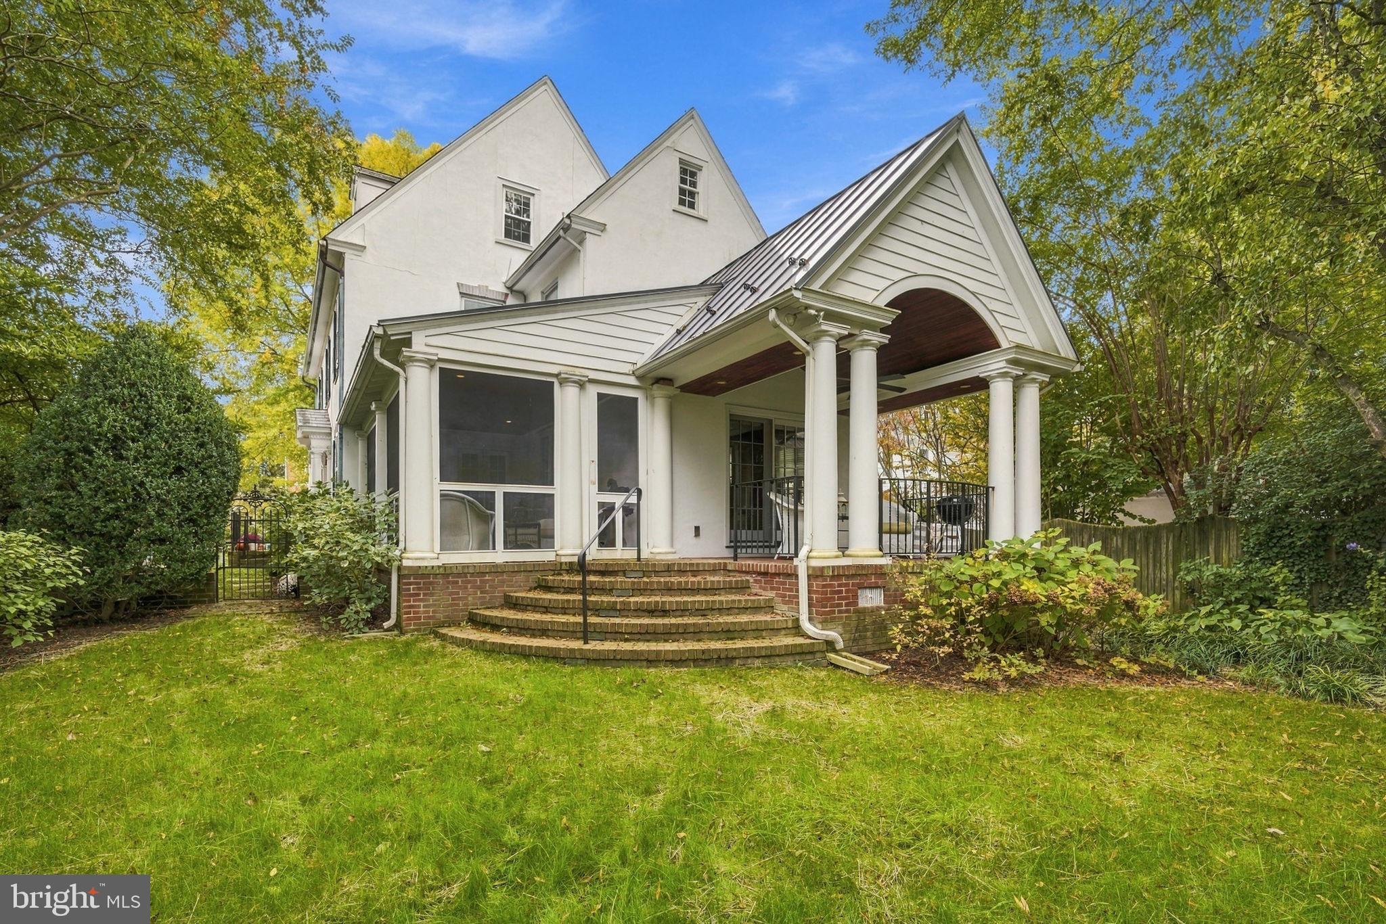
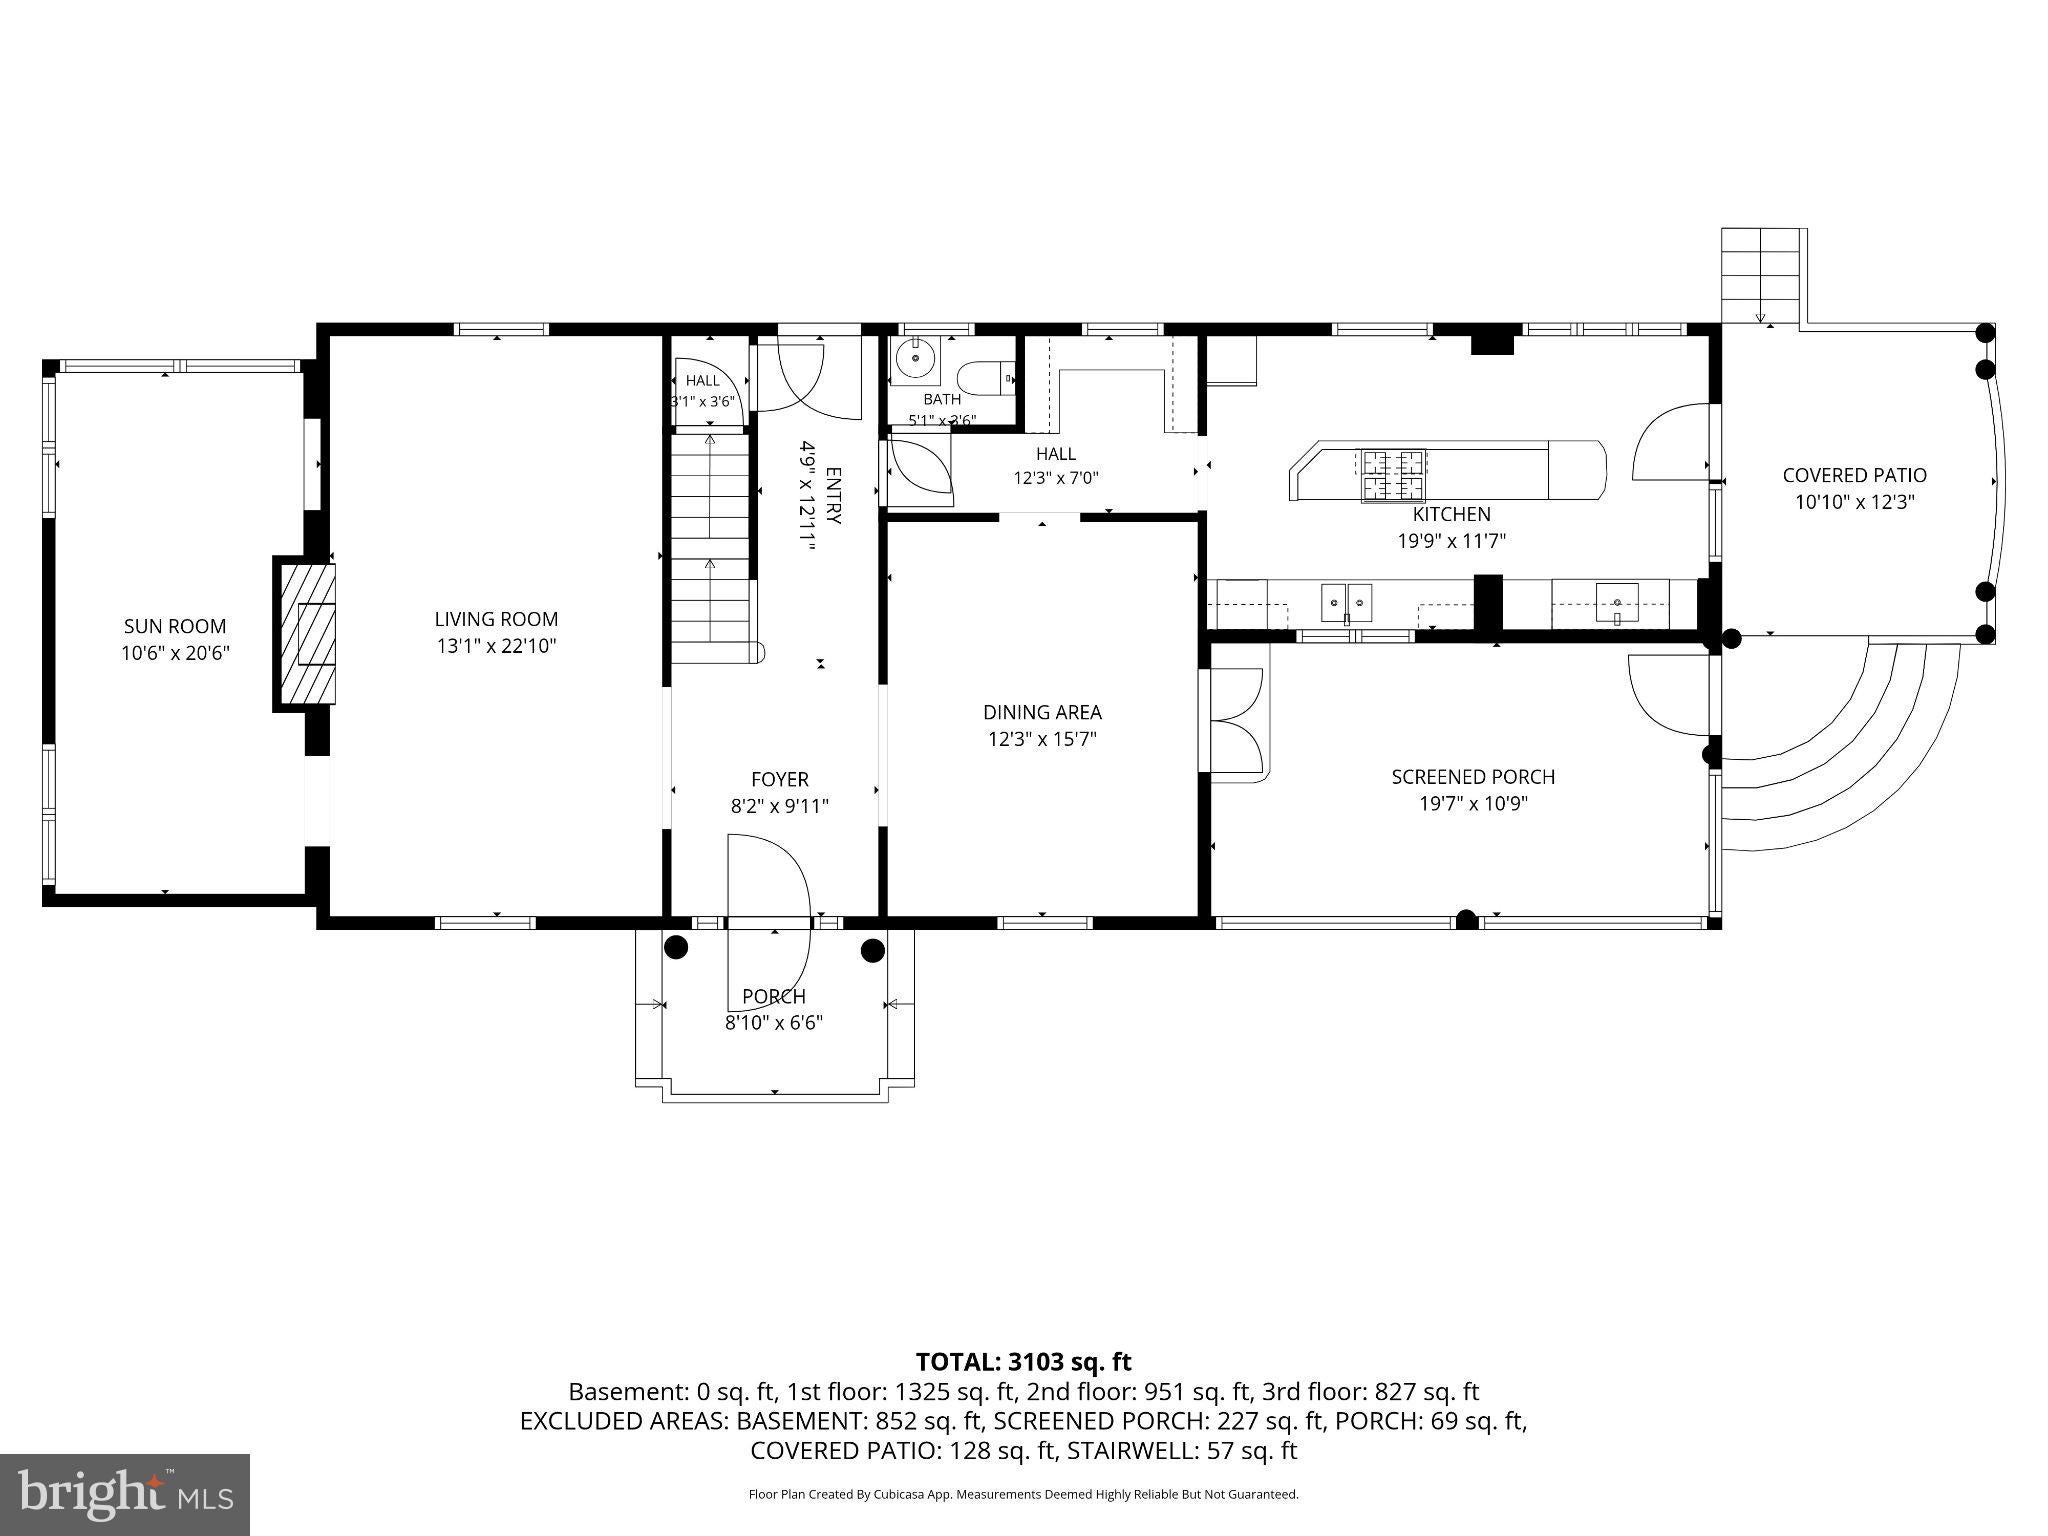
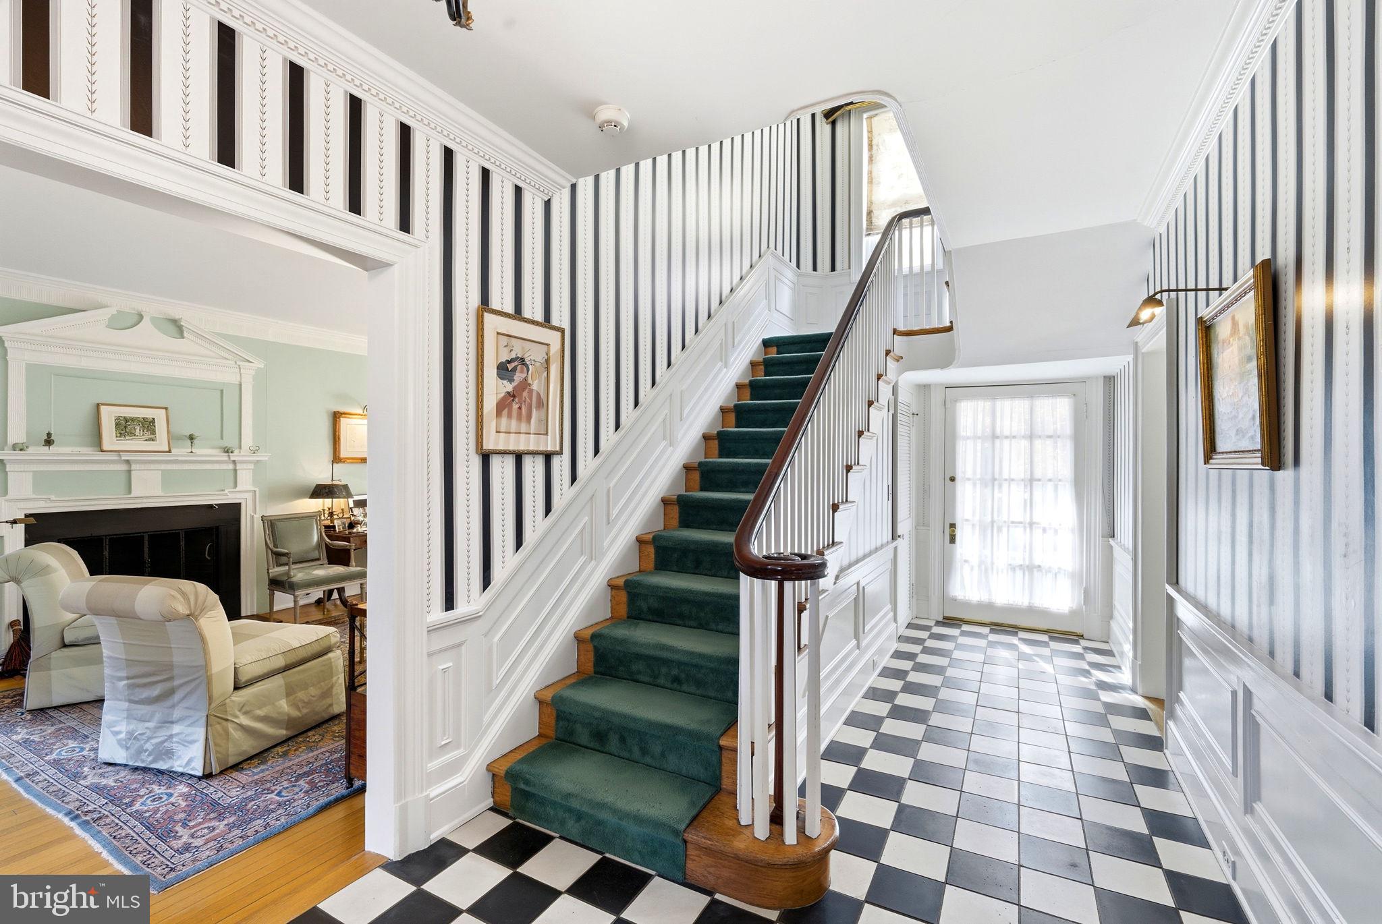
This 1925 classic colonial, three story residence, with both front and back gardens, is uniquely situated in the center of the favored 100 block of North Water Street, in historic Chestertown. The formal main entry, with dual brick steps approaches a generous landing, faces away from the street. At first a curiosity until you learn that a prominent family discovered the architectural plans for their "dream house" would not fit horizontally to face the prized road. During its' 100-plus years of life, the front porch (or was it the side?) was converted to a remarkable library, with requisite bookcases, and enjoys light from three sides. The formal parlor, with wood-burning fireplace and reclaimed 19th century moldings and mantle, is left of the straight-through center hall with classic black and white porcelain tiles. The intimate, yet well-proportioned dining room enhances the exceptional flow of the first-floor public rooms. A discreetly positioned powder room and butler's pantry with window and original cabinetry is conveniently placed before entering the large and sunny kitchen with premium custom cabinetry, appliances and finishes from a 2012 renovation. Two distinct patios, one screened and accessed from the dining room and the other from kitchen, overlook the large, rear garden with mature trees and landscaping. The center stairs, with a palladium window bathing light onto the steps, takes you to the first of two oversized landings that have served many lifestyle-uses over the years. The water view primary suite was renovated in 2022 by locally acclaimed Taylor Loughry LLC and boasts a timeless, luxurious aesthetic with custom built closets and Waterwork bath fixtures. Two additional bedrooms and refreshed bath with Restoration Hardware finishes, occupy the second floor. The third floor, with its own generous landing gives access to an ensuite bedroom with walk-in windowed closet (perfect for a future cedar lined closet) and a substantial sized fifth bedroom or multi-purpose space facing the Chester River and exquisite neighboring architecture. Rear yard might accommodate a pool.
Save
Ask
Tour
Hide
Share
Listing Snapshot
Price
$1,125,000
Days On Site
17 Days
Bedrooms
5
Inside Area (SqFt)
3,031 sqft
Total Baths
4
Full Baths
3
Partial Baths
1
Lot Size
0.24 Acres
Year Built
1925
MLS Number
MDKE2007214
Status
Active
Property Tax
$11,124
HOA/Condo/Coop Fees
N/A
Sq Ft Source
Assessor
Friends & Family
React
Invite
Recent Activity
2 days ago
Listing updated with changes from the MLS
2 days ago
Status changed to Active
2 weeks ago
Listing first seen on site
General Features
Acres
0.24
Cross Street
High
Direction Faces
Northeast
Foundation
Concrete Perimeter
Levels
Three Or More
Parking
GravelOn StreetDriveway
Parking Spaces
2
Pets
Yes
Property Sub Type
Single Family Residence
Security
Smoke Detector(s)Carbon Monoxide Detector(s)Security System
Sewer
Public Sewer
Special Circumstances
Standard
SqFt Above
3031
SqFt Total
3993
Style
TraditionalColonial
Utilities
Cable AvailablePropaneElectricity Available
Water Source
Public
Zoning
R-3
Interior Features
Appliances
Double OvenWasherGas Water HeaterCooktopDishwasherDisposalExhaust FanIce MakerRange HoodStainless Steel Appliance(s)Tankless Water Heater