POLO CLUB ESTATES.
Discover New Construction Luxury Homes, North Potomac MD
New construction luxury on a flat, two-acre homesite in North Potomac. Thoughtfully crafted by award-winning Classic Homes of Maryland, this custom AVENEL model features 5 bedrooms and 5.5 bathrooms, balancing grand scale with everyday comfort.
The Main Level
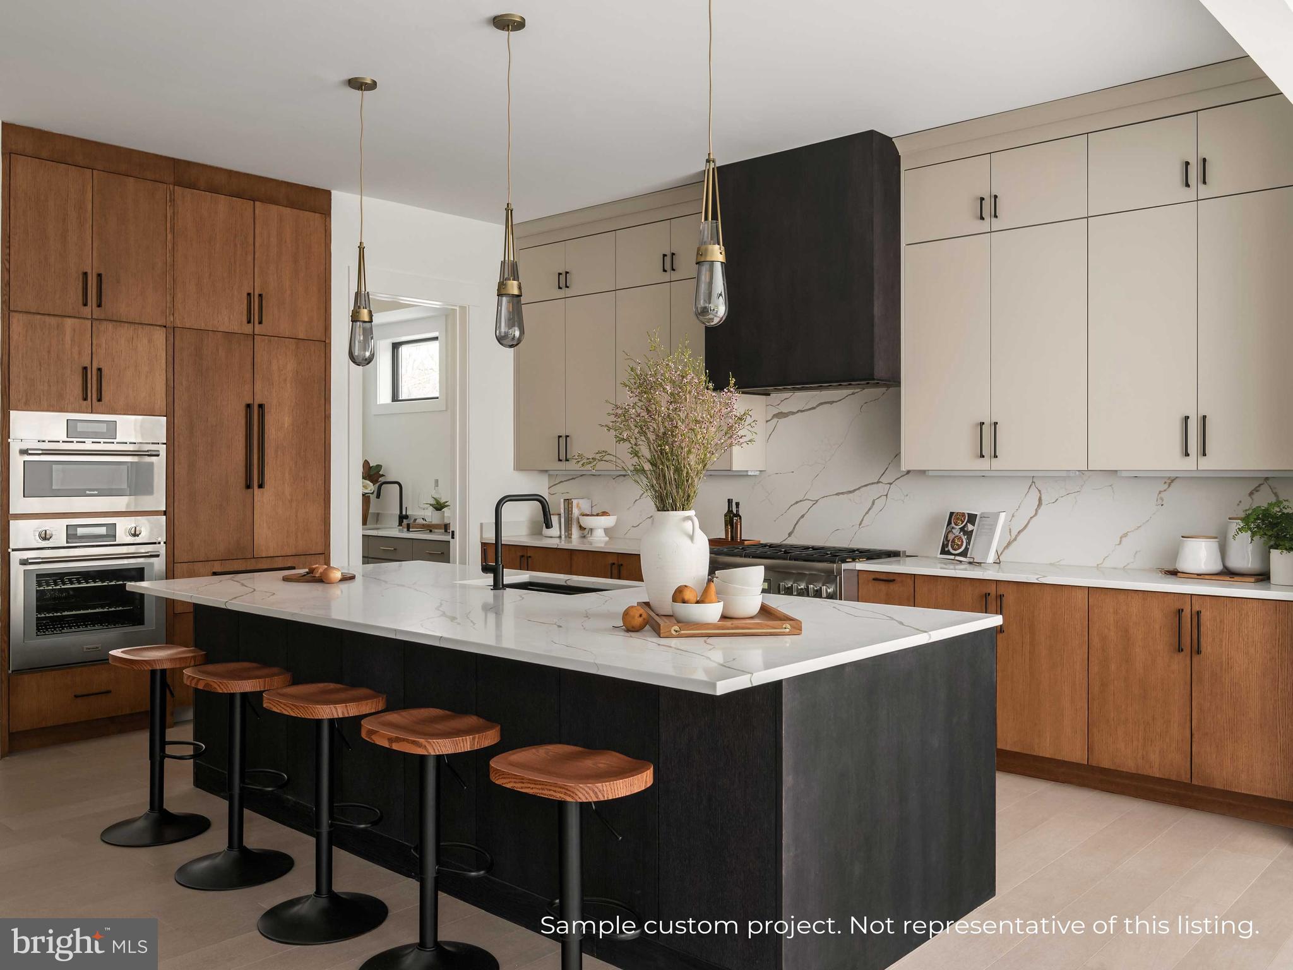
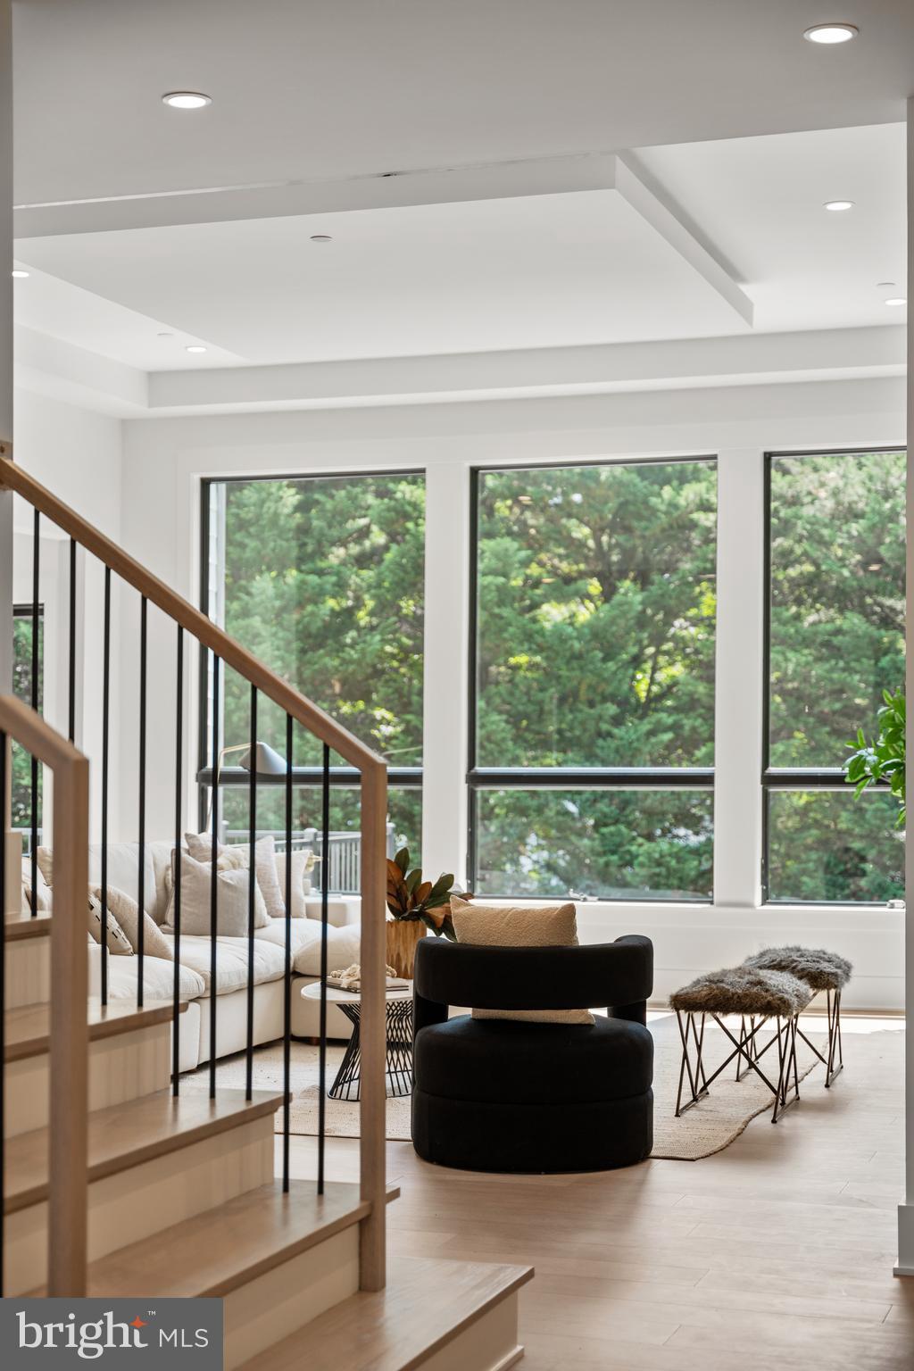

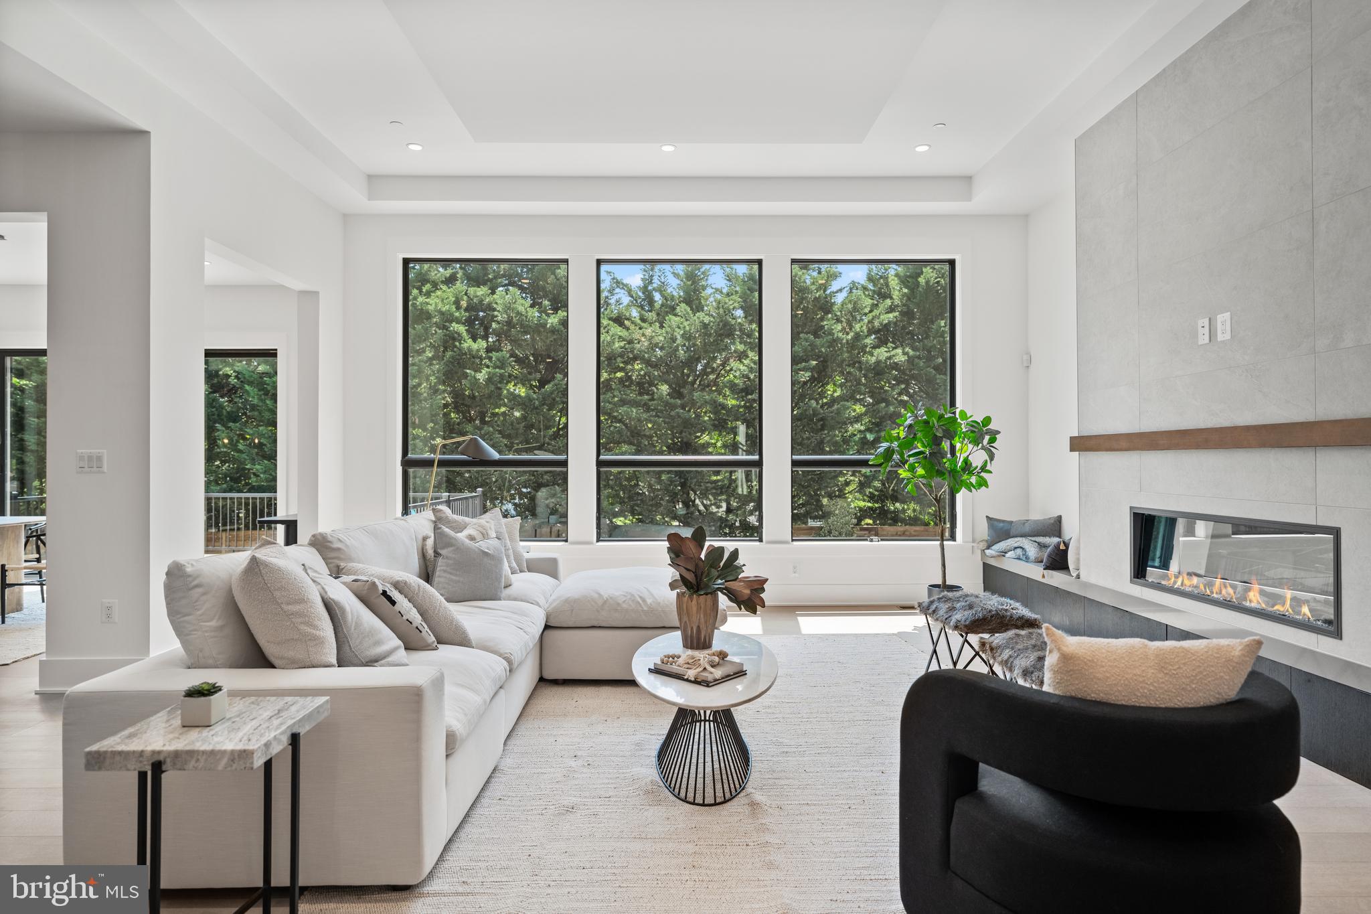
The open-concept layout is anchored by 10-foot ceilings and expansive, light-filled rooms. A main-level ensuite bedroom serves perfectly as a private guest suite or a quiet home office. The chef’s kitchen is equipped with custom cabinetry, Thermador appliances, and a generous walk-in butler’s pantry. Adjacent to the kitchen, a sunlit morning room opens directly to a flagstone patio, seamlessly extending the living space outdoors. The dramatic family room features 12-foot ceilings and oversized windows that frame unobstructed views of the deep, level acreage.
The Upper Level & Lower Level
Upstairs, the primary suite features a designer accent wall, tray ceiling, large walk-in closets, and a spa-inspired bath with dual vanities, a free-standing soaking tub, and a separate shower. Three additional ensuite bedrooms and a large, versatile loft complete this floor. The daylight walk-out lower level is built for entertaining, with double-width glass doors opening to the backyard. This level includes a rough-in for a sixth bedroom and full bath, plus space for a wet bar.
Unmatched Location & Convenience
Situated just two minutes from the Glenstone Museum and Greenbriar Park, the location offers immediate access to hiking trails, sports courts, and outdoor recreation. Enjoy easy proximity to Swains Lock on the Potomac River, Potomac Village, Park Potomac, and the Kentlands. Commutes are seamless with quick access to the Rockville Metro, NIH, the I-270 Biomedical Corridor, and three major airports.
Delivery November 2026. Only 4 private two-acre homesites remain. Contact us today to secure your site and customize your finishes.
Save
Ask
Tour
Hide
Share
Listing Snapshot
Price
$2,795,000
Days On Site
514 Days
Bedrooms
5
Inside Area (SqFt)
6,400 sqft
Total Baths
6
Full Baths
5
Partial Baths
1
Lot Size
2 Acres
Year Built
2025
MLS® Number
MDMC2179510
Status
Active
Property Tax
$1,872
HOA/Condo/Coop Fees
N/A
Sq Ft Source
Estimated
Friends & Family
React
Invite
Recent Activity
2 months ago
Listing updated with changes from the MLS®
a year ago
Price changed to $2,795,000
a year ago
Status changed to Active
a year ago
Listing first seen on site
General Features
Acres
2
Attached Garage
Yes
Cross Street
Travilah Rd
Direction Faces
Northeast
Foundation
Concrete PerimeterSlab
Garage
Yes
Garage Spaces
3
Levels
Three Or More
Parking
OversizedGarage Door OpenerAsphaltGarageDrivewayInside EntranceAttached
Parking Spaces
12
Pets
Yes
Property Condition
New Construction
Property Sub Type
Single Family Residence
Sewer
Septic Tank
Special Circumstances
Standard
SqFt Above
5150
SqFt Below
1250
SqFt Total
7524
Style
Transitional
Utilities
Cable AvailableElectricity AvailableNatural Gas Available
Water Source
Well
Zoning
RE2
Interior Features
Appliances
Electric Water Heater
Basement
FullSump Pump
Cooling
Central AirCeiling Fan(s)Electric
Fireplace
Yes
Fireplaces
1
Flooring
Ceramic Tile
Heating
ElectricNatural GasCentralHeat Pump
Interior
High CeilingsTray Ceiling(s)
Main Level Bedrooms
1
Save
Ask
Tour
Hide
Share
Exterior Features
Construction Details
Fiber CementStucco
Lot Features
ClearedCul-De-SacLevelPrivate
Pool Features
None
Roof
Shingle
Community Features
Accessibility Features
Accessible Hallway(s)
School District
MONTGOMERY COUNTY PUBLIC SCHOOLS
Schools
School District
MONTGOMERY COUNTY PUBLIC SCHOOLS
Elementary School
TRAVILAH
Middle School
ROBERT FROST
High School
THOMAS S. WOOTTON
Listing courtesy of TTR Sotheby's International Realty