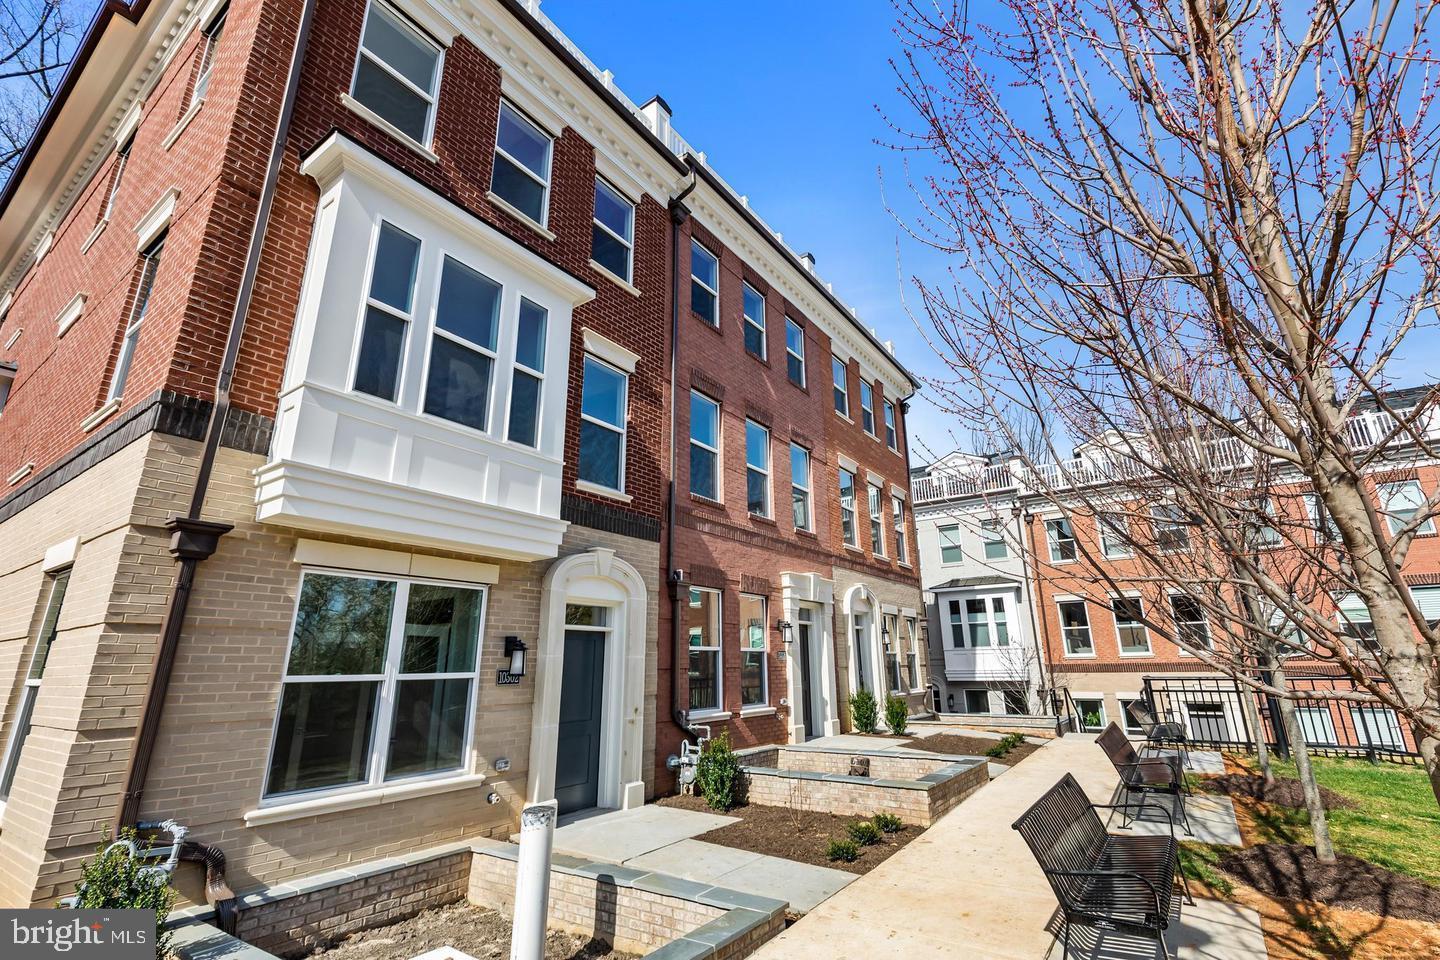
Step into elegance and sophistication in this stunning 4-level elevator townhome, where an immediate sense of spaciousness greets you.
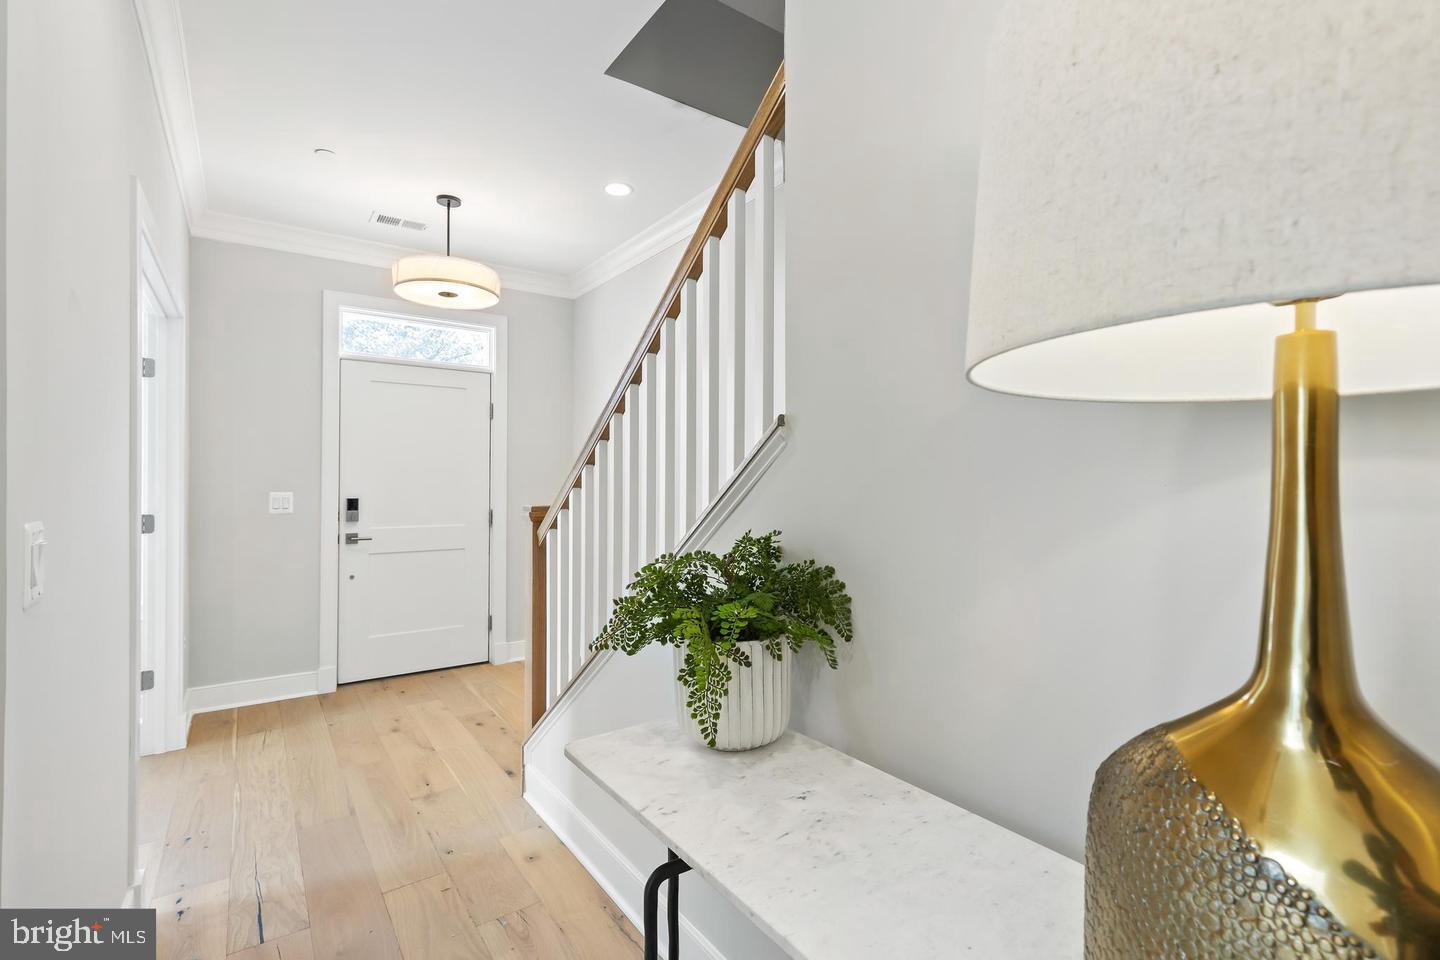
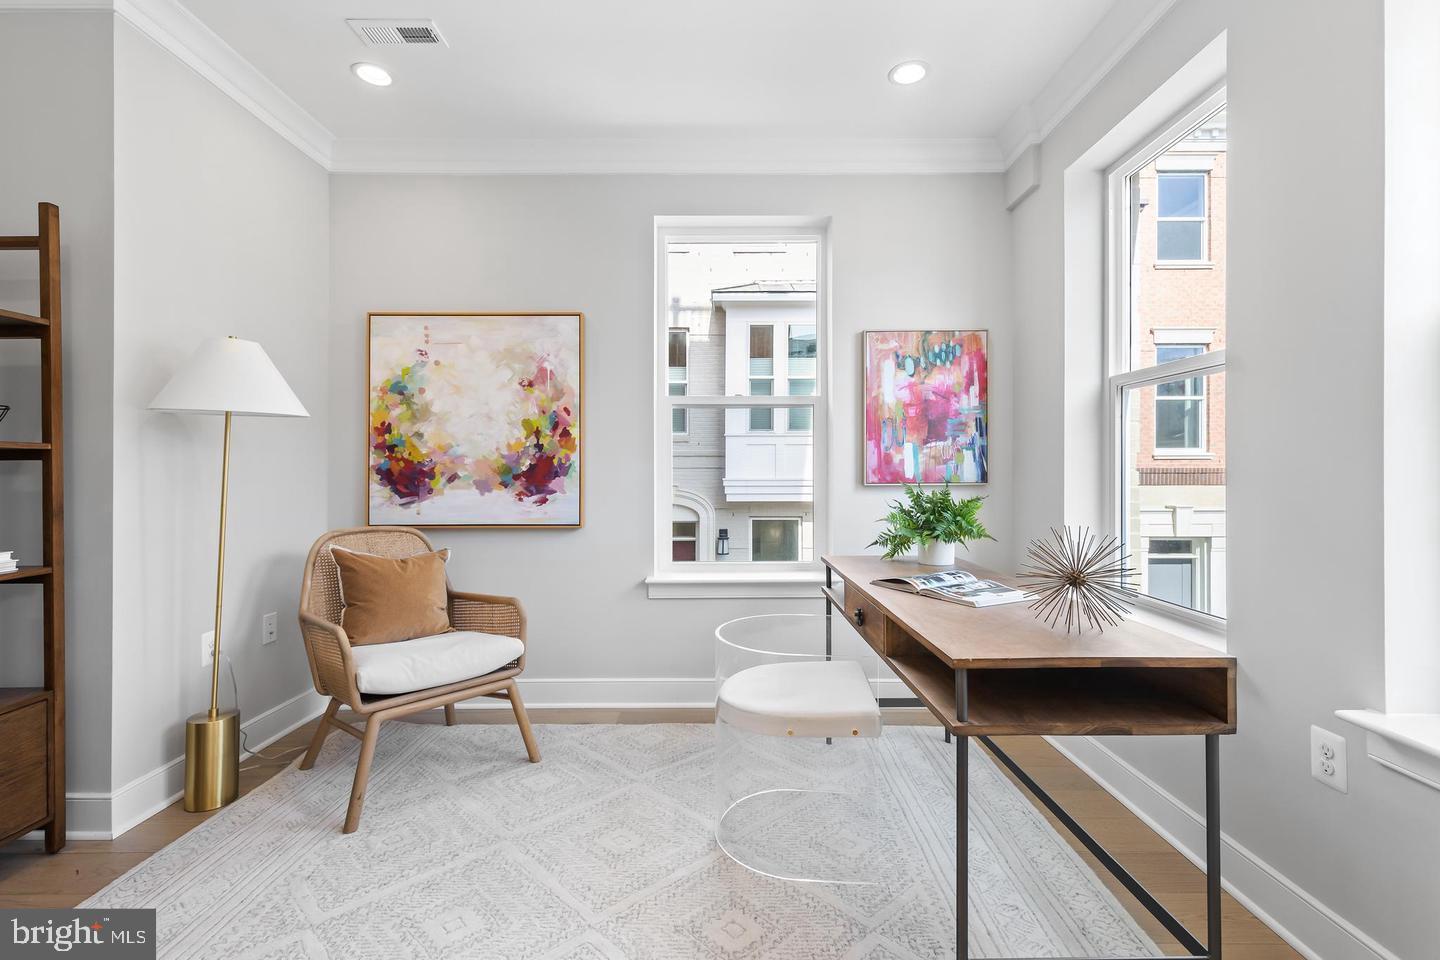
As you traverse the exquisite wide-plank flooring, you'll be captivated by the soaring 9-foot ceilings that grace each of the four levels. The main level boasts a chef-inspired kitchen that will delight culinary enthusiasts, featuring luxurious 42" cabinets with soft-close drawers and doors, under-cabinet lighting, and microbe-resistant quartz countertops. The eye-catching ceramic tile backsplash and sleek stainless steel appliances elevate the space, while the expansive island with an eat-in bar invites casual dining and gatherings. Natural light floods the open-concept living area through floor-to-ceiling windows, which seamlessly connect to your private rear deck—perfect for entertaining or enjoying quiet moments outdoors.
Each bedroom is a private sanctuary, complete with an en-suite bath adorned with elegant 12 x 24 Carrara Porcelain floor tiles, quartz countertops, and generous closet space. The loft level is a true highlight, featuring a private bedroom and full bath, complemented by an open loft complete with a wet bar that effortlessly extends to the outdoor terrace—creating an ideal setting for relaxation and entertaining while soaking up the fresh air and sunshine.
This home is equipped with energy-efficient and smart home features, including a tankless water heater, dual-zone heating and cooling system, Honeywell Smart thermostat, and a state-of-the-art security system—offering both comfort and peace of mind.
Ideally located, you’re just minutes from the Grosvenor-Strathmore Metro Center, Strathmore Music Center, and scenic trails like the Rock Creek and Bethesda Trolley Trails. Enjoy the vibrant atmosphere of Bethesda Row, Pike & Rose, and easy access to major highways I-495 and I-270.
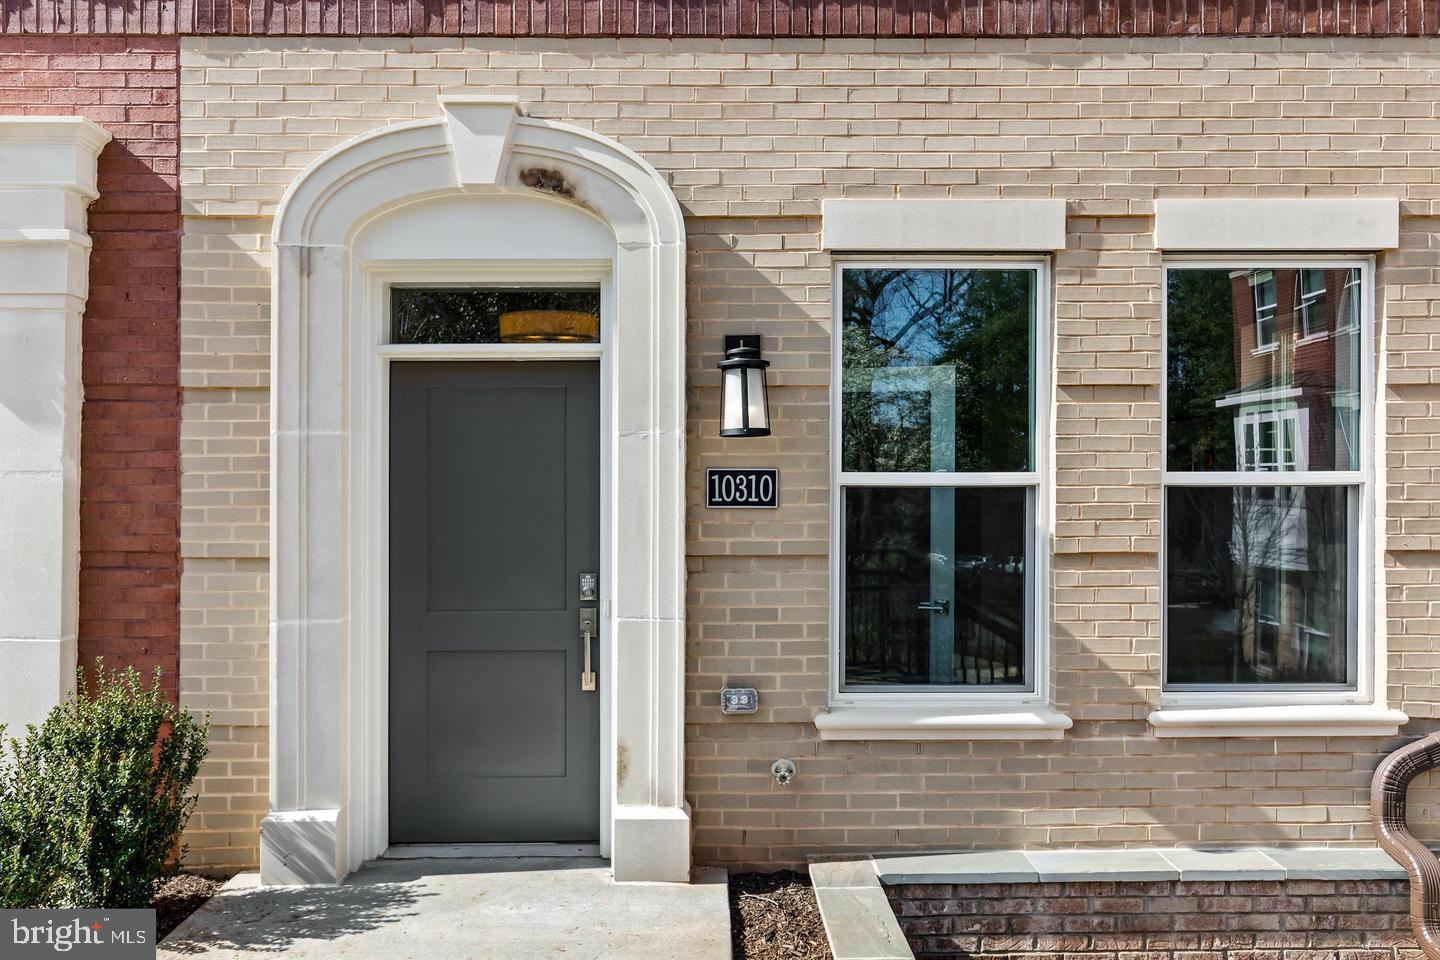
Please note: Photos are of the model home, not actual home being sold.
Save
Ask
Tour
Hide
Share
Listing Snapshot
Price
$1,248,000
Days On Site
486 Days
Bedrooms
4
Inside Area (SqFt)
2,176 sqft
Total Baths
4
Full Baths
4
Partial Baths
N/A
Lot Size
0.03 Acres
Year Built
2023
MLS® Number
MDMC2184038
Status
Active
Property Tax
$14,890
HOA/Condo/Coop Fees
$170 monthly
Sq Ft Source
Assessor
Friends & Family
React
Comment
Invite
No Comments Yet
Did you know? You can invite friends and family to your search. They can join your search, rate and discuss listings with you.
Recent Activity
2 weeks ago
Listing updated with changes from the MLS®
4 months ago
Status changed to Active
7 months ago
Price changed to $1,248,000
a year ago
Listing first seen on site
General Features
Acres
0.03
Attached Garage
Yes
Cross Street
Tuckerman
Direction Faces
East
Foundation
Slab
Garage
Yes
Garage Spaces
2
Levels
Three Or More
Parking
Garage Door OpenerGarageAttached
Parking Spaces
2
Pets
Cats OKDogs OKYes
Property Sub Type
Townhouse
Security
Security System
Sewer
Public Sewer
Special Circumstances
Standard
SqFt Above
2176
SqFt Total
2176
Style
Traditional
Water Source
Public
Zoning
R30
Interior Features
Appliances
RangeElectric Water HeaterBuilt-In RangeDishwasherDisposalIce MakerRefrigeratorMicrowave



Did you know? You can invite friends and family to your search. They can join your search, rate and discuss listings with you.