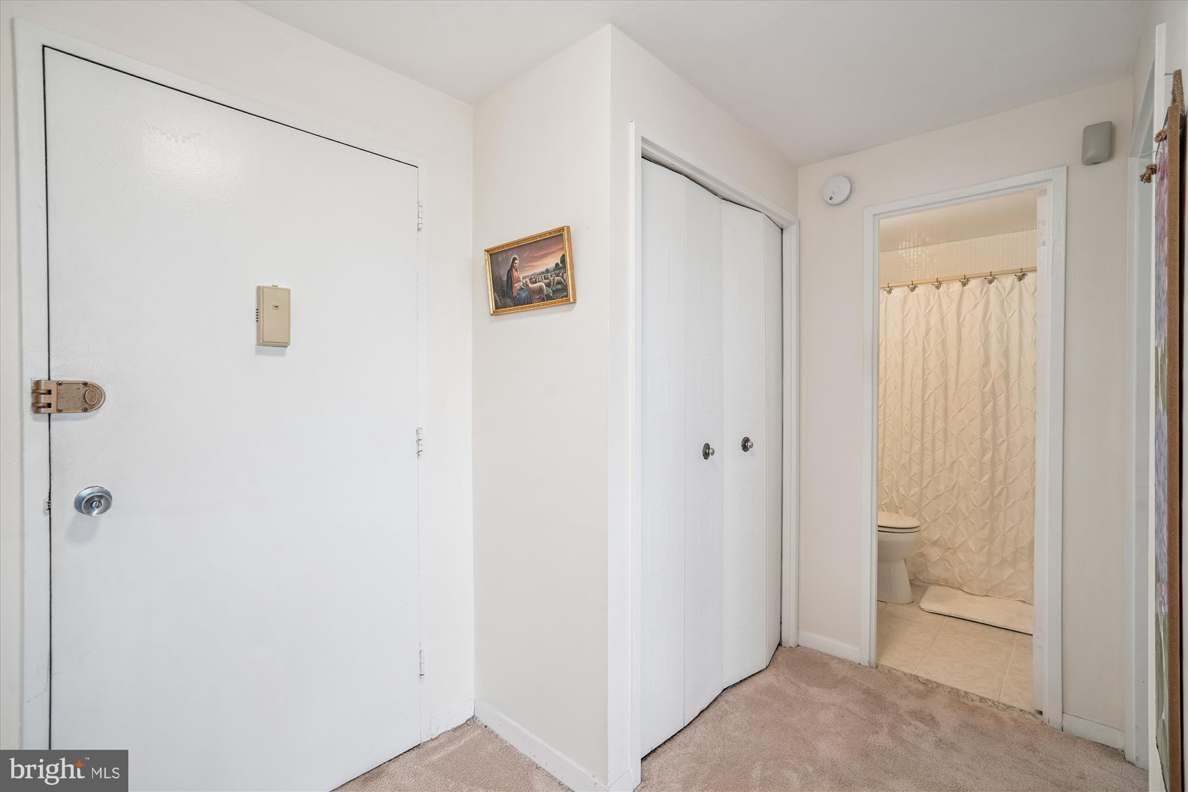
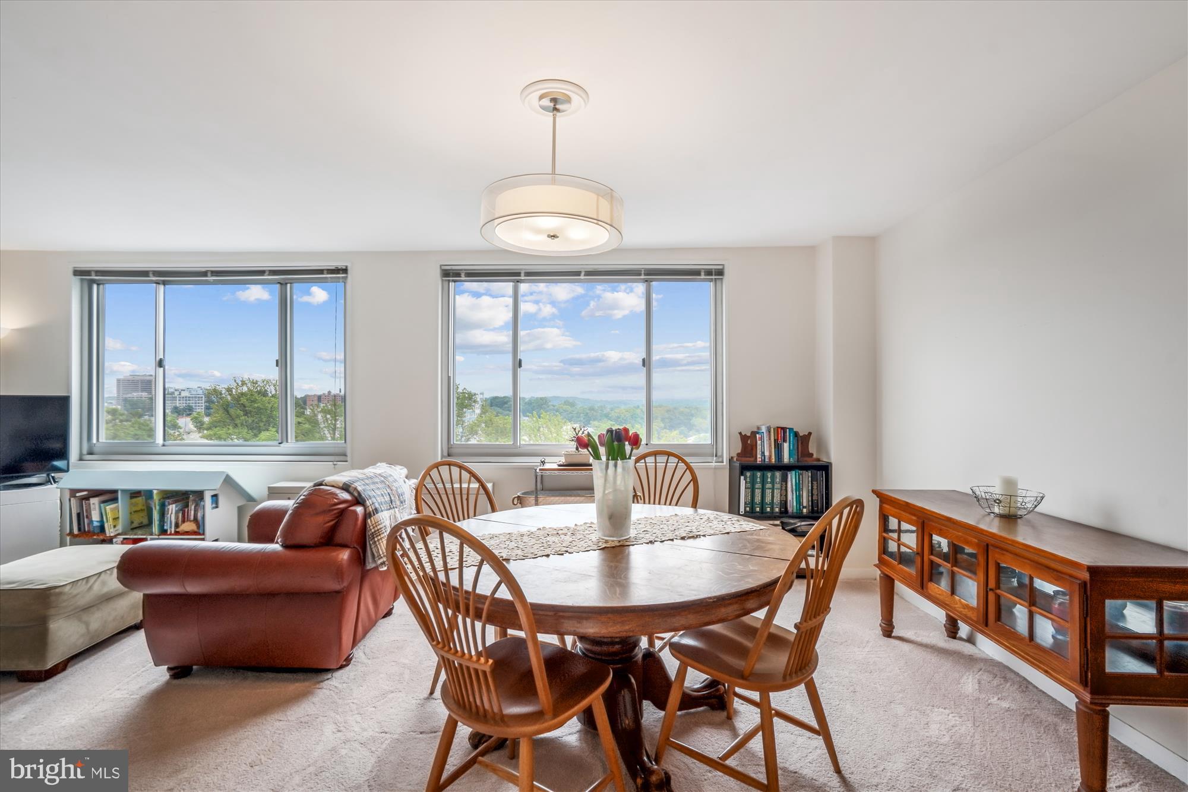
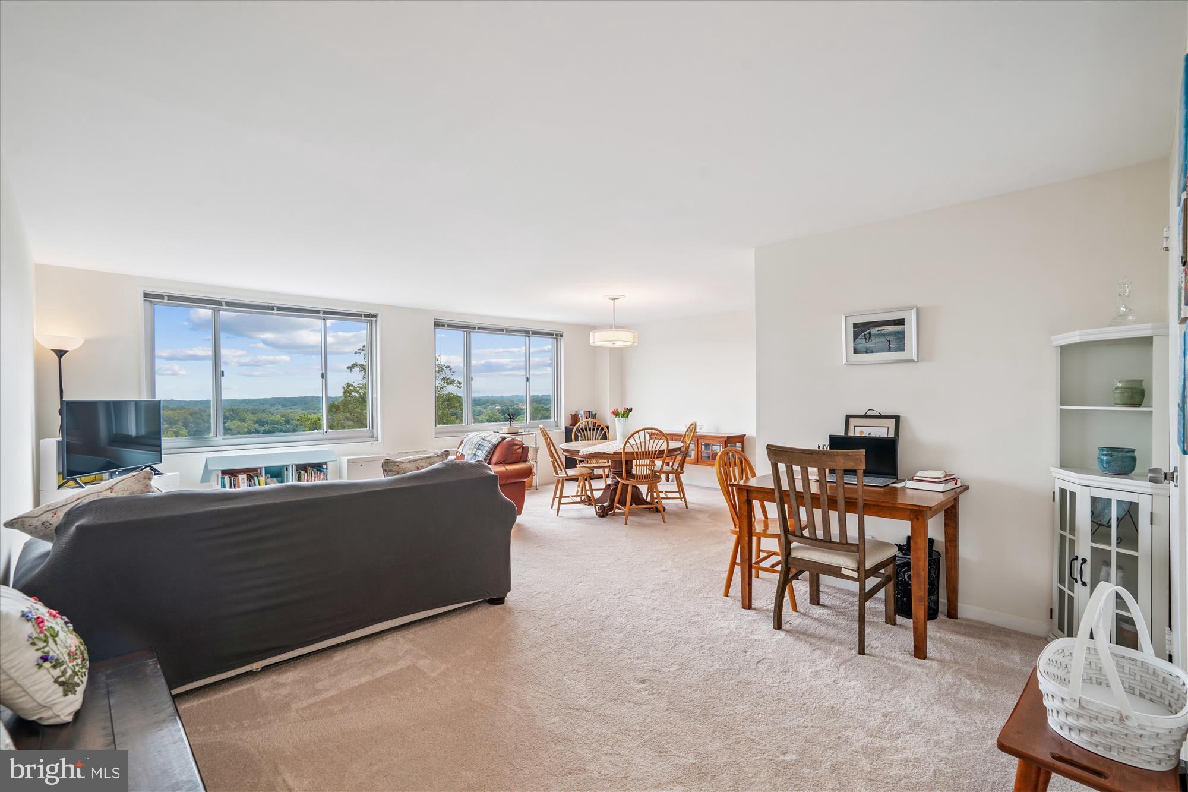
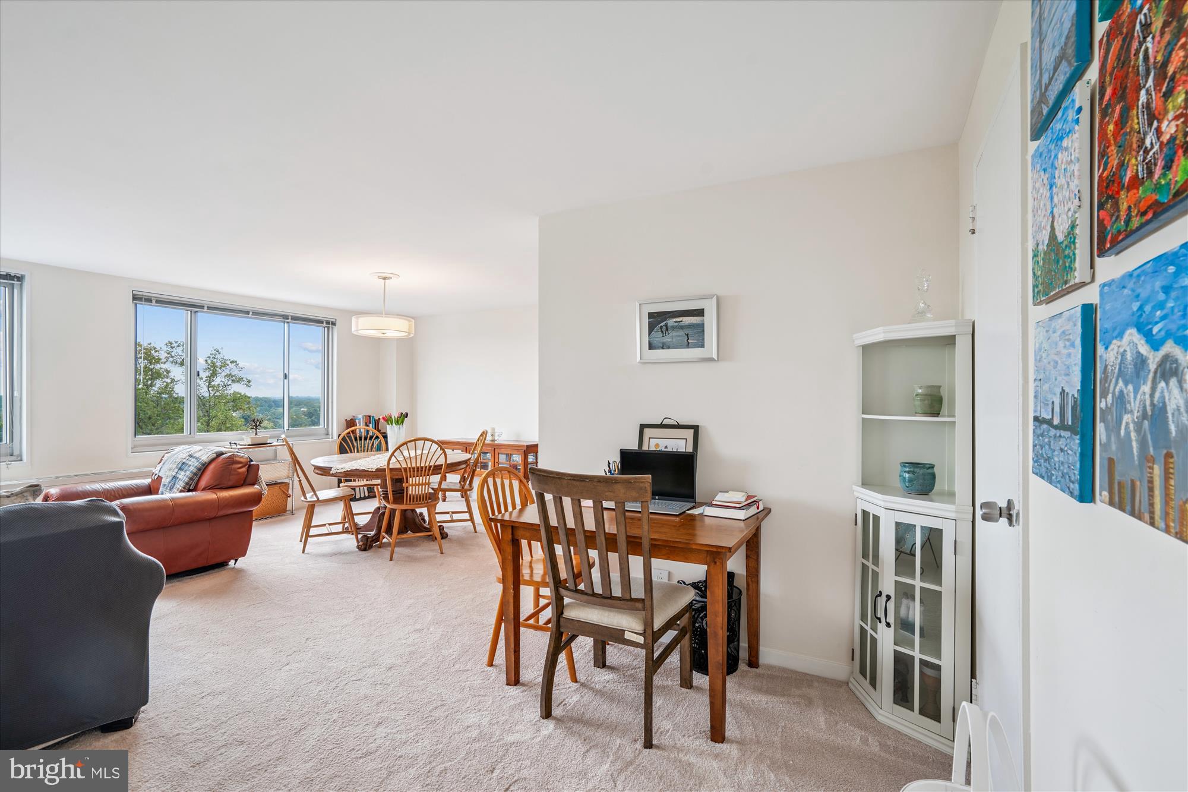
INCENTIVES GALORE! Seller will pay 12 months of condo dues plus 3% toward the buyer's closing costs. VA buyers: Seller will contribute 4% toward allowable VA closing costs at settlement. Welcome home to this top-floor 1-bedroom condominium in the desirable Park Sutton community, offering spectacular southwest-facing views of the Washington, DC & Maryland skyline, and outstanding building amenities. Filled with natural light, this spacious 832-square-foot residence features a traditional floor plan designed for comfortable everyday living. The updated kitchen offers white cabinetry, stainless steel appliances, and custom countertops, creating an attractive space for cooking and entertaining. The generously sized primary bedroom includes a double-wide closet and peaceful treetop views. Plush white carpeting covers the original parquet floors, giving the next owner the option to restore the classic wood flooring. A spacious walk-in storage closet and coat closet provide exceptional storage. A separately deeded garage parking space conveys with the unit. Located just one floor below the rooftop deck, you'll enjoy easy access to panoramic skyline views, whether you're relaxing, sunbathing, or entertaining guests.
Park Sutton is a pet-friendly community offering an impressive array of amenities, including: concierge service; elegant lobby and resident lounge; outdoor swimming pool; spacious party room; large surface parking lot for residents and guests. A new LG All-in-One washer/dryer is included with the sale. Installation is required and is permitted under condominium rules. Ideally located just minutes from downtown Silver Spring, the future Purple Line Metro Station, restaurants, shopping, parks, recreation facilities, and year-round community events. Outdoor enthusiasts will appreciate convenient access to the Capital Crescent Trail, providing miles of scenic paths for walking, running, and cycling. ALL UTILITIES ARE INCLUDED in the condo fee, making ownership even more affordable. This home combines exceptional value, generous seller incentives, and a convenient locale. Seller will consider a lease-purchase for a qualified buyer.
Save
Ask
Tour
Hide
Share
Listing Snapshot
Price
$149,000
Days On Site
419 Days
Bedrooms
1
Inside Area (SqFt)
832 sqft
Total Baths
1
Full Baths
1
Partial Baths
N/A
Lot Size
N/A
Year Built
1964
MLS® Number
MDMC2194738
Status
Active
Property Tax
$2,103
HOA/Condo/Coop Fees
$964.15 monthly
Sq Ft Source
Assessor
Friends & Family
React
Comment
Invite
No Comments Yet
Did you know? You can invite friends and family to your search. They can join your search, rate and discuss listings with you.
Recent Activity
3 days ago
Listing updated with changes from the MLS®
3 months ago
Price changed to $149,000
4 months ago
Status changed to Active
a year ago
Listing first seen on site
General Features
Cross Street
16th St
Garage
Yes
Garage Spaces
1
Levels
One
Number Of Stories
14
Parking
Garage Door OpenerGarageParking LotCommunity Structure
Parking Spaces
1
Pets
Yes
Property Sub Type
Condominium
Security
Smoke Detector(s)
Sewer
Public Sewer
Special Circumstances
Standard
SqFt Above
832
SqFt Total
832
Style
Unit/Flat
Utilities
Natural Gas AvailableSewer AvailableElectricity Available
Water Source
Public
Zoning
RH
Interior Features
Appliances
Gas RangeGas OvenWasherDishwasherDisposalDryerRange HoodRefrigeratorStainless Steel Appliance(s)
Cooling
Central AirElectric
Flooring
Carpet
Heating
Central
Laundry Features
Washer HookupCommon Area
Main Level Bedrooms
1
Bathroom 1
Level - Main
Bedroom 1
Level - Main
Dining Room
Level - Main
Kitchen
Level - Main
Living Room
Level - Main
Office
Level - Main
Save
Ask
Tour
Hide
Share
Exterior Features
Construction Details
Brick
Pool Features
Community
Community Features
Association Amenities
ConciergeParty RoomOtherLaundry
Additional Association Fee
$964.15
Additional Association Fee Frequency
Monthly
Community Features
PoolStreet Lights
School District
MONTGOMERY COUNTY PUBLIC SCHOOLS
Schools
School District
MONTGOMERY COUNTY PUBLIC SCHOOLS
Elementary School
WOODLIN
Middle School
SLIGO
High School
ALBERT EINSTEIN
Listing courtesy of Coldwell Banker Realty - Washington



Did you know? You can invite friends and family to your search. They can join your search, rate and discuss listings with you.