Exquisite contemporary masterpiece with great location in the heart of Bethesda
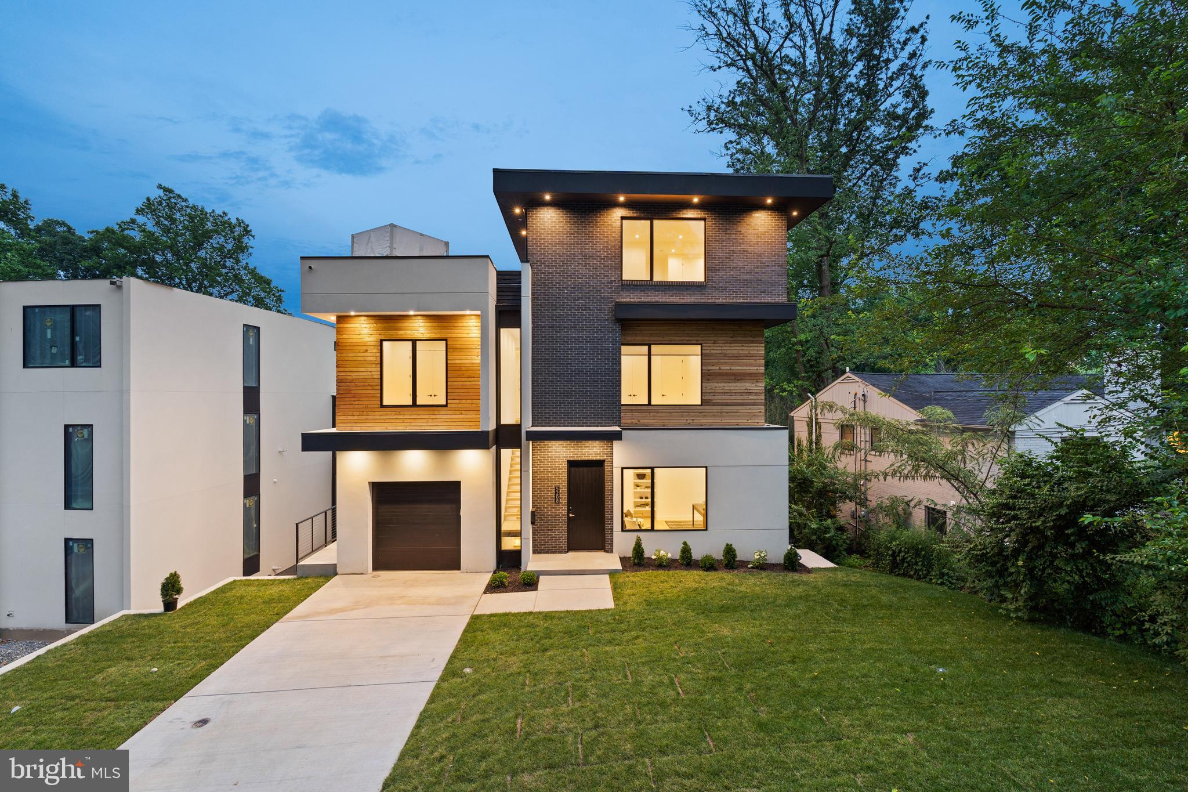
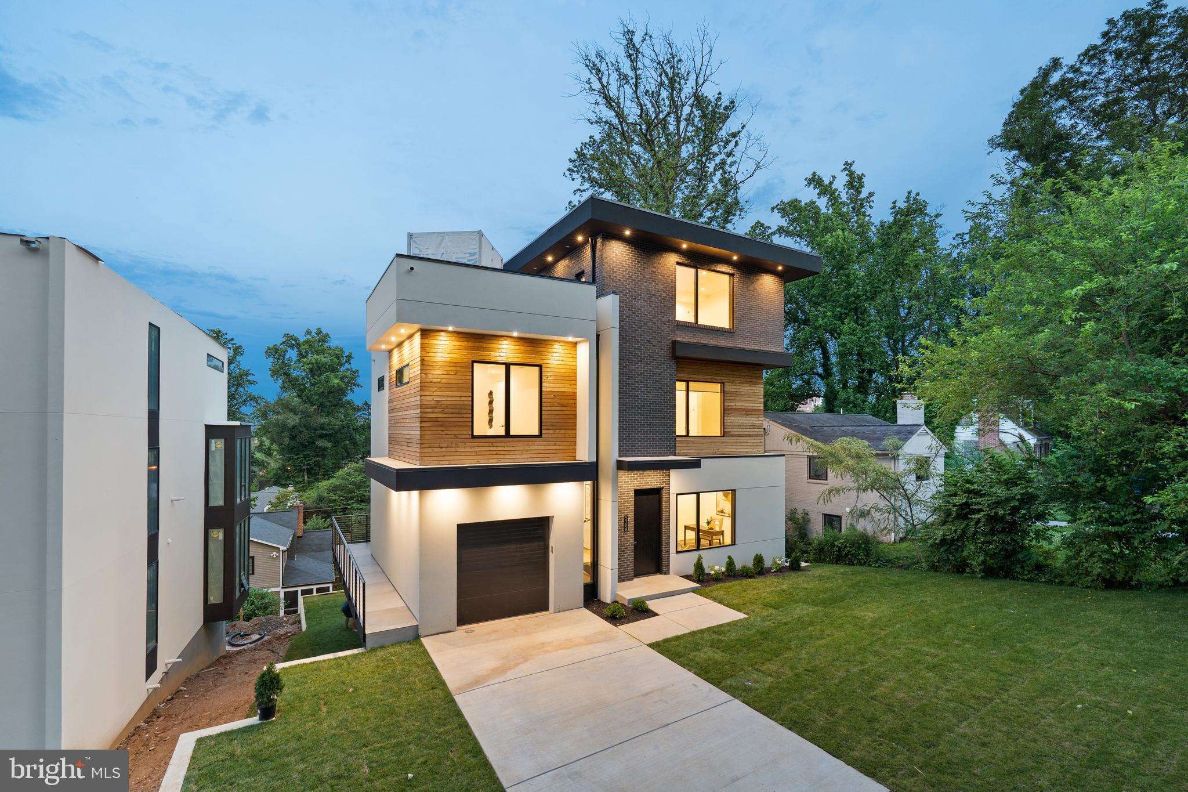
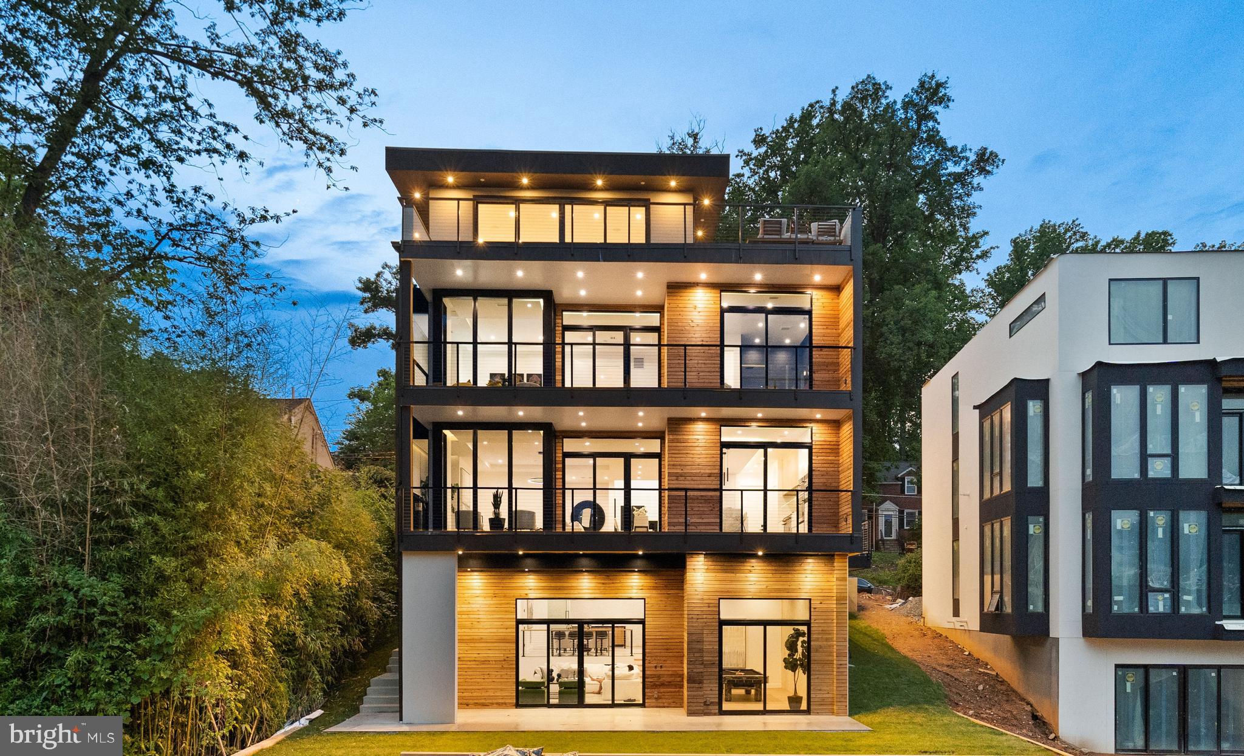
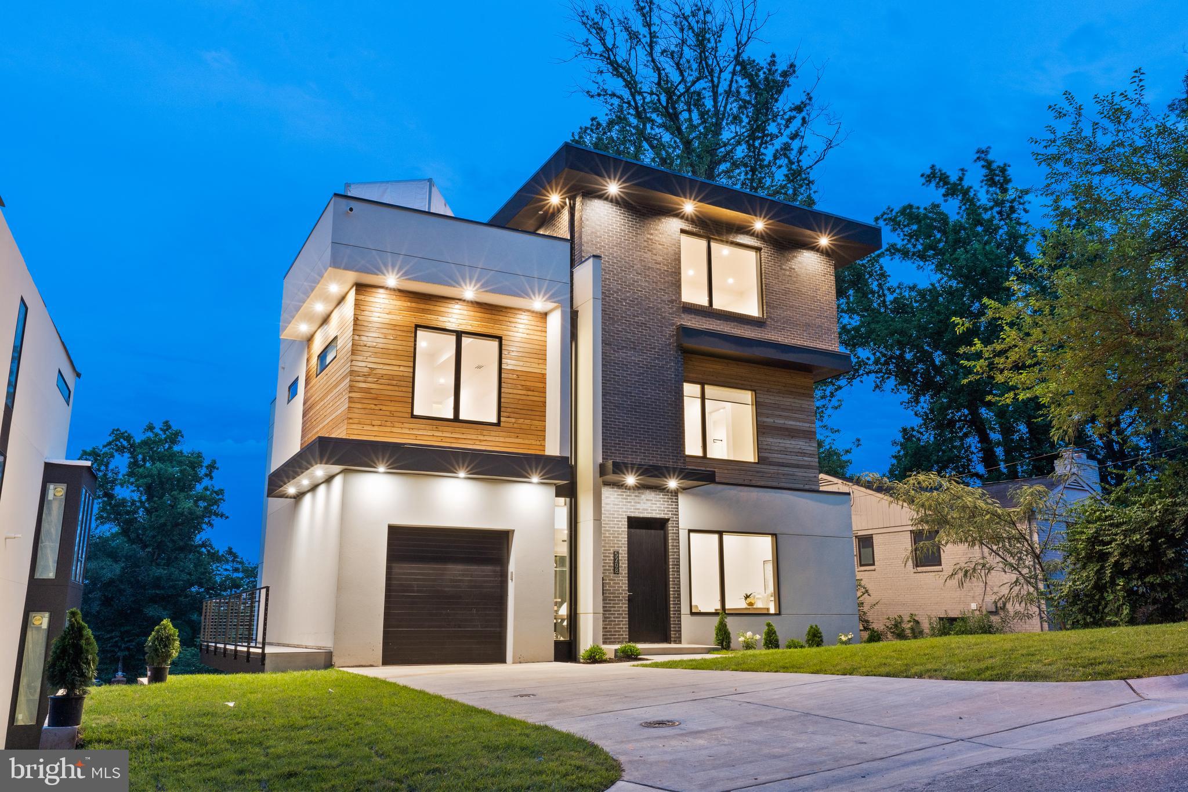
Contemporary architect-designed home for those who appreciate a modern aesthetic, open floor plan, pervasive smart home technology, and entertaining space. Floor-to-ceiling windows frame glorious views. This stunning home invites seamless indoor-outdoor living as you enjoy the private, expansive rooftop deck with the built-in Saber grill and luxury outdoor kitchen, and balconies for entertaining or relaxation on every level overlooking the neighborhood. The gourmet kitchen is a chef’s dream, featuring high-end appliances, oversized island, upgraded countertops, and custom cabinetry with abundant storage. Retreat to a luxurious primary suite offering a bay-front layout, spa-like bath with soaking tub and stall shower, and custom step-in closet. Wake up to amazing sunrises from your bedroom. Total of 5 bedrooms and 5.5 bathrooms. Built with sustainability and convenience in mind, this home includes ENERGY STAR appliances, dual flush toilets, high-efficiency water heater, Grundfos Comfort hot-water recirculation system, EV-ready garage wiring, and smart green features throughout. Entertainer's dream home with 3 wet bars. A glass-enclosed wine cellar, sauna, steam shower, and elevator are just some of the amenities. Top of the line appliances are in the chef’s kitchen, including built-in pizza oven and coffeemaker. Manage state-of-the-art Ubiquiti network, Lutron zoned lighting, Juke Audio zoned music streaming, Generac generator, as well as all kitchen appliances from your iPhone. Whole home surge protector included. Conveniently located in one of Bethesda’s most sought-after neighborhoods, within minutes of NIH, Walter Reed, the Beltway, Wildwood Village, Red Line Metro, and Bethesda Row. Awesome neighbors in all directions! Don't miss your opportunity to own one of Bethesda’s most stunning modern homes.
Save
Ask
Tour
Hide
Share
Listing Snapshot
Price
$3,100,000
Days On Site
385 Days
Bedrooms
5
Inside Area (SqFt)
4,523 sqft
Total Baths
6
Full Baths
5
Partial Baths
1
Lot Size
N/A
Year Built
2022
MLS® Number
MDMC2199650
Status
Active
Property Tax
$16,000
HOA/Condo/Coop Fees
N/A
Sq Ft Source
Assessor
Friends & Family
React
Comment
Invite
No Comments Yet
Did you know? You can invite friends and family to your search. They can join your search, rate and discuss listings with you.
Recent Activity
4 weeks ago
Listing updated with changes from the MLS®
2 months ago
Status changed to Active
2 months ago
Price changed to $3,100,000
a year ago
Listing first seen on site
General Features
Attached Garage
Yes
Cross Street
W Cedar Lane
Foundation
Concrete PerimeterBlock
Garage
Yes
Garage Spaces
1
Green Energy Efficient
Appliances
Levels
Three Or More
Parking
Garage Door OpenerConcreteUnassignedPavedOn StreetUndergroundGarageDrivewayAttached
Parking Spaces
3
Pets
Yes
Property Sub Type
Single Family Residence
Security
Security Lights
Sewer
Public Sewer
Special Circumstances
Standard
SqFt Above
4523
SqFt Total
4523
Style
Contemporary
Utilities
Cable AvailableUnderground UtilitiesNatural Gas AvailableSewer AvailableWater AvailableElectricity Available
Water Source
Public
Zoning
R60
Interior Features
Appliances
OvenGas RangeGas OvenCooktopWasherGas Water HeaterIce MakerExhaust FanDishwasherRefrigeratorFreezerMicrowaveRange HoodENERGY STAR Qualified RefrigeratorENERGY STAR Qualified DishwasherENERGY STAR Qualified WasherENERGY STAR Qualified Appliances



Did you know? You can invite friends and family to your search. They can join your search, rate and discuss listings with you.