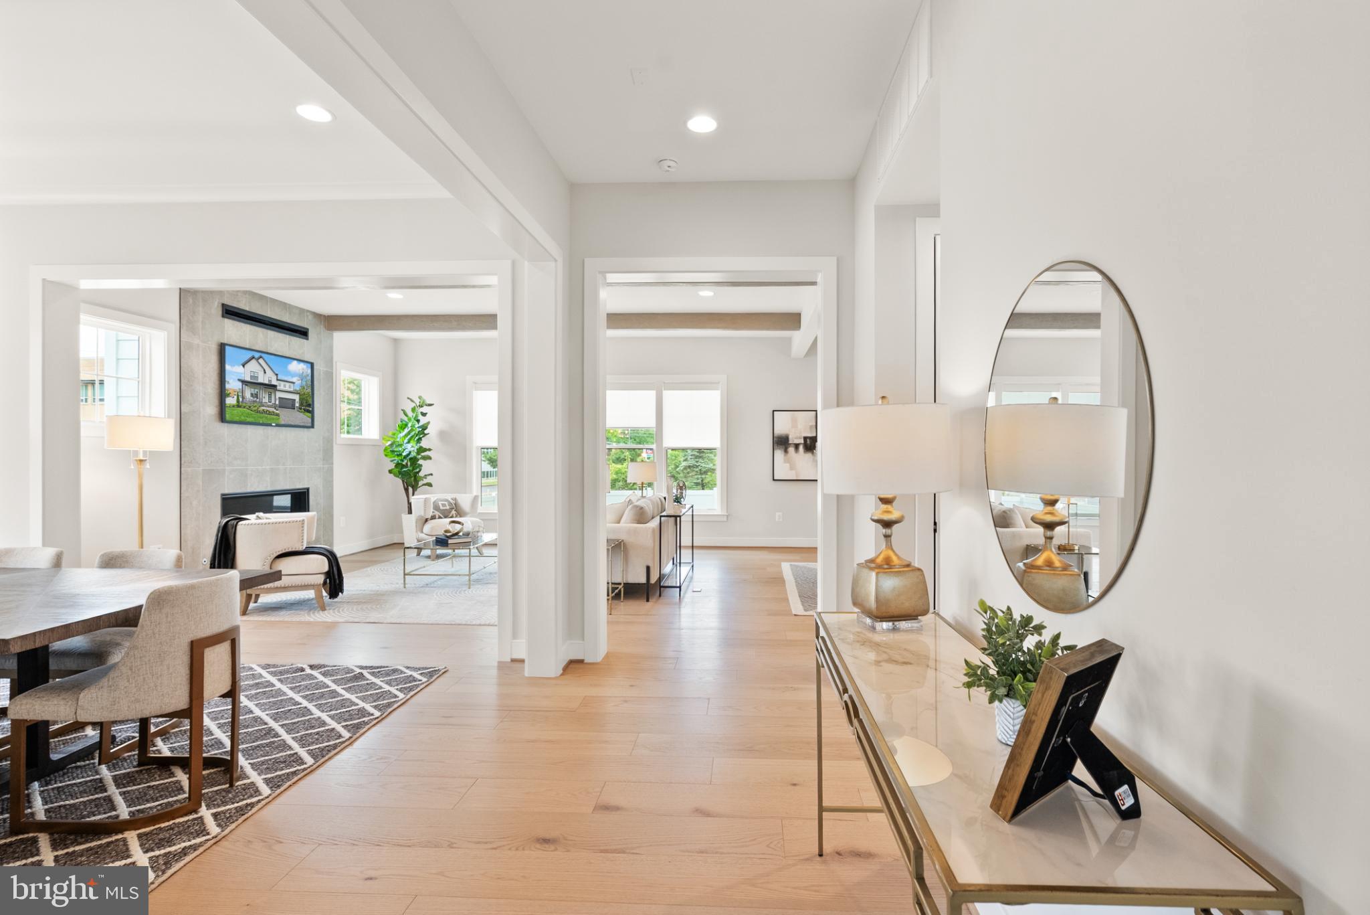
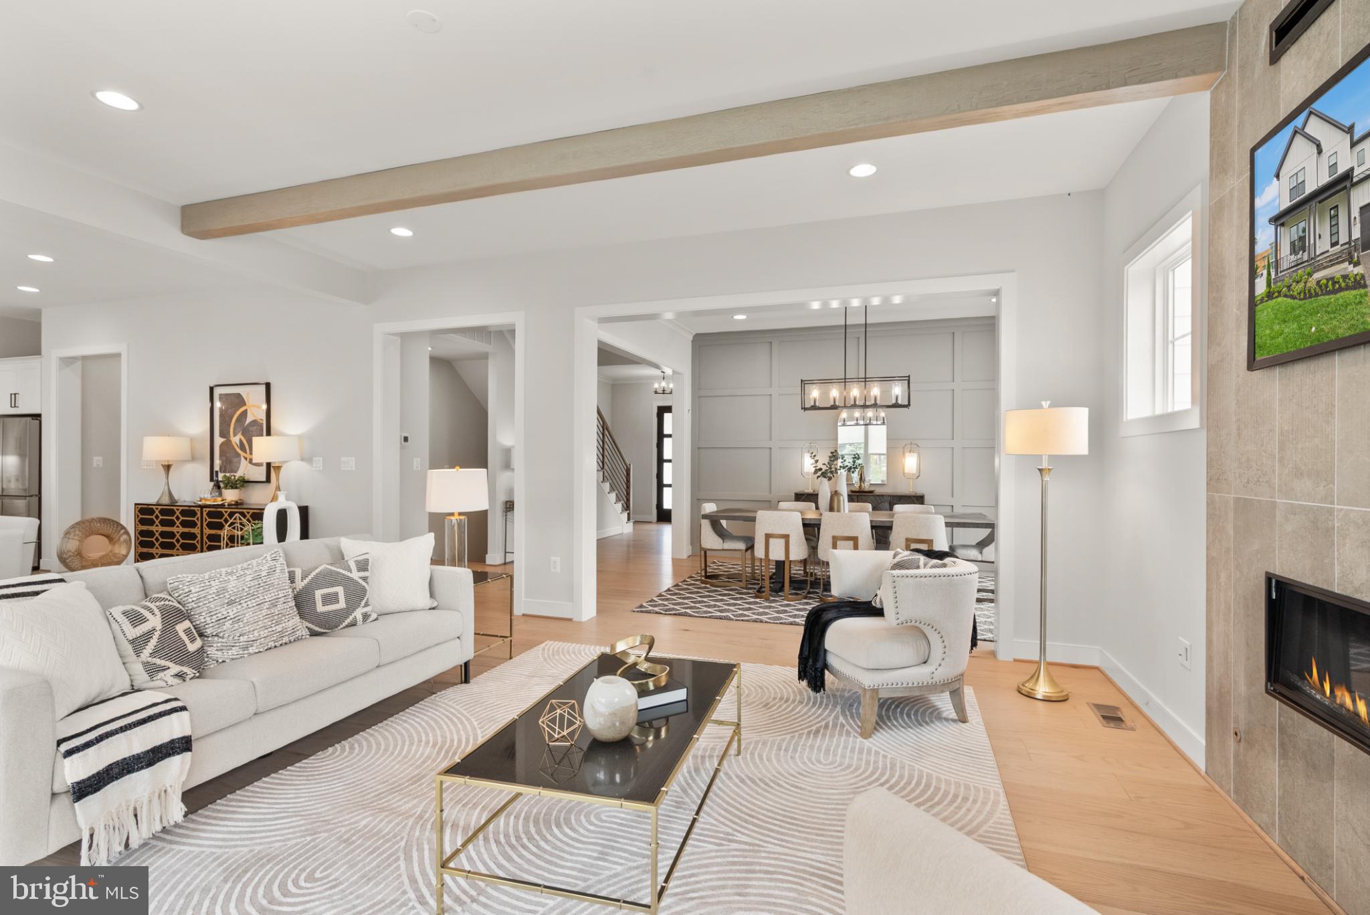
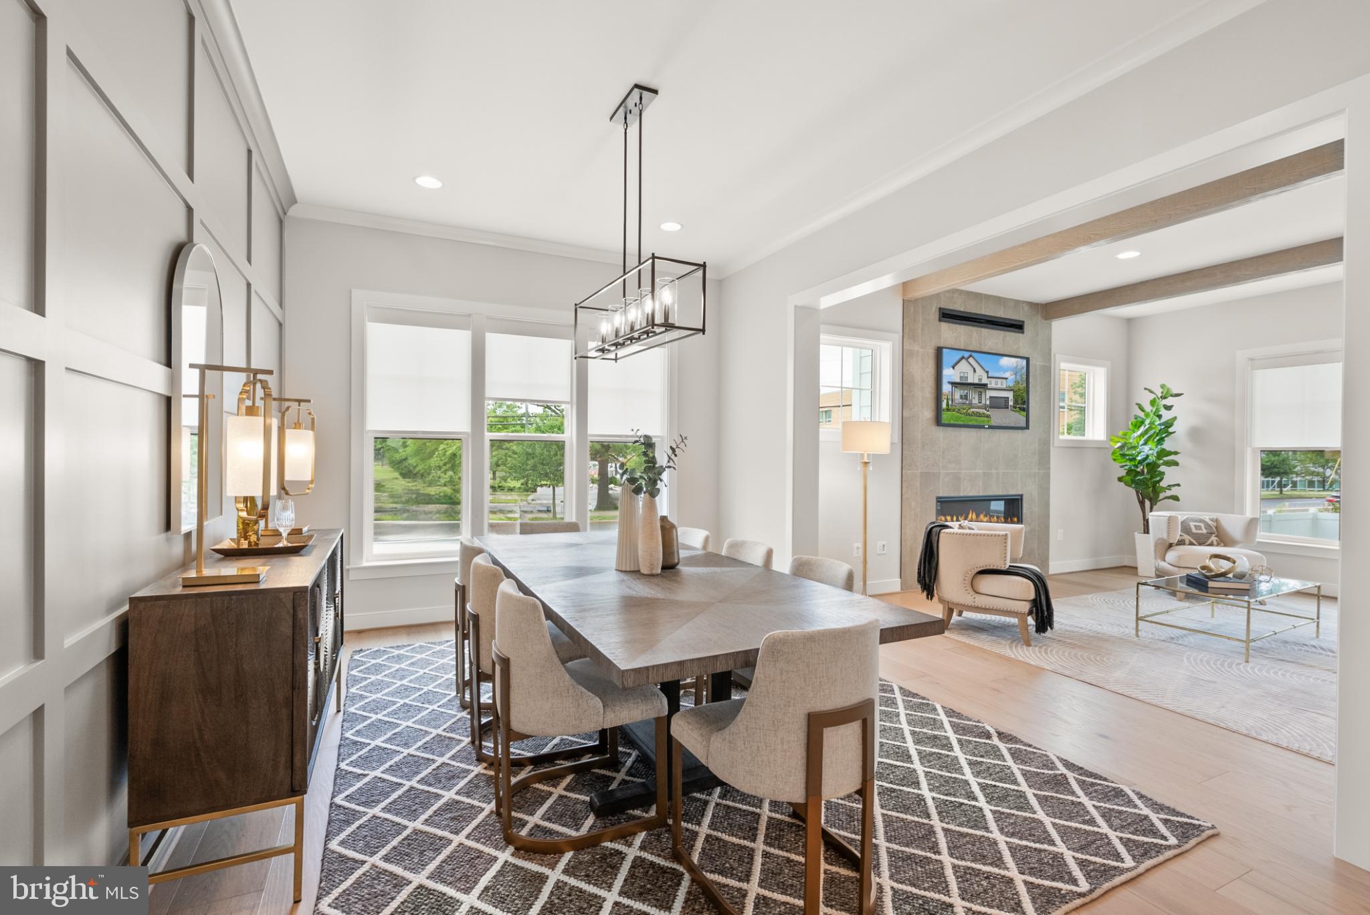

Presenting the Addison II at Stratton Place by Evergreene Homes- an exceptional new home in the coveted Walt Whitman High School District! Estimated Completion Fall 2026. *PLAN HIGHLIGHTS* This Adddison II features 5 Bedrooms, and 4.5 Bathrooms, and 5,196 square feet. *INCLUDED UPGRADES* This home is priced to include a deluxe Kitchen featuring stacked cabinets, an expansive island, and Thermador appliances! The kitchen is expanded by a large morning room. The generous Family Room is enhanced by a fireplace. A private main-level bedroom with a full bath offers a private suite for family or guests. An office offers privacy for working from home. Upstairs, the spacious Primary Suite offers two walk-in closets and an En Suite bath with dual vanities and a large shower. Three additional bedrooms, 2 full baths and a large laundry room complete the second level. The lower level offers a finished recreation room and full bathroom. *Structural options such as a mudroom or outdoor living area can be included. Colors and finishes can still be selected for a limited time.* *LIFE AT STRATTON PLACE* Wake up in your stunning new home, enjoy coffee in your gourmet kitchen. With effortless access to I-495, I-270, and Metro, your day flows seamlessly—whether commuting or heading out for a weekend escape. Evenings bring the best of Bethesda’s dining and shopping. Just minutes from Cabin John Park, the Capital Crescent Trail, and premier golf, outdoor adventures are always within reach. At Stratton Place, every day is elevated, blending convenience, elegance, and comfort in one exceptional community. Floor plans and photos are for informational purposes only; some items depicted may be optional and not included in the listed price. Call today to take advantage of this incredible opportunity!
Save
Ask
Tour
Hide
Share
Listing Snapshot
Price
$1,976,500
Days On Site
382 Days
Bedrooms
5
Inside Area (SqFt)
5,396 sqft
Total Baths
5
Full Baths
4
Partial Baths
1
Lot Size
0.24 Acres
Year Built
2026
MLS® Number
MDMC2200360
Status
Active
Property Tax
$6,745
HOA/Condo/Coop Fees
N/A
Sq Ft Source
Estimated
Friends & Family
React
Invite
Recent Activity
4 months ago
Listing updated with changes from the MLS®
5 months ago
Price changed to $1,976,500
a year ago
Listing first seen on site
General Features
Acres
0.24
Attached Garage
Yes
Cross Street
Greentree Rd
Foundation
Concrete Perimeter
Garage
Yes
Garage Spaces
2
Levels
Three Or More
Parking
Garage Door OpenerGarageDrivewayBasementAttached
Parking Spaces
6
Property Condition
New Construction
Property Sub Type
Single Family Residence
Sewer
Public Sewer
Special Circumstances
Standard
SqFt Above
5196
SqFt Below
200
SqFt Total
5396
Style
Colonial
Utilities
Underground UtilitiesCable Available
Water Source
Public
Zoning
R90
Interior Features
Appliances
Double OvenElectric Water HeaterCooktopDishwasherDisposalExhaust FanIce MakerRange HoodRefrigeratorMicrowave
Basement
Walk-Out AccessDaylightFull
Cooling
Central AirZonedElectric
Electric
200+ Amp Service
Fireplace
Yes
Fireplaces
1
Flooring
CarpetWoodHardwood
Heating
Exhaust FanElectricForced AirZoned
Interior
Eat-in KitchenKitchen IslandRecessed LightingWalk-In Closet(s)High CeilingsOpen FloorplanSoaking Tub