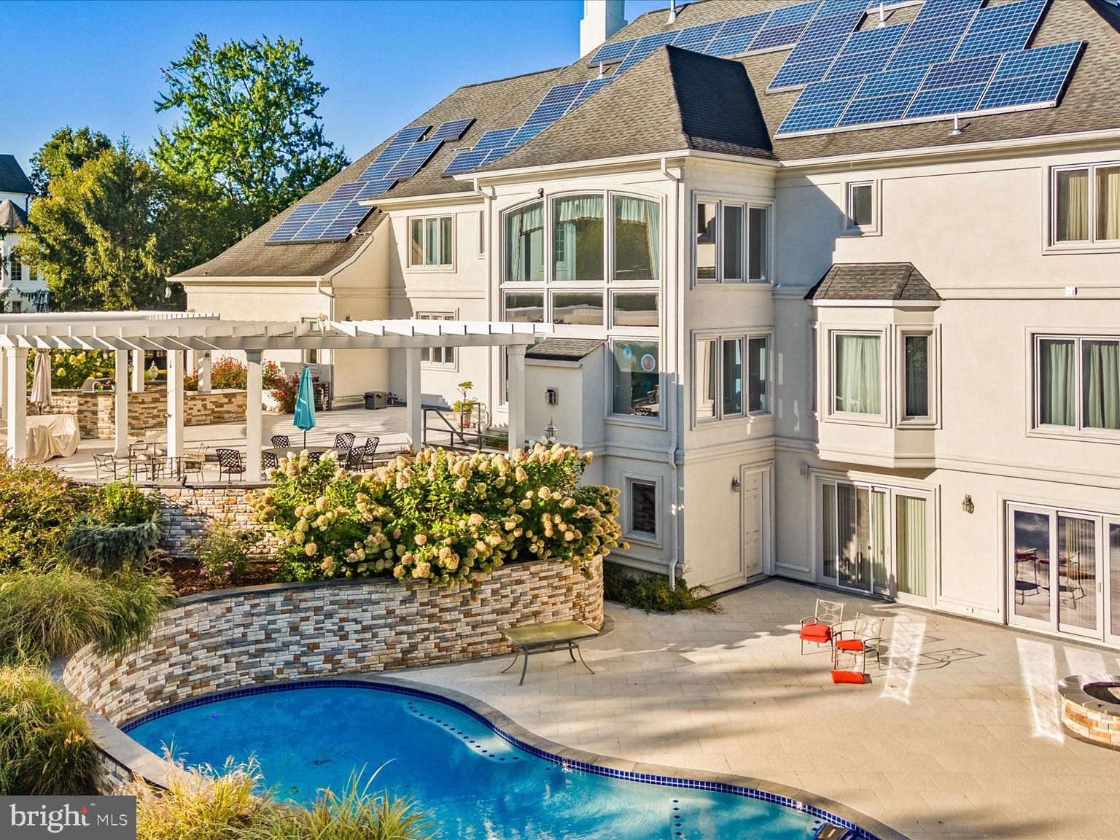
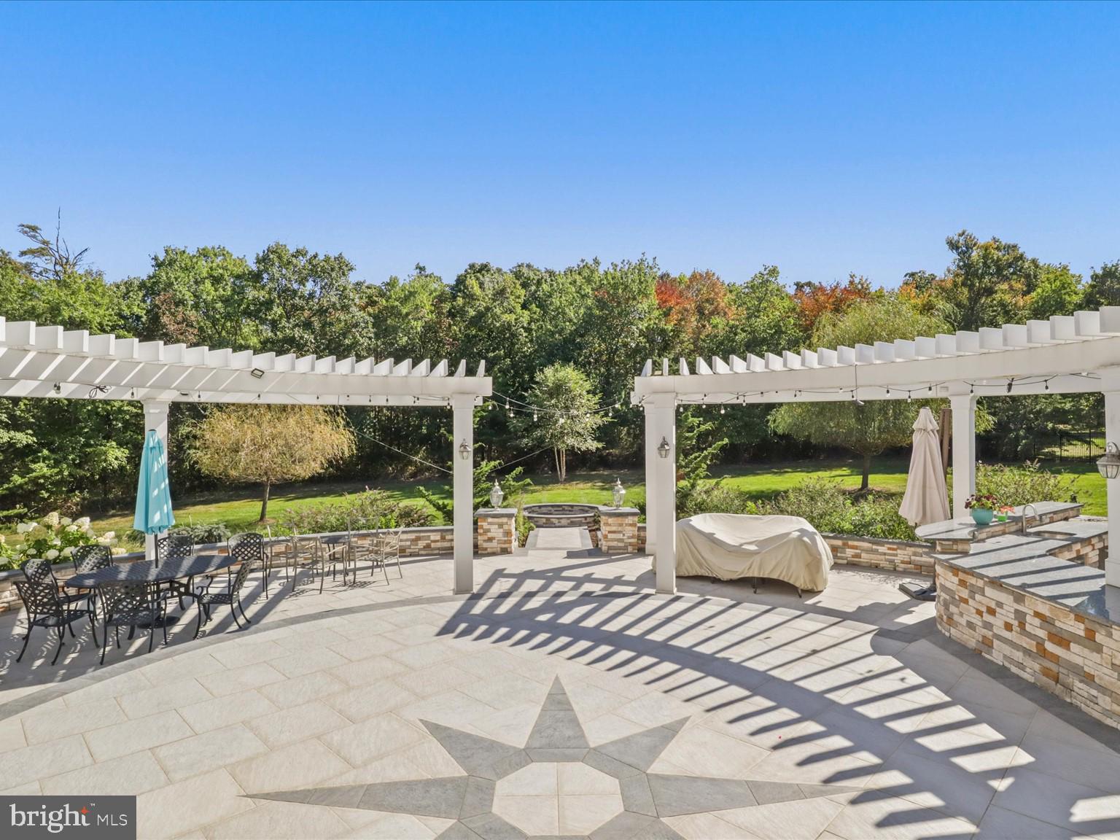
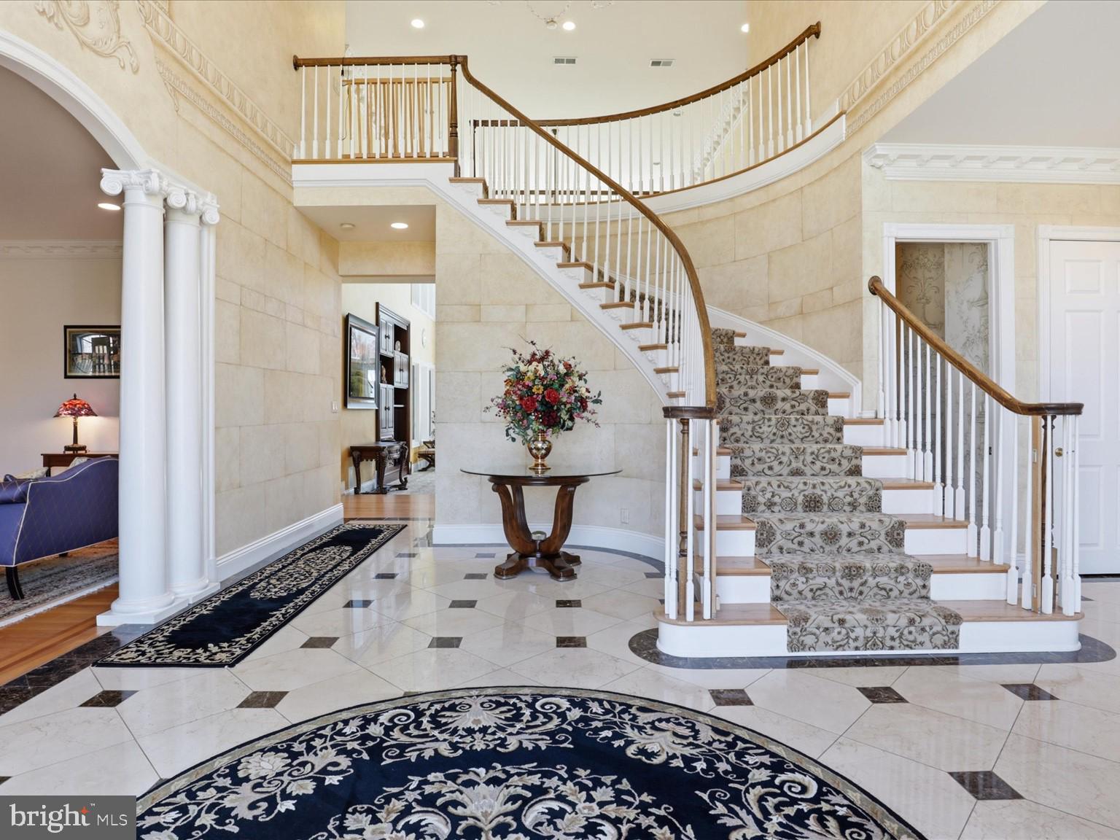
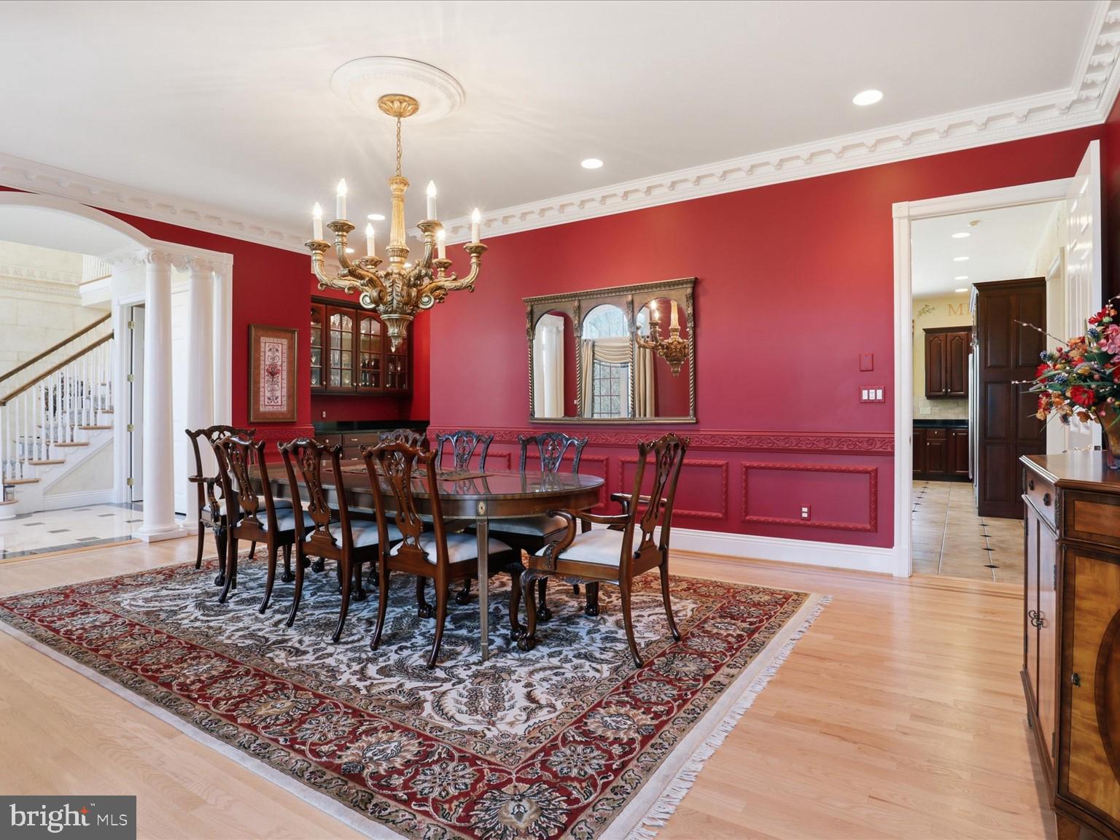
Entertain in luxury any time of year. This home in the prestigious Palatine neighborhood, is ready for you and your next event. The graceful hall foyer with its full height ceiling, marble floors and classic staircase, invites your guests to a dramatic formal dining room on one wing and an intimate sitting room on the other. Lots of daytime sunlight brightens the entire home. Tucked away is a sunroom to enjoy regardless of the weather. A stately great room opens from the hallway towards the back equipped with a wet bar, warm stone surround fireplace with plenty of seating areas. A main-level bedroom suite and office are accessible down a back hallway on the floor. The great room opens to a gourmet kitchen equipped with top of the line appliances, a multitude of storage with a catering area, and additional powder room behind. Plenty of closet space and access to the side load four car garage complete the wing. Access to the backyard patio from the kitchen/great room completes the flow from entrance to backyard. A stunning outdoor space with an expansive decorative patio that has room for multiple seating/dining areas, an outdoor kitchen and trellises and beautiful landscaping that flowers throughout three seasons. Follow the patio steps to a lower level pool area for some water fun and exterior access to a bath and basement walk-out with interior gaming area space. Upstairs, the oversized primary bedroom with its lighted tray ceiling and gas fireplace and seating area, is a space you will want to relax in. The opulent spa-like bath includes an oversized shower, soaking tub, double sinks with ample cabinet space and separate water closet, leads to a large and well-designed closet. Four other bedroom suites and a laundry room and back staircase round out this level. The furthest of the secondary suites is oversized and can be used as an au pair suite with its an additional staircase to the garage and outside access. The basement entertainment areas include a very modern bar area and theatre room with dramatic color changing lighting as well as an expansive room currently divided into a gaming area and conversation area, a flex room for gym space, a full bath with exterior access to the pool area. The yard is fully fenced with ornate fencing and gate. The home includes a solar panel system, generator, four HVAC systems, two water heaters and a central vac system. This much loved and maintained home is ready for her next owners!
Save
Ask
Tour
Hide
Share
Listing Snapshot
Price
$2,999,000
Days On Site
194 Days
Bedrooms
6
Inside Area (SqFt)
8,404 sqft
Total Baths
10
Full Baths
7
Partial Baths
3
Lot Size
2 Acres
Year Built
1999
MLS® Number
MDMC2201784
Status
Active
Property Tax
$27,223
HOA/Condo/Coop Fees
$25 monthly
Sq Ft Source
Estimated
Friends & Family
React
Comment
Invite
No Comments Yet
Did you know? You can invite friends and family to your search. They can join your search, rate and discuss listings with you.
Recent Activity
2 months ago
Status changed to Active
2 months ago
Listing updated with changes from the MLS®
5 months ago
Price changed to $2,999,000
6 months ago
Listing first seen on site
General Features
Acres
2
Attached Garage
Yes
Foundation
Concrete Perimeter
Garage
Yes
Garage Spaces
4
Levels
Three Or More
Parking
Garage Door OpenerGarageAttached
Parking Spaces
4
Property Sub Type
Single Family Residence
Sewer
Public Sewer
Special Circumstances
Standard
SqFt Above
8404
SqFt Total
8404
Style
Colonial
Utilities
Cable AvailableUnderground Utilities
Water Source
Public
Zoning
RE2
Interior Features
Appliances
Double OvenOvenCooktopGas Water HeaterDishwasherDisposalDryerExhaust FanFreezerHumidifierIce MakerMicrowaveRefrigeratorWasher
Basement
FinishedExterior EntryWalk-Out AccessFull
Cooling
Central AirElectric
Fireplace
Yes
Fireplace Features
Glass Doors
Fireplaces
3
Flooring
Wood
Heating
Exhaust FanNatural GasForced AirZoned
Interior
Central VacuumKitchen IslandHigh CeilingsTray Ceiling(s)Built-in FeaturesBar



Did you know? You can invite friends and family to your search. They can join your search, rate and discuss listings with you.