PRICE IMPROVEMENT! A rare opportunity to own a luxury former model home in the prestigious Heritage Walk community of North Bethesda.
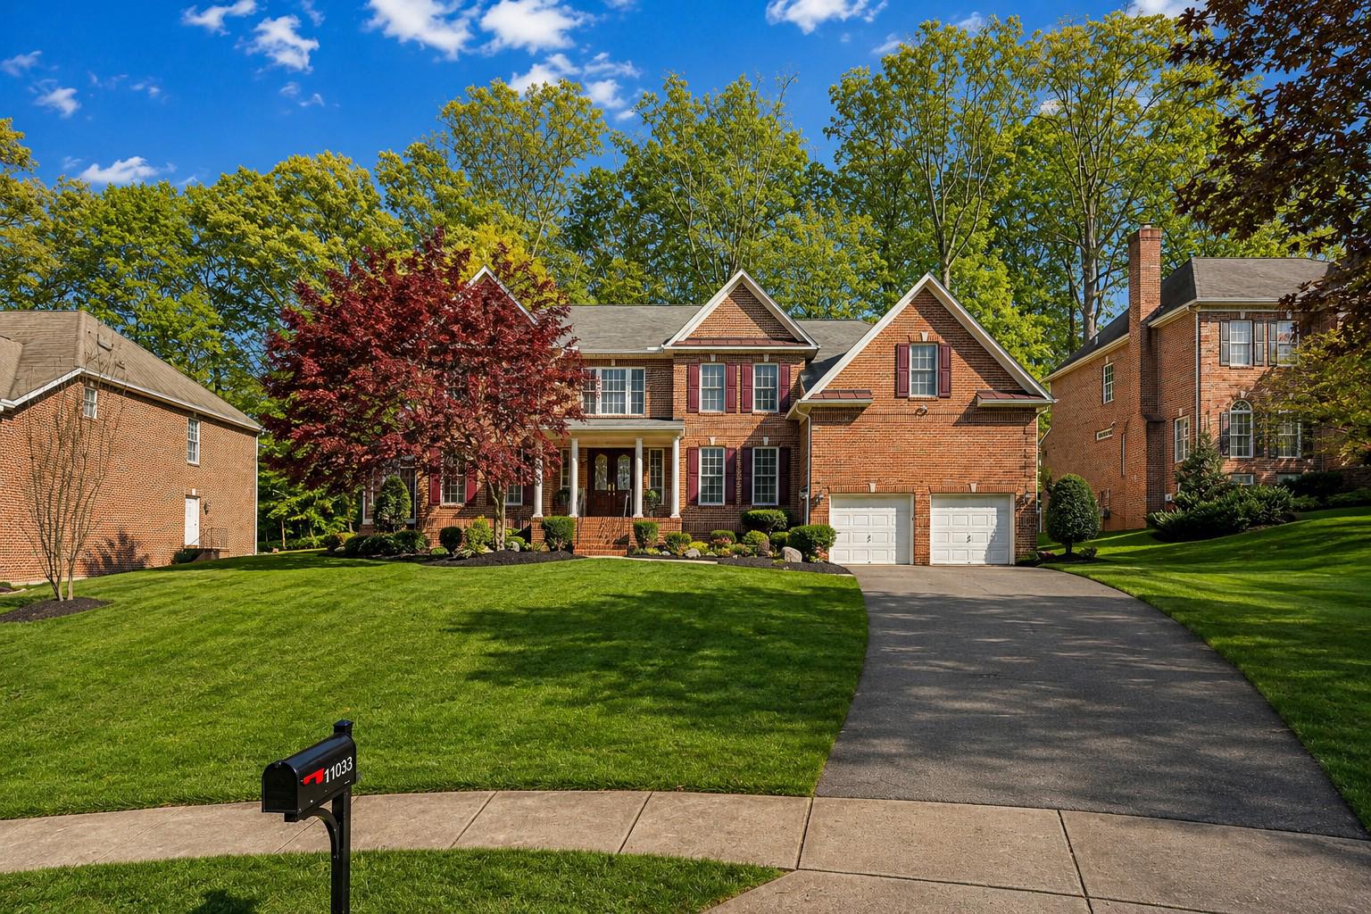
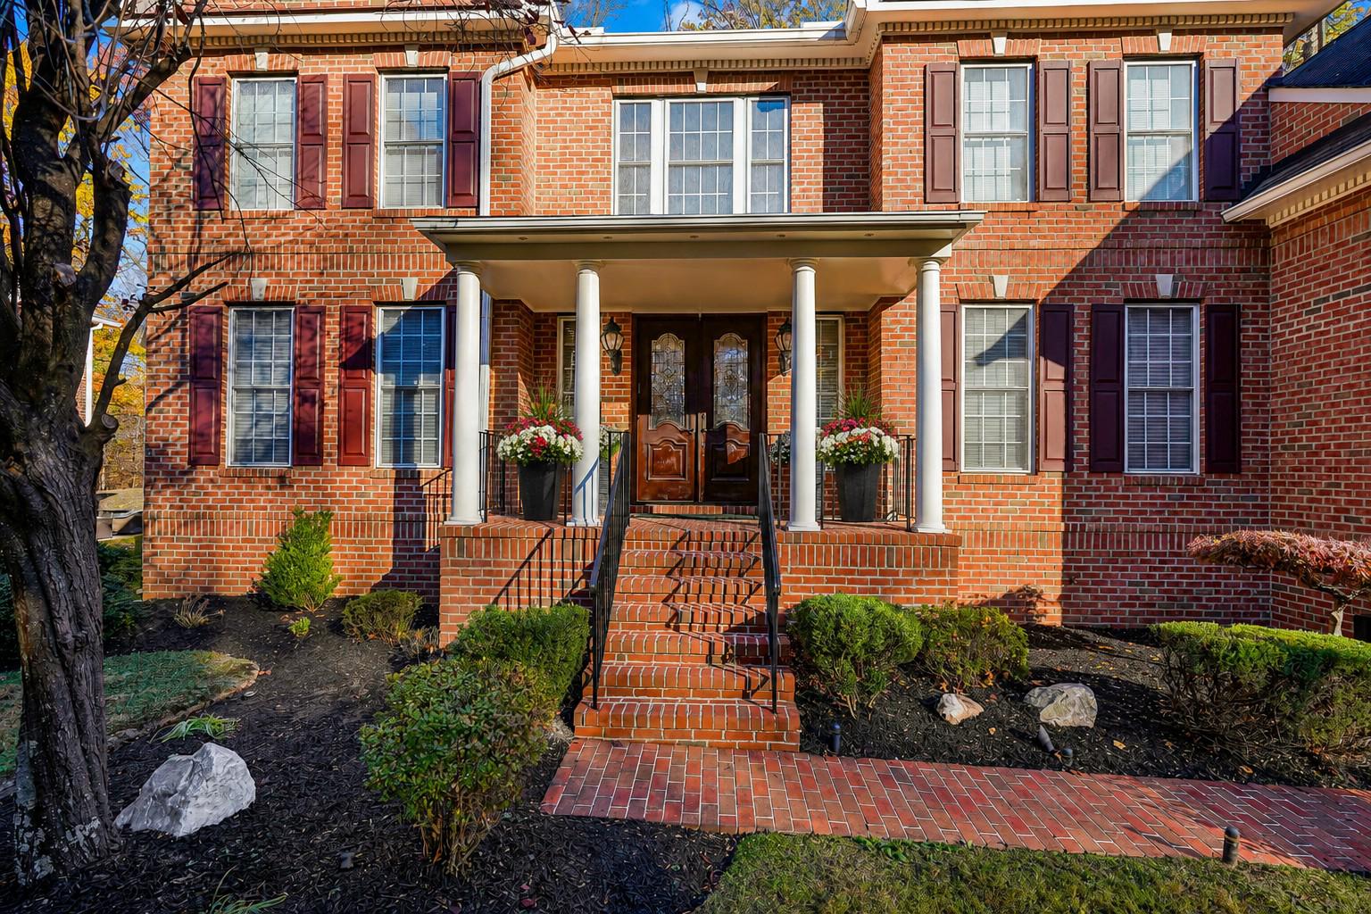
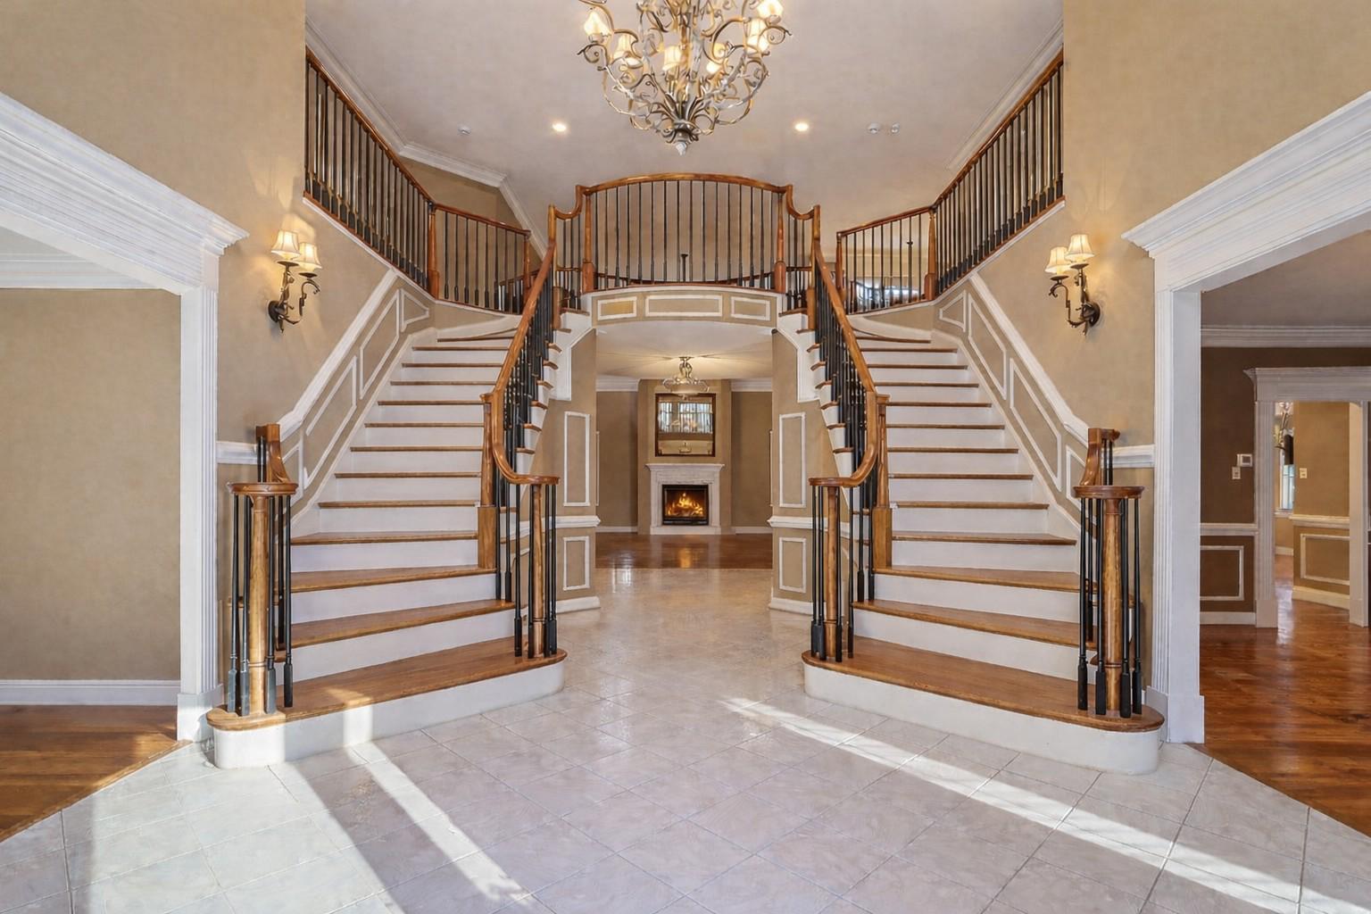
Perfectly sited on a premier .49-acre cul-de-sac lot, this exceptional Custom Williamsburg Group estate offers over 9,000 square feet of refined living space, where timeless architecture meets grand scale and everyday functionality. From the moment you arrive, a long private driveway, brick paver walkway, and stately columned porch set an impressive tone. Inside, a dramatic two-story foyer unfolds with dual cascading curved staircases, creating a striking architectural centerpiece.
Formal living and dining rooms are richly appointed with crown molding, chair rail, and hardwood flooring, offering sophisticated spaces for entertaining. At the heart of the home, the gourmet kitchen is designed for both everyday living and hosting, featuring professional appliances, gas cooking with custom hood, granite countertops, a large center island, and a butler’s pantry/coffee station with ice maker.
The kitchen flows seamlessly into sun-filled breakfast and morning rooms, with direct access to a private composite deck—ideal for indoor-outdoor living. Just beyond, the impressive two-story family room is framed by floor-to-ceiling windows, architectural columns, and a statement fireplace, creating a grand yet inviting gathering space.
The main level continues with thoughtfully designed spaces including a private study, conservatory, piano room, and a functional mud/laundry area.
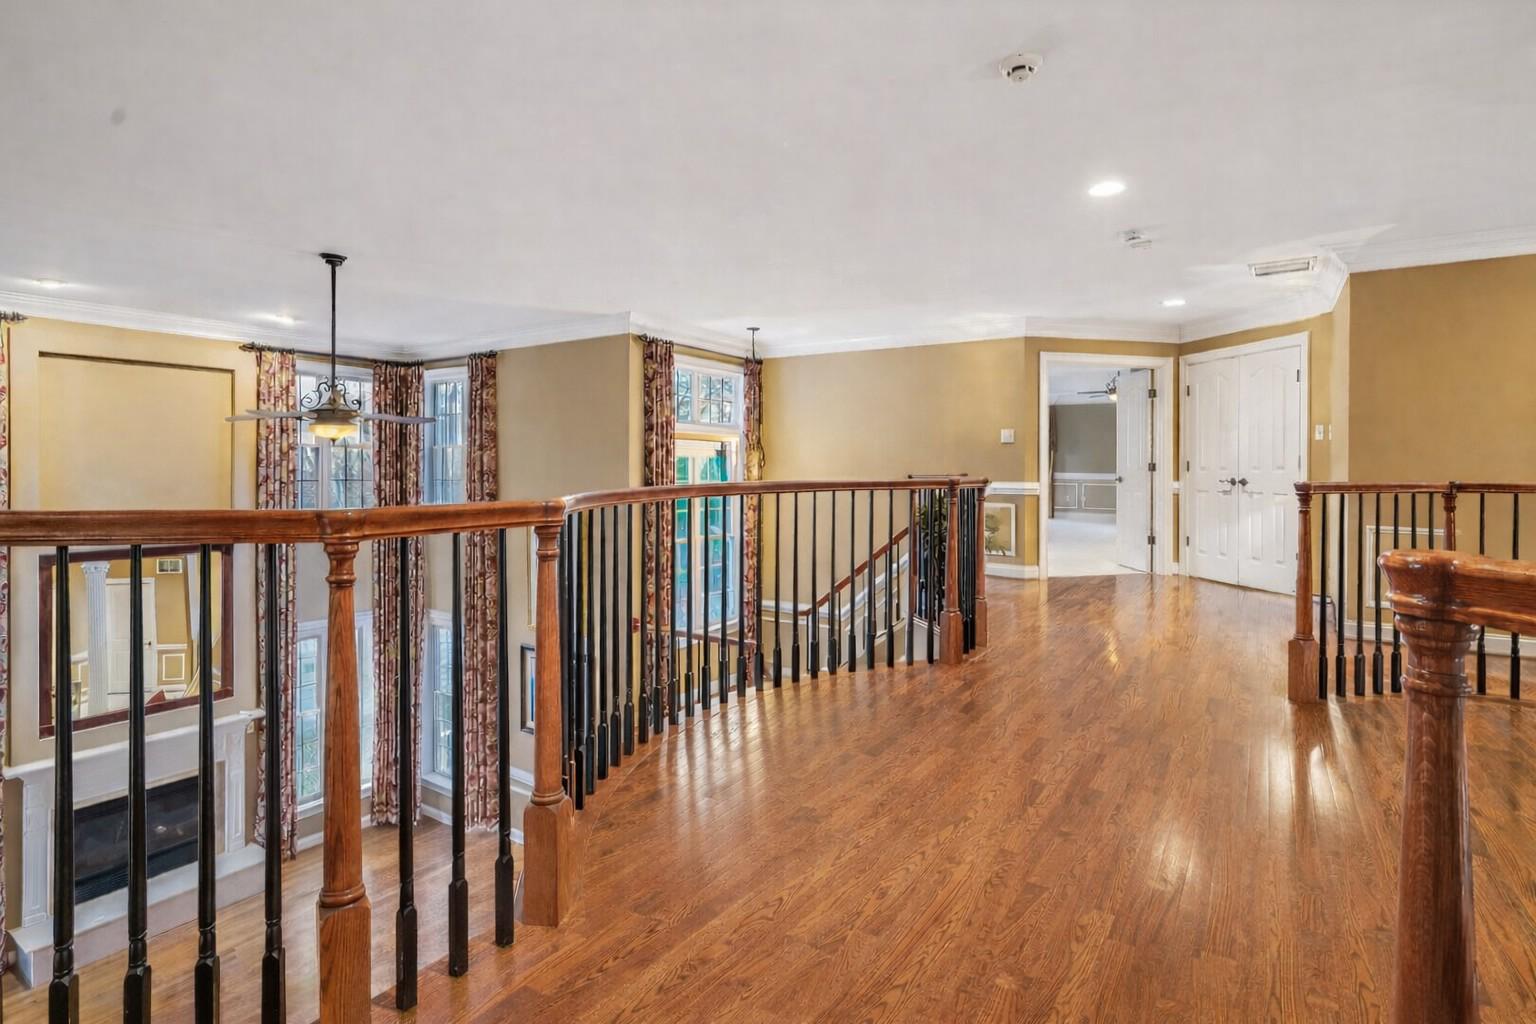
Upstairs, the expansive primary suite serves as a true retreat, complete with a spacious sitting room, beverage center, spa-inspired bath with soaking tub and multi-head shower, and generous walk-in closets. Additional bedrooms include a private guest suite and two bedrooms connected by a Jack-and-Jill bath.
The fully finished lower level is designed for entertaining and extended living, featuring a custom kitchenette with multiple appliances, a large recreation area, media/flex space, guest quarters, and a full bath.
Outdoor living is equally compelling, with a composite deck and rear balcony overlooking a spacious backyard—an ideal canvas for creating a custom outdoor retreat.
The home’s expansive layout also offers flexibility for multi-generational living, a potential au pair or in-law suite, or additional customized living spaces (buyer to verify feasibility).
Ideally located near Cabin John Park, Montgomery Mall, Pike & Rose, Strathmore, and major commuter routes minutes from 270 and 495, this home offers a rare blend of luxury, space, privacy, and convenience.
Now offered at $1,770,000, this is a compelling opportunity to personalize a premier estate. Schedule your private tour today.
Some photos may include virtual staging or conceptual renderings for illustrative purposes only. Buyer to verify all feasibility.
Save
Ask
Tour
Hide
Share
Listing Snapshot
Price
$1,769,900
Days On Site
347 Days
Bedrooms
5
Inside Area (SqFt)
9,158 sqft
Total Baths
5
Full Baths
4
Partial Baths
1
Lot Size
0.49 Acres
Year Built
2001
MLS Number
MDMC2207700
Status
Active
Property Tax
$22,326
HOA/Condo/Coop Fees
N/A
Sq Ft Source
Estimated
Friends & Family
React
Comment
Invite
No Comments Yet
Did you know? You can invite friends and family to your search. They can join your search, rate and discuss listings with you.
Recent Activity
3 weeks ago
Price changed to $1,769,900
3 weeks ago
Listing updated with changes from the MLS
2 months ago
Status changed to Active
11 months ago
Listing first seen on site
General Features
Acres
0.49
Attached Garage
Yes
Cross Street
Tuckerman Lane
Foundation
Concrete PerimeterBrick/Mortar
Garage
Yes
Garage Spaces
2
Levels
Two
Parking
Garage Door OpenerOn StreetGarageDrivewayInside EntranceAttached
Parking Spaces
2
Property Sub Type
Single Family Residence
Sewer
Public Sewer
Special Circumstances
Standard
SqFt Above
6111
SqFt Below
3047
SqFt Total
9658
Style
Colonial
Utilities
Natural Gas AvailableWater AvailableSewer AvailableElectricity AvailableCable Available



Did you know? You can invite friends and family to your search. They can join your search, rate and discuss listings with you.