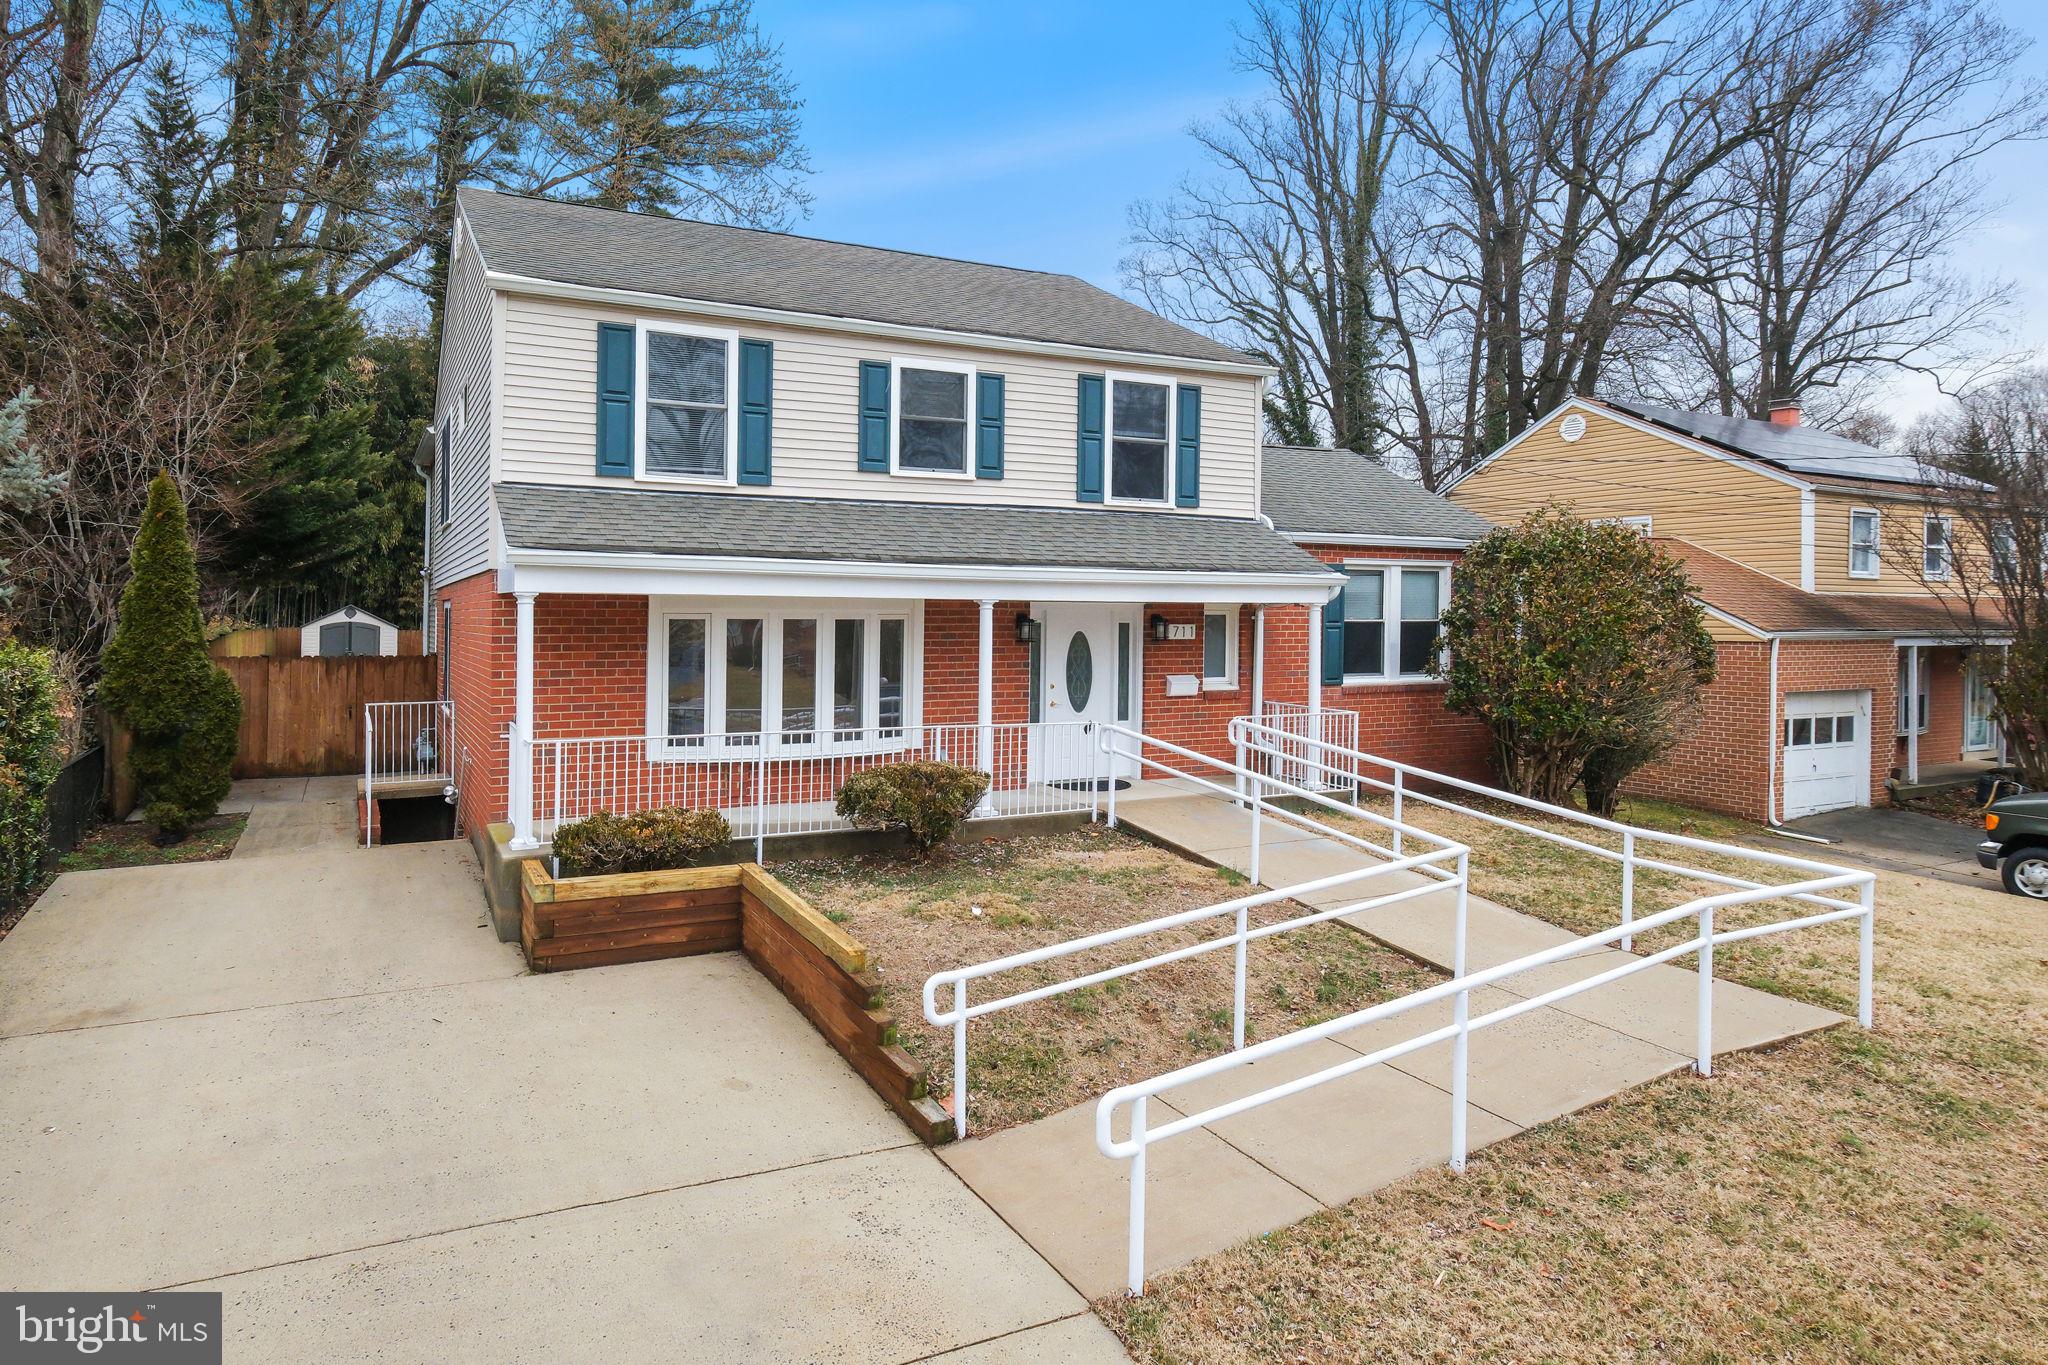
IMPORTANT NOTE: 711 Lamberton Dr. was recently utilized as a fully licensed Senior Living Center for over $8,000 per month. The landlord is willing to offer a substantial discount for a residential single family lease to an appropriately qualified tenant.
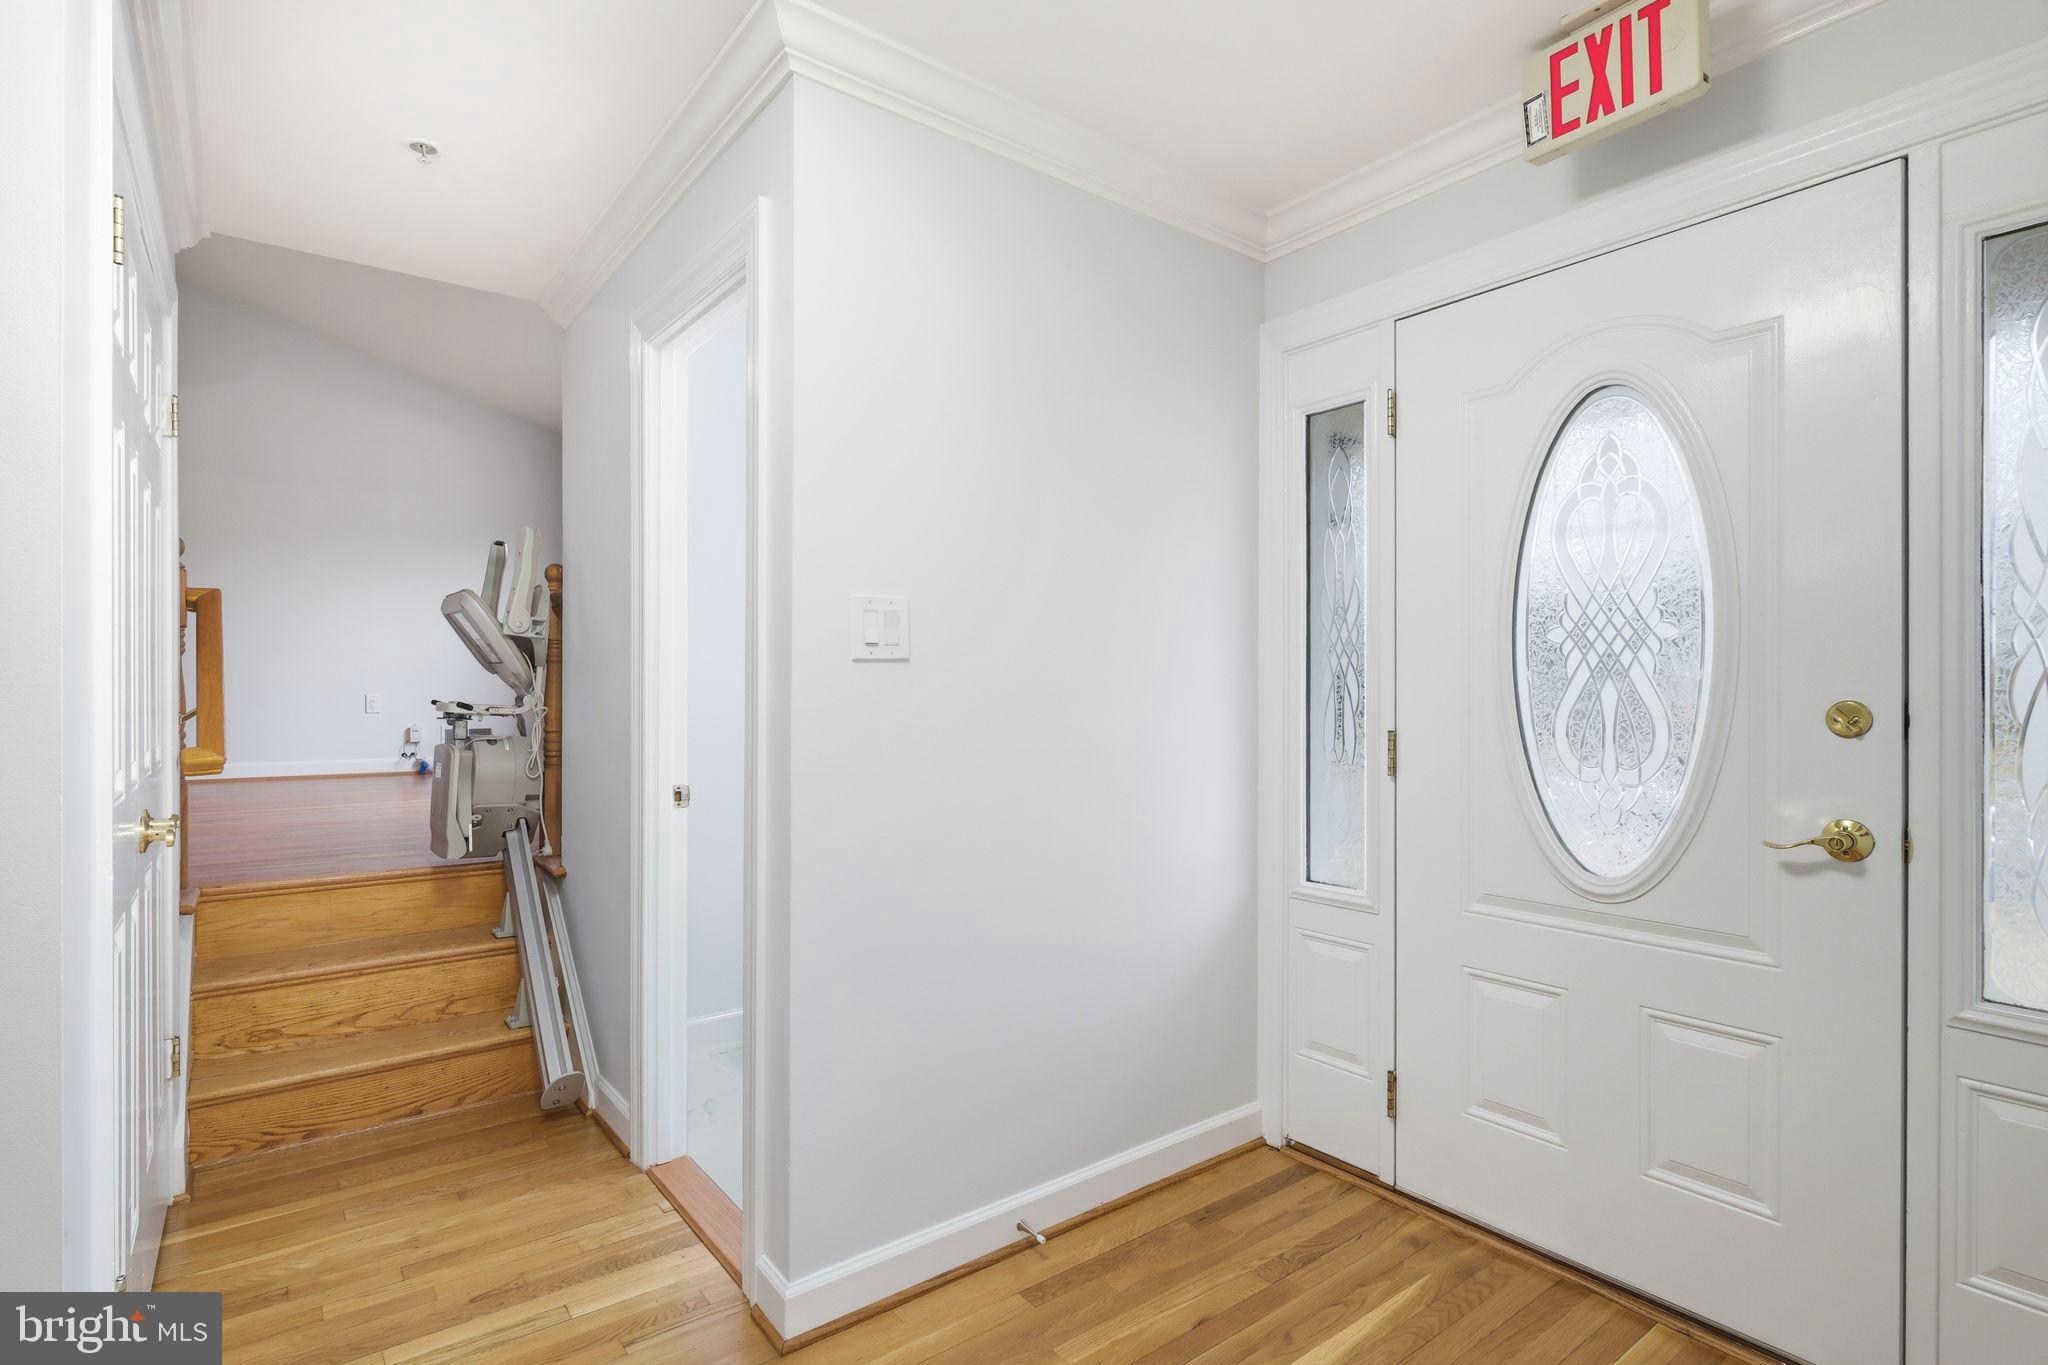
This 7 bedroom, 5 1/2 bathroom, mostly handicap accessible (has all the safety and convenience features you need.} The property is fully sprinklered, and is fitted with fire and intrusion alarm system, elevator to all levels and chair lifts to all level plus internal CCTV.
The custom kitchen has multiple work surfaces and a kitchen island . Duplicate kitchen appliances such as ovens, dishwashers, cooktops and refrigeration enable adequate capacity or special purpose meal preparation.
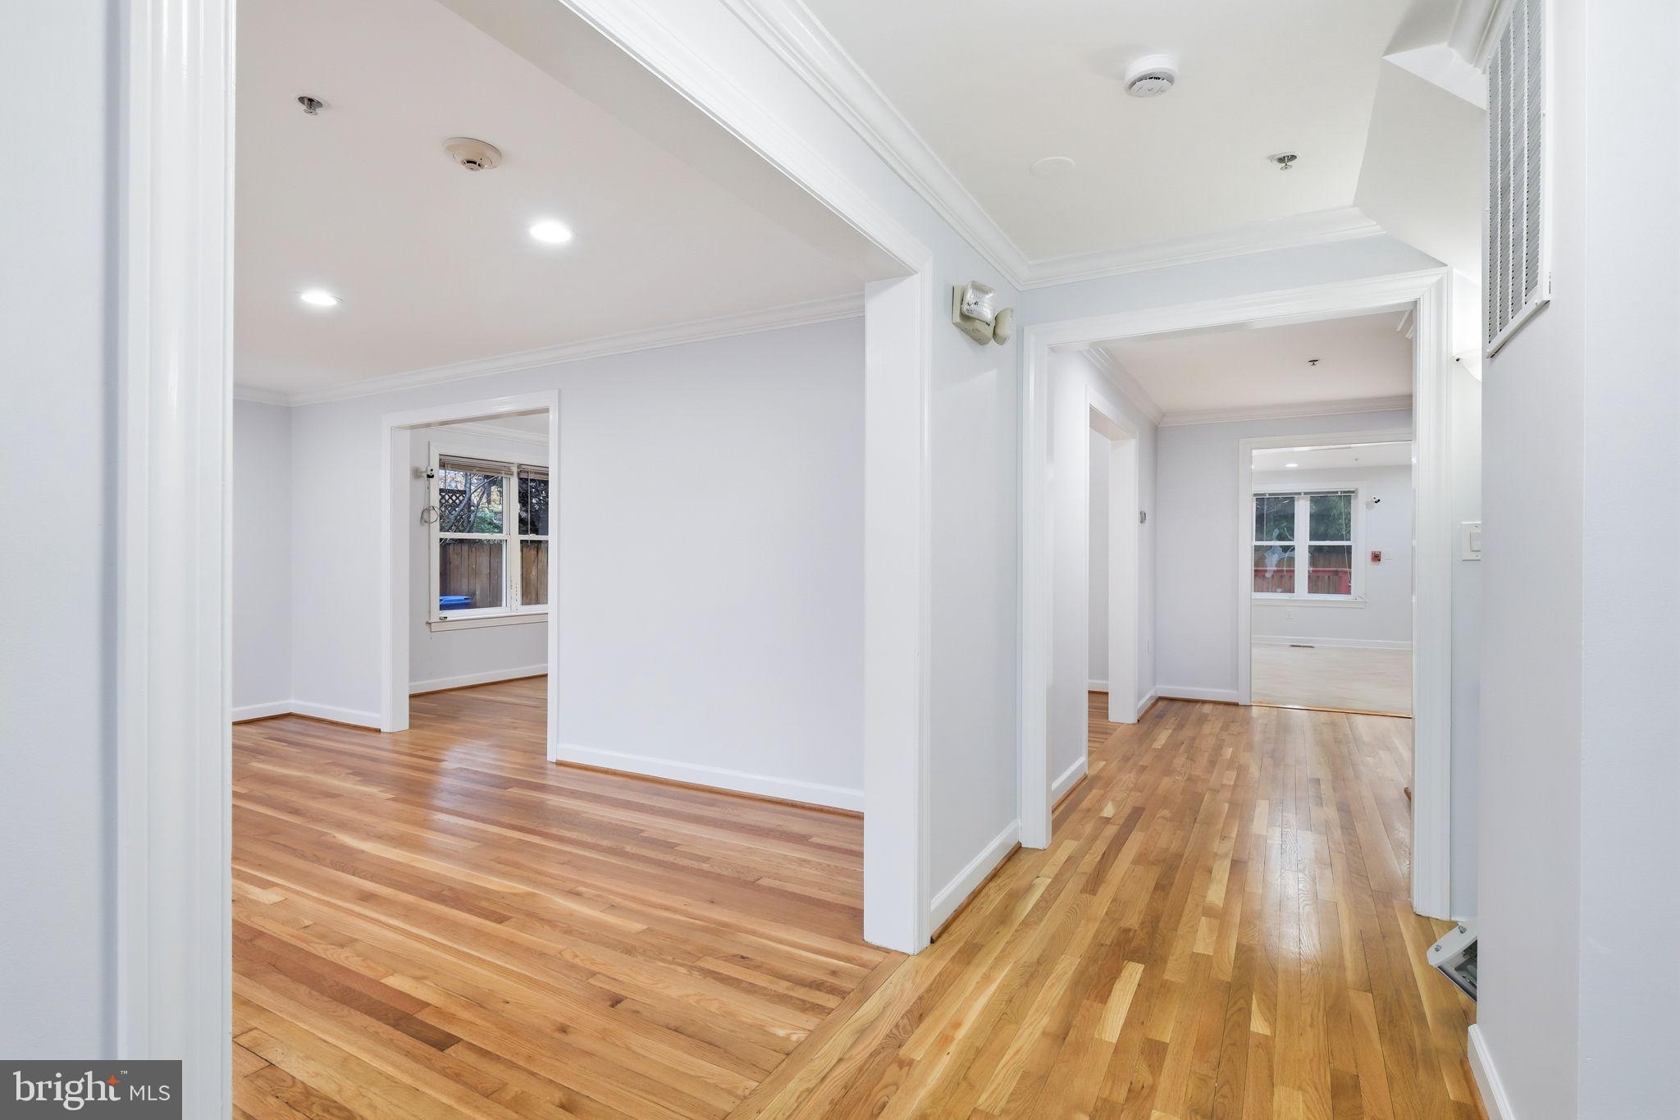
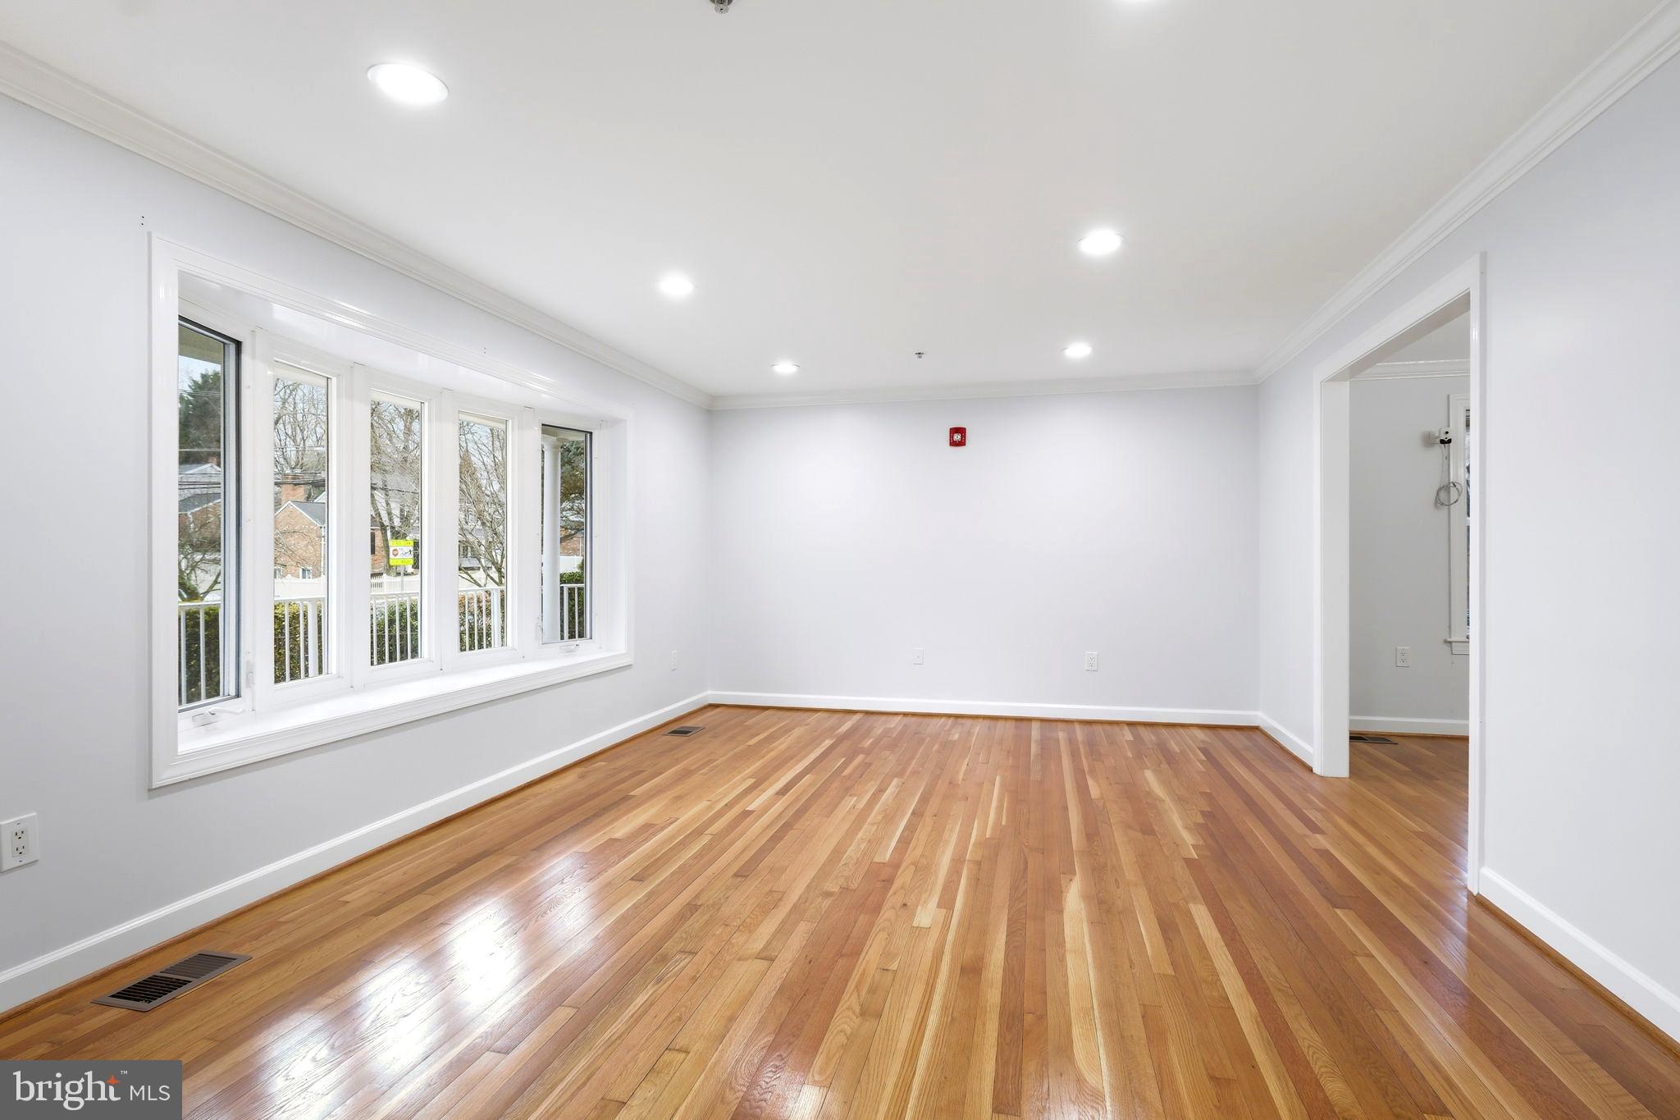
On the main floor is a large dining room and separate living room area and a large bedroom with access the rear deck and an en-suite handicap-accessible bathroom. There is an additional recreation space with fireplace a few steps away.
Large picture windows and full length deck provide lots of light and private outdoor enjoyment.
Upstairs features 5 bedrooms and 3 full bathrooms, all elevator and chair-lift accessible.
This is a "must see" property for a group home or a large family with accessibility requirements.
Large picture windows and full length deck provide lots of light and private outdoor enjoyment.
Upstairs features 5 bedrooms and 3 full bathrooms, all elevator and chair-lift accessible.
This is a "must see" property for a group home or a large family with accessibility requirements.
Save
Ask
Tour
Hide
Share
Listing Snapshot
Price
$6,850
Days On Site
212 Days
Bedrooms
8
Inside Area (SqFt)
3,552 sqft
Total Baths
6
Full Baths
5
Partial Baths
1
Lot Size
0.21 Acres
Year Built
1963
MLS® Number
MDMC2208424
Status
Active
Property Tax
N/A
HOA/Condo/Coop Fees
N/A
Sq Ft Source
Assessor
Friends & Family
React
Invite
Recent Activity
a month ago
Listing updated with changes from the MLS®
7 months ago
Listing first seen on site
General Features
Acres
0.21
Available on
2025-12-01
Levels
Three Or More
Parking
DrivewayOther
Pets
Yes
Security
Smoke Detector(s)Carbon Monoxide Detector(s)
Sewer
Public Sewer
SqFt Above
3302
SqFt Below
250
SqFt Total
3552
Style
Split Level
Water Source
Public
Zoning
R60
Interior Features
Appliances
Double OvenOvenGas RangeGas OvenGas Water HeaterDisposalDryerMicrowaveRefrigeratorWasherWater Heater
Basement
Exterior EntryDaylightPartialSump Pump
Cooling
Heat PumpElectric
Fireplace
Yes
Fireplaces
1
Heating
ElectricNatural GasForced AirHeat Pump
Interior
Eat-in KitchenBuilt-in Features
Laundry Features
Laundry Room
Main Level Bedrooms
1
Bedroom
Level - Main
Bedroom 1
Bedroom 2
Bedroom 3
Bedroom 4
Bedroom 5
Breakfast Room
Level - Main
Dining Room
Level - Main
Family Room
Kitchen
Level - Main
Laundry
Living Room
Level - Main
Other
Storage Room
Utility Room
Save
Ask
Tour
Hide
Share
Exterior Features
Construction Details
Brick
Pool Features
None
Community Features
Accessibility Features
Accessible Full BathAccessible Hallway(s)Accessible Elevator Installed