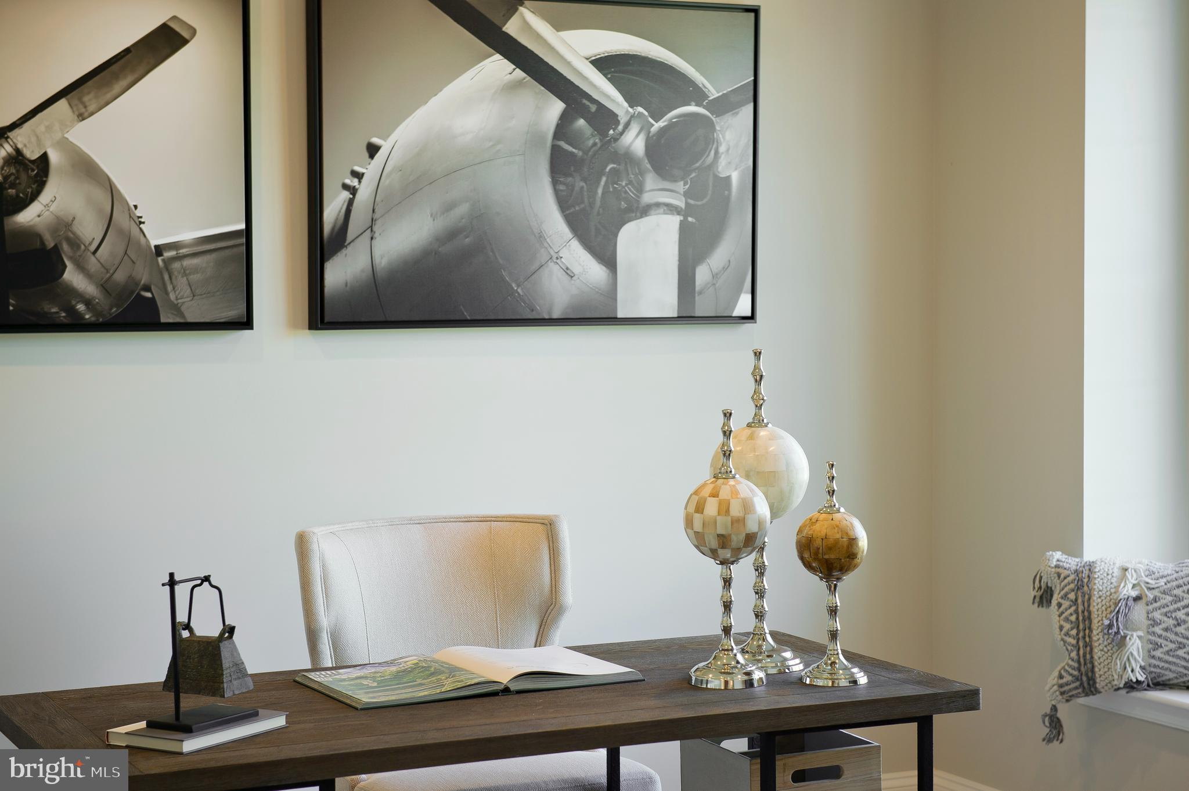
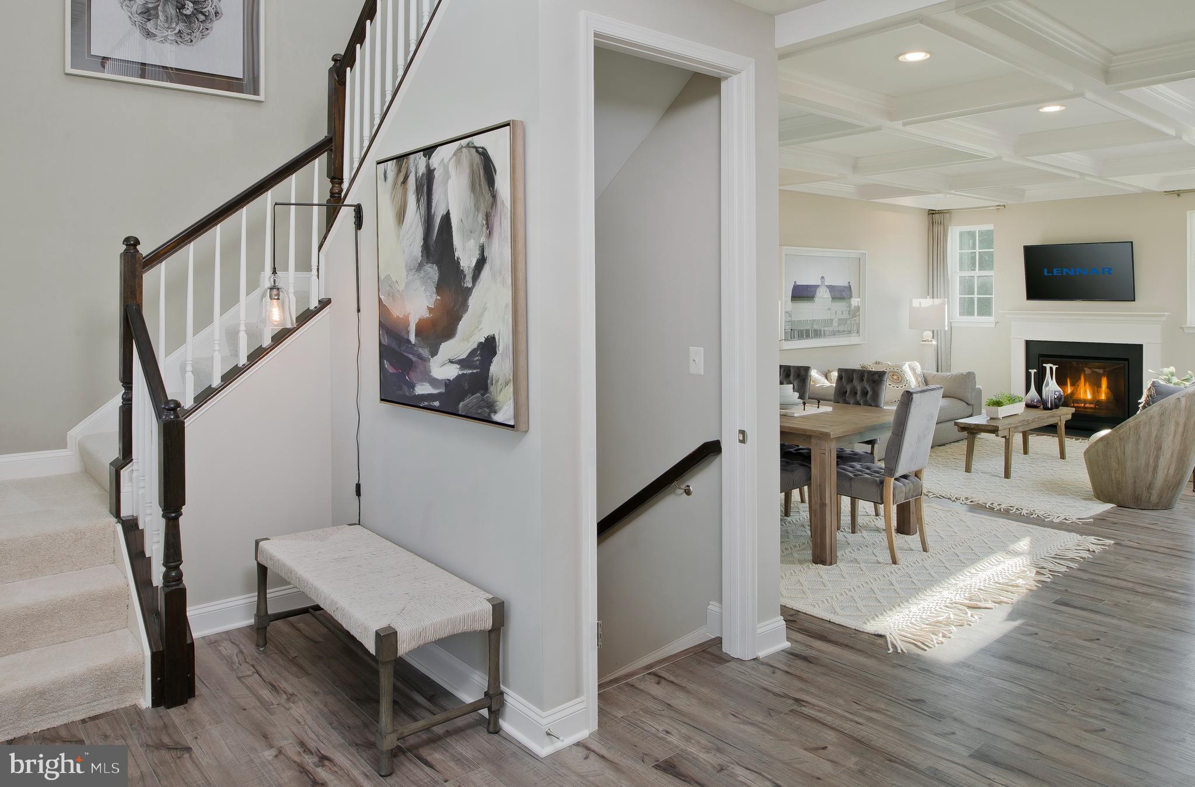
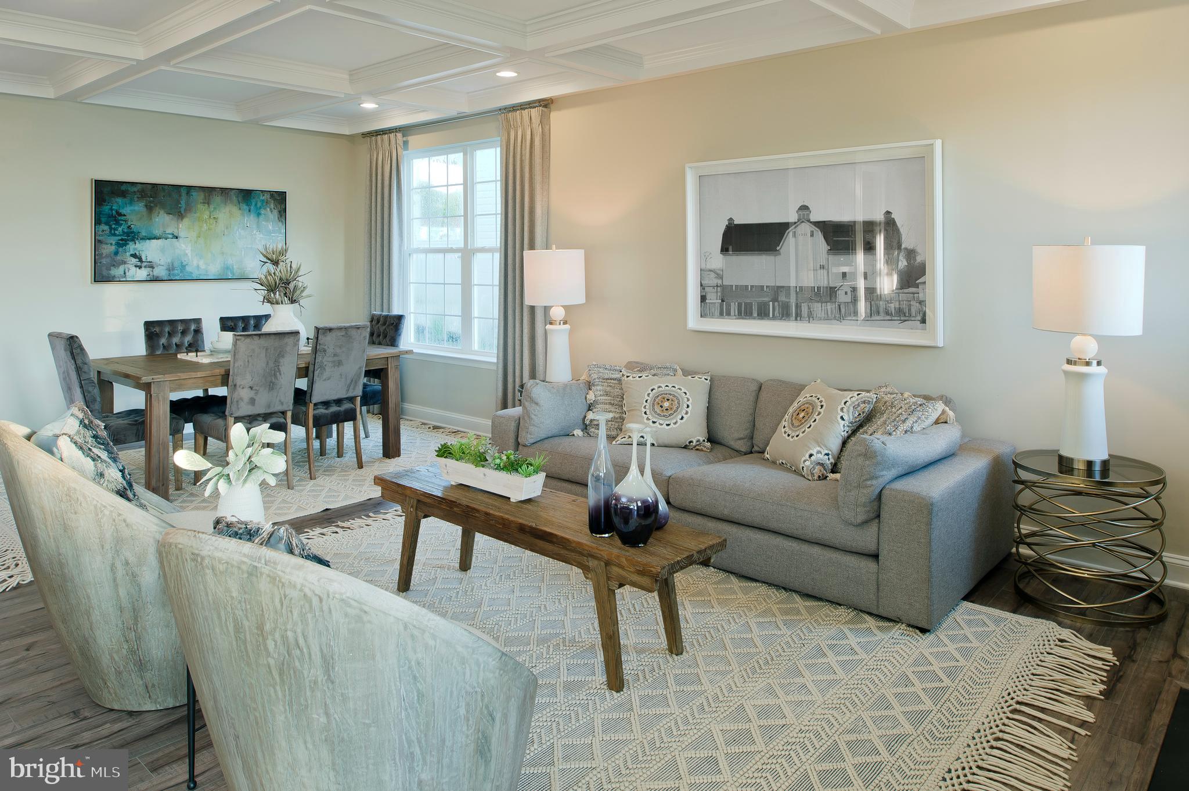
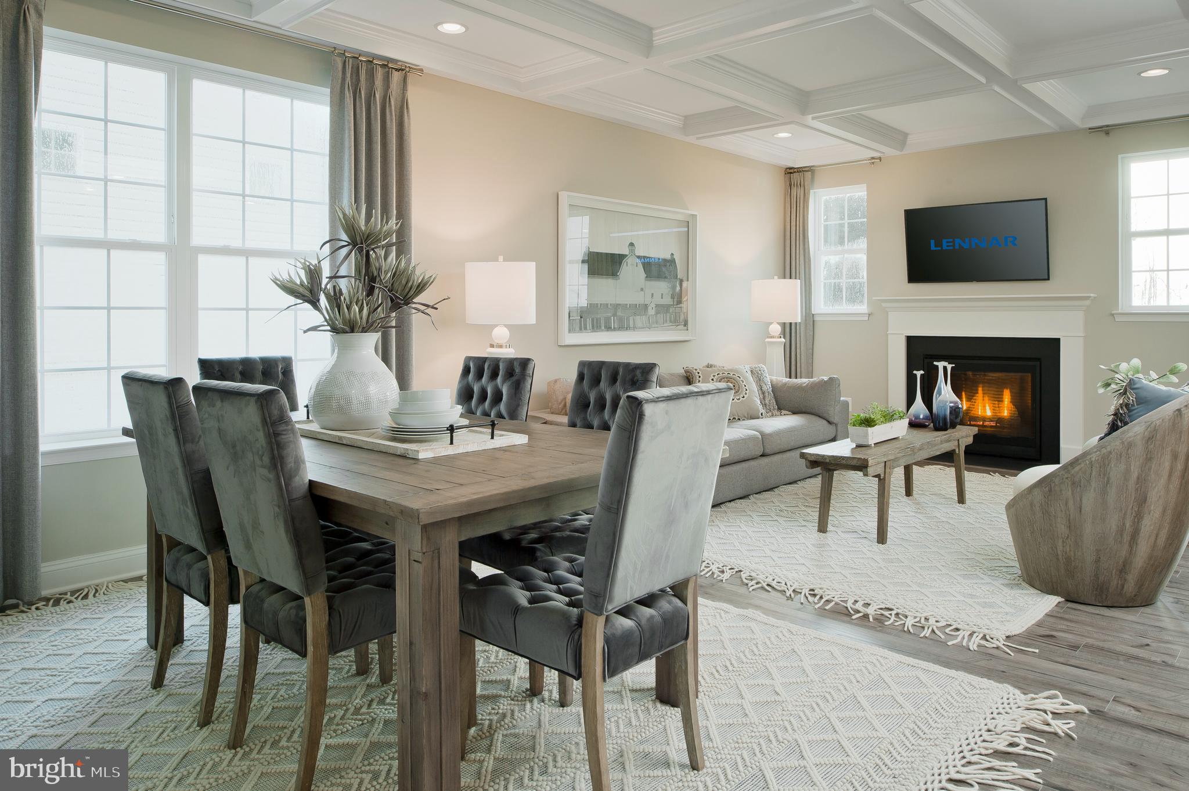
The Innisbrook offers an impressive double-story foyer that sets the tone for its elegant design. This residence includes a private study, formal dining room, spacious family room, and a morning room conveniently located off the kitchen. Additional living areas include a den and a deck, making the home ideal for families who require two dedicated office spaces.
A three-car tandem garage provides ample parking and storage. Upstairs, the owner’s suite features both a soaking tub and a separate shower, creating a spa-like retreat. A versatile loft adds extra living space, while one secondary bedroom includes a private ensuite bath. Another secondary bedroom enjoys direct access to a full bathroom that is also accessible from the hallway.
The unfinished basement offers endless possibilities, allowing homeowners to design and customize the space to suit their lifestyle needs. Please note: Prices, features, and availability are subject to change. Photos are for illustrative purposes only. Buyers must be accompanied by their agent on the first visit.
*To Be Built* ESTIMATED DELIVERY July 31 2026
Save
Ask
Tour
Hide
Share
Listing Snapshot
Price
$1,099,990
Days On Site
312 Days
Bedrooms
4
Inside Area (SqFt)
2,745 sqft
Total Baths
4
Full Baths
3
Partial Baths
1
Lot Size
0.2 Acres
Year Built
2026
MLS® Number
MDMC2209220
Status
Active
Property Tax
N/A
HOA/Condo/Coop Fees
$100 monthly
Sq Ft Source
Estimated
Friends & Family
React
Comment
Invite
No Comments Yet
Did you know? You can invite friends and family to your search. They can join your search, rate and discuss listings with you.



Did you know? You can invite friends and family to your search. They can join your search, rate and discuss listings with you.