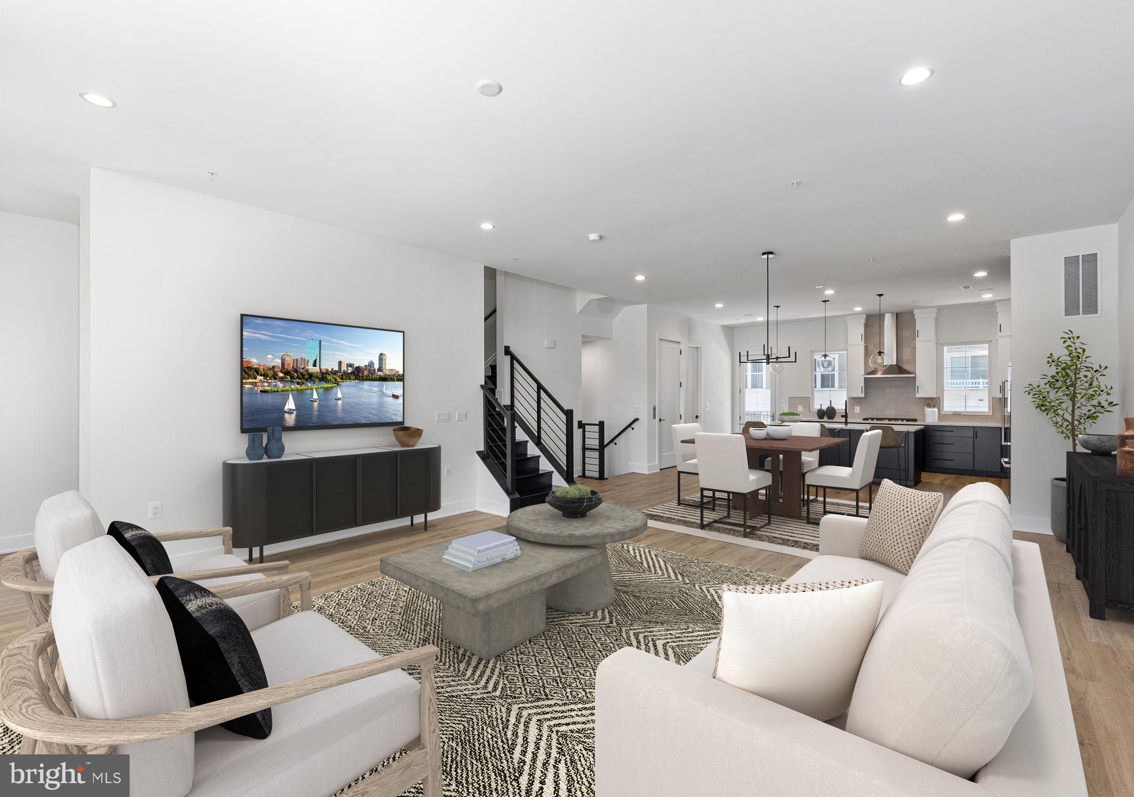
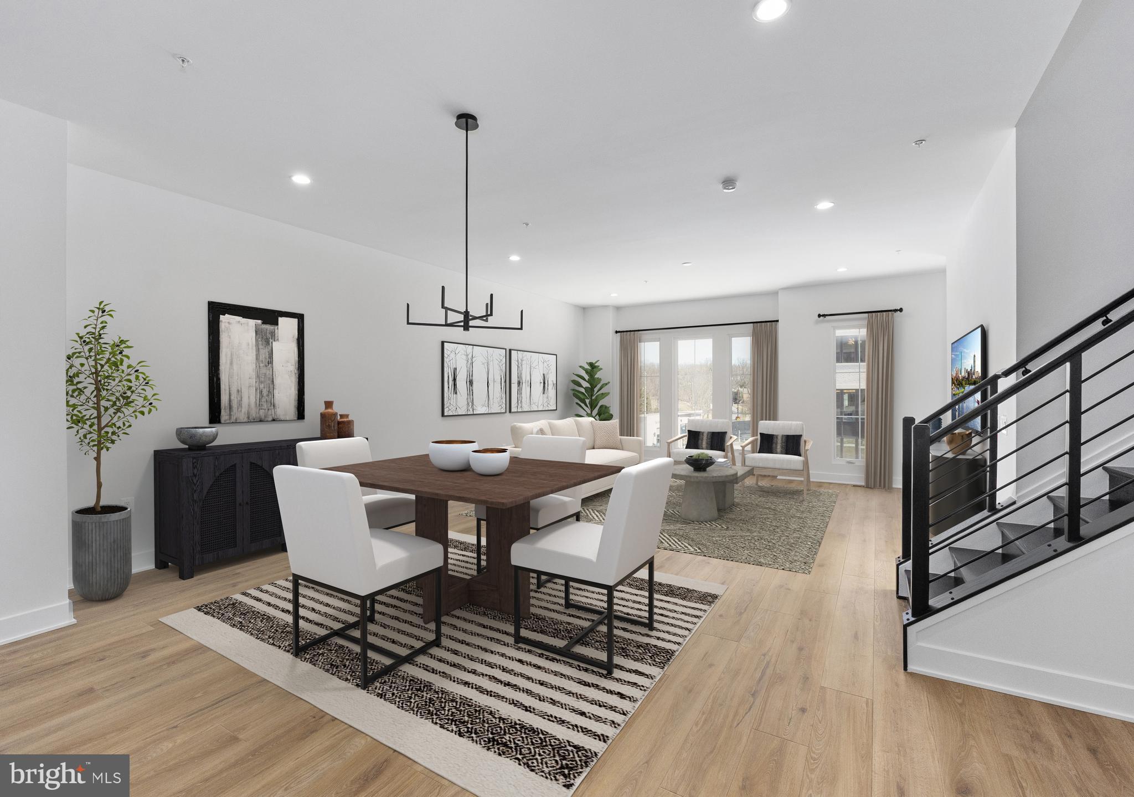
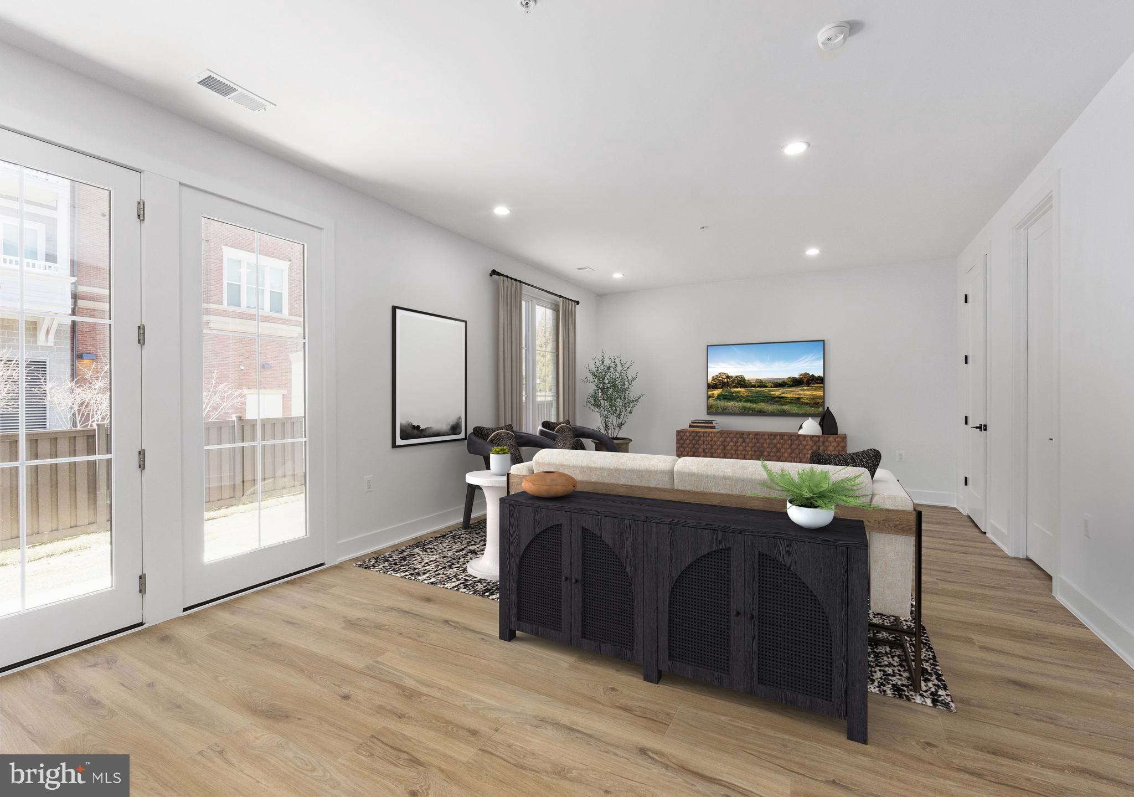
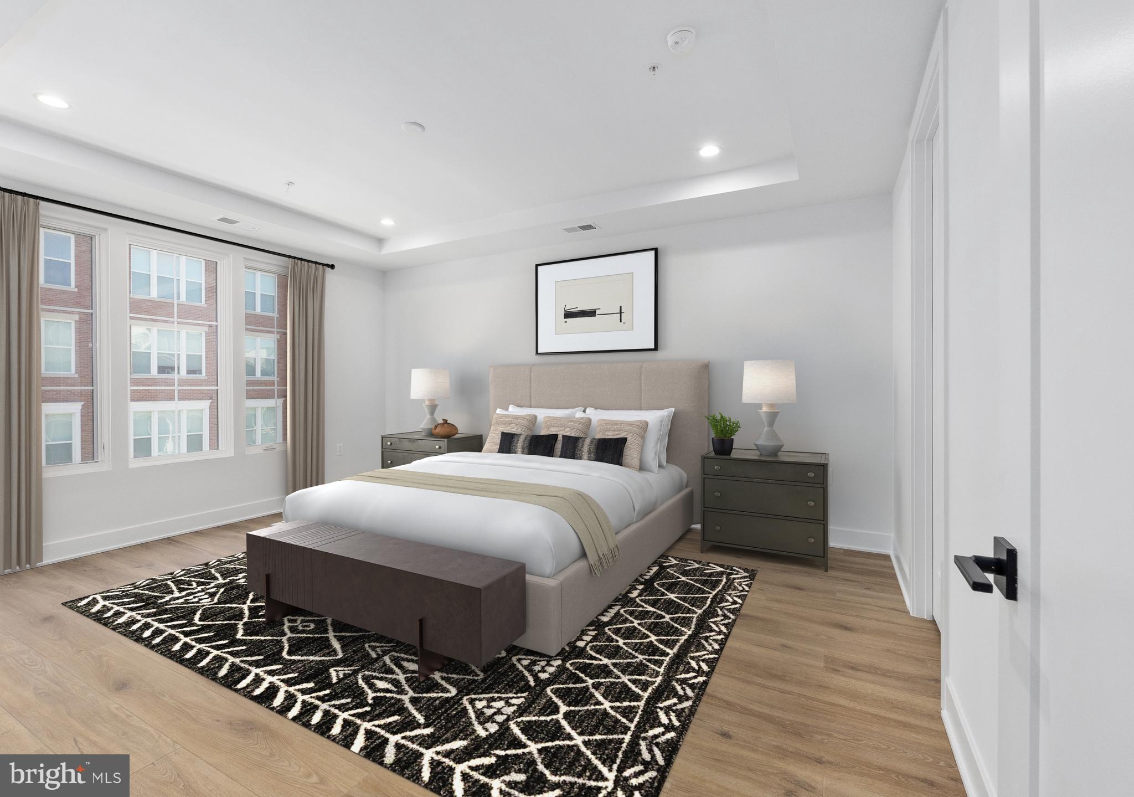
Move in now! This exceptional luxury townhome, complete with a private home elevator, is a true masterpiece that blends thoughtful design with high-end finishes throughout. The first-floor flex room, paired with a convenient powder room, offers versatile space perfect for a spacious home office, a dedicated workout room, or both. The second floor boasts an expansive, open layout designed for effortless entertaining, featuring a chef-inspired kitchen, a spacious dining room, and a generously sized great room. A walk-in pantry and access to a covered deck enhance the kitchen’s functionality, while the great room's charming Juliet door adds a touch of elegance. The third floor is home to the luxurious primary bedroom suite, complete with ample closet space, alongside two additional bedrooms and a stylish full bath with a double vanity. Take the private elevator up to the rooftop terrace, where you can unwind by the fireplace on cool evenings or bask in the sunshine beneath the retractable awning. Conveniently located within walking distance of Chevy Chase Lakes retail center, and just a short drive from the vibrant shopping, dining, and entertainment options in Chevy Chase Circle, Friendship Heights, and Washington, D.C., this home offers the perfect blend of luxury, comfort, and modern living.
Save
Ask
Tour
Hide
Share
Listing Snapshot
Price
$1,650,000
Days On Site
271 Days
Bedrooms
3
Inside Area (SqFt)
3,598 sqft
Total Baths
4
Full Baths
2
Partial Baths
2
Lot Size
0.05 Acres
Year Built
2026
MLS® Number
MDMC2212542
Status
Pending
Property Tax
N/A
HOA/Condo/Coop Fees
$100 monthly
Sq Ft Source
Estimated
Friends & Family
React
Comment
Invite
No Comments Yet
Did you know? You can invite friends and family to your search. They can join your search, rate and discuss listings with you.
Recent Activity
3 days ago
Status changed to Pending
3 days ago
Listing updated with changes from the MLS®
5 months ago
Price changed to $1,650,000
9 months ago
Listing first seen on site
General Features
Acres
0.05
Attached Garage
Yes
Foundation
Slab
Garage
Yes
Garage Spaces
2
Levels
Three Or More
Parking
Garage Door OpenerUnassignedGarageDrivewayAttached
Parking Spaces
2
Property Condition
New Construction
Property Sub Type
Townhouse
Security
Smoke Detector(s)Carbon Monoxide Detector(s)Security System
Sewer
Public Sewer
Special Circumstances
Standard
SqFt Above
3598
SqFt Total
3598
Style
Contemporary
Utilities
Underground Utilities
Water Source
Public
Zoning
N/A
Interior Features
Appliances
WasherGas Water HeaterCooktopDishwasherDisposalMicrowaveRange HoodRefrigeratorENERGY STAR Qualified RefrigeratorENERGY STAR Qualified DishwasherENERGY STAR Qualified WasherTankless Water HeaterDryer



Did you know? You can invite friends and family to your search. They can join your search, rate and discuss listings with you.