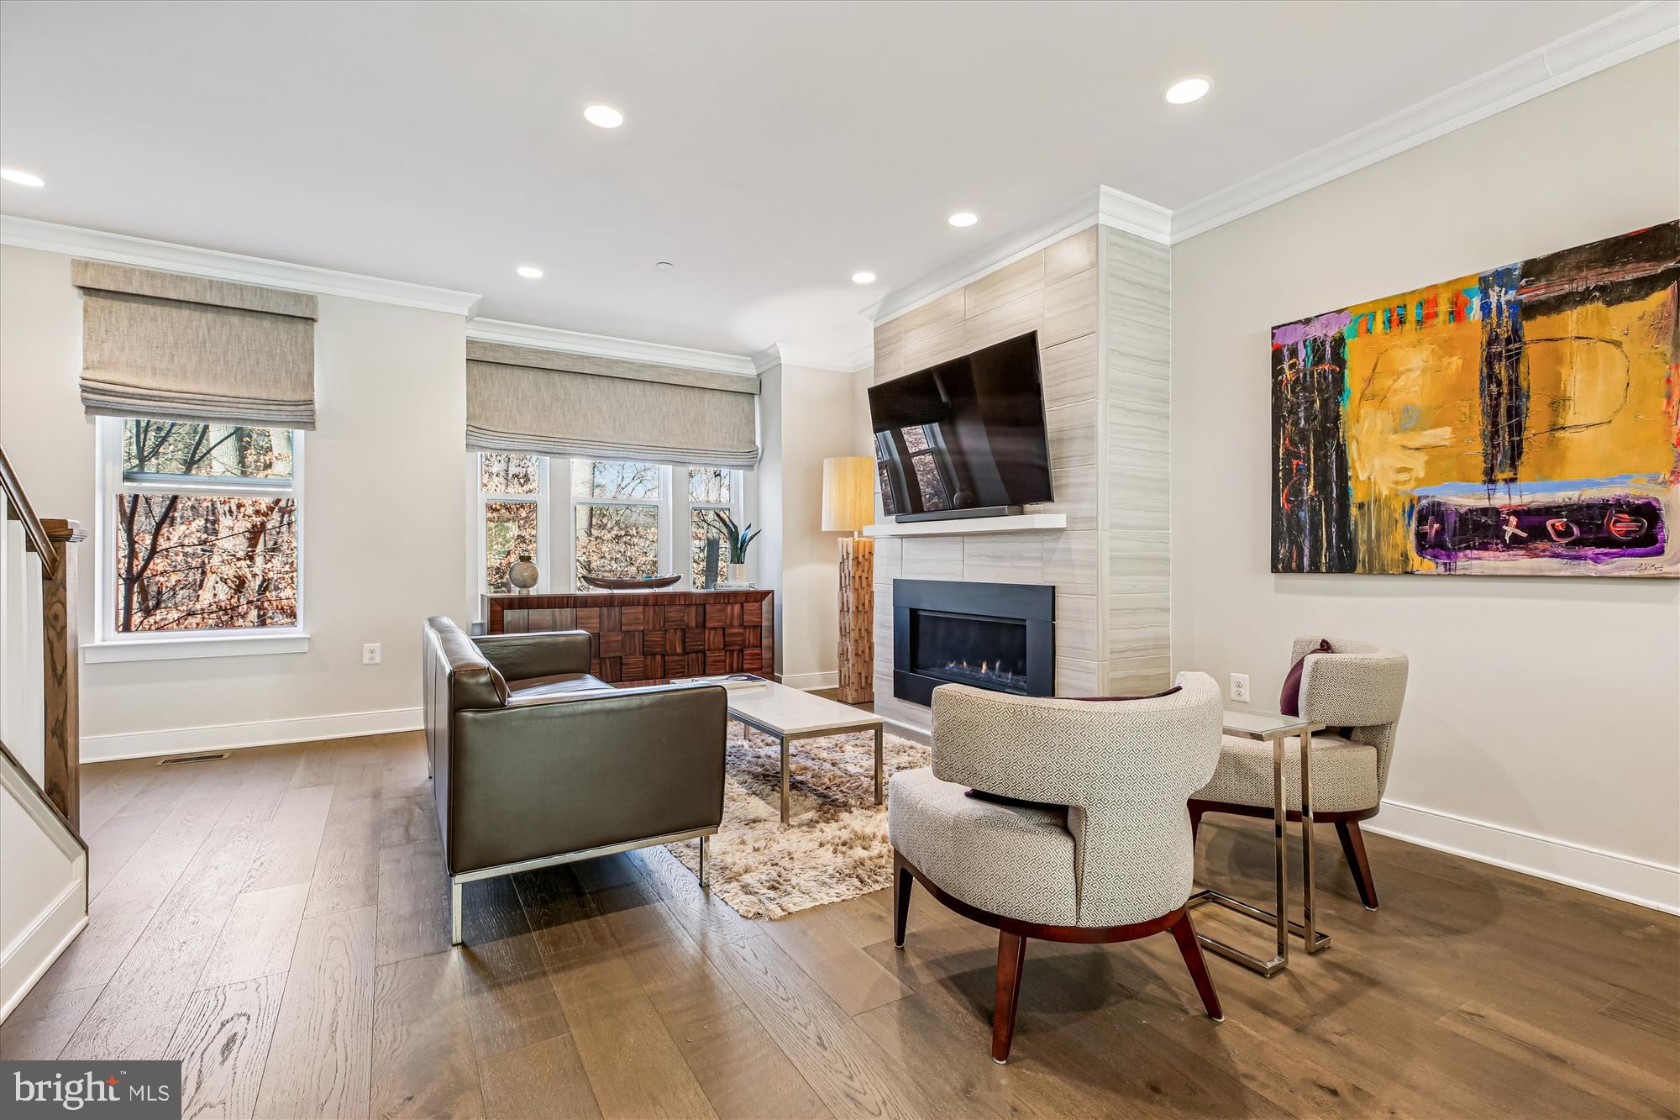
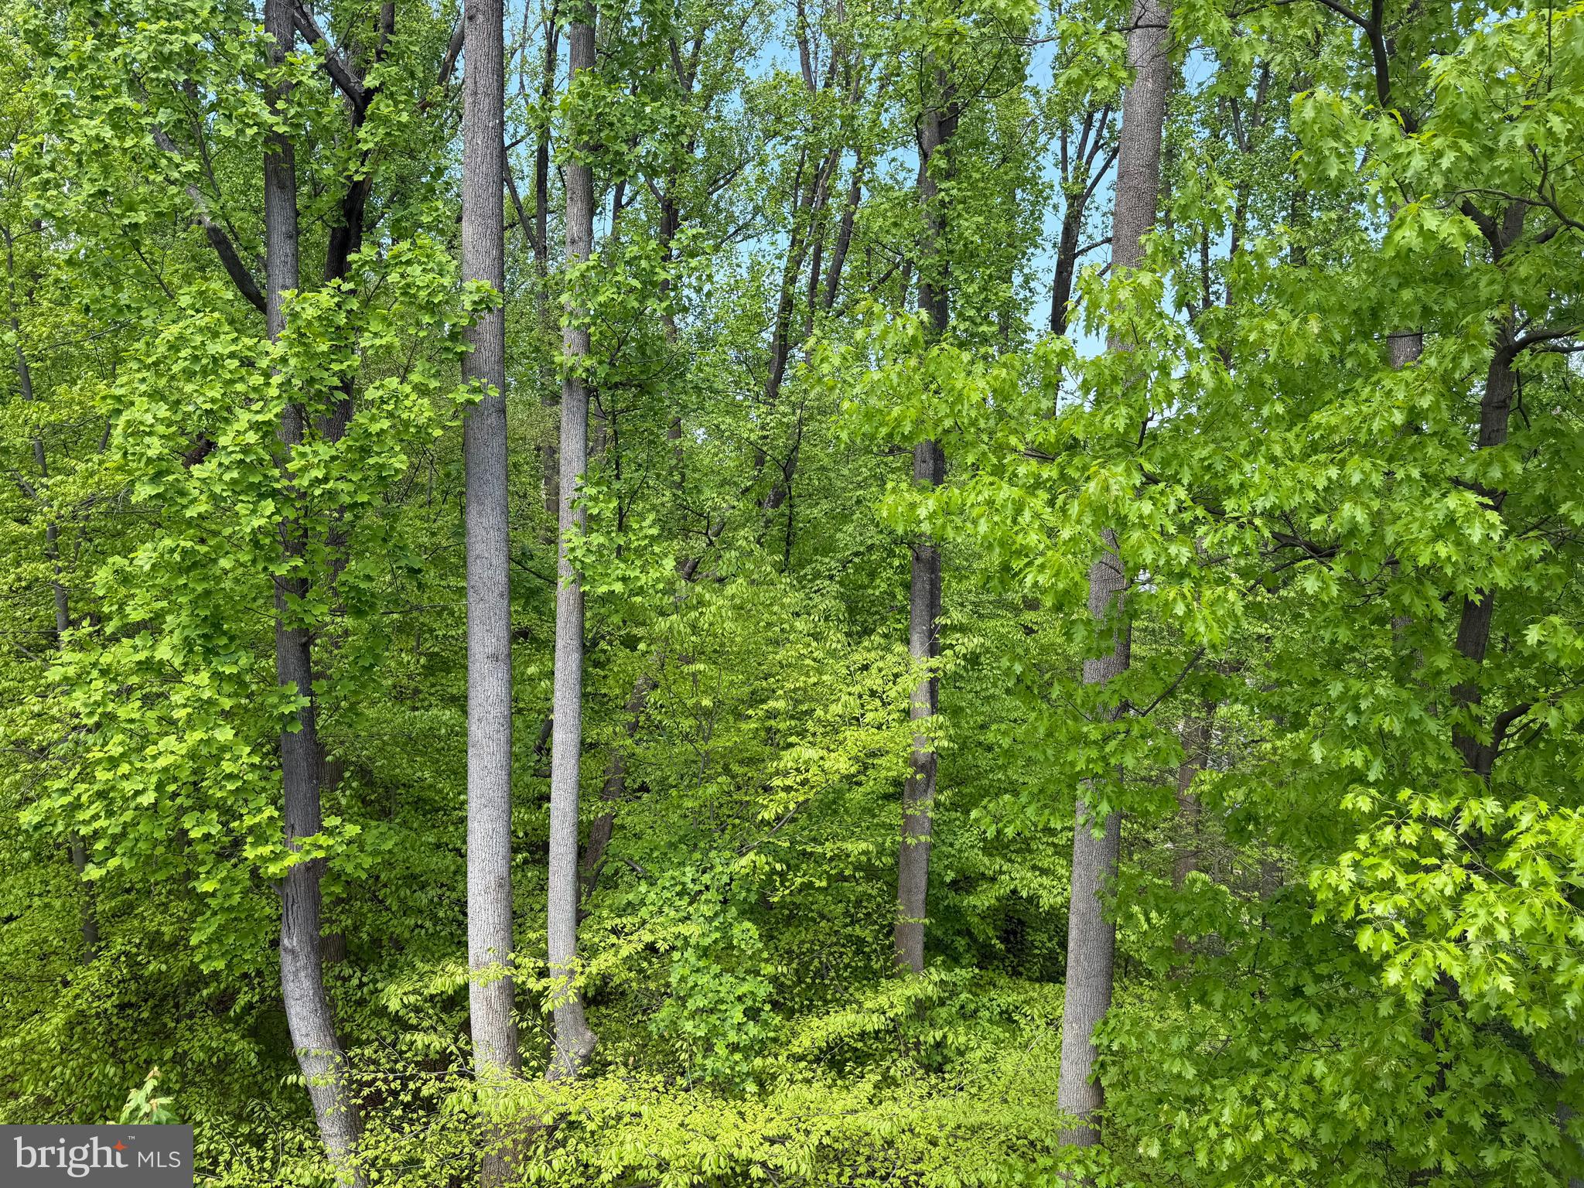
Welcome to this bright, luxury four-level townhome on a premier lot with an elevator in the Grosvenor Place facing a protected forest conservation. This former model home and smart home comes with many extras including an energy-efficient dual-zone heating and cooling system with smart thermostat and tankless water heater.
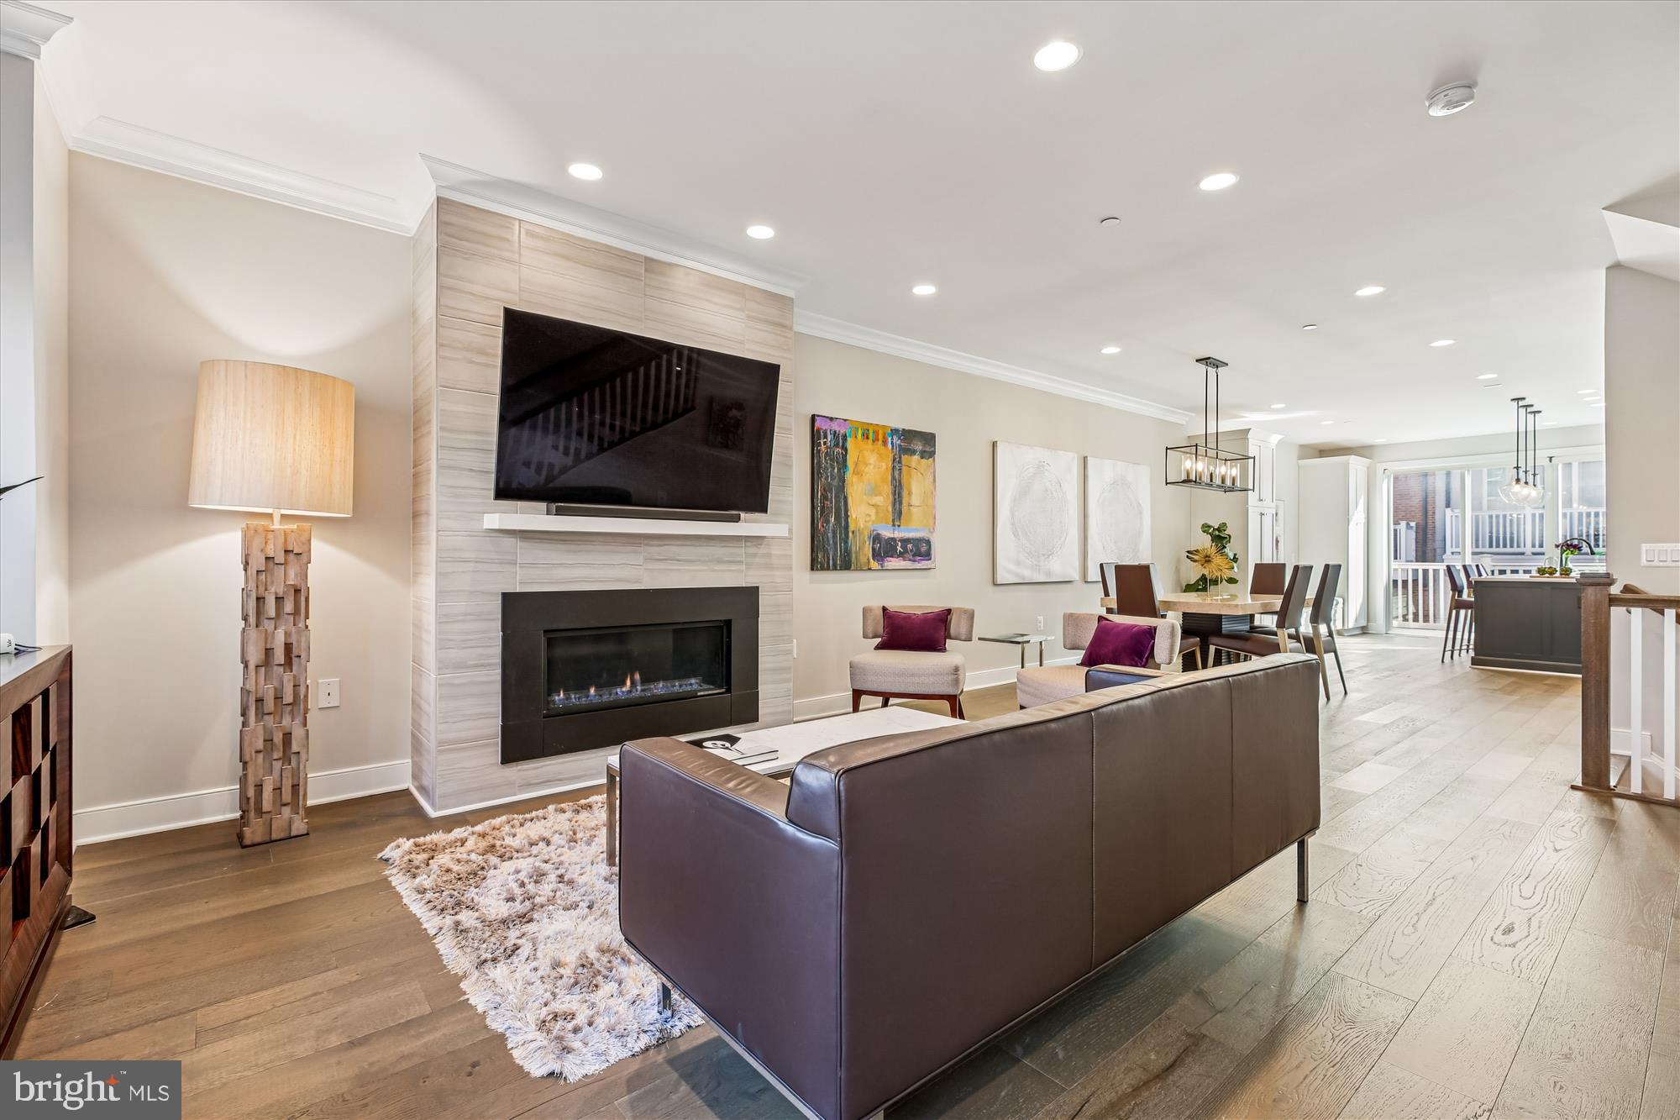
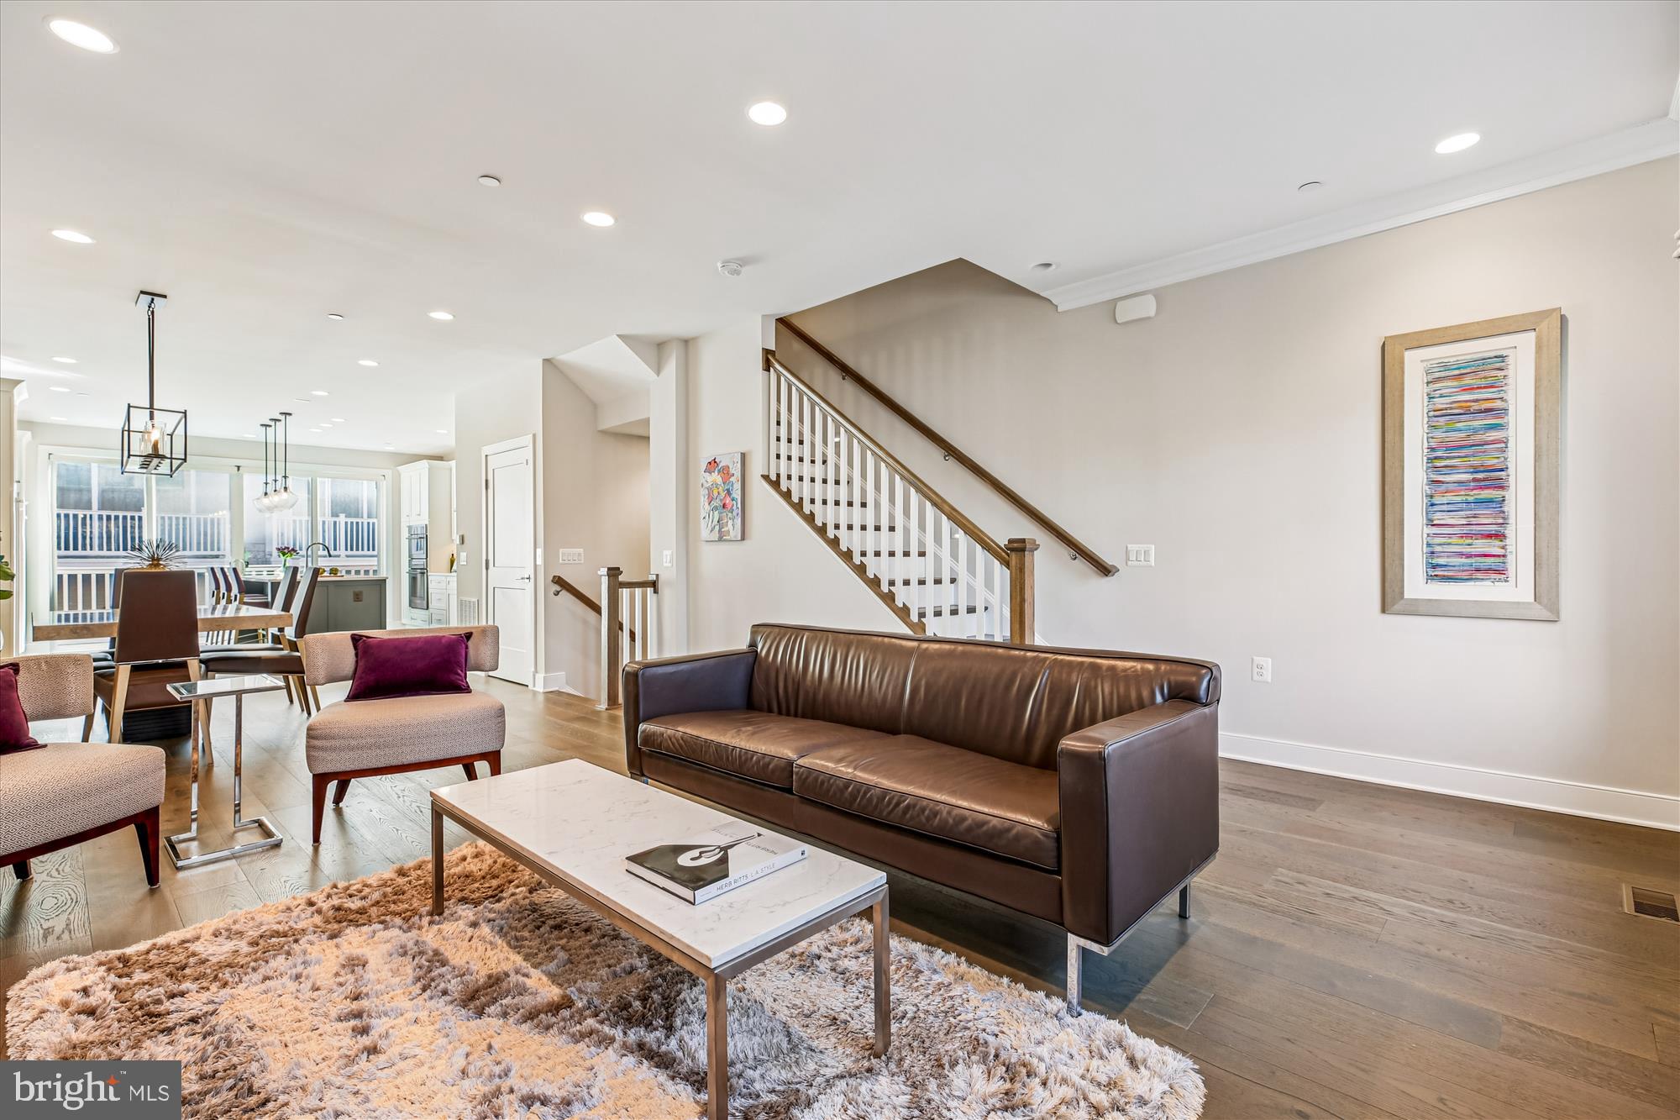
Built in 2021, it offers 4 bedrooms, 3.5 baths, 9-foot ceilings, wide-plank floors, a gas crystal fireplace, and a gourmet kitchen featuring a center island, gas cooktop, stainless steel upgraded Thermador WiFi enabled appliances, custom cabinets, and extra storage with built-in pantry wall with banquette seating offering 60% more storage. Floor-to-ceiling glass doors open to a sunny deck. The entry level includes a spacious foyer, French doors leading to a guest bedroom, a powder room, and rear access to a two-car garage. On the main level, the large kitchen flows into the dining area and family room with a fireplace. Custom window treatments and electric shades are installed throughout. Upstairs, the owners' suite has custom feature wall, a walk-in closet, and a spa bathroom with a dual sink vanity, a dual standard and rain shower, and a private toilet. This floor also has a second bedroom with an ensuite bath and laundry area. The top level features a wet bar, Thermador beverage center, sitting area opening to the rooftop terrace with treetop views, a private bedroom, and another full bath. Move in and enjoy a great location that is walking distance to Grosvenor Metro, and Rock Creek Park trails with easy access to 495 and 270, the Bethesda Trolley Trail, and grocery stores like Grosvenor market, Whole Foods, Balducci’s and Giant. Downtown Bethesda and Pike and Rose are just a short drive away.
Save
Ask
Tour
Hide
Share
Listing Snapshot
Price
$1,075,000
Days On Site
183 Days
Bedrooms
4
Inside Area (SqFt)
2,169 sqft
Total Baths
4
Full Baths
3
Partial Baths
1
Lot Size
0.03 Acres
Year Built
2020
MLS® Number
MDMC2214318
Status
Active
Property Tax
$12,391
HOA/Condo/Coop Fees
$178.5 monthly
Sq Ft Source
Estimated
Friends & Family
React
Comment
Invite
No Comments Yet
Did you know? You can invite friends and family to your search. They can join your search, rate and discuss listings with you.
Recent Activity
a month ago
Listing updated with changes from the MLS®
6 months ago
Status changed to Active
6 months ago
Listing first seen on site
General Features
Acres
0.03
Attached Garage
Yes
Foundation
Permanent
Garage
Yes
Garage Spaces
2
Levels
Three Or More
Parking
AsphaltGarageAttached
Parking Spaces
2
Pets
Yes
Property Sub Type
Townhouse
Sewer
Septic Tank
Special Circumstances
Standard
SqFt Above
2169
SqFt Total
2169
Style
Contemporary
Water Source
Public
Zoning
R30
Interior Features
Appliances
OvenGas RangeGas OvenCooktopDishwasherDisposalDryerExhaust FanRange HoodRefrigeratorStainless Steel Appliance(s)WasherMicrowaveTankless Water Heater



Did you know? You can invite friends and family to your search. They can join your search, rate and discuss listings with you.