Tenant-occupied through November 20. Showings available beginning November 21.
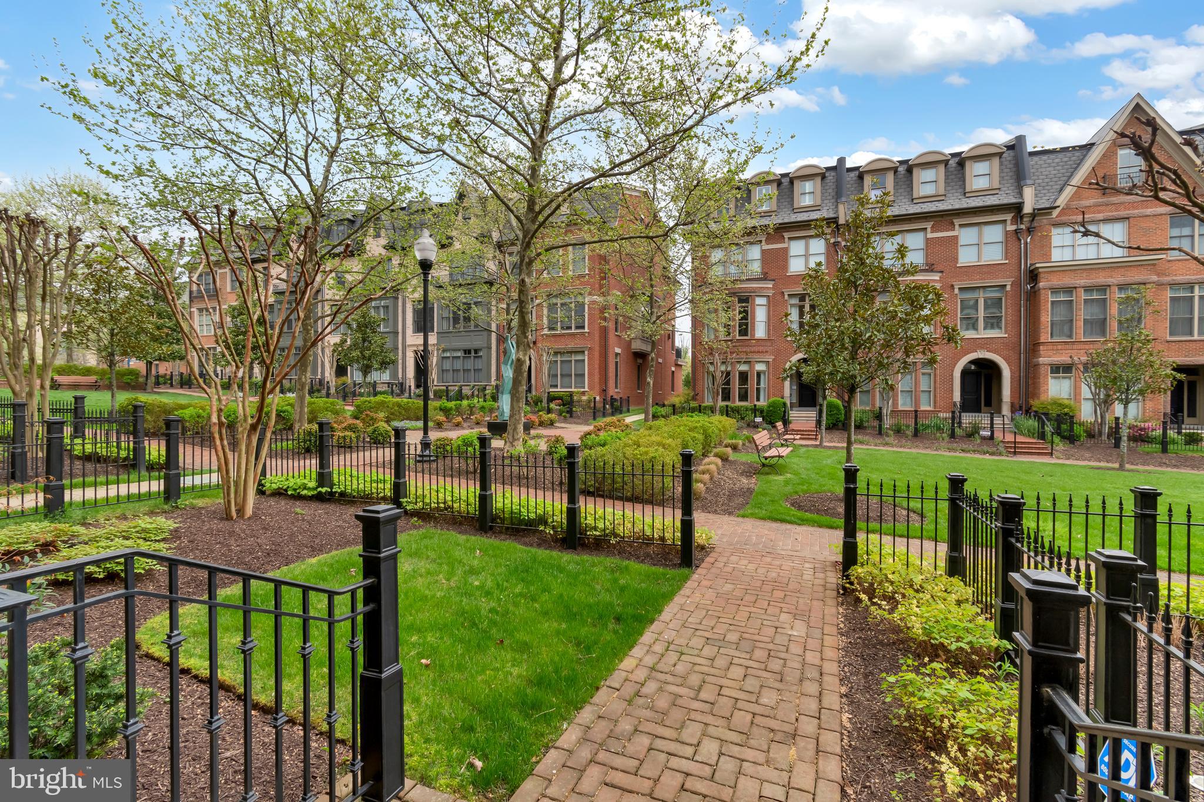
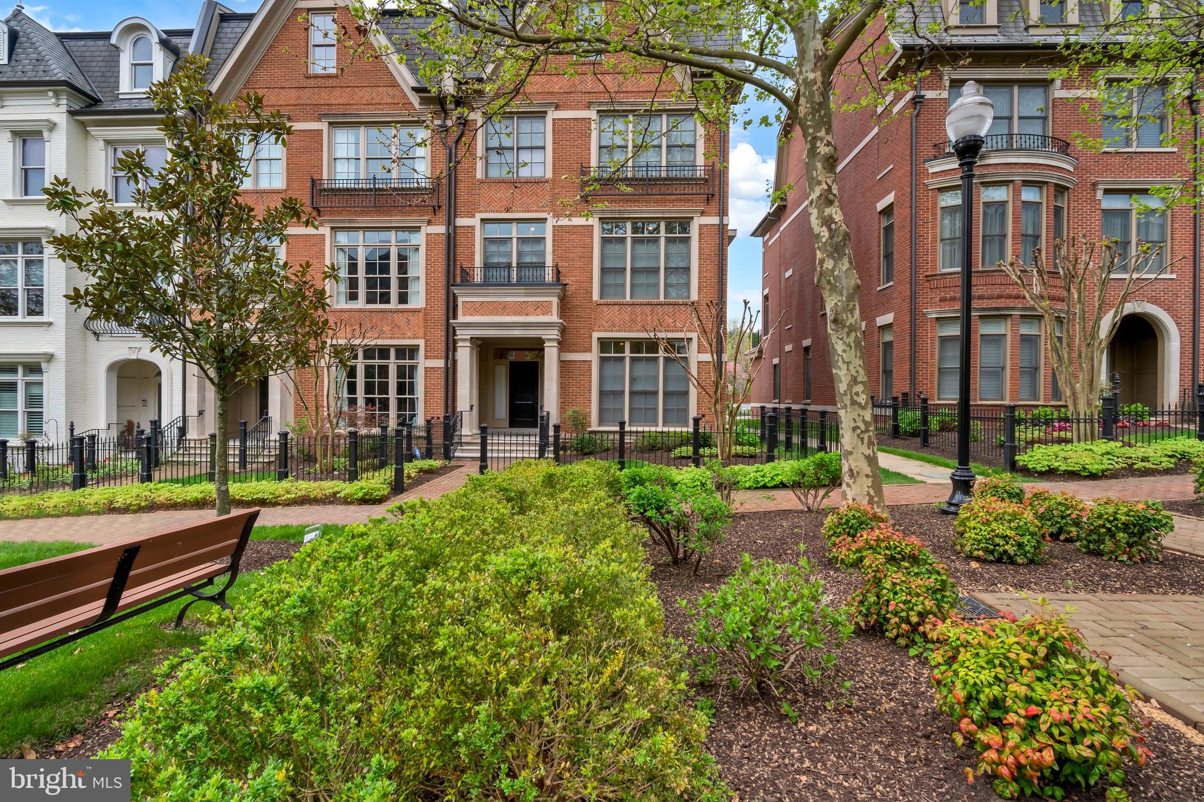
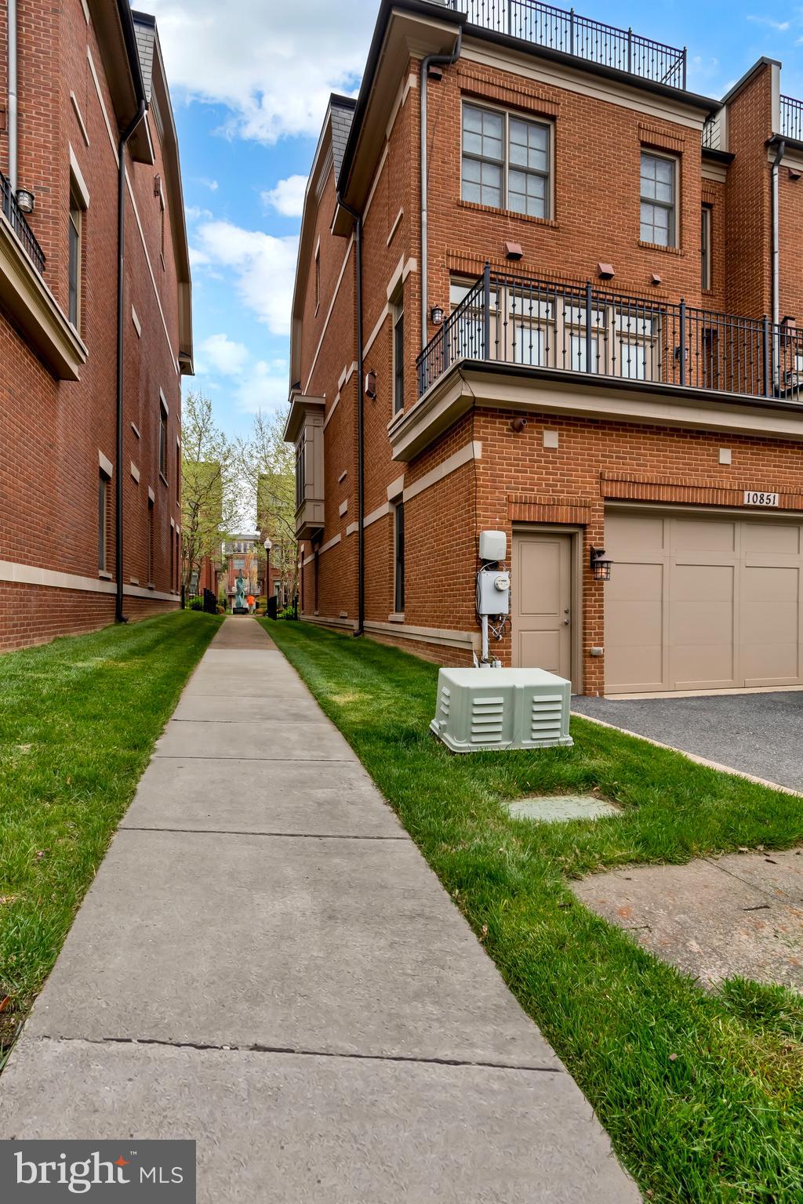
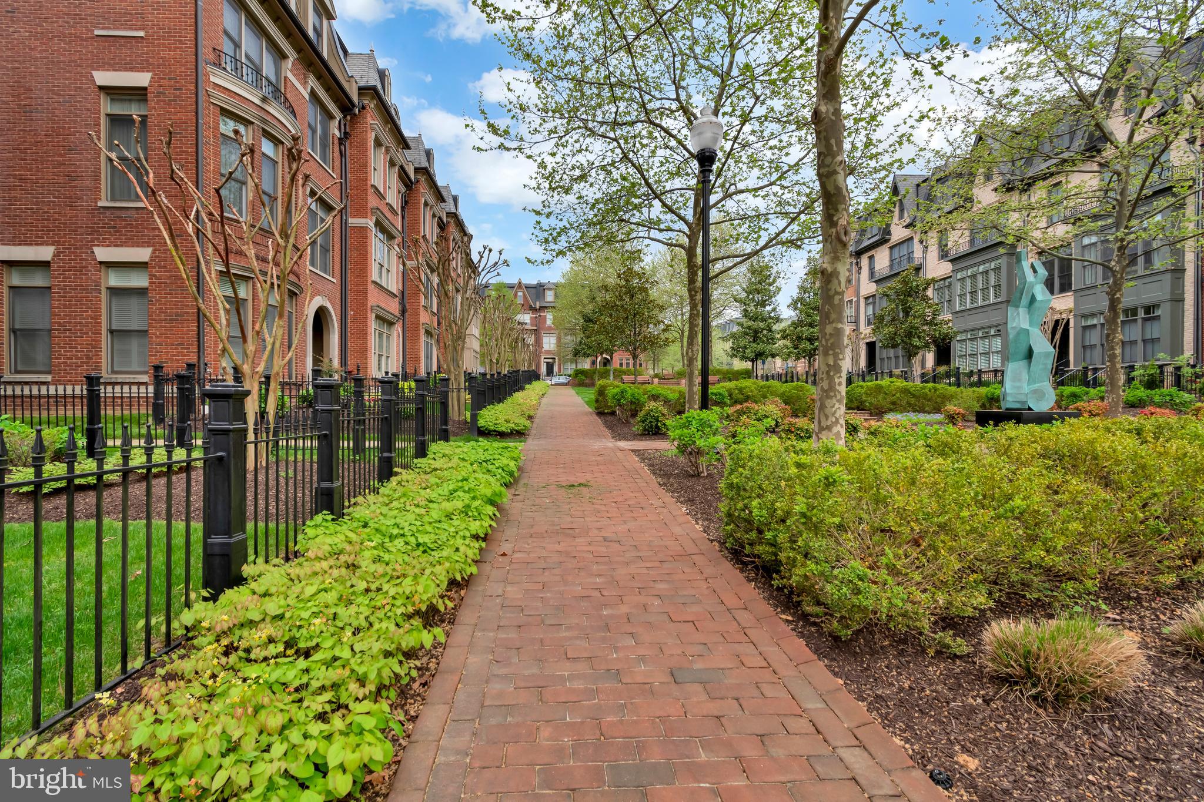
Discover Your Luxury Townhome in Symphony Park Today! Enjoy refined living in this 5-bedroom, 4.5-bath townhome featuring 2,024 sq ft of elegant space, with an elevator and no basement. Perfect for relocated professionals or families, this home is situated in the prestigious Symphony Park at Strathmore and is just steps away from the Grosvenor Metro, offering quick access to I-495 and I-270. Interior Highlights: • Gourmet Kitchen: Fully equipped with Viking appliances including a 6-burner gas range, wall oven, and marble island. Enjoy hardwood floors throughout and a cozy fireplace in the kitchen area. • Living Areas: The open-concept family room provides a welcoming space with balcony access for outdoor grilling. • Outdoor and Community: Large rooftop terrace is perfect for entertainment. • Additional Comforts: Two-car garage, installed washer and dryer, and a convenient patio deck. Community Features: • Symphony Park residents enjoy cobblestone entries, elegant brick walkways, ornamental fountains, and richly detailed European-style gardens. The integrated Music Center at Strathmore creates a vibrant, cultural atmosphere. Rental Terms: • Lease Duration: 1-year minimum.
Luxury and convenience converge in this ideal urban retreat for work relocations, offering seamless metro and highway connectivity.
Save
Ask
Tour
Hide
Share
Listing Snapshot
Price
$7,900
Days On Site
280 Days
Bedrooms
5
Inside Area (SqFt)
2,504 sqft
Total Baths
5
Full Baths
4
Partial Baths
1
Lot Size
0.07 Acres
Year Built
2013
MLS Number
MDMC2216014
Status
Active
Property Tax
N/A
HOA/Condo/Coop Fees
$315 monthly
Sq Ft Source
Assessor
Friends & Family
React
Comment
Invite
No Comments Yet
Did you know? You can invite friends and family to your search. They can join your search, rate and discuss listings with you.
Recent Activity
7 days ago
Listing updated with changes from the MLS
a week ago
Status changed to Active
9 months ago
Listing first seen on site
General Features
Acres
0.07
Attached Garage
Yes
Available on
2026-11-21
Cross Street
Strathmore
Foundation
Brick/Mortar
Garage
Yes
Garage Spaces
2
Green Energy Efficient
HVAC
Levels
Three Or More
Parking
Garage Door OpenerGarageInside EntranceAttached
Parking Spaces
2
Pets
No
Property Sub Type
Townhouse
Sewer
Public Sewer
SqFt Above
2024
SqFt Below
480
SqFt Total
2984
Style
Colonial
Utilities
Cable AvailableNatural Gas AvailableSewer AvailableWater AvailableElectricity Available
Water Source
Public
Zoning
R60
Interior Features
Appliances
OvenCooktopGas Water HeaterDishwasherDisposalDryerMicrowaveRange HoodRefrigeratorStainless Steel Appliance(s)Washer
Cooling
OtherElectric
Fireplace
Yes
Fireplace Features
Gas
Fireplaces
1
Flooring
CarpetHardwood
Furnished
Unfurnished
Heating
Natural GasForced Air
Interior
Central VacuumEat-in KitchenBarElevatorKitchen IslandPantryOtherBuilt-in FeaturesCrown MoldingSoaking Tub



Did you know? You can invite friends and family to your search. They can join your search, rate and discuss listings with you.