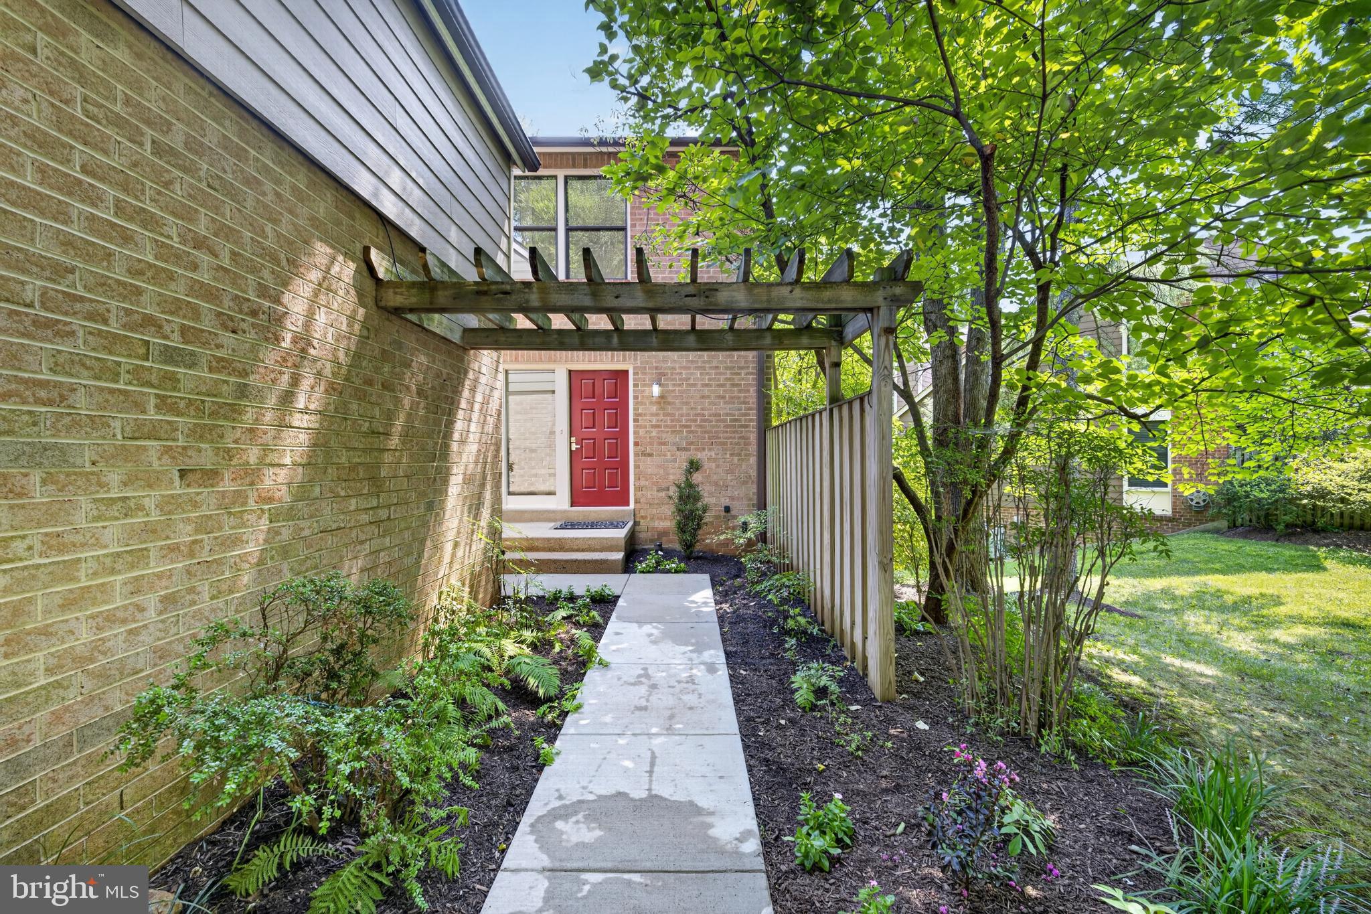
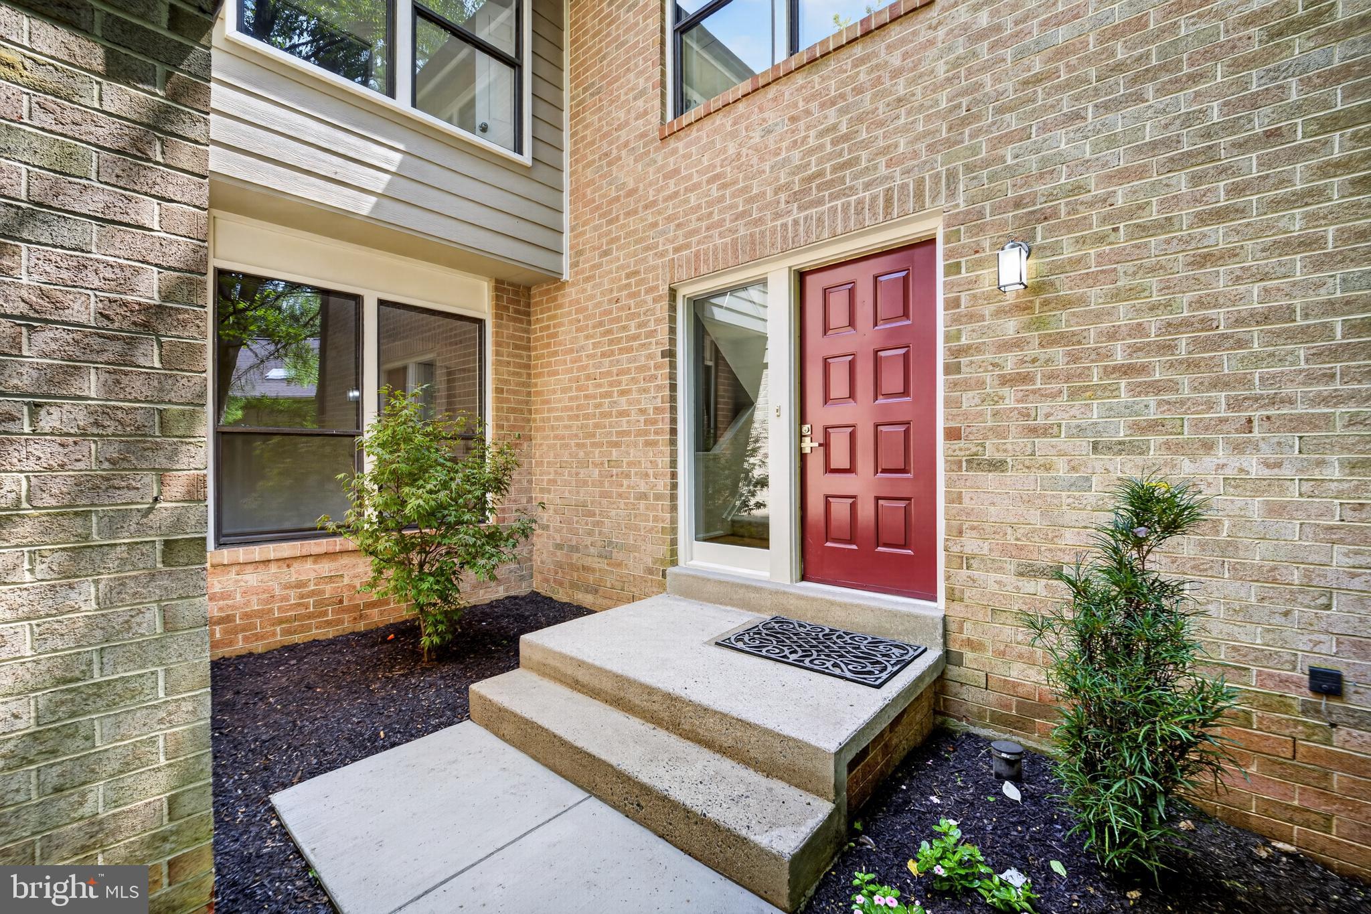
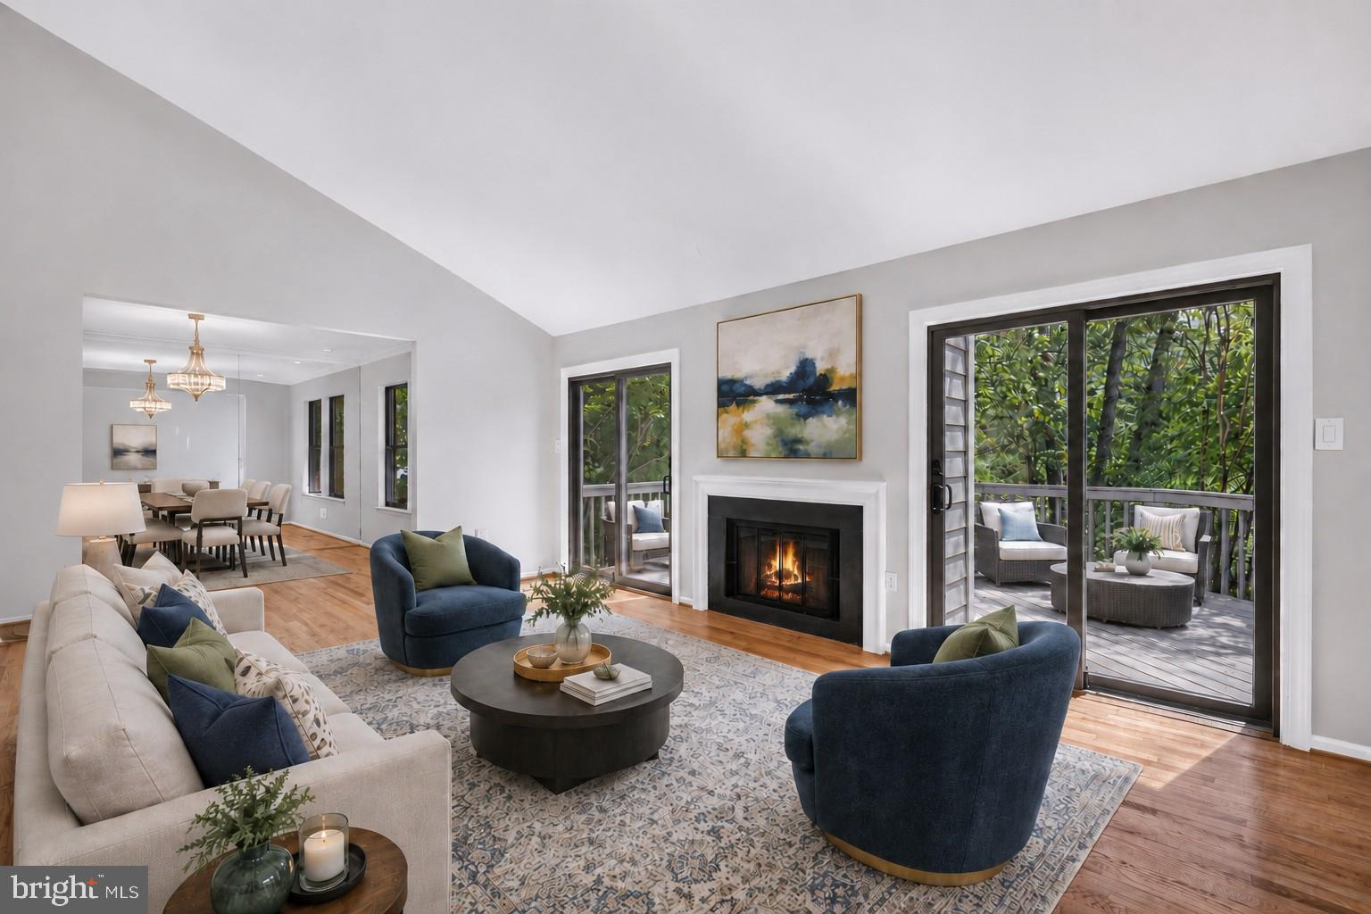
Move-in ready and extensively renovated, this stunning 4 bedroom townhome offers an impressive combination of style, space, and convenience, complete with a two-car garage. Soaring windows flood the home with natural light, highlighting warm contemporary finishes. Thoughtful improvements are evident throughout, beginning with a completely redesigned kitchen featuring modern finishes and an inviting setting for everyday living and entertaining. The primary bathroom has been redesigned and transformed, complemented by beautifully renovated secondary bathrooms featuring stylish new finishes and fixtures.
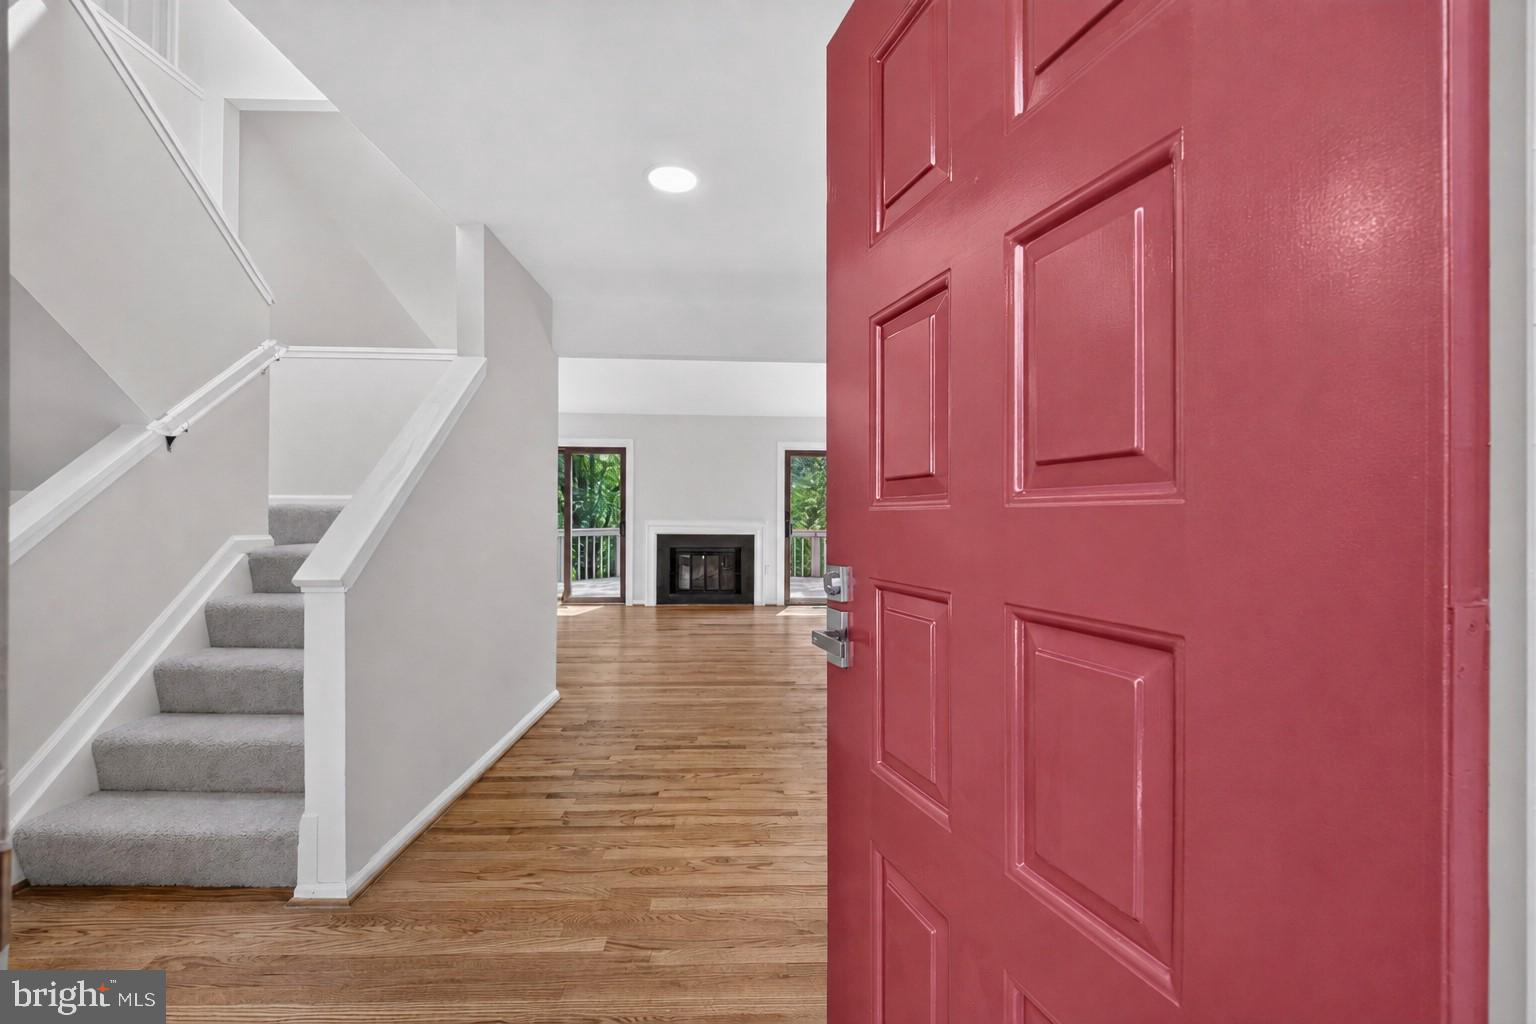
Refinished hardwood floors, new carpeting, fresh paint, contemporary light fixtures and hardware, and a new entryway window add to the home's polished feel. Outdoors, the freshly painted deck extends the living space and provides an ideal setting for relaxing or entertaining.
Ideally situated just off MacArthur Boulevard in Cabin John, this home offers exceptional convenience in a sought-after location. Enjoy easy access to downtown Bethesda, Washington, D.C., and major commuter routes, along with nearby walking and biking trails, parks, and the natural beauty of the Potomac River corridor, near the historic C&O Canal district. A wonderful setting that combines neighborhood tranquility with easy access to shopping, dining, recreation, and all that the surrounding area has to offer.
With significant improvements already completed throughout, this home offers the opportunity to enjoy a stylish, refreshed residence without the time, expense, and disruption of taking on the projects yourself. Simply move in and enjoy!
Save
Ask
Tour
Hide
Share
Listing Snapshot
Price
$1,150,000
Days On Site
52 Days
Bedrooms
4
Inside Area (SqFt)
2,705 sqft
Total Baths
4
Full Baths
3
Partial Baths
1
Lot Size
0.1 Acres
Year Built
1982
MLS® Number
MDMC2217380
Status
Pending
Property Tax
$12,082
HOA/Condo/Coop Fees
$237 monthly
Sq Ft Source
Assessor
Friends & Family
React
Comment
Invite
No Comments Yet
Did you know? You can invite friends and family to your search. They can join your search, rate and discuss listings with you.
Recent Activity
2 weeks ago
Status changed to Pending
2 weeks ago
Listing updated with changes from the MLS®
2 months ago
Listing first seen on site
General Features
Acres
0.1
Attached Garage
Yes
Foundation
Other
Garage
Yes
Garage Spaces
2
Levels
Three Or More
Parking
GarageAttached
Parking Spaces
2
Pets
Yes
Property Sub Type
Townhouse
Sewer
Public Sewer
Special Circumstances
Standard
SqFt Above
2055
SqFt Below
650
SqFt Total
3444
Style
ContemporaryColonial
Water Source
Public
Zoning
R90
Interior Features
Appliances
Electric Water Heater
Basement
FinishedDaylightFull
Cooling
OtherElectric
Fireplace
Yes
Fireplaces
2
Furnished
Unfurnished
Heating
ElectricCentral
Laundry Features
In Basement
Save
Ask
Tour
Hide
Share
Exterior Features
Construction Details
Frame
Pool Features
None
Community Features
Association Fee
$237.0
Association Fee Frequency
Monthly
School District
MONTGOMERY COUNTY PUBLIC SCHOOLS
Schools
School District
MONTGOMERY COUNTY PUBLIC SCHOOLS
Elementary School
Unknown
Middle School
Unknown
High School
Unknown
Listing courtesy of Long & Foster Real Estate, Inc.



Did you know? You can invite friends and family to your search. They can join your search, rate and discuss listings with you.