*** Price recently adjusted to reflect current market opportunity. ***
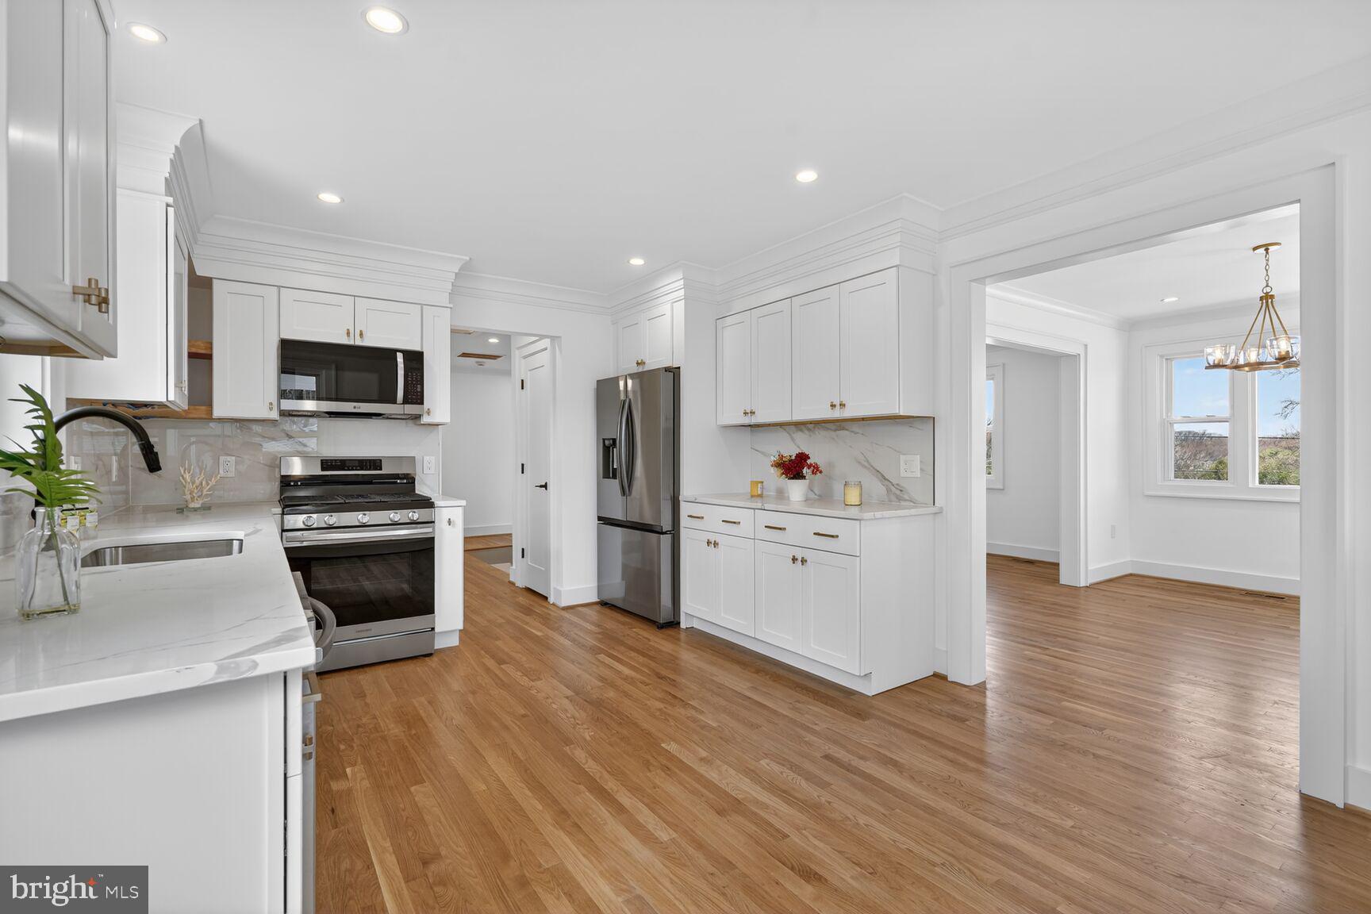
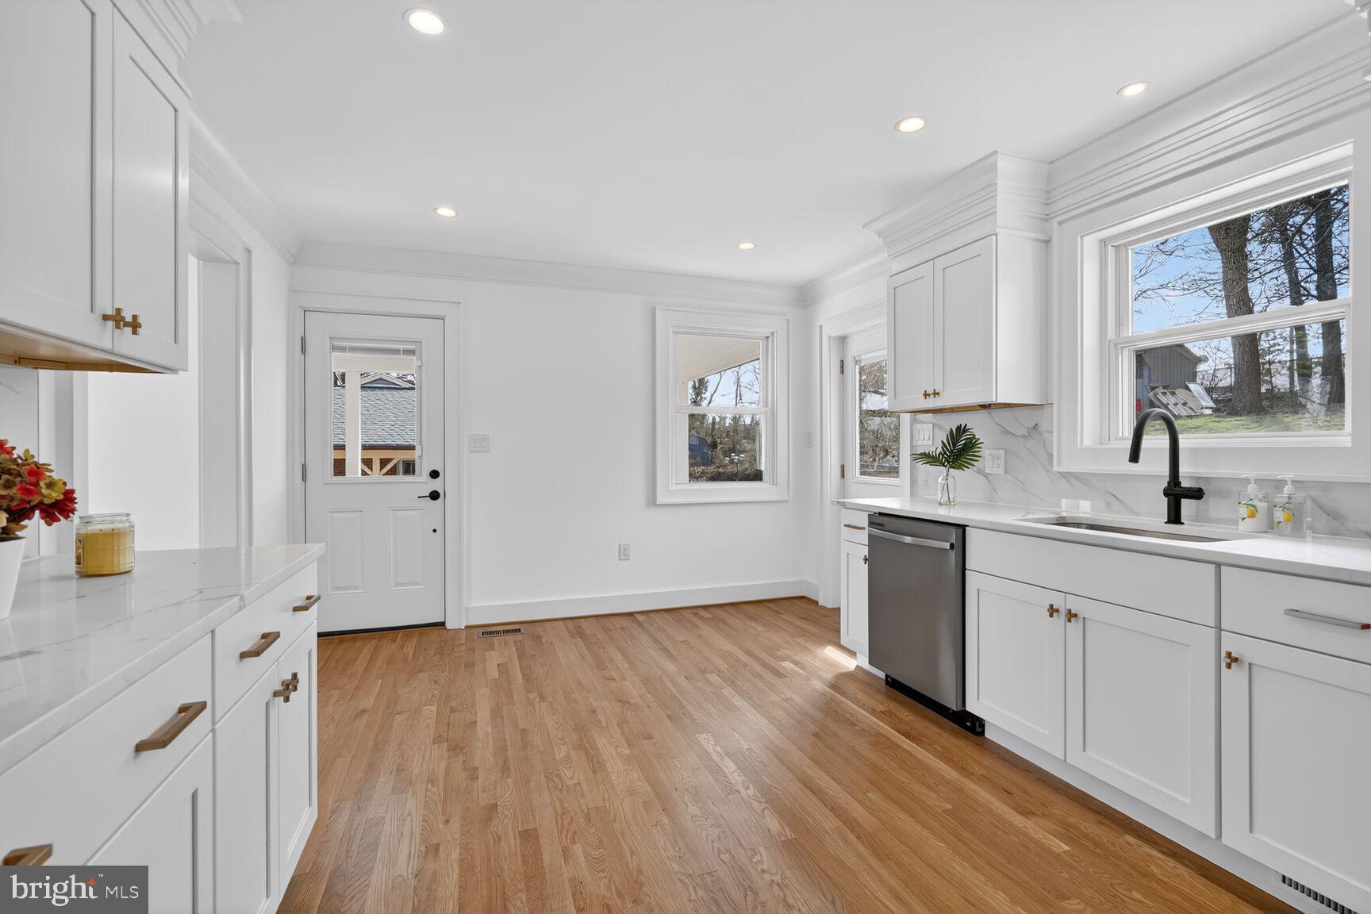
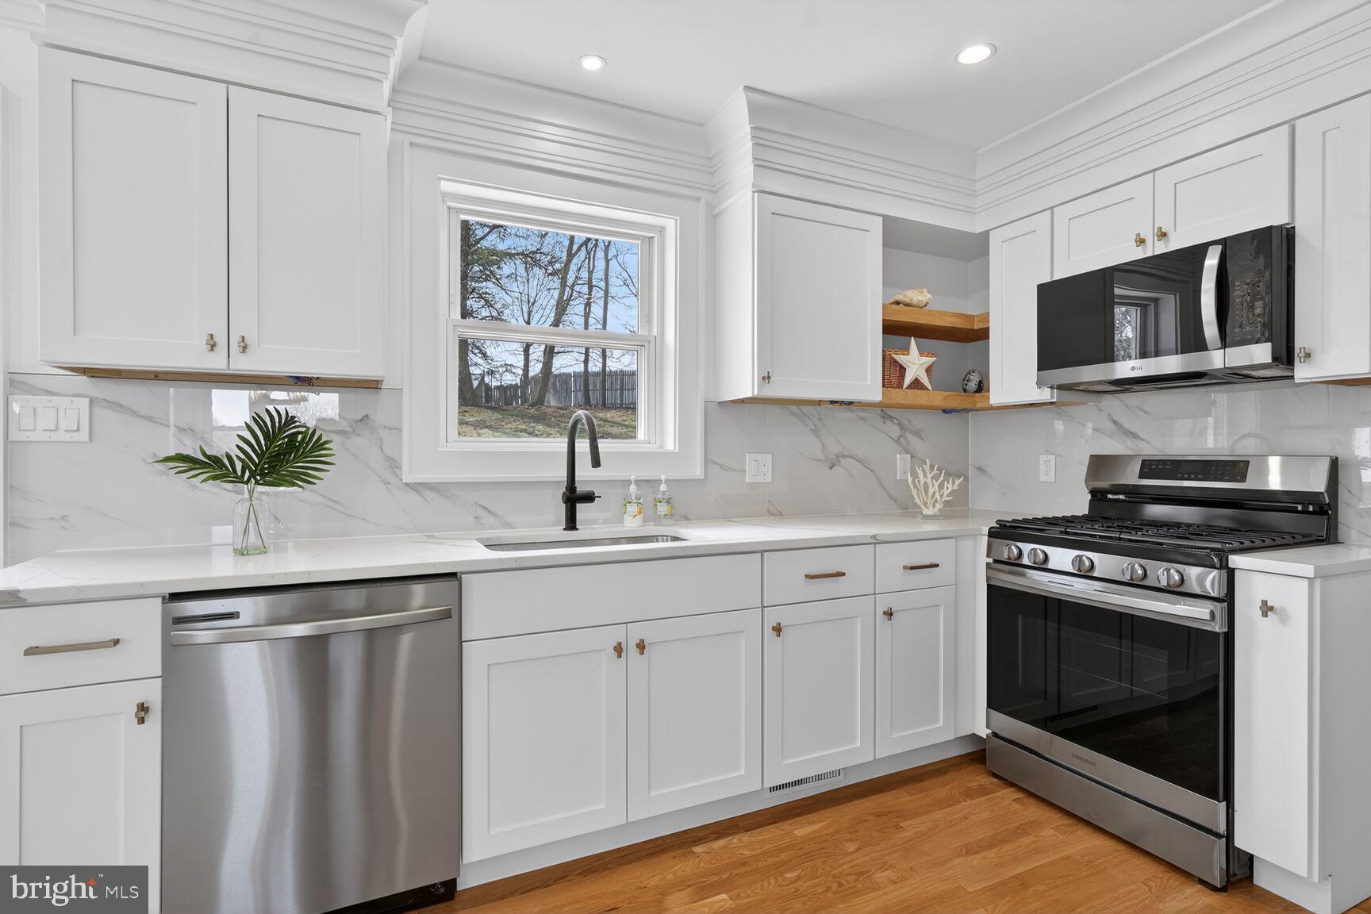
Completely renovated from top to bottom, this stunning 4-bedroom, 3-bath home offers modern style, quality upgrades, and over 2,200 sq ft of finished living space across two levels. Everything inside has been beautifully redone, including a brand-new kitchen with new appliances, updated plumbing and electrical systems, and a new HVAC system with furnace. The home also features a new 200-amp electrical service and a new 50-gallon electric water heater, providing peace of mind for years to come.
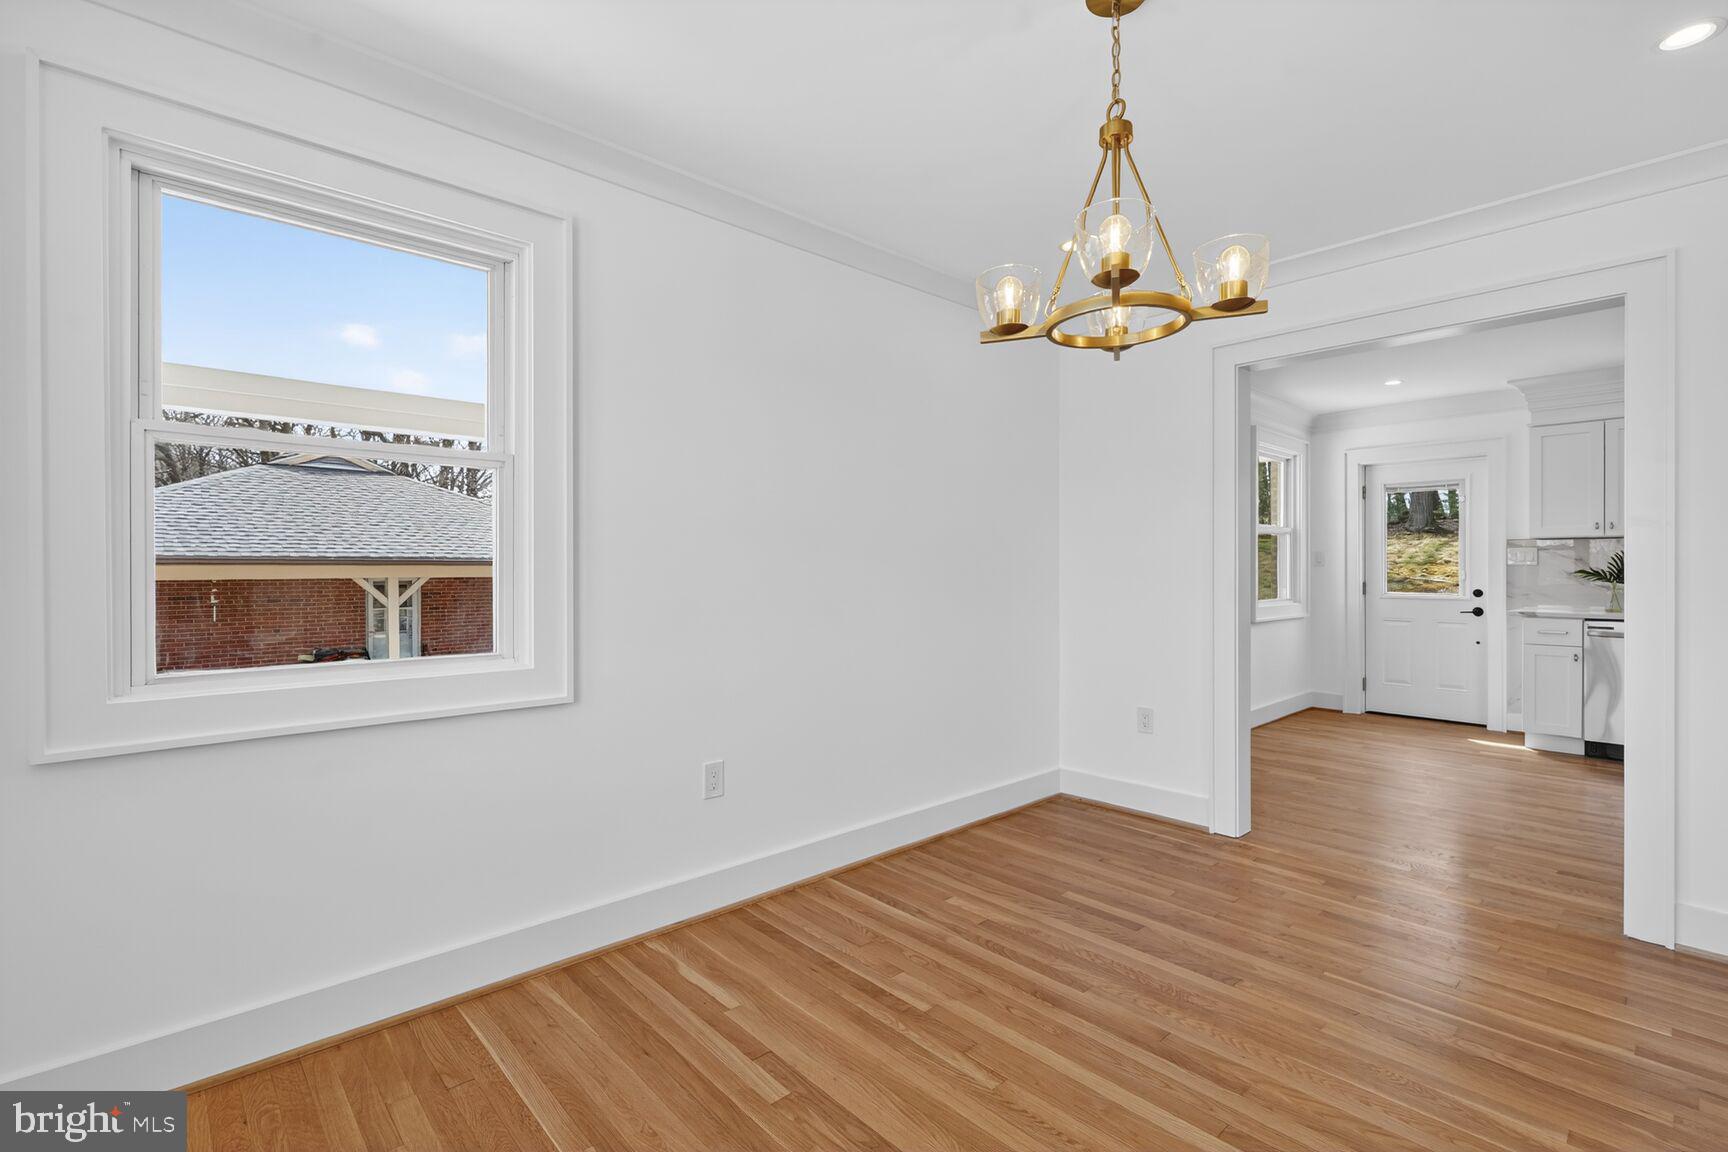
The main level (approximately 1,150 sq ft) features hardwood floors throughout, two spacious bedrooms, and two full bathrooms. The bright, modern kitchen flows nicely into the living space, creating a comfortable and inviting layout perfect for everyday living and entertaining.
The fully finished basement (approximately 1,115 sq ft) adds incredible flexibility with two additional bedrooms, a full bathroom, a bar area, and a dedicated laundry room. With stylish laminate flooring, this level is ideal for guests, recreation, or extended living space.
Outside, the property features a new roof, carport with driveway parking, and a paved backyard patio—perfect for outdoor gatherings—along with a storage shed for extra convenience.
Located in a desirable Silver Spring neighborhood with easy access to shopping, dining, and commuter routes, this move-in ready, fully updated home offers modern comfort, style, and space all in one.
Save
Ask
Tour
Hide
Share
Listing Snapshot
Price
$739,900
Days On Site
186 Days
Bedrooms
4
Inside Area (SqFt)
2,495 sqft
Total Baths
3
Full Baths
3
Partial Baths
N/A
Lot Size
0.28 Acres
Year Built
1955
MLS® Number
MDMC2219964
Status
Active Under Contract
Property Tax
$5,263
HOA/Condo/Coop Fees
N/A
Sq Ft Source
Estimated
Friends & Family
React
Invite
Recent Activity
2 months ago
Status changed to Active Under Contract
2 months ago
Listing updated with changes from the MLS®
4 months ago
Price changed to $739,900
6 months ago
Listing first seen on site
General Features
Acres
0.28
Carport
1
Foundation
Permanent
Levels
Two
Parking
DrivewayAttached CarportAttached
Parking Spaces
1
Property Sub Type
Single Family Residence
Sewer
Public Sewer
Special Circumstances
Standard
SqFt Above
1380
SqFt Below
1115
SqFt Total
2495
Style
Ranch/Rambler
Water Source
Public
Zoning
R90
Interior Features
Appliances
Electric Water Heater
Basement
Full
Cooling
Central AirElectric
Fireplace
Yes
Fireplaces
1
Heating
Natural GasForced Air
Laundry Features
In BasementLaundry Room
Main Level Bedrooms
2
Bathroom 1
Level - Main
Bathroom 2
Level - Main
Bedroom 1
Level - Main
Bedroom 2
Level - Main
Family Room
Level - Main
Kitchen
Level - Main
Laundry
Other
Save
Ask
Tour
Hide
Share
Exterior Features
Construction Details
Brick
Pool Features
None
Roof
Shingle
Community Features
School District
MONTGOMERY COUNTY PUBLIC SCHOOLS
Schools
School District
MONTGOMERY COUNTY PUBLIC SCHOOLS
Elementary School
Unknown
Middle School
FRANCIS SCOTT KEY
High School
SPRINGBROOK
Listing courtesy of Long & Foster Real Estate, Inc.