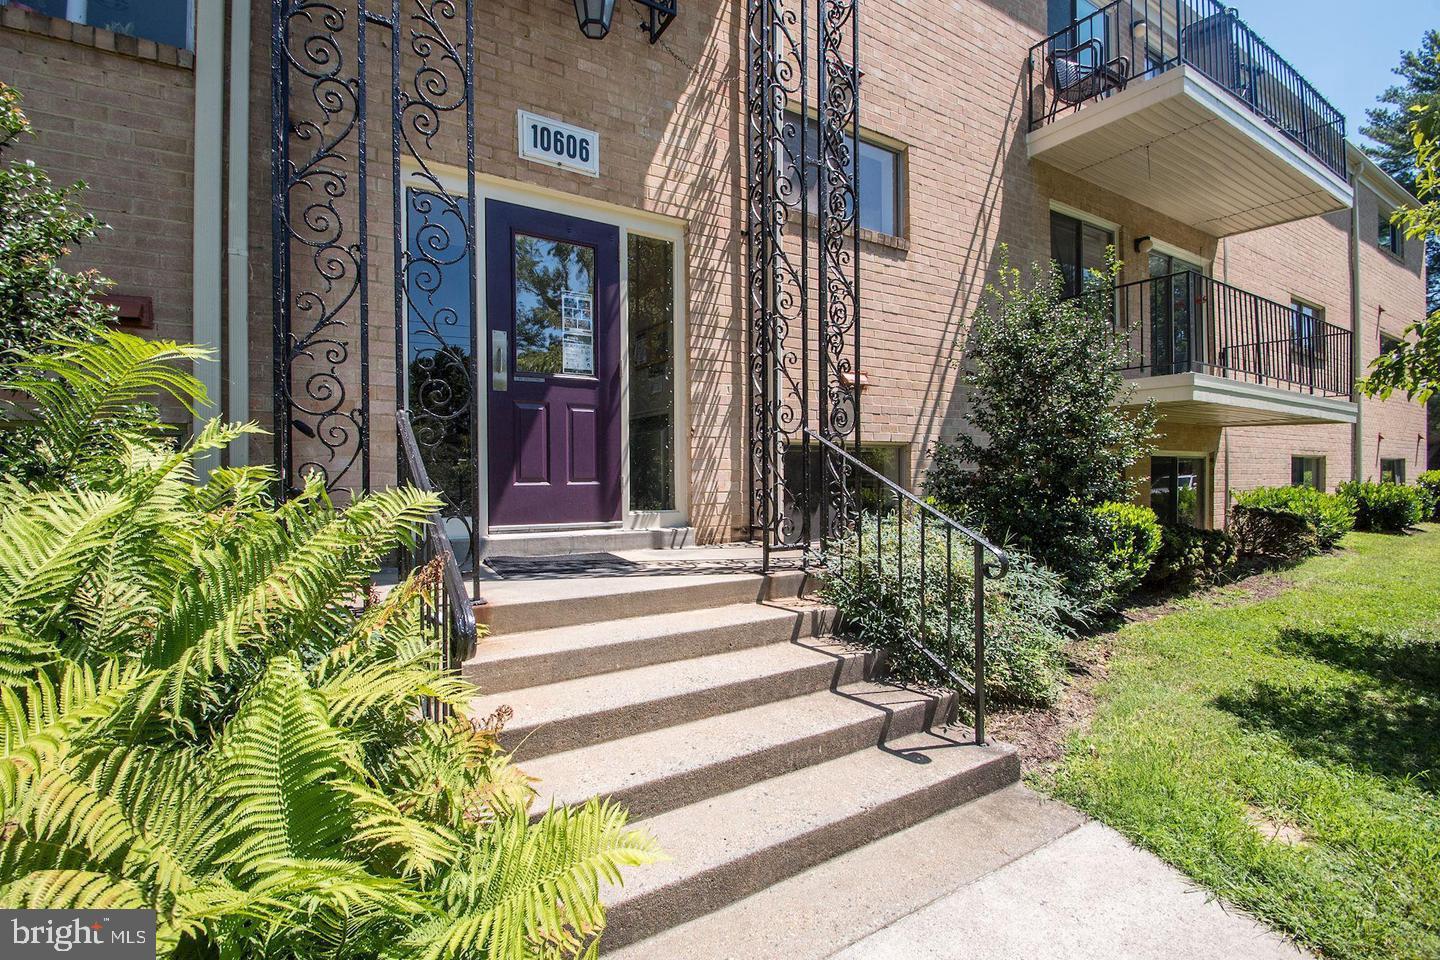
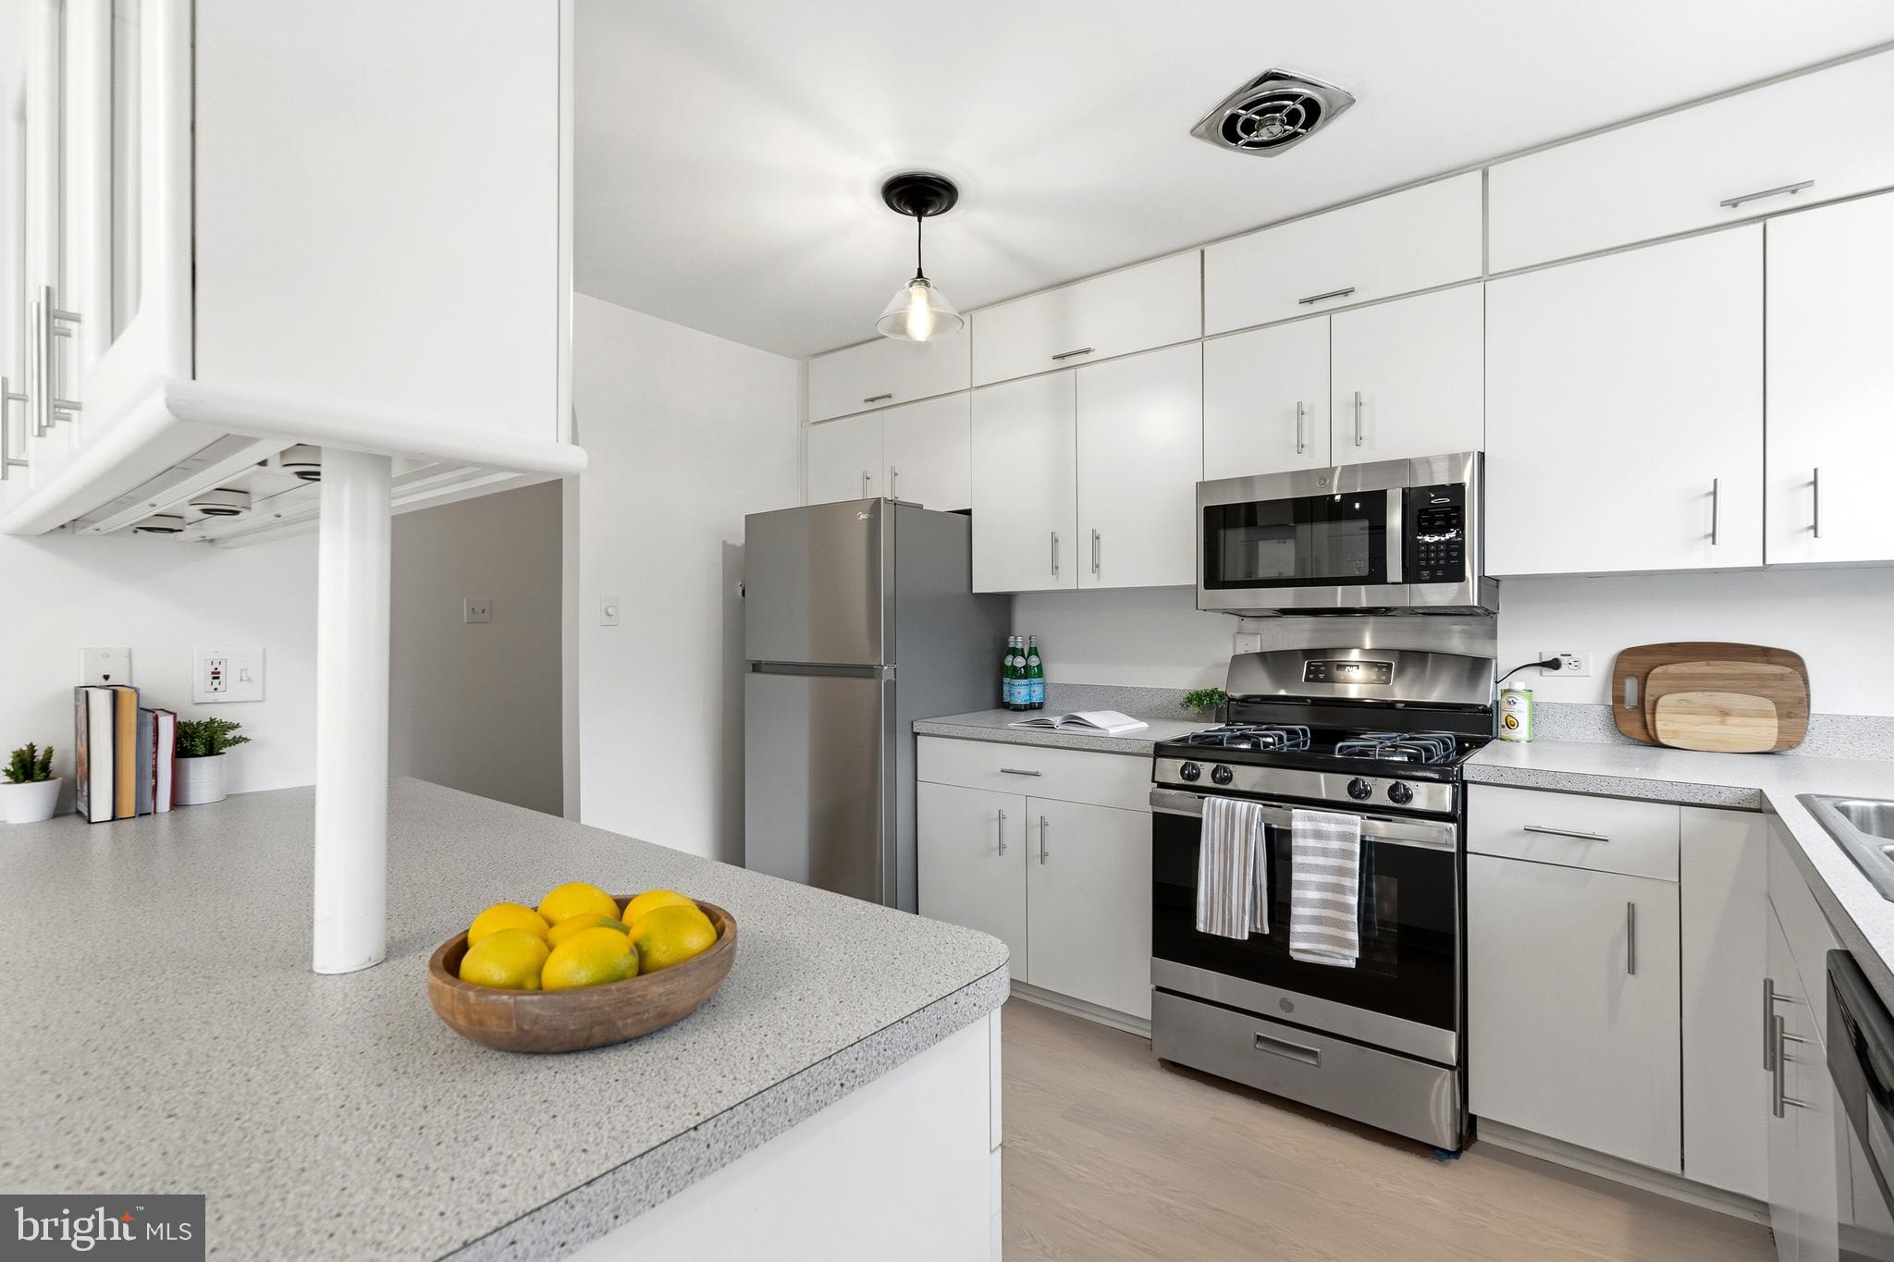
CONDO FEES PAID THROUGH END OF THE YEAR, AMAZING NEW PRICE, OPEN SATURDAY! With two bedrooms and two full bathrooms, this highly sought after second-level, rear-facing “stretch” floor plan offers over 1,200 move-in ready square feet in Bethesda's cherished Parkside community. Incredibly spacious, bright, & airy, the condo boasts brand new carpet, a sleek, stylish kitchen with cabinets galore & new stainless-steel appliances, huge open concept living & dining area, spectacular primary bedroom with stunning en-suite bath & lots of closet space, a private balcony perfect for relaxing amongst the trees, commercial-grade thermal windows that flood the space with natural light, & fresh paint throughout! All utilities, parking, extra storage, the community pool, tennis courts and garden are included in the condo fee. An easy walk to Grosvenor Metro & The Strathmore, and only minutes away from Whole Foods, Pike & Rose, NIH, Walter Reed, 270, & 495!
Save
Ask
Tour
Hide
Share
Listing Snapshot
Price
$314,800
Days On Site
207 Days
Bedrooms
2
Inside Area (SqFt)
1,216 sqft
Total Baths
2
Full Baths
2
Partial Baths
N/A
Lot Size
N/A
Year Built
1966
MLS® Number
MDMC2220990
Status
Active
Property Tax
$3,689
HOA/Condo/Coop Fees
$769 monthly
Sq Ft Source
Assessor
Friends & Family
React
Invite
Recent Activity
2 days ago
Listing updated with changes from the MLS®
2 weeks ago
Price changed to $314,800
2 months ago
Status changed to Active
7 months ago
Listing first seen on site
General Features
Direction Faces
Northeast
Levels
One
Parking
UnassignedLightedPermit RequiredParking Lot
Pets
No
Property Sub Type
Condominium
Sewer
Public Sewer
Special Circumstances
Standard
SqFt Above
1216
SqFt Total
1216
Style
Unit/Flat
Water Source
Public
Zoning
R30
Interior Features
Appliances
Gas RangeGas OvenRefrigeratorMicrowaveDishwasherDisposal