Property Search

Save
Ask
Tour
Hide
Share
$1,895,000
51 Days On Site

10812 S. GLEN RD.
POTOMAC, MD 20854

For Sale|Single Family Residence|Active Under Contract
5
Beds
8
Total Baths
6
Full Baths
2
Partial Baths
9,345
SqFt
$203
/SqFt
1979
Built
Subdivision:
RIVER OAKS FARM
County:
MONTGOMERY
Listing courtesy of Washington Fine Properties, LLC
Call Now: (703) 898-3565
Is this the listing for you? We can help make it yours.
(703) 898-3565
10812 S. GLEN RD.10812 S. GLEN RD.10812 S. GLEN RD.10812 S. GLEN RD.
Save
Ask
Tour
Hide
Share

Mortgage Calculator

Monthly Payment (Est.)

$8,646
Calculator powered by Showcase IDX, a Constellation1 Company. Copyright ©2026 Information is deemed reliable but not guaranteed.

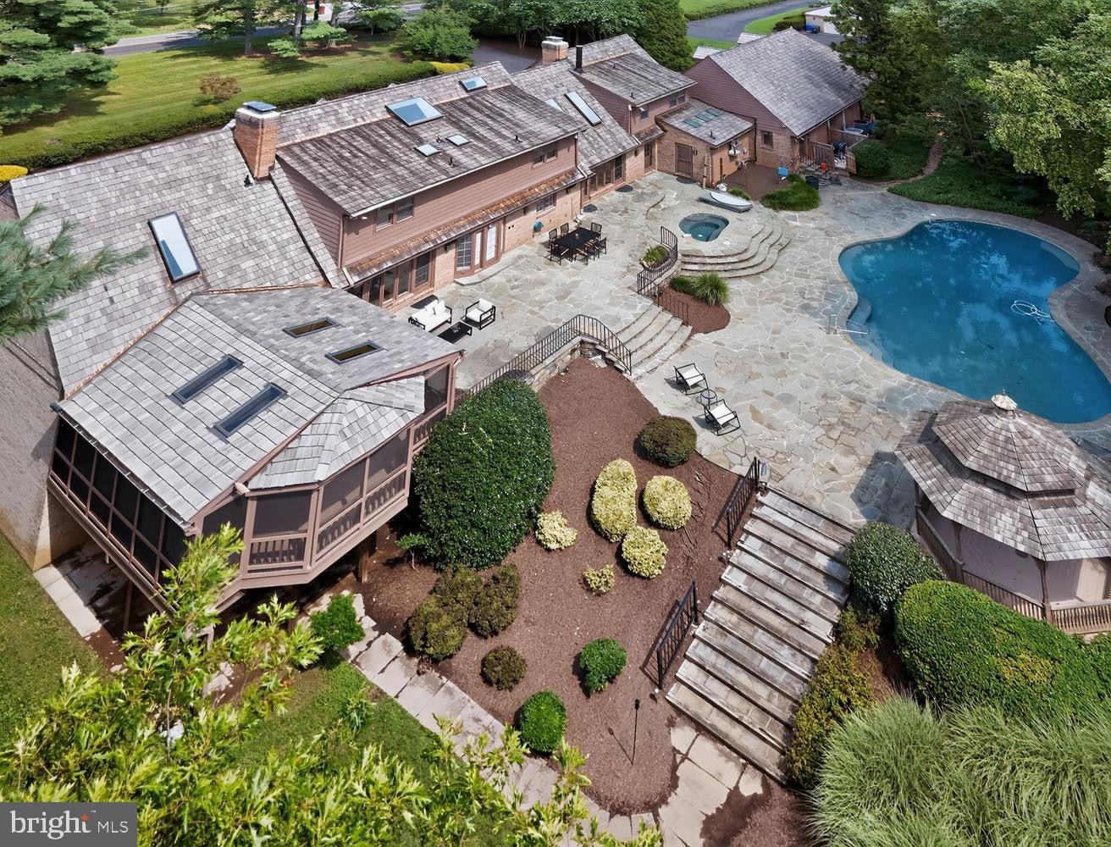
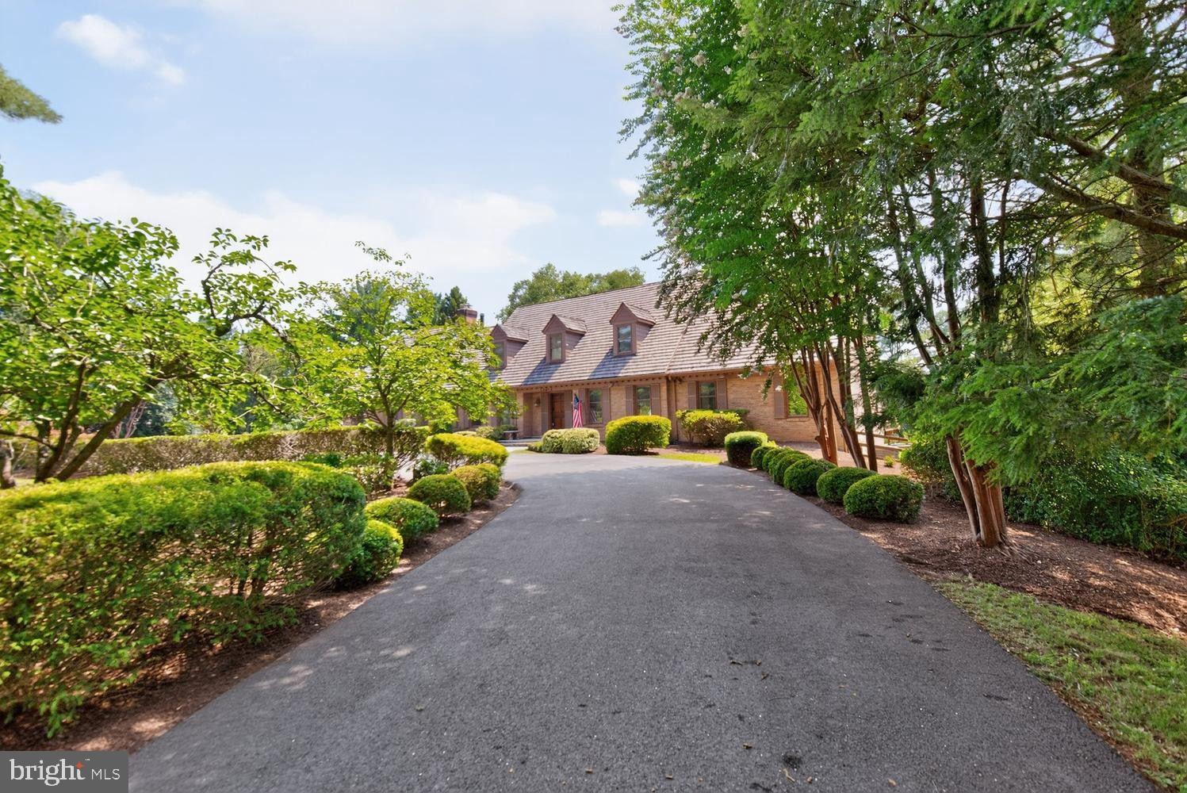
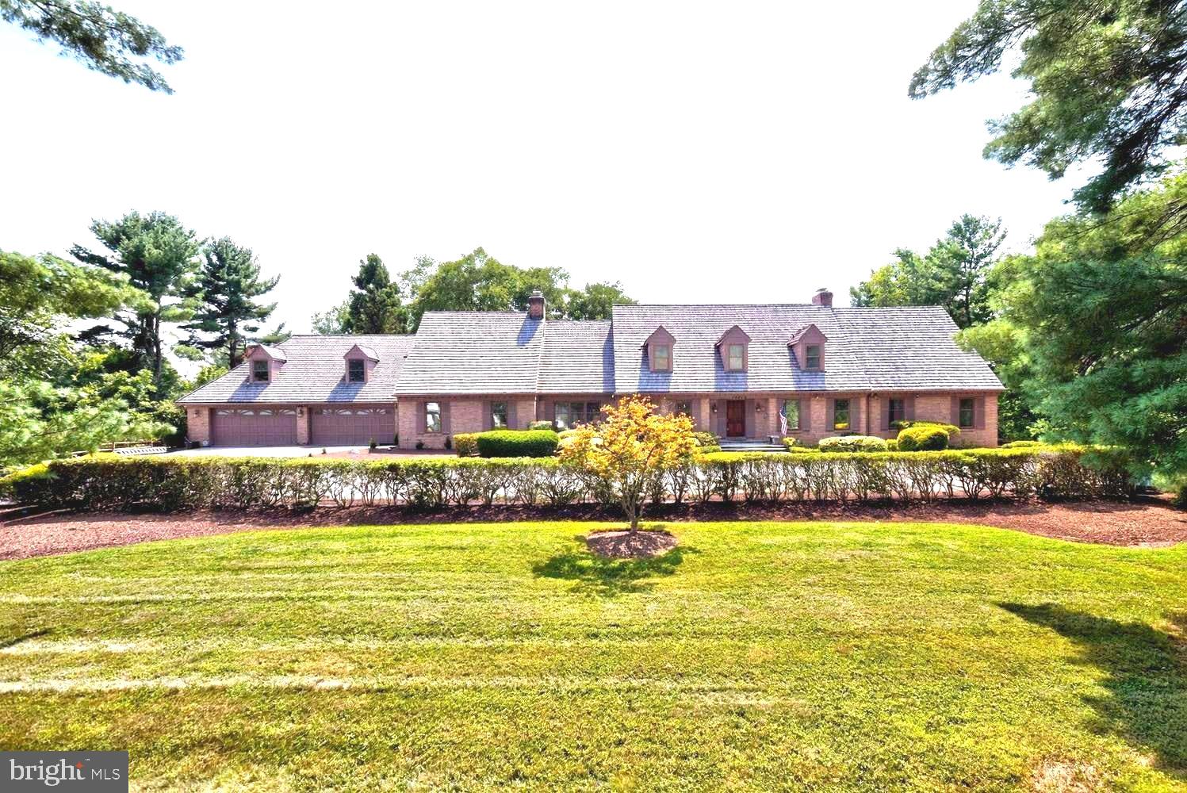
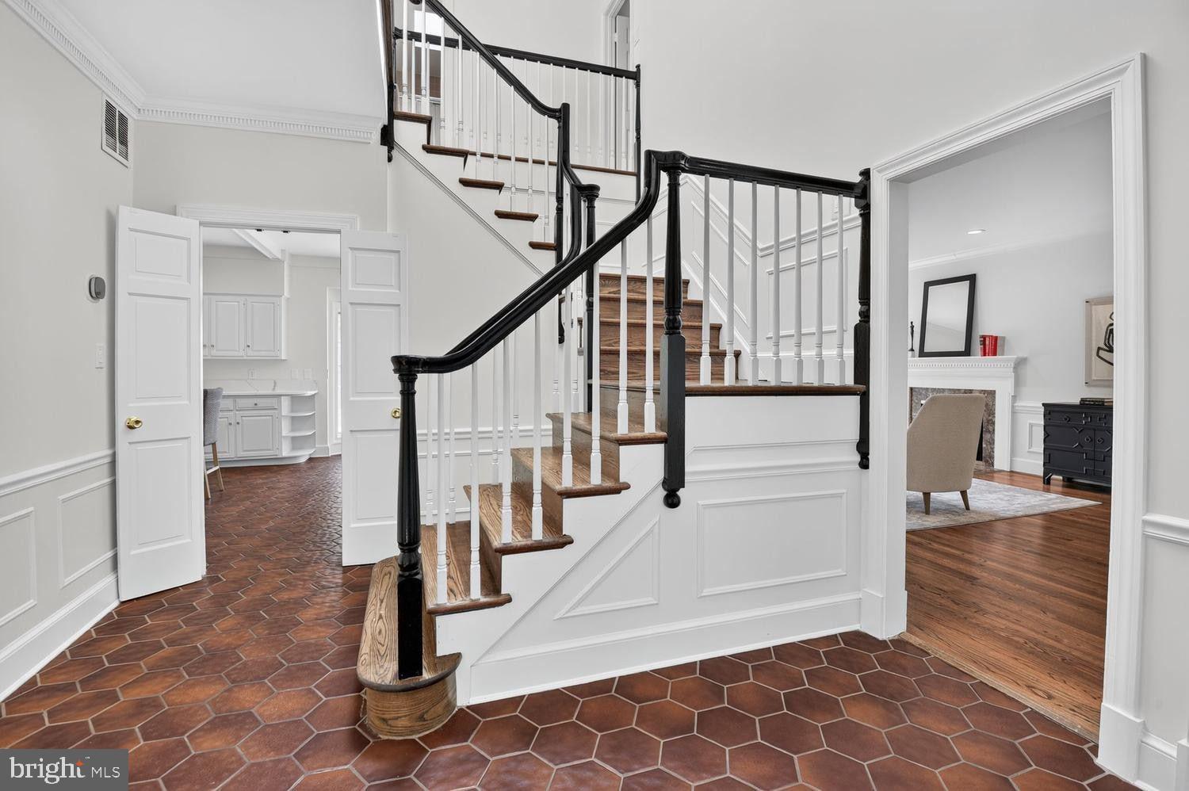
Glorious private retreat in the heart of Potomac. Presented as an extraordinary opportunity to purchase a magnificent property sold in an Estate. Set on a magnificent 2.01-acre lot in a very private setting, this all-brick residence offers 9,000-plus square feet of finished space across four levels, with 5 bedrooms, 6 full and 2 half baths, and a sparkling salt water pool with hot tub set on a large terrace overlooking a sprawling lawn with lovely trees and landscaping. A circular drive leads to an inviting two-story entry foyer, opening to a main level offering a sumptuous primary bedroom suite with fireplace and full bath. The large living room with fireplace opens to the backyard, while a family room with fireplace and soaring two-story ceiling offers a second dramatic gathering space. The formal dining room impresses with generous moldings and custom cabinetry, and the kitchen features a large center island, upscale appliances, sunny table space, and opens to the terrace. A large professional office space with private entrance, fireplace, built-ins plus a screened porch overlooking the sprawling lawn, patio, and pool, round out the main level. An oversized 4-car garage is attached to the house. Upstairs, two distinct levels offer flexibility: an au pair/guest suite with private outside access, and a second level with three spacious bedrooms and two full baths. The fully finished lower level offers a walkout entrance, a recreation room with bar, exercise room, carpeted entertainment area, dark room and large storage spaces. Outside, the large sparkling salt water pool and hot tub surrounded by a flagstone terrace, is supported by a propane tank. The lush grounds create a resort-like escape. The one-owner custom house has been lovingly maintained and updated, and offers a rare opportunity to purchase an extraordinary property sold As IS in an estate. The top-level cedar shingle roof and all 10 skylights were replaced in 2021. There are 4 zones of HVAC . New appliances include the cooktop and dishwasher. An small equestrian easement applies to the very rear part of the yard. Safes and wine racks in basement convey. Garage conveys free of any items. HMS warranty to be provided to buyer. Enviably located close to Potomac Village and top-rated public and private schools — this is Potomac living at its finest, and a listing not to be missed!

Save
Ask
Tour
Hide
Share
Listing Snapshot
Price 
$1,895,000
Days On Site 
51 Days
Bedrooms 
5
Inside Area (SqFt) 
9,345 sqft
Total Baths 
8
Full Baths 
6
Partial Baths 
2
Lot Size 
2.01 Acres
Year Built 
1979
MLS® Number 
MDMC2223910
Status 
Active Under Contract
Property Tax 
$17,000.86
HOA/Condo/Coop Fees 
N/A
Sq Ft Source 
Estimated
Friends & Family
Recent Activity
3 days agoStatus changed to Active Under Contract
3 days agoListing updated with changes from the MLS®
2 months agoListing first seen on site
General Features
Acres 
2.01
Attached Garage 
Yes
Cross Street 
Norton Road
Direction Faces 
Northeast
Foundation 
Brick/Mortar
Garage 
Yes
Garage Spaces 
4
Levels 
Three Or More
Parking 
AsphaltCircular DrivewayGarageAttached
Parking Spaces 
4
Pets 
No
Property Sub Type 
Single Family Residence
Special Circumstances 
Standard
SqFt Above 
6884
SqFt Below 
2461
SqFt Total 
9345
Style 
Colonial
Water Source 
Public
Zoning 
RESIDENTIAL
Interior Features
Appliances 
RangeDouble OvenElectric Water HeaterBuilt-In RangeDishwasherDisposalDryerRefrigeratorWasherMicrowaveCooktop

Basement 
FinishedExterior EntryWalk-Out AccessDaylightFull
Cooling 
Central AirZonedElectric
Fireplace 
Yes
Fireplace Features 
Wood Burning
Fireplaces 
4
Flooring 
CarpetCeramic TileHardwood
Furnished 
Unfurnished
Heating 
ElectricZoned
Interior 
Central VacuumEat-in KitchenKitchen IslandRecessed LightingWalk-In Closet(s)Cathedral Ceiling(s)High CeilingsBeamed CeilingsBuilt-in FeaturesCrown Molding
Laundry Features 
Laundry RoomMain Level
Main Level Bedrooms 
1
Spa 
Yes
Window Features 
Skylight(s)Wood Frames
Breakfast Room 
Level - Main
Dining Room 
Level - Main
Exercise Room 
Family Room 
Level - Main
Foyer 
Level - Main
Kitchen 
Level - Main
Laundry 
Level - Main
Living Room 
Level - Main
Office 
Level - Main
Photo Lab/Darkroom 
Primary Bedroom 
Level - Main
Recreation Room 
Screened Porch 
Level - Main
Storage Room 
Save
Ask
Tour
Hide
Share
Exterior Features
Construction Details 
Brick
Exterior 
Lighting
Lot Features 
SlopedLevelPrivateBack Yard
Other Structures 
Gazebo
Patio And Porch 
PatioPorchScreenedTerrace
Pool Features 
In GroundHeatedSalt WaterPrivate
Private Pool 
Yes
Roof 
Shake
Spa 
Yes
Spa Features 
Heated
View 
Garden
Waterview 
Garden
Windows/Doors 
Skylight(s)Wood Frames
Community Features
School District 
MONTGOMERY COUNTY PUBLIC SCHOOLS
Schools
School District
MONTGOMERY COUNTY PUBLIC SCHOOLS
Elementary School
POTOMAC
Middle School
HERBERT HOOVER
High School
WINSTON CHURCHILL
Listing courtesy of Washington Fine Properties, LLC


The real estate listing information is provided by Bright MLS is for the consumer's personal, non-commercial use and may not be used for any purpose other than to identify prospective properties consumer may be interested in purchasing. Any information relating to real estate for sale or lease referenced on this web site comes from the Internet Data Exchange (IDX) program of the Bright MLS. This web site references real estate listing(s) held by a brokerage firm other than the broker and/or agent who owns this web site. The accuracy of all information is deemed reliable but not guaranteed and should be personally verified through personal inspection by and/or with the appropriate professionals. Properties in listings may have been sold or may no longer be available. The data contained herein is copyrighted by Bright MLS and is protected by all applicable copyright laws. Any unauthorized collection or dissemination of this information is in violation of copyright laws and is strictly prohibited. Copyright © 2020 Bright MLS. All rights reserved.

Neighborhood & Commute
Source: Walkscore
Disclosure: Community information and market data powered by Constellation Data Labs. Information is deemed reliable but not guaranteed.
Save
Ask
Tour
Hide
Share
Popular areas we serve

Northern Virginia Communities

  1. Aldie
  2. Alexandria
  3. Annandale
  4. Arlington
  5. Ashburn
  6. Bluemont
  7. Brambleton
  8. Bristow
  9. Broadlands
  10. Burke
  11. Centreville
  12. Chantilly
  13. Fairfax
  14. Falls Church
  15. Gainesville
  16. Great Falls
  17. Herndon
  18. Leesburg
  19. Manassas
  20. Manassas Park
  21. McLean
  22. Middleburg
  23. Oakton
  24. Reston
  25. South Riding
  26. Springfield
  27. Sterling
  28. Stone Ridge
  29. Vienna
  30. Winchester
  31. Woodbridge

Browse by Area

Start A Custom Search