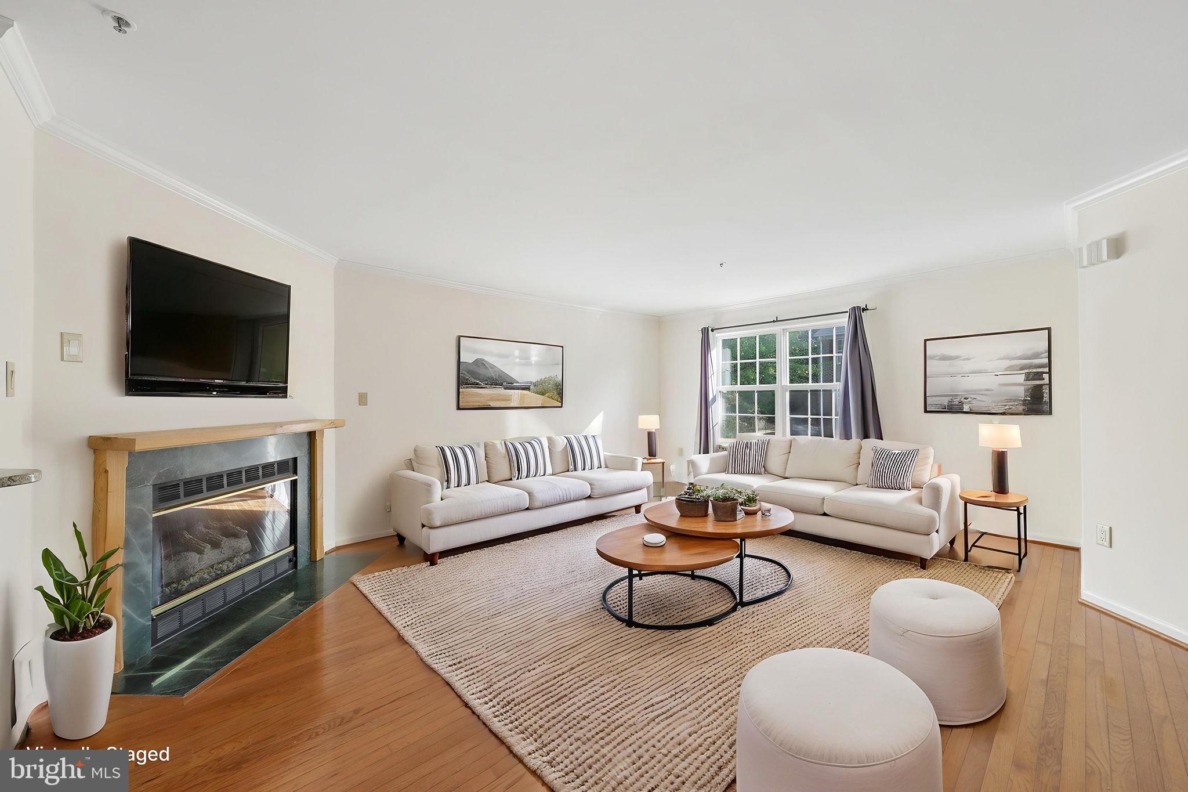
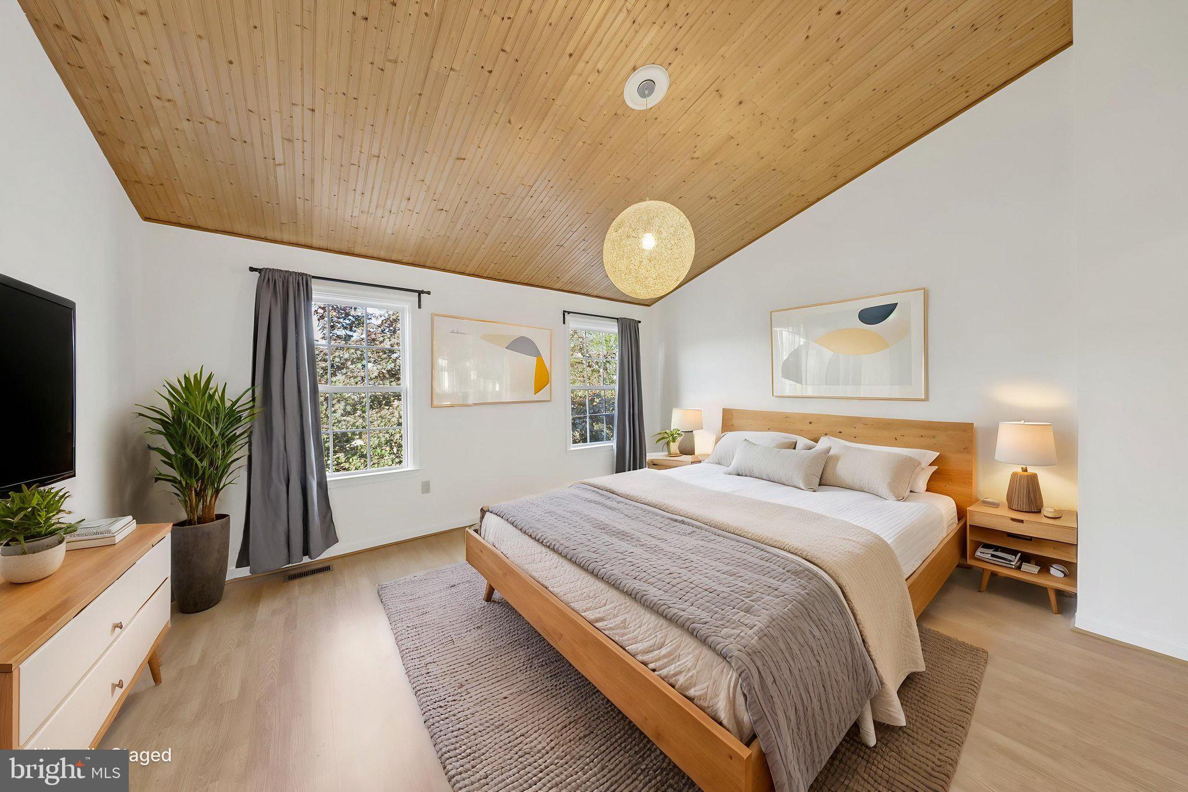
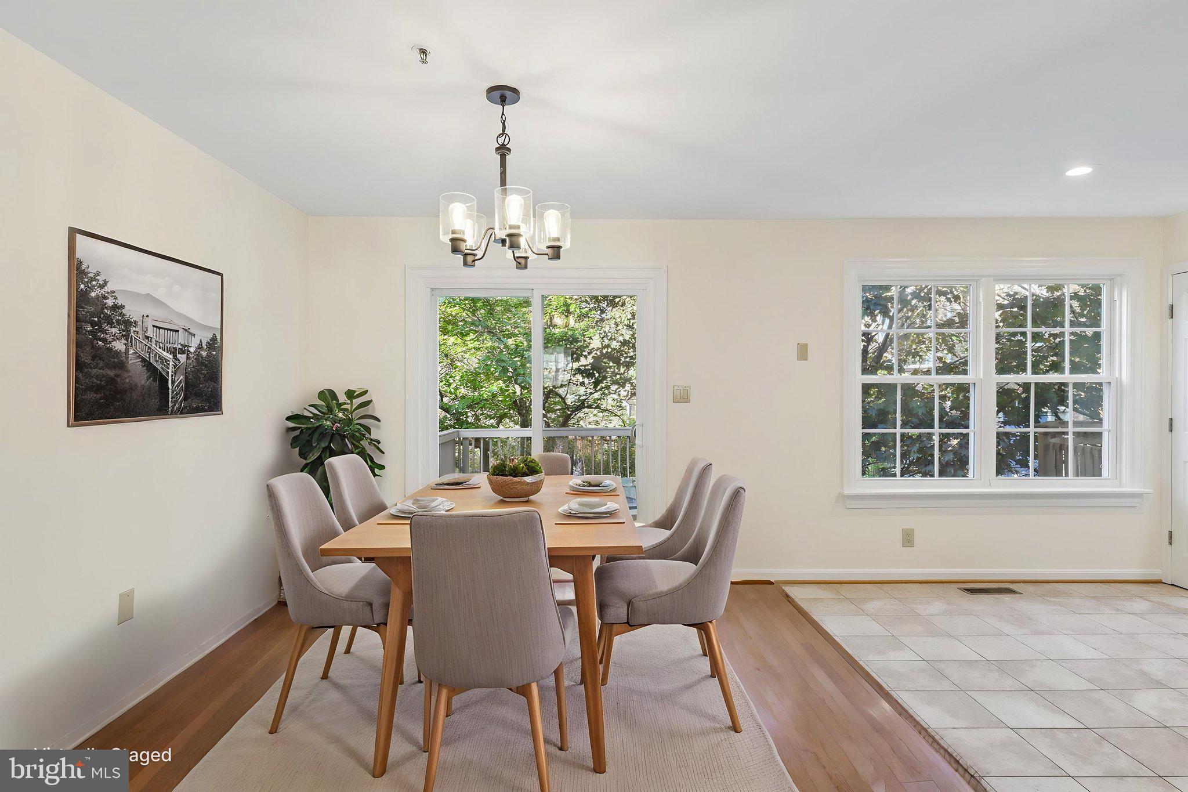
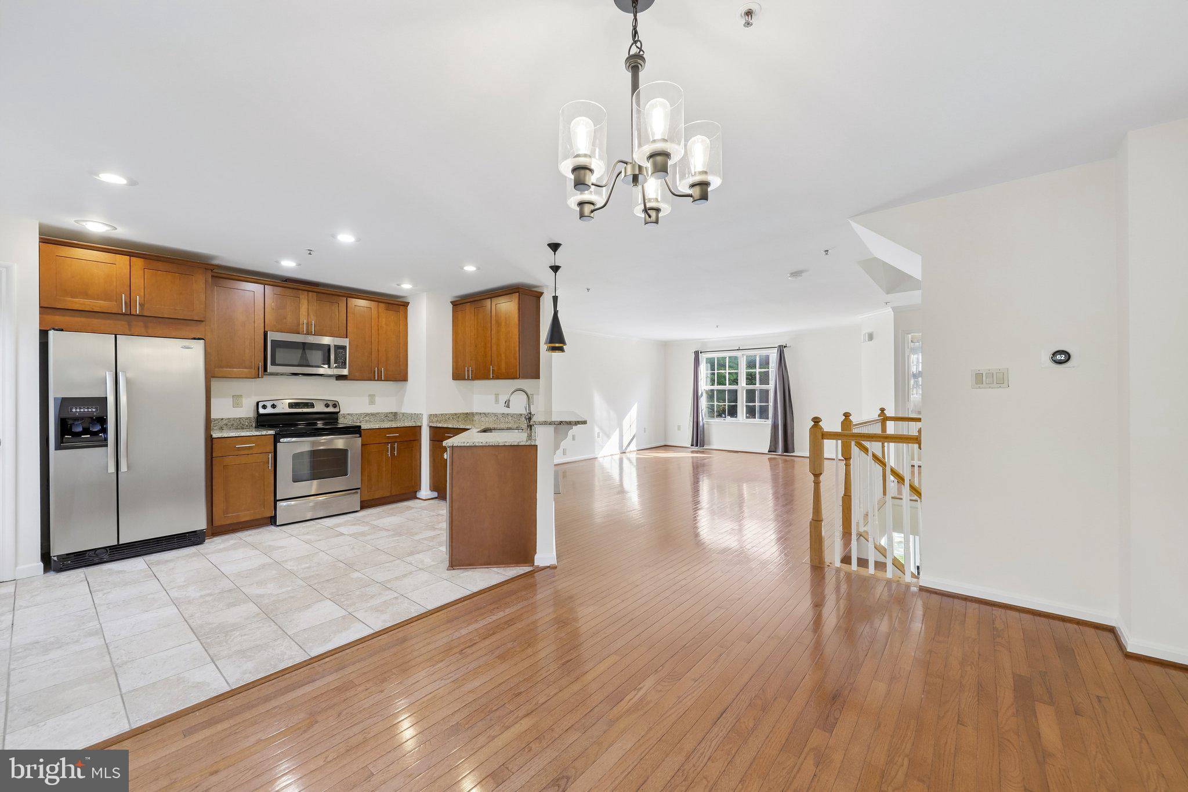
Gorgeous brick front, garage townhome in sought after Parker Farm a quiet and tight knit community. This well maintained home offers gleaming hardwood floors in the living & dining rooms. New roof, hvac, water heater and a renovated kitchen features an open layout, soft-close cabinets, granite counters, pendant lights, stainless steel appliances, and a ceramic tile floor. The breakfast area has sliding glass doors leading to a large back deck. The incredible primary suite features a vaulted wood ceiling, a walk-in closet, upgraded lighting, a private bath with dual vanities, a soaking tub, and a walk-in shower. Downstairs is a walk-out lower level with french style glass doors to the recreation room/library, laundry room and half bath. Additional features include stunning vaulted hardwood ceilings, large closets, crown moldings, and a gas fireplace. The fenced yard has a lovely patio and a raised bed. Over $35k of improvements over the last 2 years: new roof, new furnace and AC, new water heater, and whole house freshly painted.
Save
Ask
Tour
Hide
Share
Listing Snapshot
Price
$559,000
Days On Site
142 Days
Bedrooms
4
Inside Area (SqFt)
1,946 sqft
Total Baths
4
Full Baths
2
Partial Baths
2
Lot Size
0.04 Acres
Year Built
1994
MLS® Number
MDMC2223922
Status
Active
Property Tax
$5,927
HOA/Condo/Coop Fees
$177 monthly
Sq Ft Source
Assessor
Friends & Family
React
Comment
Invite
No Comments Yet
Did you know? You can invite friends and family to your search. They can join your search, rate and discuss listings with you.
Recent Activity
2 weeks ago
Listing updated with changes from the MLS®
a month ago
Status changed to Active
a month ago
Price changed to $559,000
5 months ago
Listing first seen on site
General Features
Acres
0.04
Attached Garage
Yes
Cross Street
Layhill Rd
Foundation
Slab
Garage
Yes
Garage Spaces
1
Levels
Three Or More
Parking
Garage Door OpenerOff StreetPavedGarageDrivewayInside EntranceAttached
Parking Spaces
2
Property Sub Type
Townhouse
Security
Smoke Detector(s)
Sewer
Public Sewer
Special Circumstances
Standard
SqFt Above
1496
SqFt Below
450
SqFt Total
2200
Style
Colonial
Water Source
Public
Zoning
PD7
Interior Features
Appliances
Electric RangeElectric OvenGas Water HeaterWasherRefrigeratorDishwasherDisposalDryerWater HeaterMicrowaveStainless Steel Appliance(s)
Basement
FinishedExterior EntryWalk-Out AccessDaylightFull
Cooling
Central AirCeiling Fan(s)Electric
Fireplace
Yes
Fireplace Features
GasGlass Doors
Fireplaces
1
Flooring
CarpetWoodCeramic TileHardwoodSlate
Heating
Natural GasForced AirCentral
Interior
Eat-in KitchenRecessed LightingWalk-In Closet(s)Ceiling Fan(s)Vaulted Ceiling(s)Crown MoldingOpen FloorplanSoaking Tub



Did you know? You can invite friends and family to your search. They can join your search, rate and discuss listings with you.