The best new construction offering and value in Bethesda. Another stunning offering from CM Conlan Builders, move in ready. Thoughtfully designed, 5 bedrooms, 5.5 baths, sprawling across 3-levels, 4,694sf of interior space sited on .14 acres.
Main Level Features:
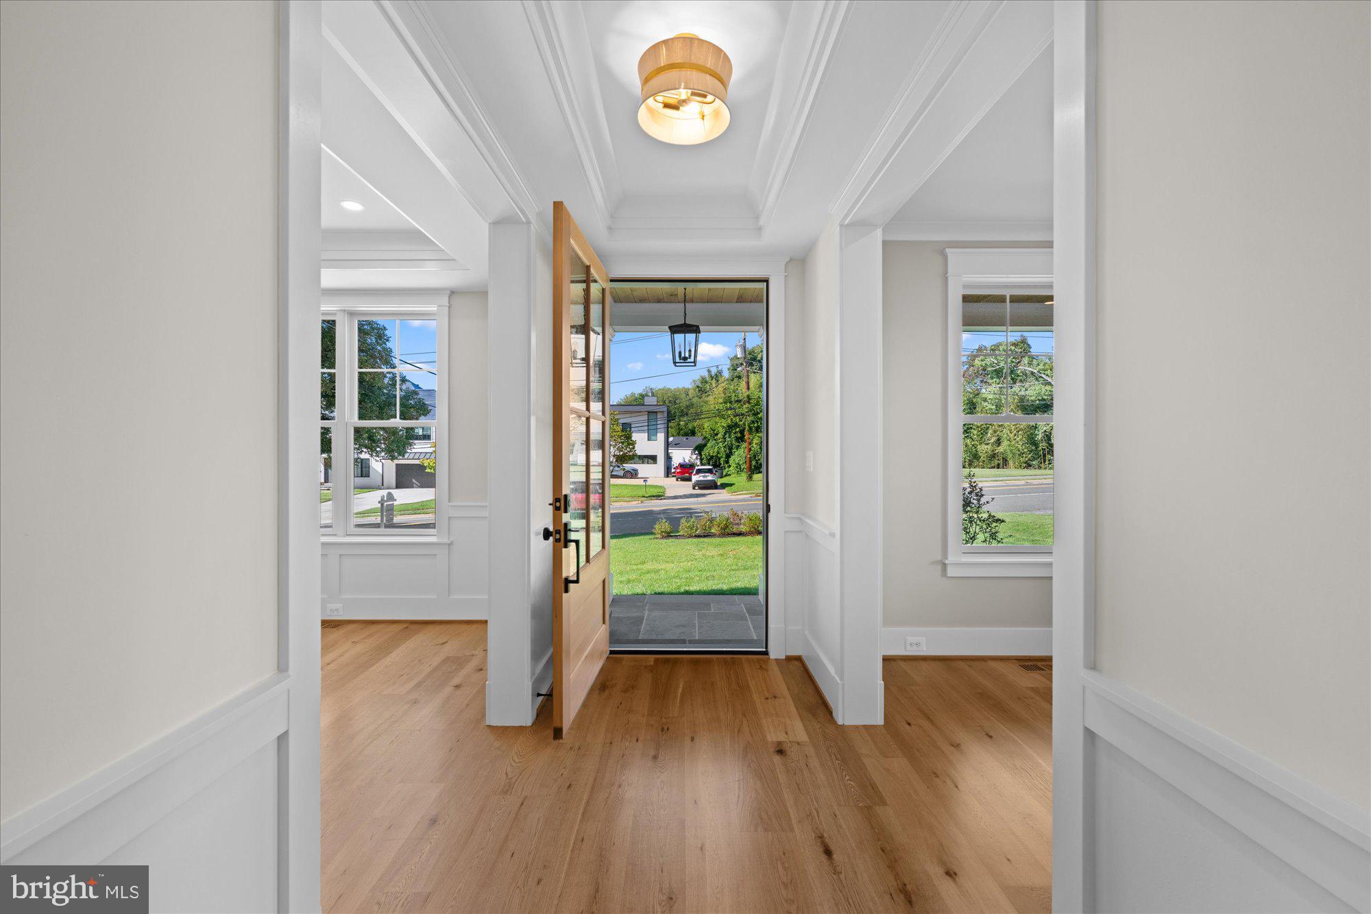
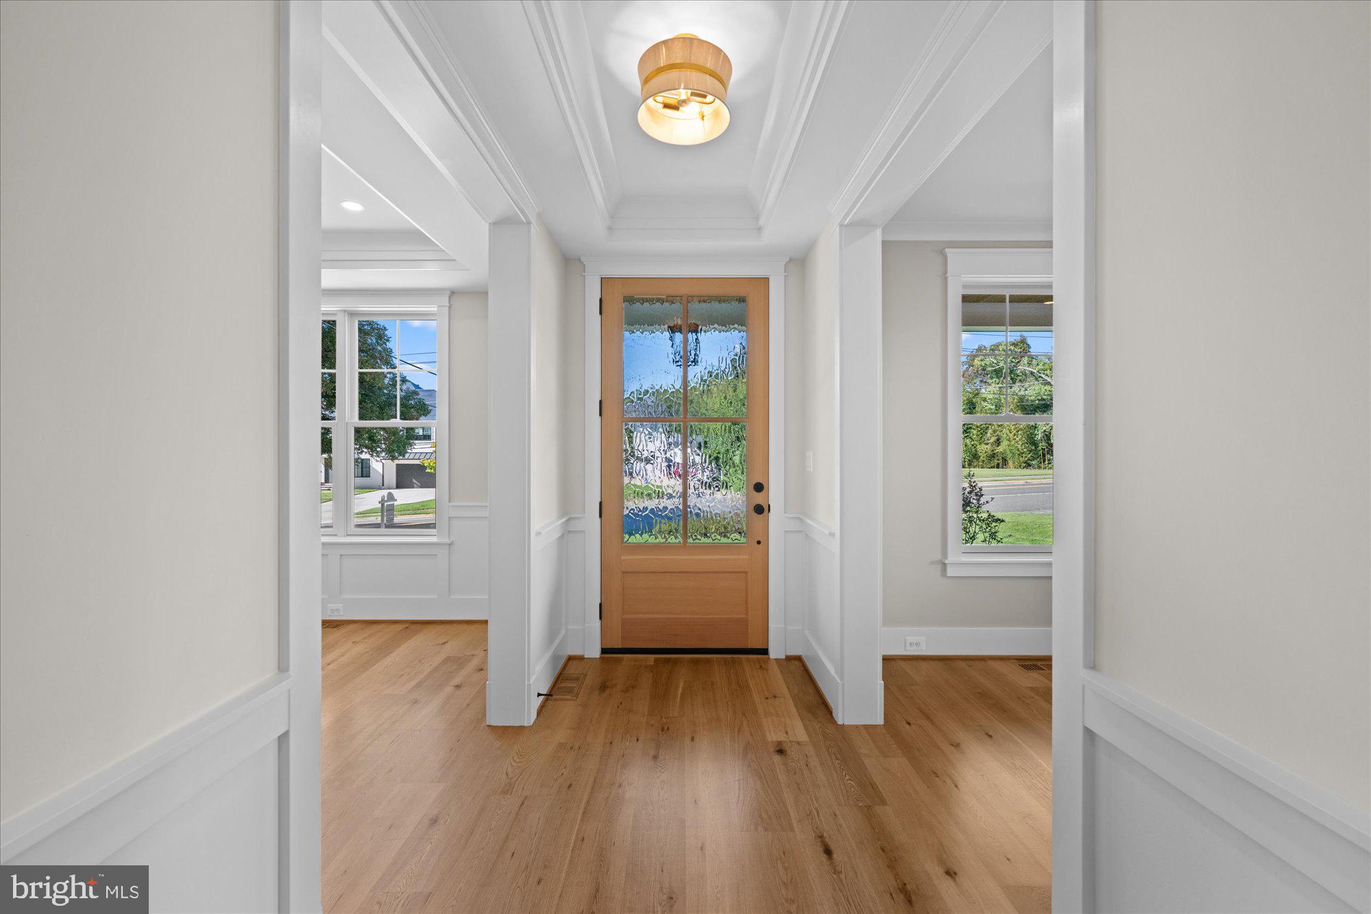
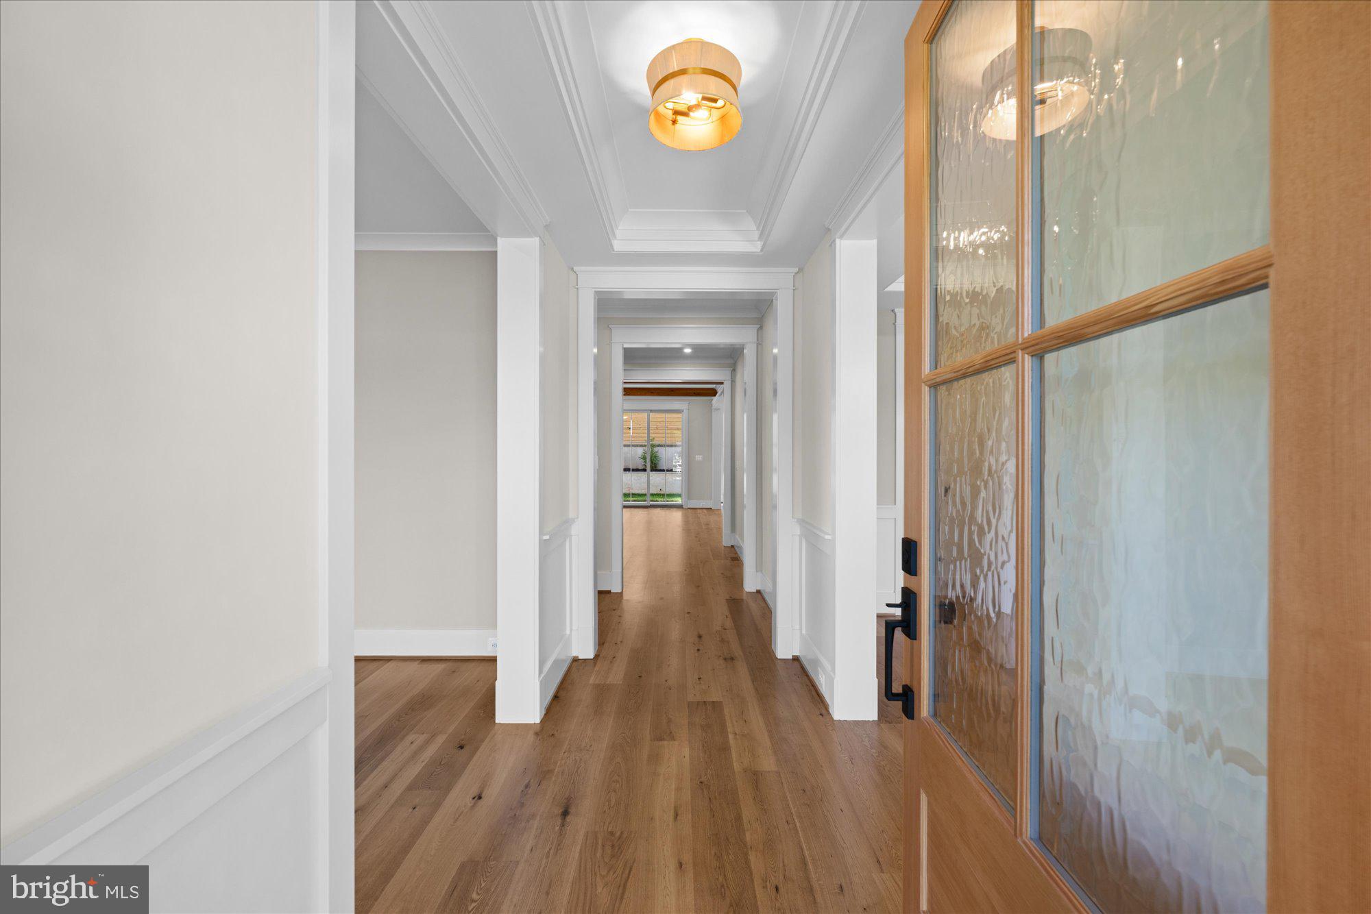
Open floorplan, large entry foyer; magazine-worthy Kitchen featuring quartz countertops, large island with pendant lighting, Wolf/SubZero stainless steel appliances, Custom Lewistown Cabinets, painted Shaker style to ceiling with lighting, tile backsplash, undercabinet outlets and lighting, large walk-in pantry, Butler’s pantry with beverage refrigerator; Great Room with beamed ceiling featuring double sliding doors to the flagstone patio, and gas fireplace wall; holiday-dinner sized Dining Room with large window; Office/Den at front of home; large Mudroom with a wall of custom cubbies, bench seat and full wall closet opening into oversized one-car garage with work area and side windows; discreetly tucked away Powder Room
Upper-Level Features:
Primary Suite with beamed ceiling, seating area, bathroom, and 2 large walk-in closets, custom dual vanity and cabinetry, with Quartz countertops, undermount sinks, ceramic/porcelain tile flooring, soaking tub, shower with frameless shower door, separate water closet, and stunning fixtures.
Bedroom 2 with walk-in closet, high window at bed wall, and full Bath with tub ensuite; Bedroom 3 with walk-in closet and full Bath with tub ensuite; Bedroom 4 with large closet and full Bath with shower.
Lower-level features:
Large Recreation Room and Bar area; Bedroom 5 with large closet and double width window; Exercise Room; full Bath 5 with shower; finished storage room; utility room. Additional features:
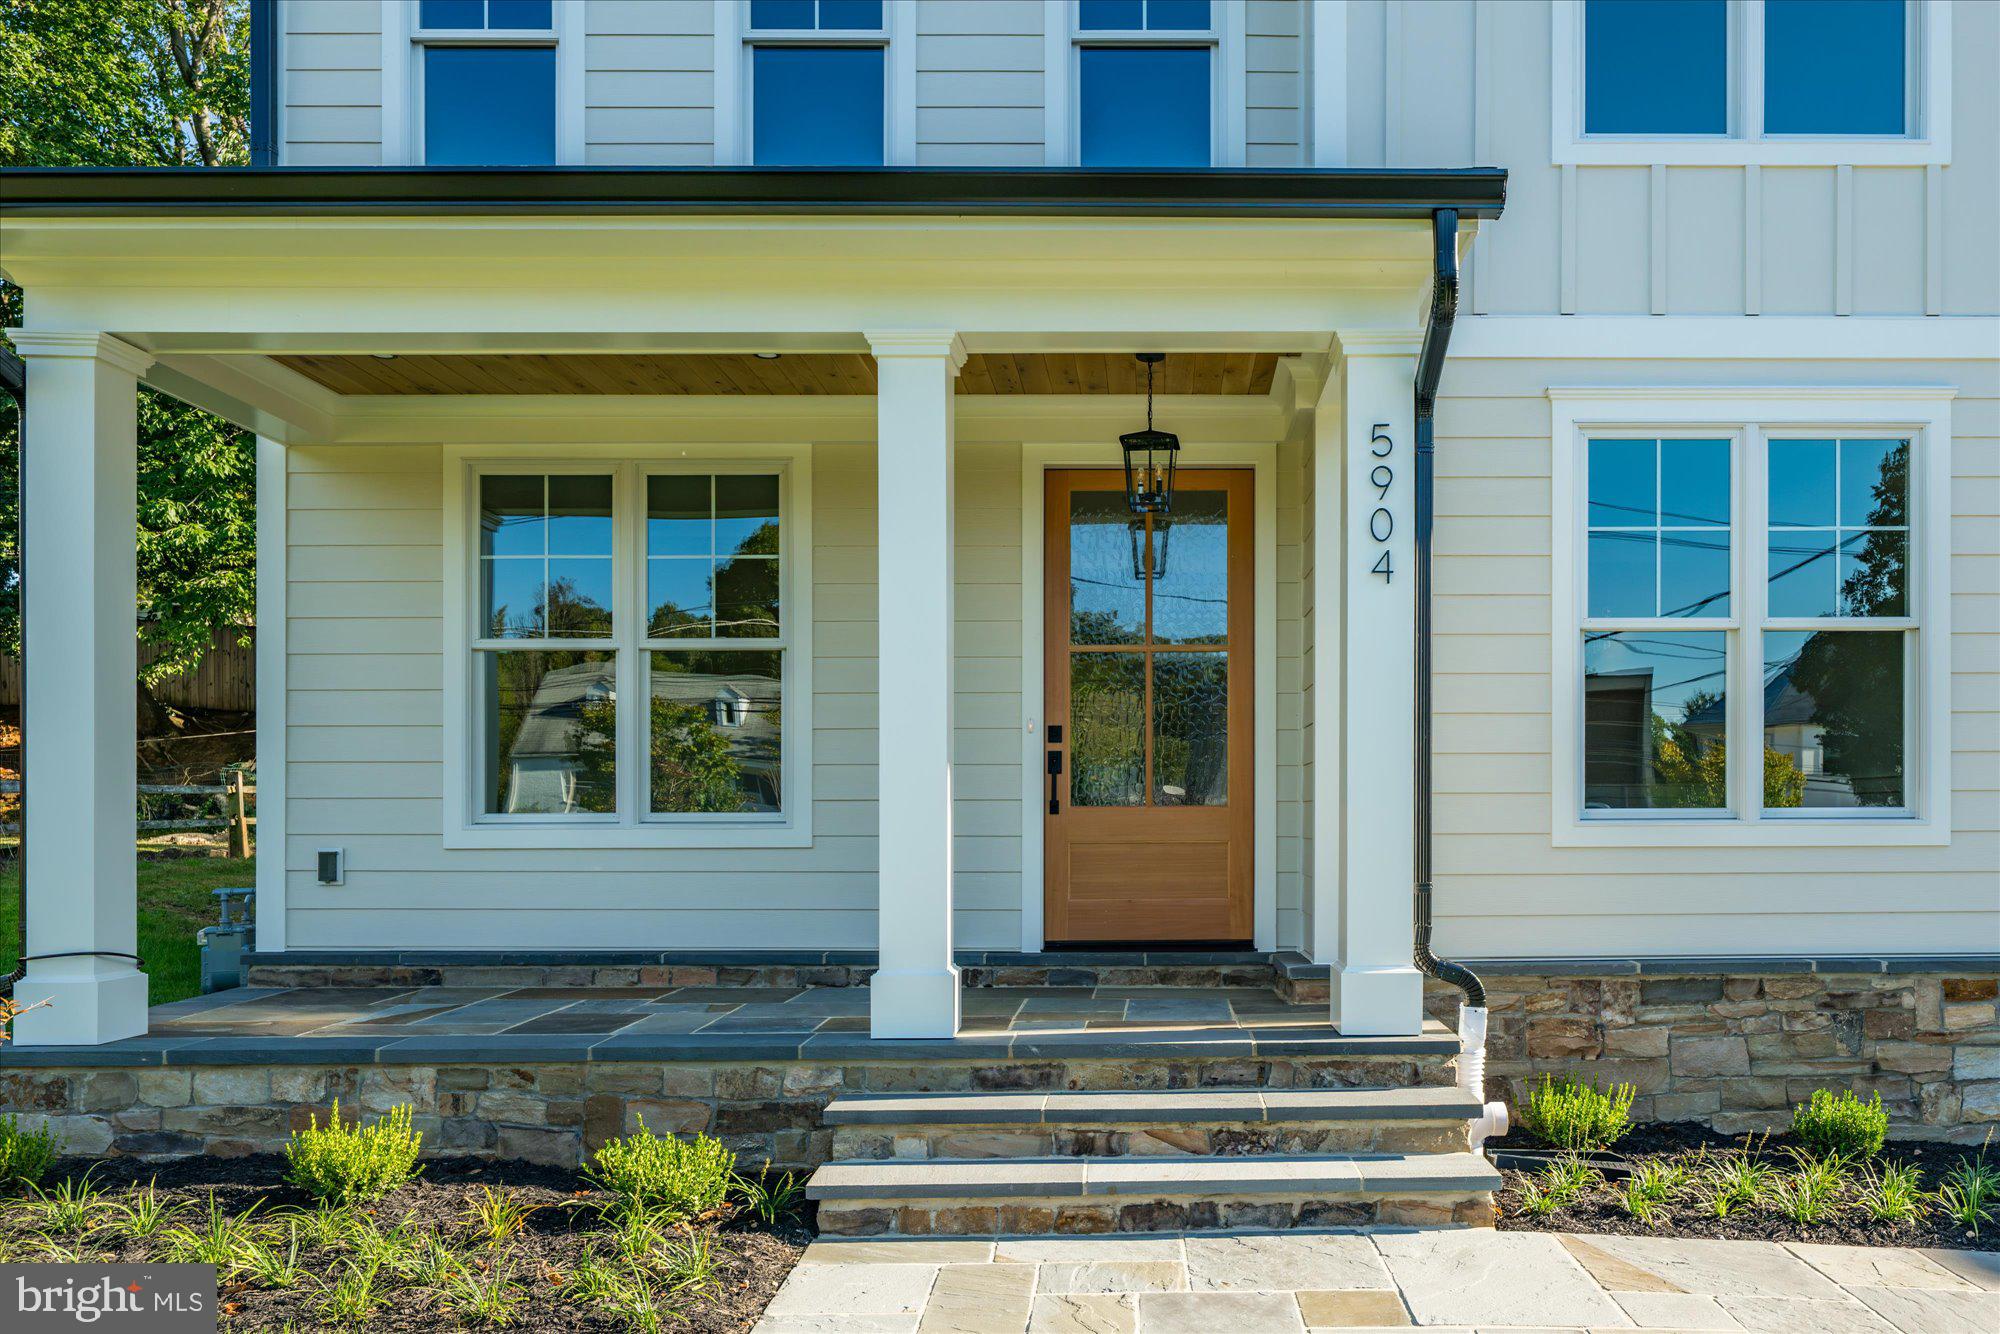
➢ Stone porch and front foundation to 1st floor decking
➢ Hardie Plank Cedar Mill Lap Board siding with wood cornice and trim
➢ Timberline architectural shingles
➢ Custom Poplar casing on all cased opening, interior doors and windows
➢ Two Panel Shaker style doors
➢ Soffited ceilings on first floor and second floor (Dining room, foyer, master
bedroom and bathroom)
➢ White oak hardwood floors on entire first floor and 2nd floor bedrooms and
hall (7 ¼” engineered sand in place French white oak)
➢ Gas Fireplace and custom surround
➢ 9’ ceilings on each floor
➢ Professional landscaping
Crown molding on entire 1st floor and 2nd floor hall
➢ Custom Mudroom
➢ Wainscoting in dining room and foyer
➢ Schlage hardware throughout
➢ Builder warranty
➢ Pre-wired with Cat 6 lines
➢ 400-amp electrical service
➢ Transoms over all first floor and 2nd floor hinged doors
➢ Pennsylvania Flagstone walk and front porch and patio
➢ Recessed lighting throughout house
Wood beams in Great room
➢ All Bedrooms prewired for ceiling fans
Save
Ask
Tour
Hide
Share
Listing Snapshot
Price
$1,995,000
Days On Site
101 Days
Bedrooms
5
Inside Area (SqFt)
4,544 sqft
Total Baths
6
Full Baths
5
Partial Baths
1
Lot Size
0.14 Acres
Year Built
2026
MLS Number
MDMC2224020
Status
Active
Property Tax
$9,471
HOA/Condo/Coop Fees
N/A
Sq Ft Source
Estimated
Friends & Family
React
Comment
Invite
No Comments Yet
Did you know? You can invite friends and family to your search. They can join your search, rate and discuss listings with you.
Recent Activity
3 days ago
Price changed to $1,995,000
3 days ago
Listing updated with changes from the MLS
a month ago
Status changed to Active
3 months ago
Listing first seen on site
General Features
Acres
0.14
Attached Garage
Yes
Cross Street
Bradmoor
Foundation
Slab
Garage
Yes
Garage Spaces
1
Levels
Three Or More
Parking
Garage Door OpenerGarageAttached
Parking Spaces
1
Pets
Yes
Property Condition
New Construction
Property Sub Type
Single Family Residence
Sewer
Public Sewer
Special Circumstances
Standard
SqFt Above
3302
SqFt Below
1242
SqFt Total
4690
Style
Colonial
Water Source
Public
Zoning
R60
Interior Features
Appliances
RangeGas RangeGas OvenGas Water HeaterBuilt-In RangeDishwasherDisposalExhaust FanIce MakerHumidifierRange HoodRefrigeratorStainless Steel Appliance(s)MicrowaveCooktopENERGY STAR Qualified Water Heater
Basement
Finished
Cooling
Central AirElectric
Fireplace
Yes
Fireplace Features
Gas
Fireplaces
2
Flooring
WoodHardwood
Furnished
Unfurnished
Heating
Exhaust FanElectricNatural GasForced Air
Interior
Kitchen IslandPantryRecessed LightingWalk-In Closet(s)High CeilingsBeamed CeilingsBuilt-in FeaturesCrown MoldingOpen FloorplanSoaking Tub



Did you know? You can invite friends and family to your search. They can join your search, rate and discuss listings with you.