Woodside living at its finest! All-brick Colonial with real character, modern updates, and one of the most convenient locations in Silver Spring. Be sure to view the 3D Tour! Sitting elevated on a corner lot, this home offers something rare: a detached single-family home just 5 blocks from the Silver Spring Metro (Red Line) and 1.5 blocks from the future Purple Line stop at Dale & Wayne, expected in 2027.
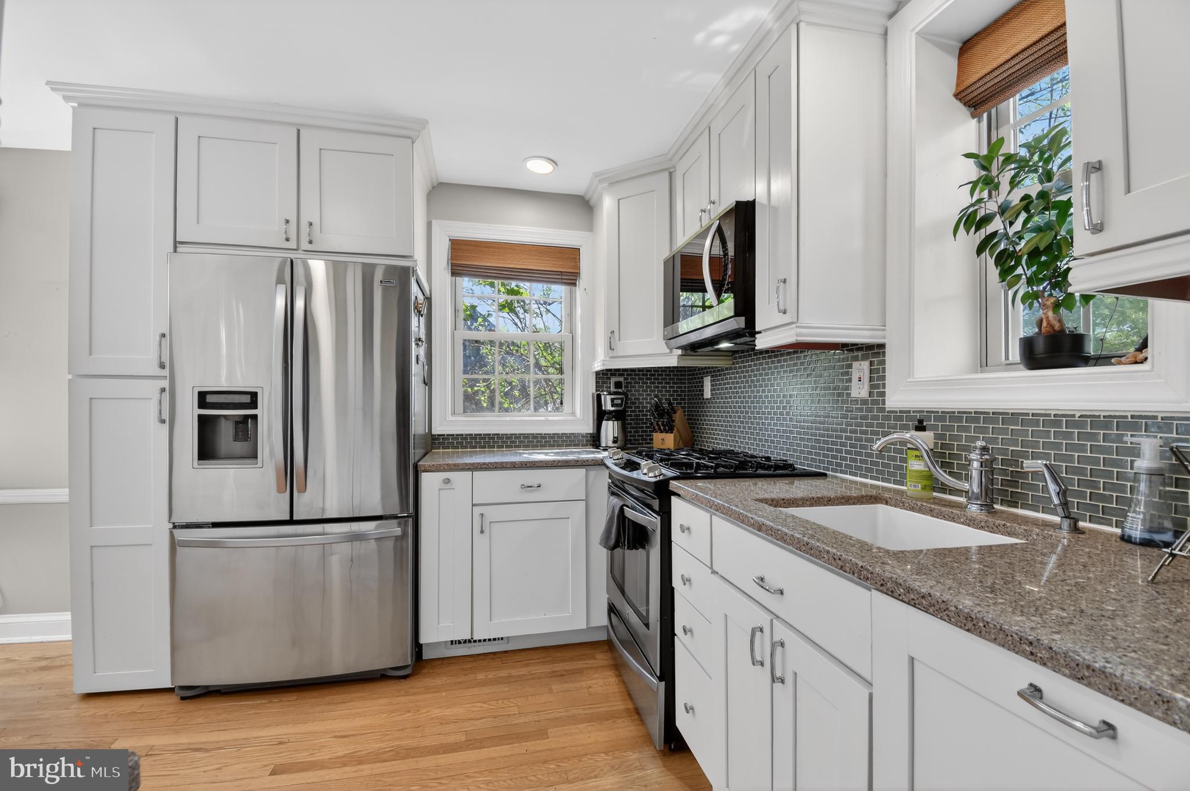
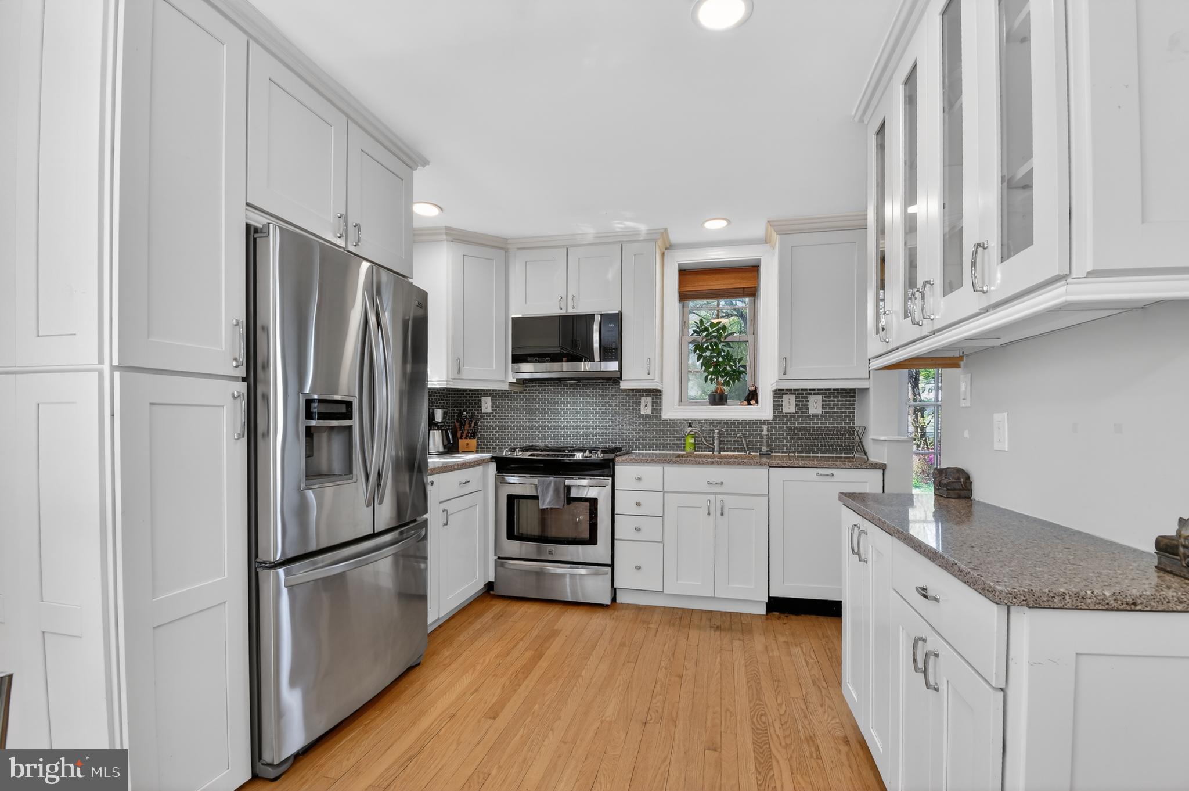
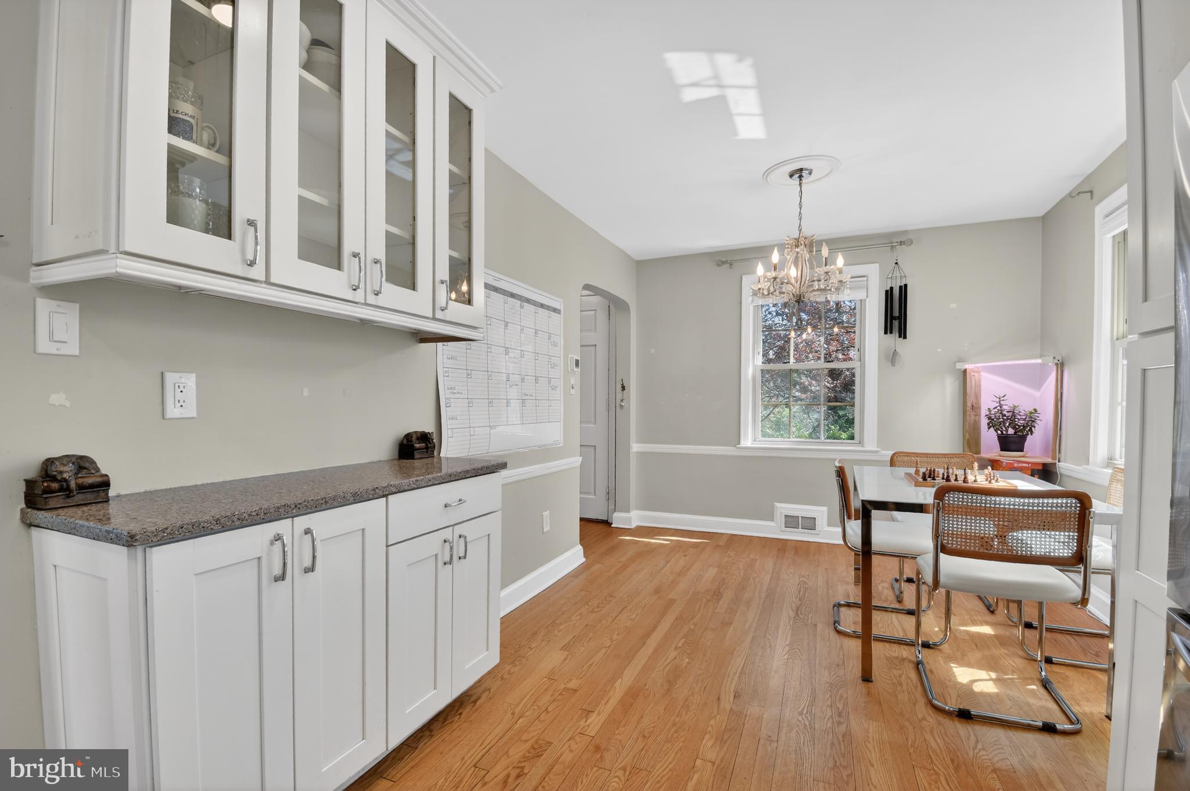
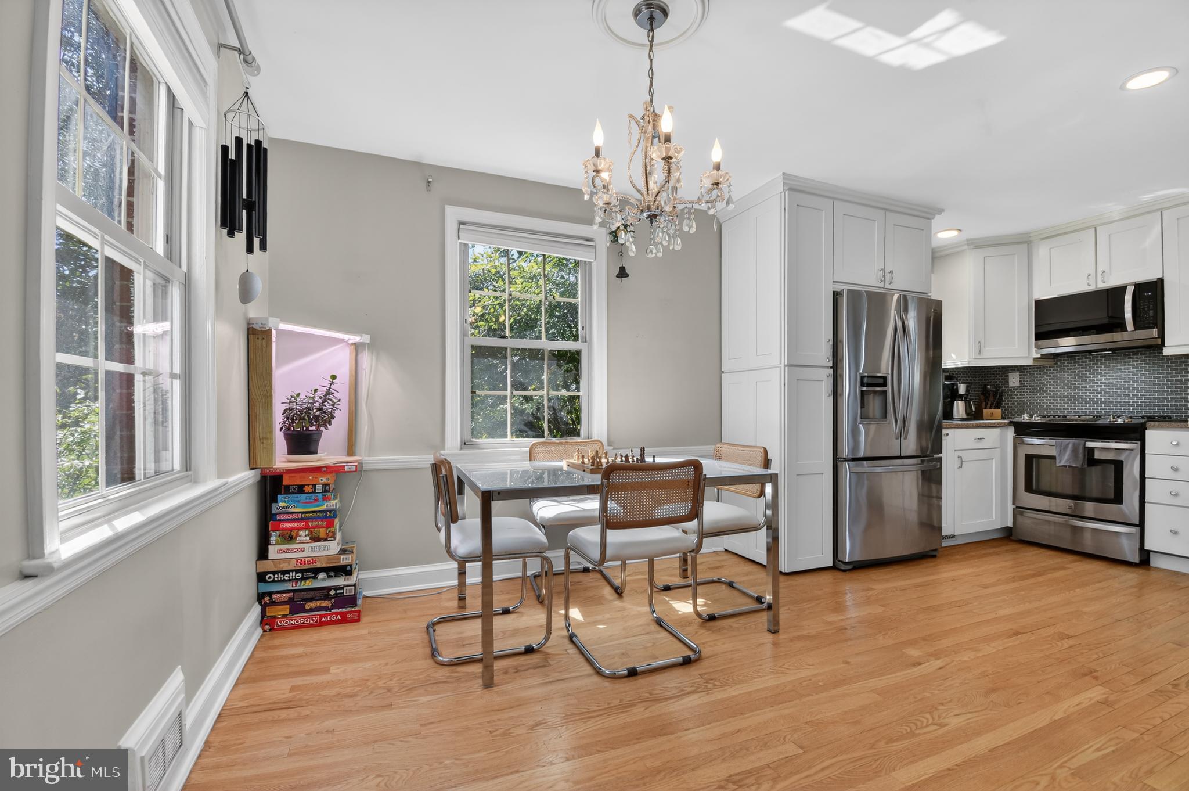
Sun pours through the front windows each morning and fills the back of the house every evening — this home is built for natural light. The renovated kitchen features crisp white cabinetry with soft-close doors and drawers, granite countertops, dedicated pantry storage, and hardwood floors that flow through the main level. Three bedrooms and two full bathrooms, including a brand-new upstairs bathroom, provide a comfortable space. The fully finished walkout basement is a true bonus — a spacious family room with its own full bathroom and separate exterior entrance, perfect for guests, a home office, au pair suite, or rental income. A screened-in side porch off the main level gives you a three-season space for morning coffee or evening downtime. Systems are up to date: newer HVAC, a one-year-old hot water heater with an oversized tank, and central A/C throughout. The one-car garage adds convenience, and the backyard is notably larger than most in the neighborhood — with real potential for an addition, expanded parking, or even an accessory dwelling unit.
The location speaks for itself. Walk to Silver Spring International Middle School and Sligo Creek Elementary. One block to Nolte Park and Bullis Park. Steps to Whole Foods, the Fillmore, AFI Silver Theatre, and all of downtown Silver Spring. This is Woodside living at its best — classic bones, modern comfort, and a neighborhood that's only getting better.
Save
Ask
Tour
Hide
Share
Listing Snapshot
Price
$740,000
Days On Site
171 Days
Bedrooms
3
Inside Area (SqFt)
1,290 sqft
Total Baths
2
Full Baths
2
Partial Baths
N/A
Lot Size
0.13 Acres
Year Built
1938
MLS® Number
MDMC2224644
Status
Active
Property Tax
$6,521
HOA/Condo/Coop Fees
N/A
Sq Ft Source
Assessor
Friends & Family
React
Invite
Recent Activity
2 weeks ago
Price changed to $740,000
2 weeks ago
Listing updated with changes from the MLS®
6 months ago
Listing first seen on site
General Features
Acres
0.13
Attached Garage
Yes
Foundation
Slab
Garage
Yes
Garage Spaces
1
Levels
Three Or More
Parking
Garage Door OpenerOff StreetGarageAttached
Parking Spaces
1
Pets
Yes
Property Sub Type
Single Family Residence
Security
Smoke Detector(s)
Sewer
Public Sewer
Special Circumstances
Standard
SqFt Above
1040
SqFt Below
250
SqFt Total
1560
Style
Colonial
Utilities
Cable Available
Water Source
Public
Zoning
R60
Interior Features
Appliances
Electric RangeElectric OvenGas Water HeaterDisposalDryerExhaust FanMicrowaveRefrigeratorWasherDishwasher
Basement
Other
Cooling
Central AirCeiling Fan(s)Electric
Fireplace
Yes
Fireplaces
1
Flooring
Wood
Heating
Exhaust FanNatural GasForced Air
Interior
Ceiling Fan(s)Crown MoldingOpen Floorplan
Laundry Features
Laundry Room
Window Features
Window CoveringsWindow Treatments
Bedroom 2
Bedroom 3
Dining Room
Level - Main
Foyer
Level - Main
Game Room
Kitchen
Level - Main
Laundry
Living Room
Level - Main
Other
Primary Bedroom
Storage Room
Sun/Florida Room
Utility Room
Save
Ask
Tour
Hide
Share
Exterior Features
Construction Details
Brick
Lot Features
Wooded
Patio And Porch
Porch
Pool Features
None
Roof
Fiberglass
View
StreetTrees/Woods
Waterview
StreetTrees/Woods
Windows/Doors
Window CoveringsWindow Treatments
Community Features
School District
MONTGOMERY COUNTY PUBLIC SCHOOLS
Schools
School District
MONTGOMERY COUNTY PUBLIC SCHOOLS
Elementary School
SLIGO CREEK
Middle School
SILVER SPRING INTERNATIONAL
High School
NORTHWOOD
Listing courtesy of Long & Foster Real Estate, Inc.