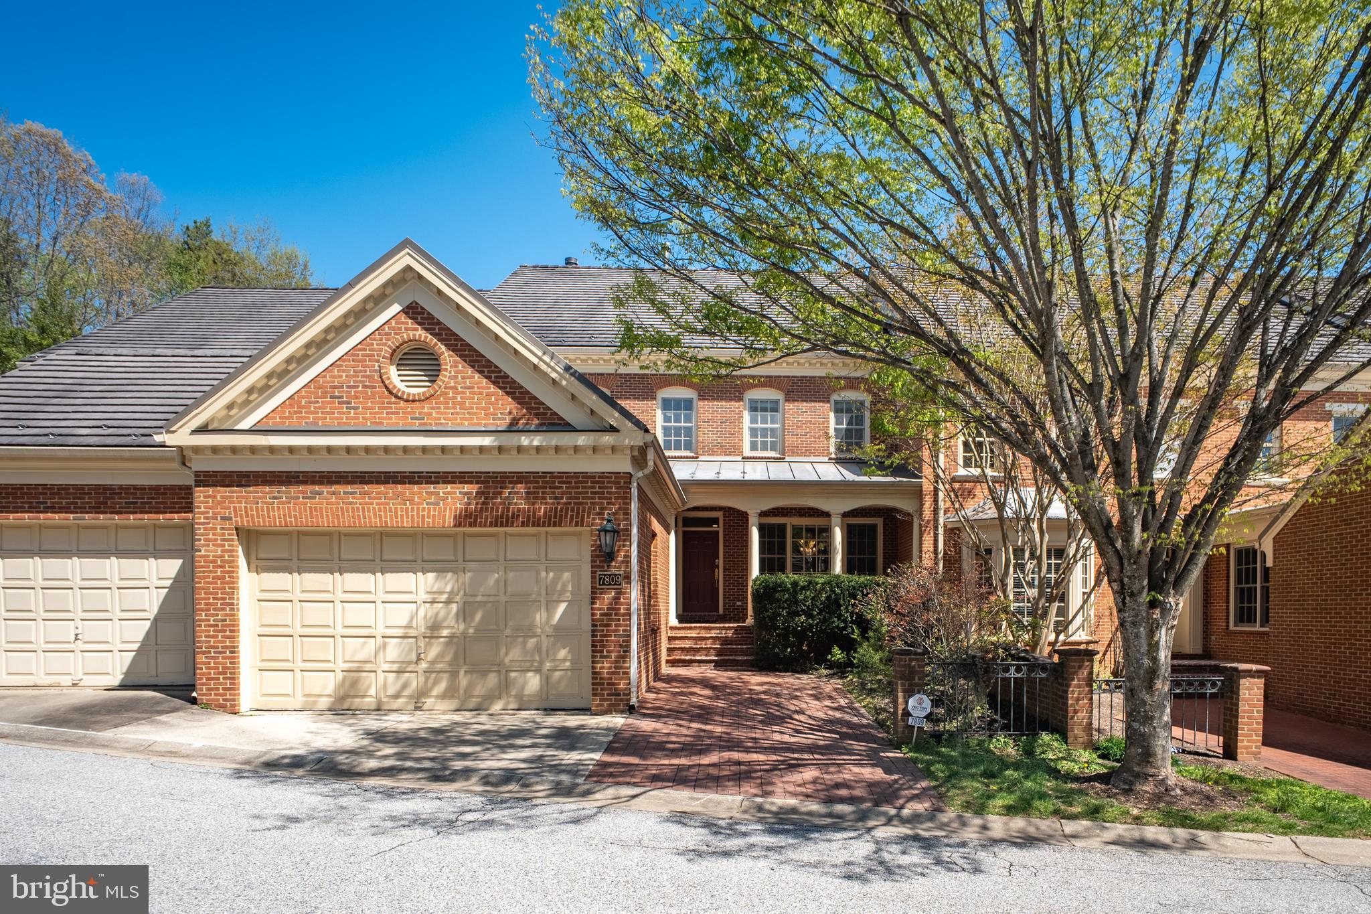
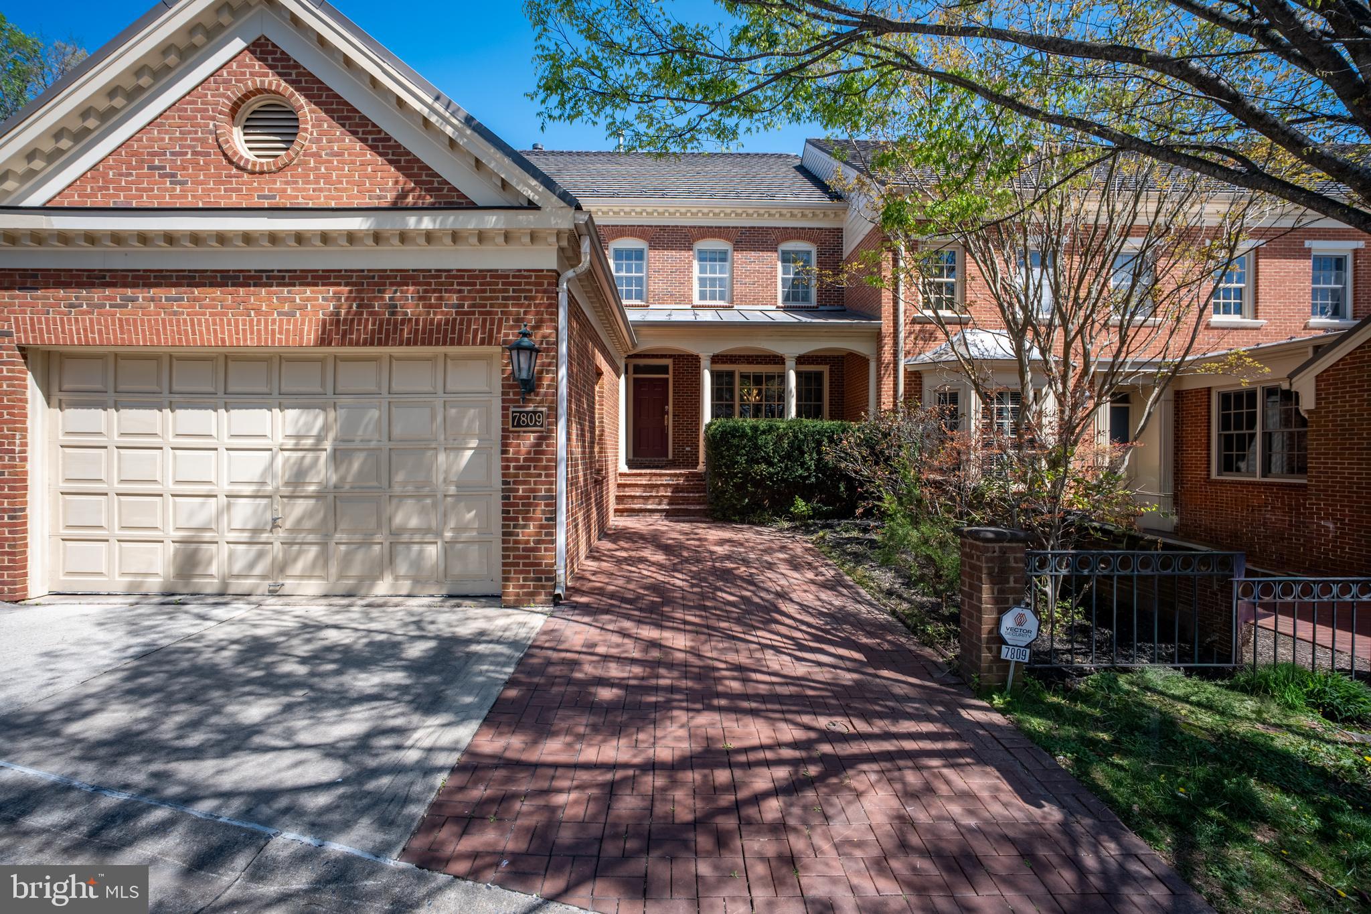
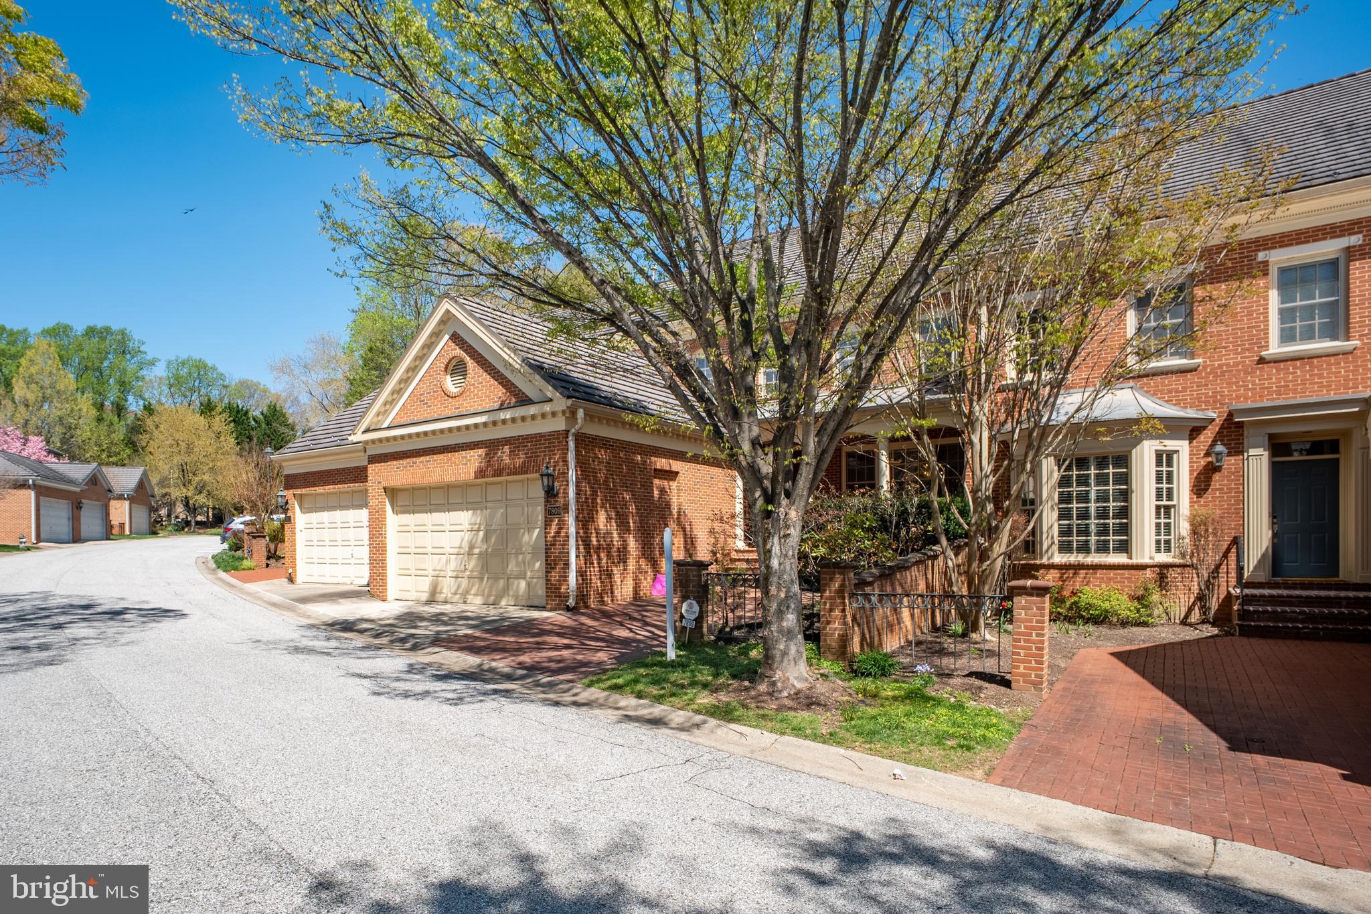
Welcome to this masterfully crafted, all-brick residence in the prestigious River Falls community. Offering over 4,500 square feet of finished living space, this home showcases a distinctive layout by renowned builder Gosnell—combining the spacious feel of a single-family estate with the low-maintenance convenience of luxury townhome living. The Gosnell hallmark of quality is evident throughout, from solid construction to refined interior finishes.
The main level features soaring ceilings, elegant moldings, and high-quality hardwood flooring. A gracious foyer opens to a grand dining room and a sun-filled living room, creating an inviting space for both everyday living and entertaining.
The home flows seamlessly into a bright breakfast area and a chef’s kitchen equipped with a Sub-Zero refrigerator, Viking range hood, center island, newly updated five-burner cooktop, and abundant cabinetry. The gourmet kitchen connects to a warm and inviting family room anchored by a gas fireplace.
Upstairs, the expansive primary suite offers peaceful views of the private patio and includes a dressing area, two walk-in closets, and a beautifully updated, spa-like en-suite bath. Two additional bedrooms share a Jack-and-Jill bath, and a conveniently located laundry room completes the upper level.
The walk-out lower level provides exceptional flexibility, featuring a spacious recreation room that opens to a charming Georgetown-style brick patio. This level also includes a fourth bedroom or office, a full bath, and generous storage space—ideal for a home gym or additional living needs.
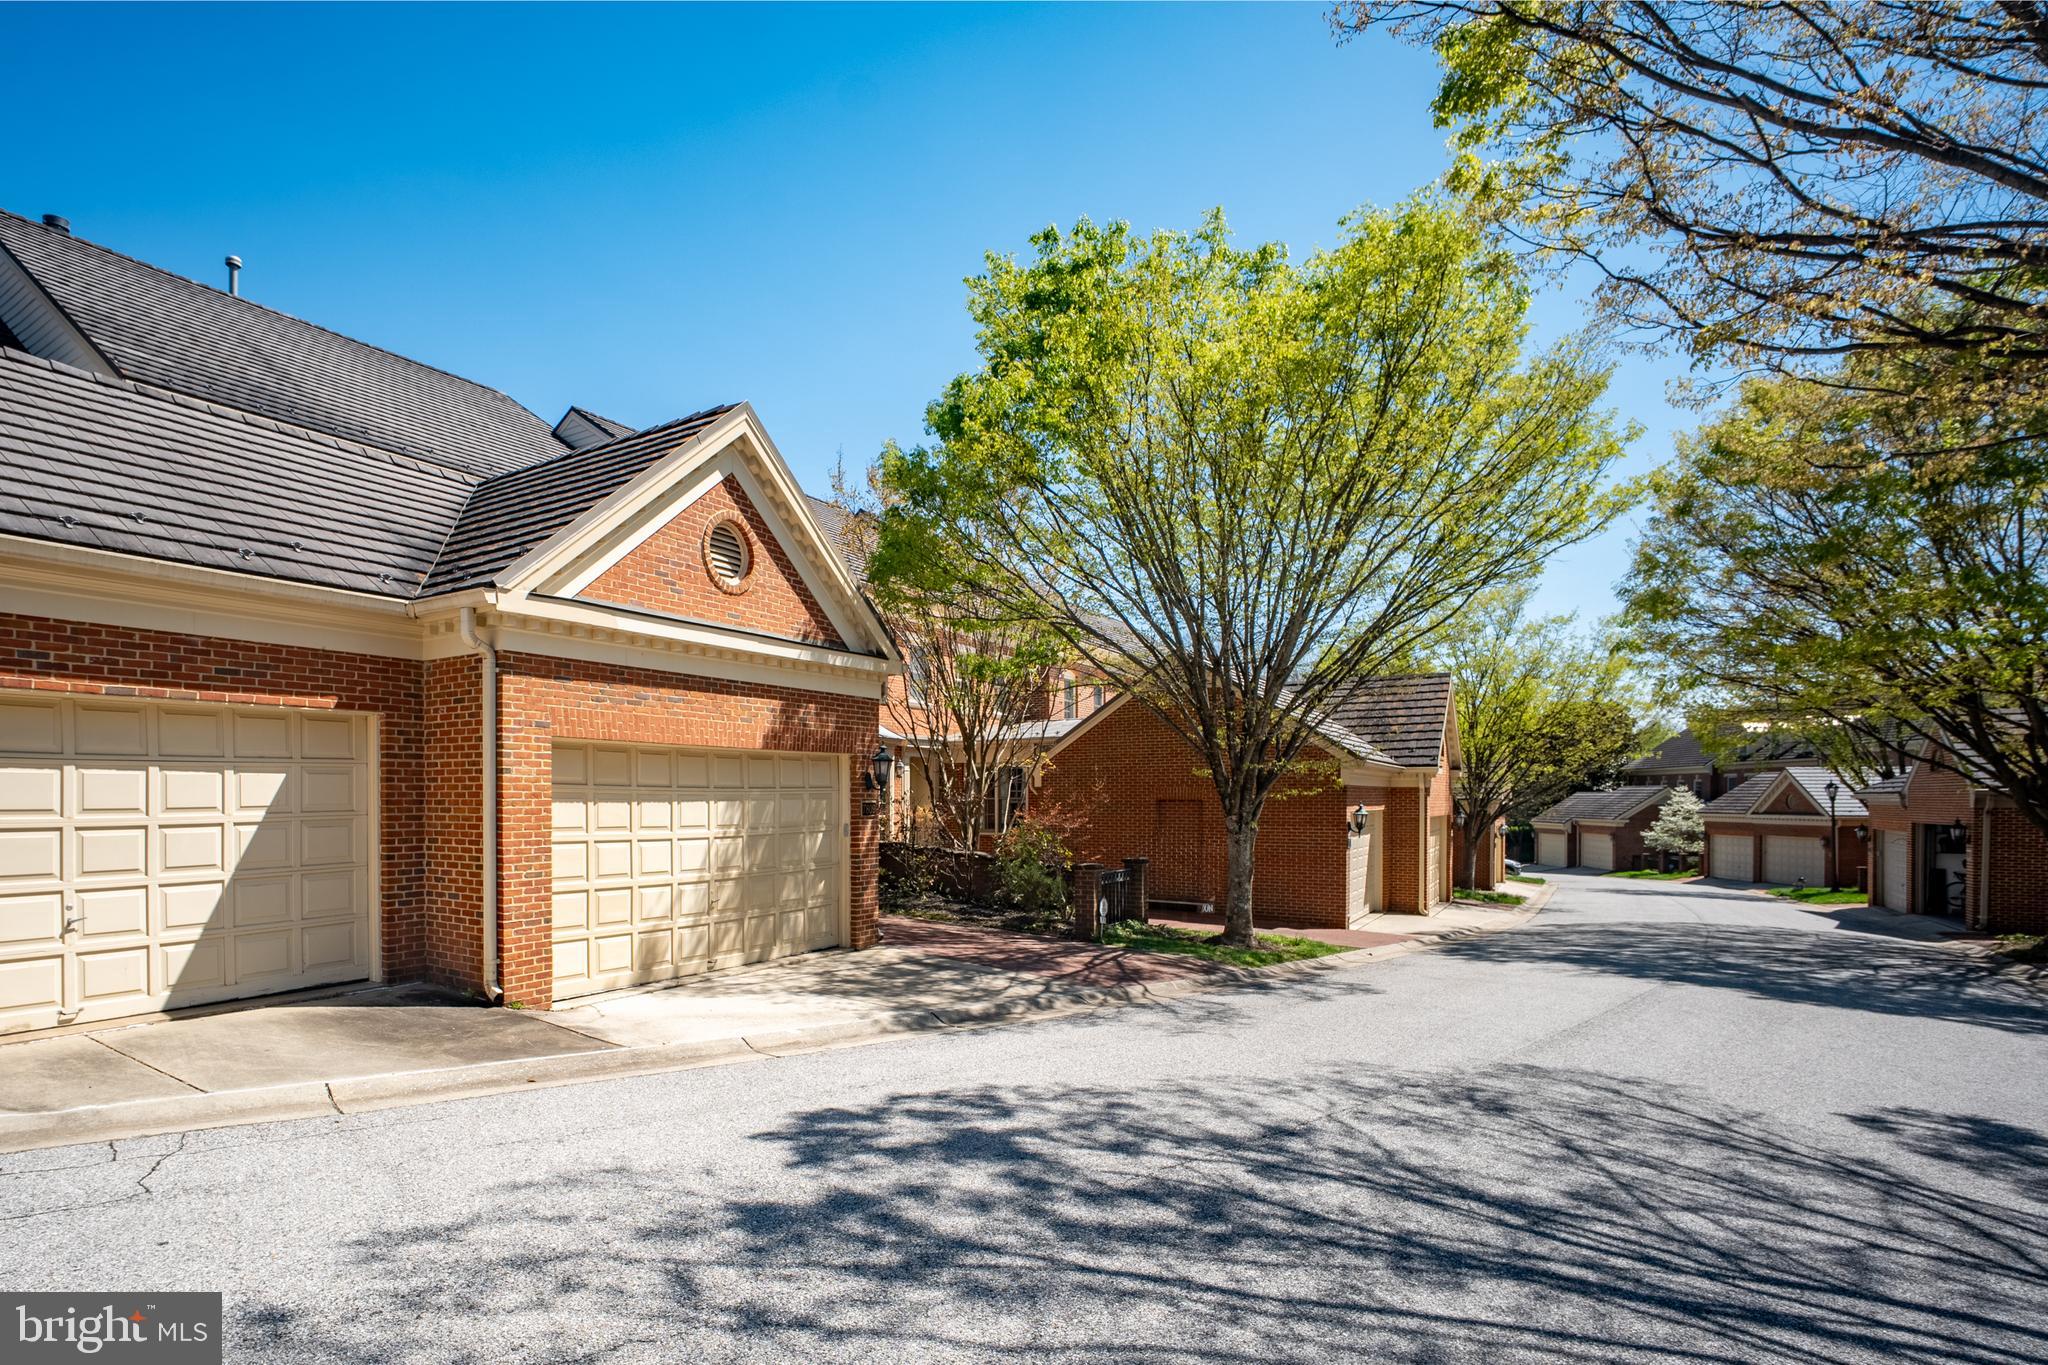
A two-car garage is equipped with a high-speed EV charger.
The professionally maintained community landscaping offers lush greenery and exceptional curb appeal year-round. Residents enjoy access to a clubhouse, swimming pool, six tennis courts, a playground, and expansive fields for soccer, baseball, and lacrosse.
Ideally located for outdoor enthusiasts, the home is just a five-minute walk to the scenic trails of Great Falls and the C&O Canal.
Commuting is effortless with direct access to downtown Washington, DC via the scenic Clara Barton Parkway—no interstate required.
Perfectly situated, the home is only 10 minutes from the premier shopping and dining of Tysons Corner and a short, picturesque drive to historic Georgetown.
Located within the highly sought-after Carderock Springs, Pyle, and Walt Whitman school district.
Beautifully maintained and truly move-in ready, this is a rare opportunity to own a distinguished home in one of Potomac’s most desirable and accessible communities.
Save
Ask
Tour
Hide
Share
Listing Snapshot
Price
$1,395,000
Days On Site
183 Days
Bedrooms
4
Inside Area (SqFt)
4,558 sqft
Total Baths
4
Full Baths
3
Partial Baths
1
Lot Size
0.1 Acres
Year Built
1995
MLS® Number
MDMC2225124
Status
Active
Property Tax
$13,824
HOA/Condo/Coop Fees
$225.33 monthly
Sq Ft Source
Assessor
Friends & Family
React
Comment
Invite
No Comments Yet
Did you know? You can invite friends and family to your search. They can join your search, rate and discuss listings with you.
Recent Activity
2 weeks ago
Listing updated with changes from the MLS®
4 months ago
Price changed to $1,395,000
6 months ago
Status changed to Active
6 months ago
Listing first seen on site
General Features
Acres
0.1
Attached Garage
Yes
Foundation
Permanent
Garage
Yes
Garage Spaces
2
Levels
Three Or More
Parking
Garage Door OpenerGarageDrivewayAttached
Parking Spaces
3
Property Sub Type
Townhouse
Sewer
Public Sewer
Special Circumstances
Standard
SqFt Above
3358
SqFt Below
1200
SqFt Total
5024
Style
Colonial
Water Source
Public
Zoning
R200
Interior Features
Appliances
OvenGas Water HeaterCooktopDishwasherDisposalDryerHumidifierIce MakerMicrowaveRefrigeratorWasher



Did you know? You can invite friends and family to your search. They can join your search, rate and discuss listings with you.