Step into your brand-new home at Ravel and Royale, where every surface gleams with the pristine quality of 2024 construction. This expansive three-bedroom, two-and-a-half-bathroom residence spans 2340 square feet of thoughtfully designed living space, ready for immediate occupancy with that coveted never-lived-in feel.
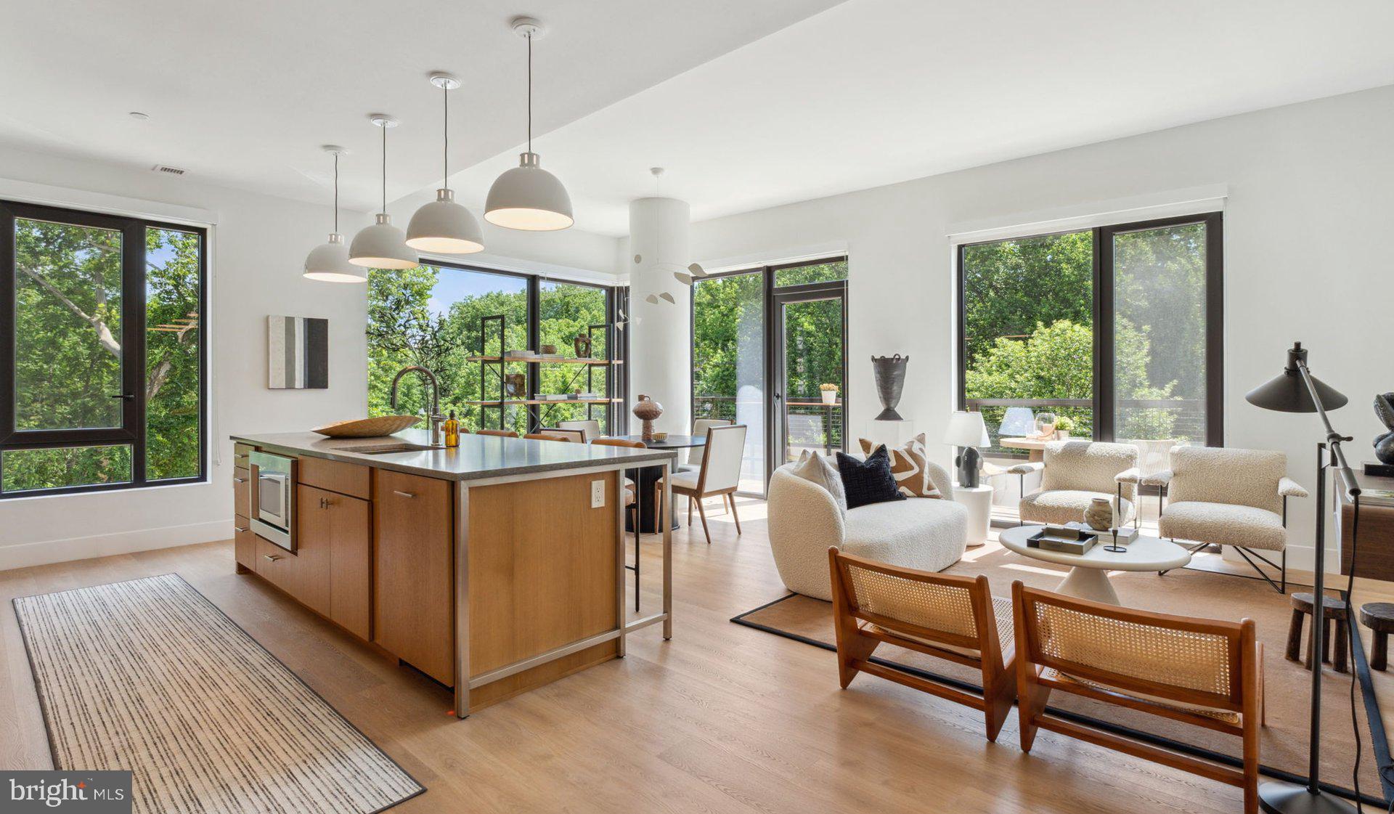
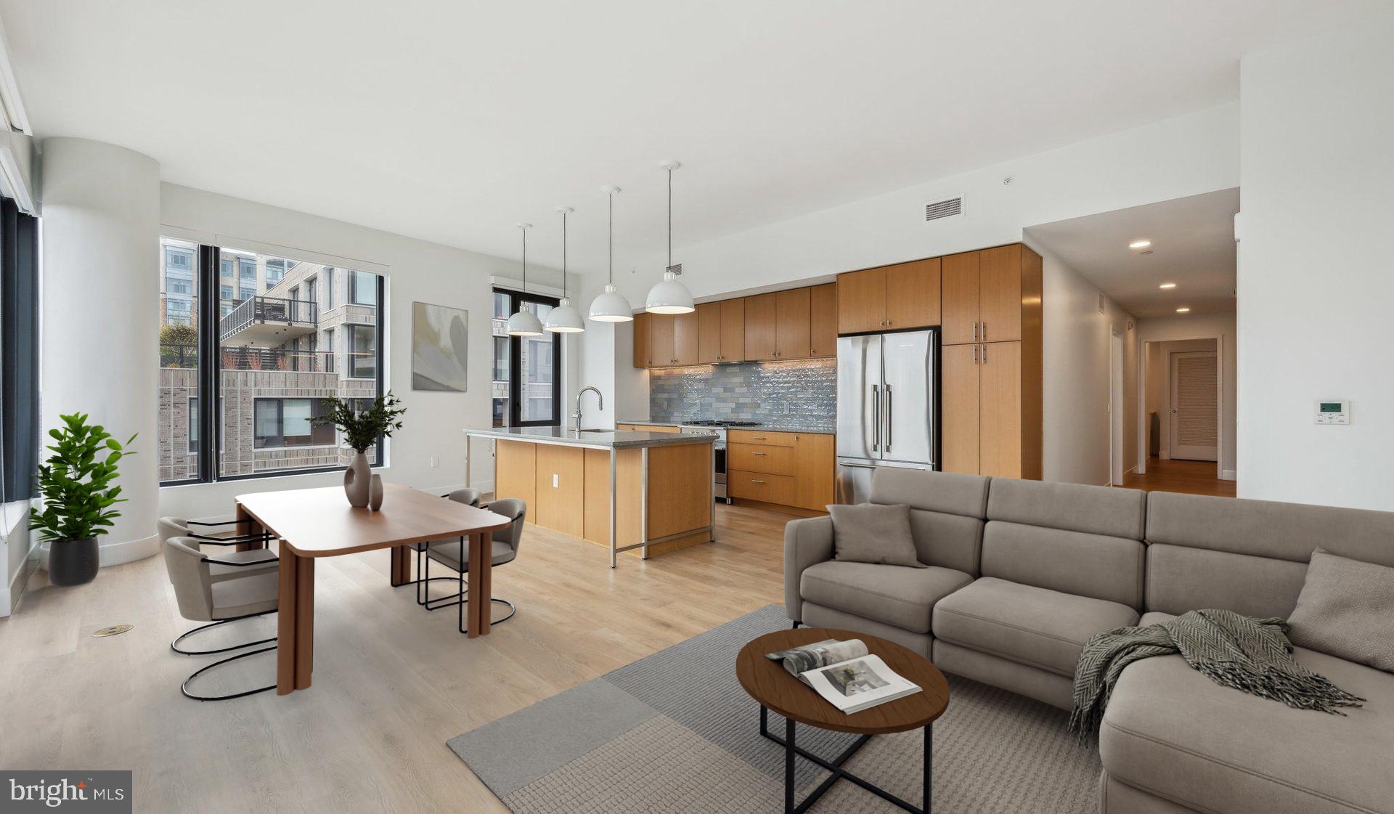
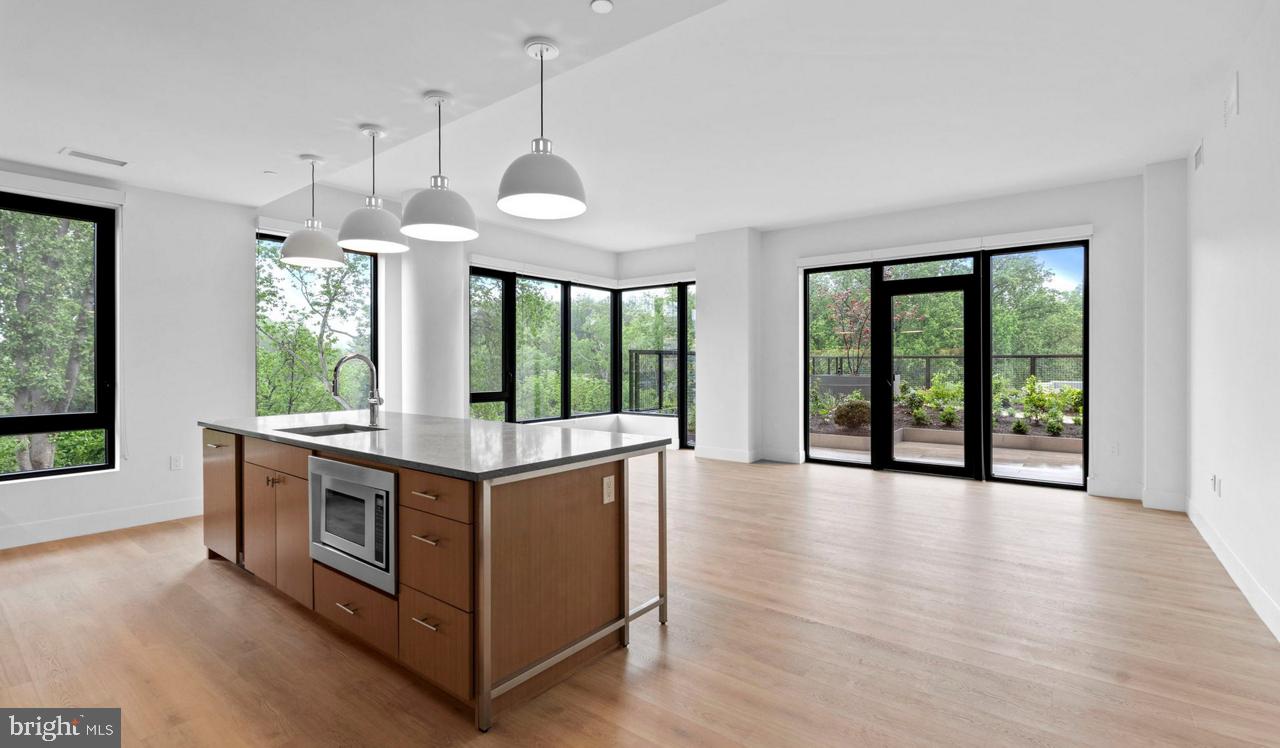
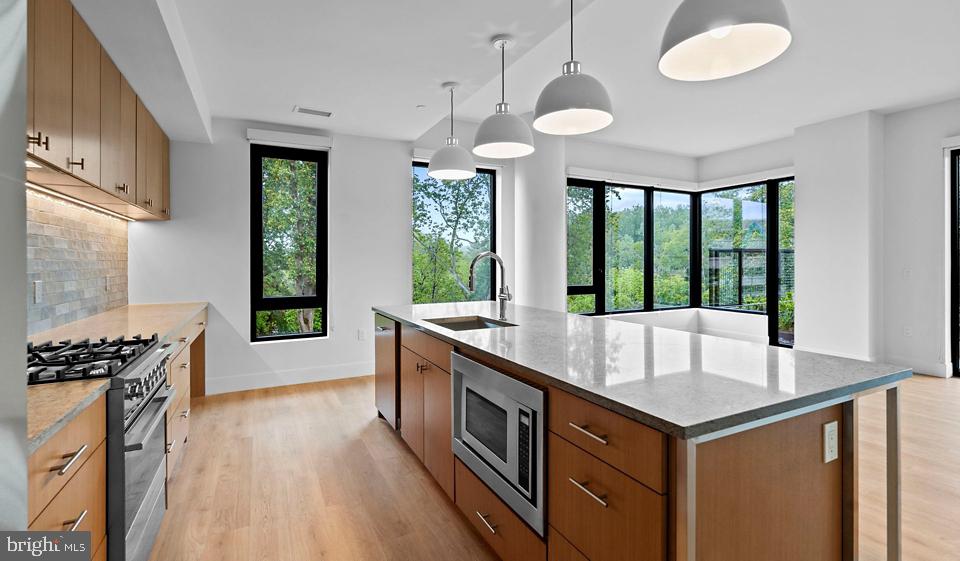
Your mornings begin in the heart of this home, a stunning open-concept kitchen where upgraded countertops catch the early light streaming through oversized windows. The stainless steel appliances create a professional culinary experience, from the self-cleaning oven perfect for weekend baking projects to the ice maker that ensures your evening beverages are always perfectly chilled. Soft-close cabinet doors reveal ample storage, while the disposal and dishwasher make cleanup effortless after dinner parties with friends.
The open floor plan flows seamlessly from kitchen to living areas, where beautiful wood floors stretch throughout, complemented by ceiling fans that circulate fresh air. Your entry-level bedroom offers convenience for guests or could serve as a perfect home office, while generous walk-in closets in the upper bedrooms provide organizational luxury. The convenience of an in-unit washer and dryer means laundry day becomes just another simple task in your weekly routine.
Step outside your front door and discover a community designed for modern living. Start your day with a workout in the fully equipped fitness center, then take your morning coffee to the roof deck where panoramic views stretch across North Bethesda. Evening hours might find you in the game room challenging neighbors to billiards, or perhaps unwinding in the beautifully landscaped picnic area. Your four-legged family members will love the dedicated dog park, while you appreciate the secure gated entry and professional concierge services that welcome you home each day.
The jogging path provides the perfect route for morning runs or evening strolls, while the sparkling pool offers a refreshing retreat during warmer months. Business needs are covered in the professional meeting room, and convenient garage parking means you never worry about finding a spot after a long day. The building's elevator whisks you effortlessly to your floor, while comprehensive security systems provide peace of mind around the clock.
North Bethesda's vibrant dining scene beckons just steps from your door. The neighborhood's walkable corridors offer an eclectic mix of cozy cafes perfect for weekend brunches and innovative eateries where you can explore new flavors. Local establishments blend seamlessly with newer additions, creating a dynamic streetscape that evolves with your tastes and moods.
This pet-friendly community welcomes both cats and dogs with a required deposit, ensuring your entire family can call Ravel and Royale home. Every detail has been considered in this brand-new construction, from the range hood that keeps your kitchen air fresh to the microwave and refrigerator that anchor your daily routines.
Ready to make 10511 Strathmore Hall Street your new address? This exceptional residence awaits your personal touch to transform these pristine spaces into your perfect home. Pricing and availability subject to change on a daily basis. Photos are of model units. Parking may be available subject to availability and may be an additional fee.
Save
Ask
Tour
Hide
Share
Listing Snapshot
Price
$9,798
Days On Site
200 Days
Bedrooms
3
Inside Area (SqFt)
2,340 sqft
Total Baths
3
Full Baths
2
Partial Baths
1
Lot Size
N/A
Year Built
2024
MLS Number
MDMC2225890
Status
Active
Property Tax
N/A
HOA/Condo/Coop Fees
N/A
Sq Ft Source
Estimated
Friends & Family
React
Comment
Invite
No Comments Yet
Did you know? You can invite friends and family to your search. They can join your search, rate and discuss listings with you.
Recent Activity
3 weeks ago
Price changed to $9,798
3 weeks ago
Listing updated with changes from the MLS
7 months ago
Listing first seen on site
General Features
Available on
2026-05-01
Levels
One
Parking
Off StreetLeasedPermit RequiredAssigned
Parking Spaces
1
Pets
Breed RestrictionsCats OKDogs OKYes
Property Condition
New Construction
Property Sub Type
Condominium
Sewer
Public Sewer
SqFt Above
2340
SqFt Total
2340
Style
Unit/FlatTraditional
Water Source
Public
Zoning
NA
Interior Features
Appliances
Gas RangeGas OvenWasherDishwasherDisposalExhaust FanFreezerIce MakerMicrowaveRefrigeratorStainless Steel Appliance(s)DryerENERGY STAR Qualified Appliances



Did you know? You can invite friends and family to your search. They can join your search, rate and discuss listings with you.