Assumable loan with 2.25% interest rate available to all qualified buyers***
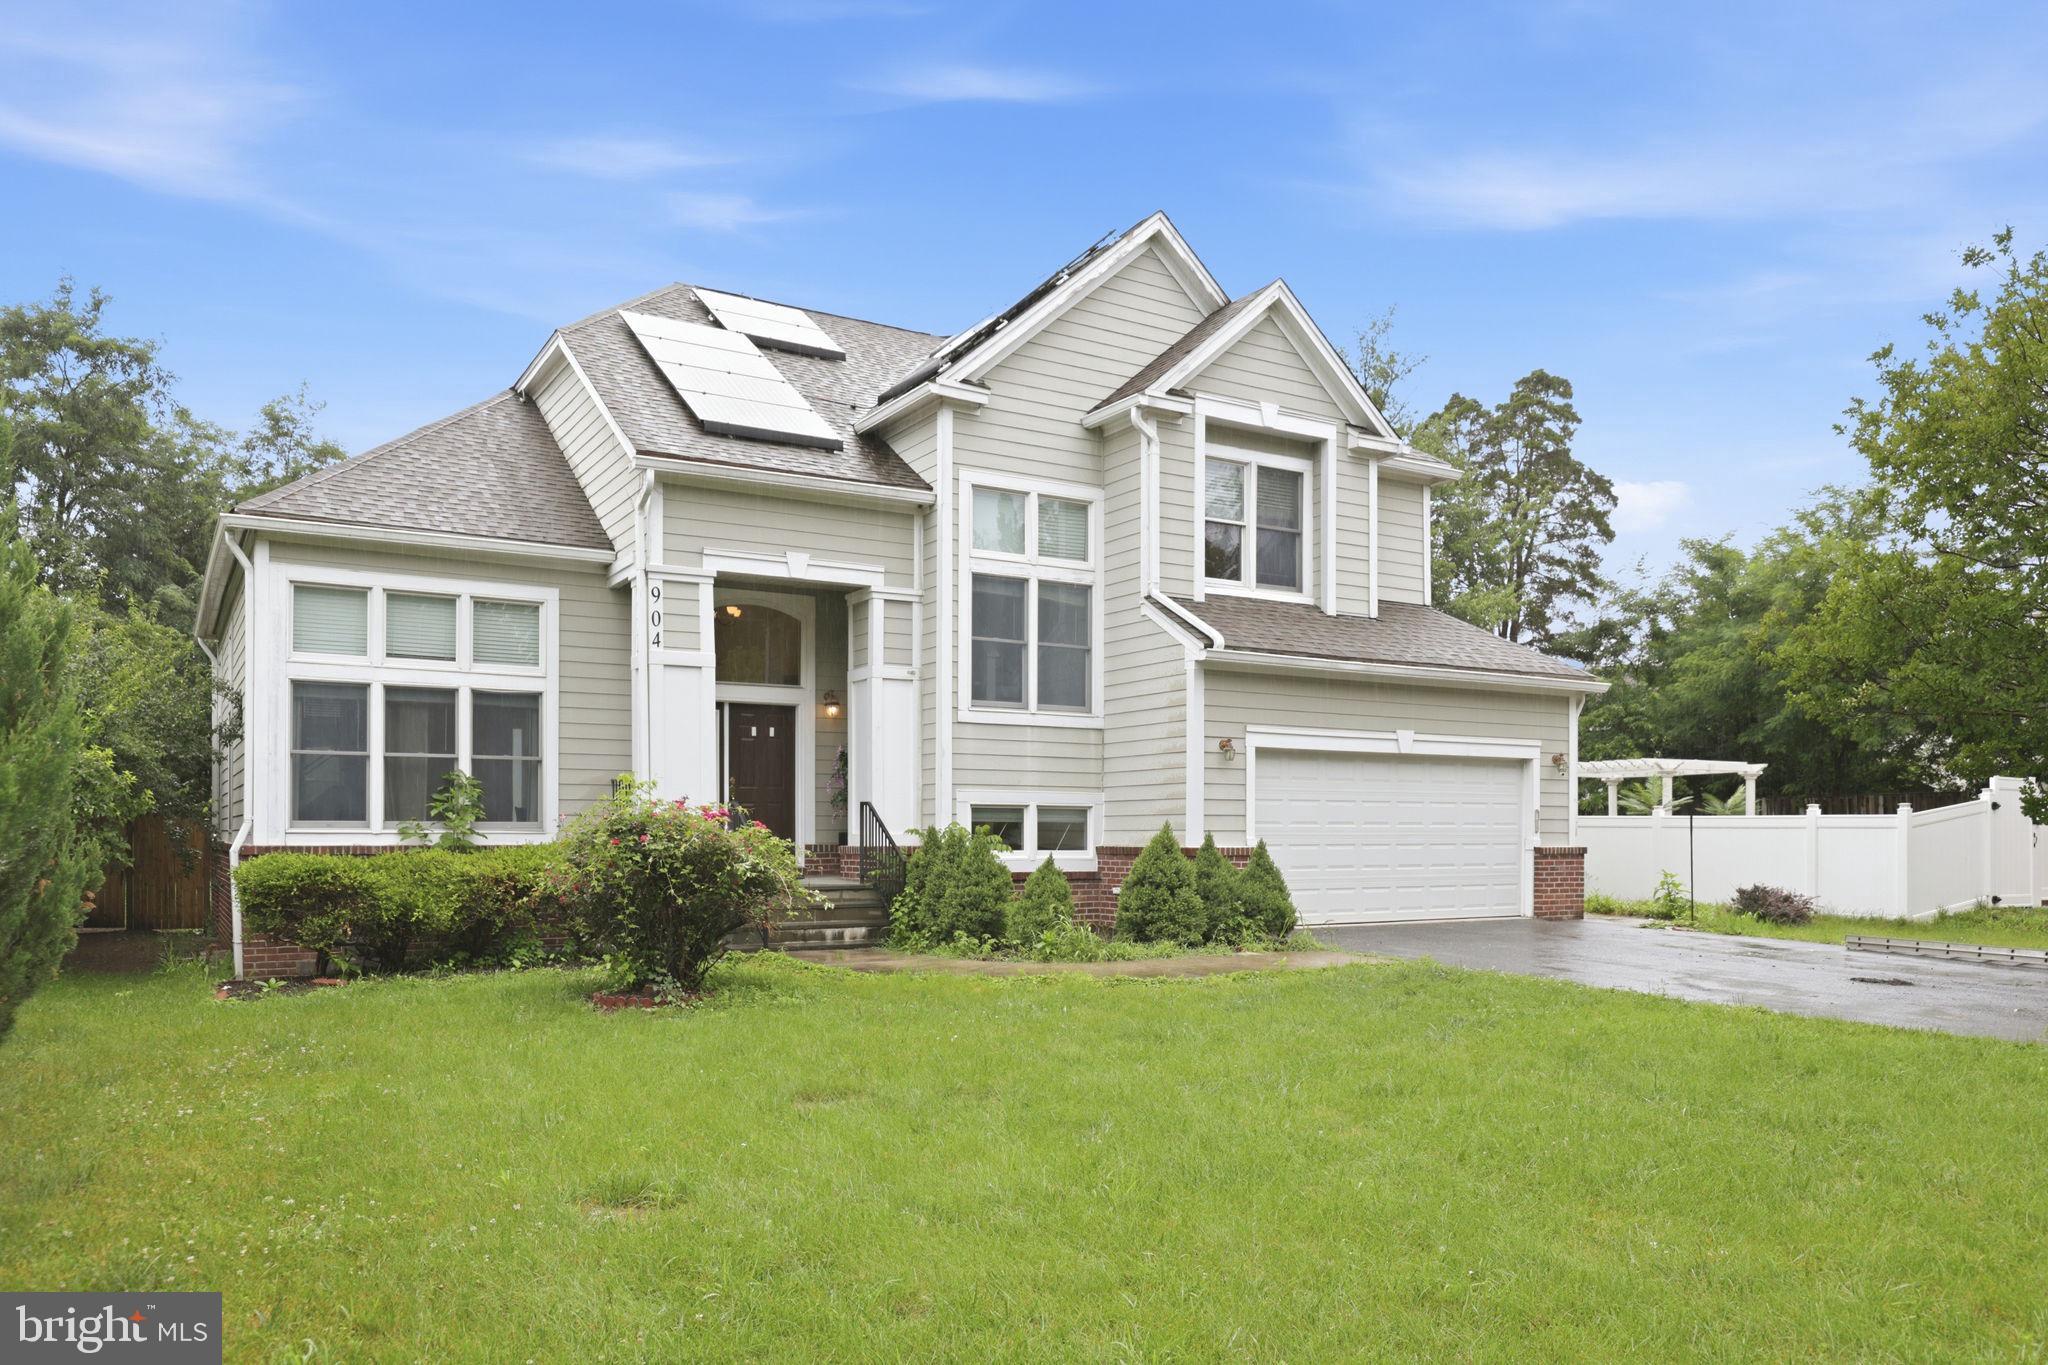
Welcome to 904 Milestone Drive — a beautiful and exclusive three-level home tucked into a private, quiet cul-de-sac shared with only three other houses, with no HOA. This spacious 5-bedroom (with a bonus lower-level room that could easily serve as a 6th), 4-full-bath home blends elegant details with thoughtful modern updates throughout.
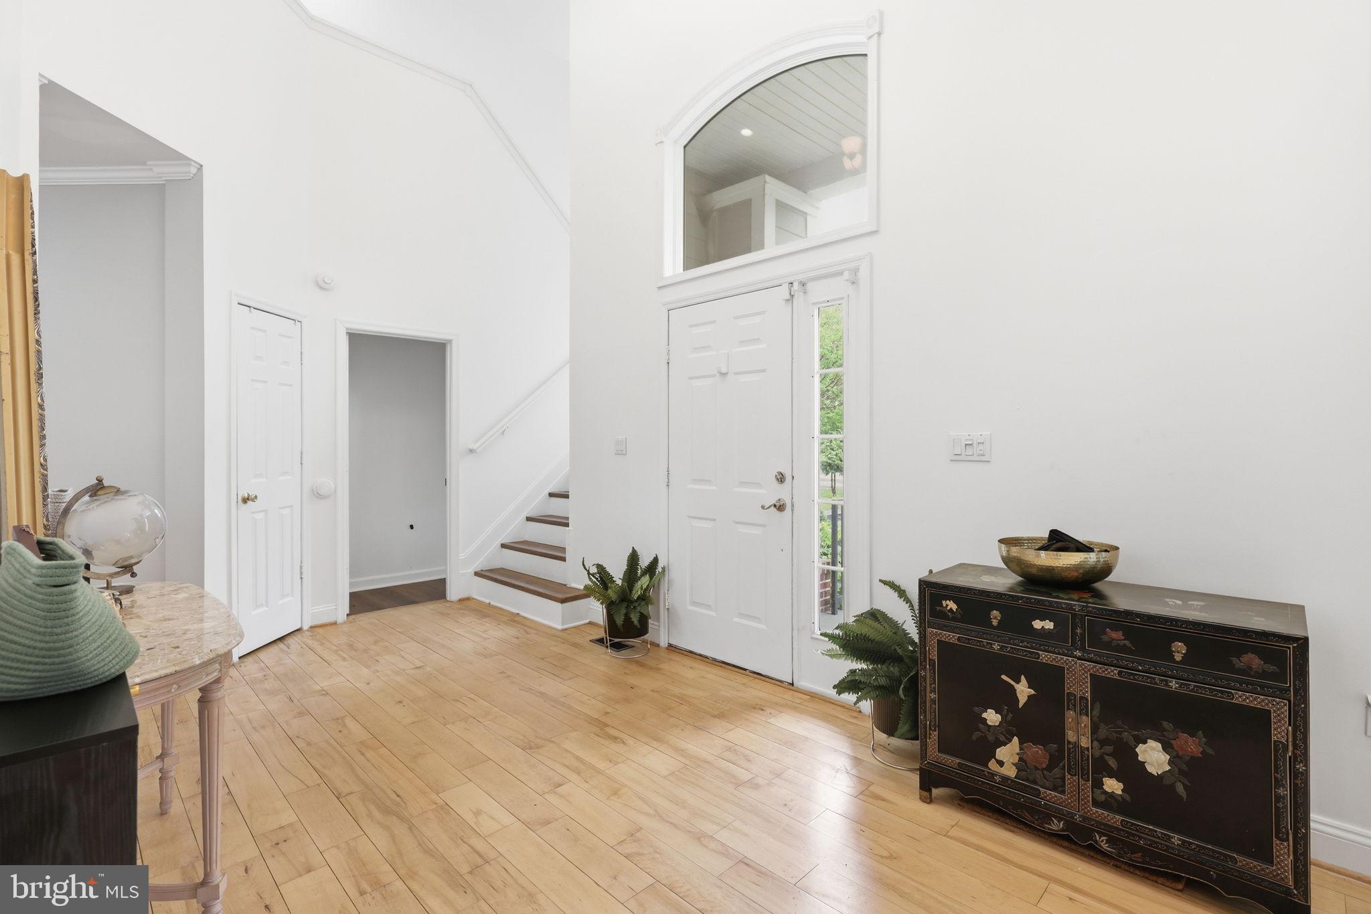
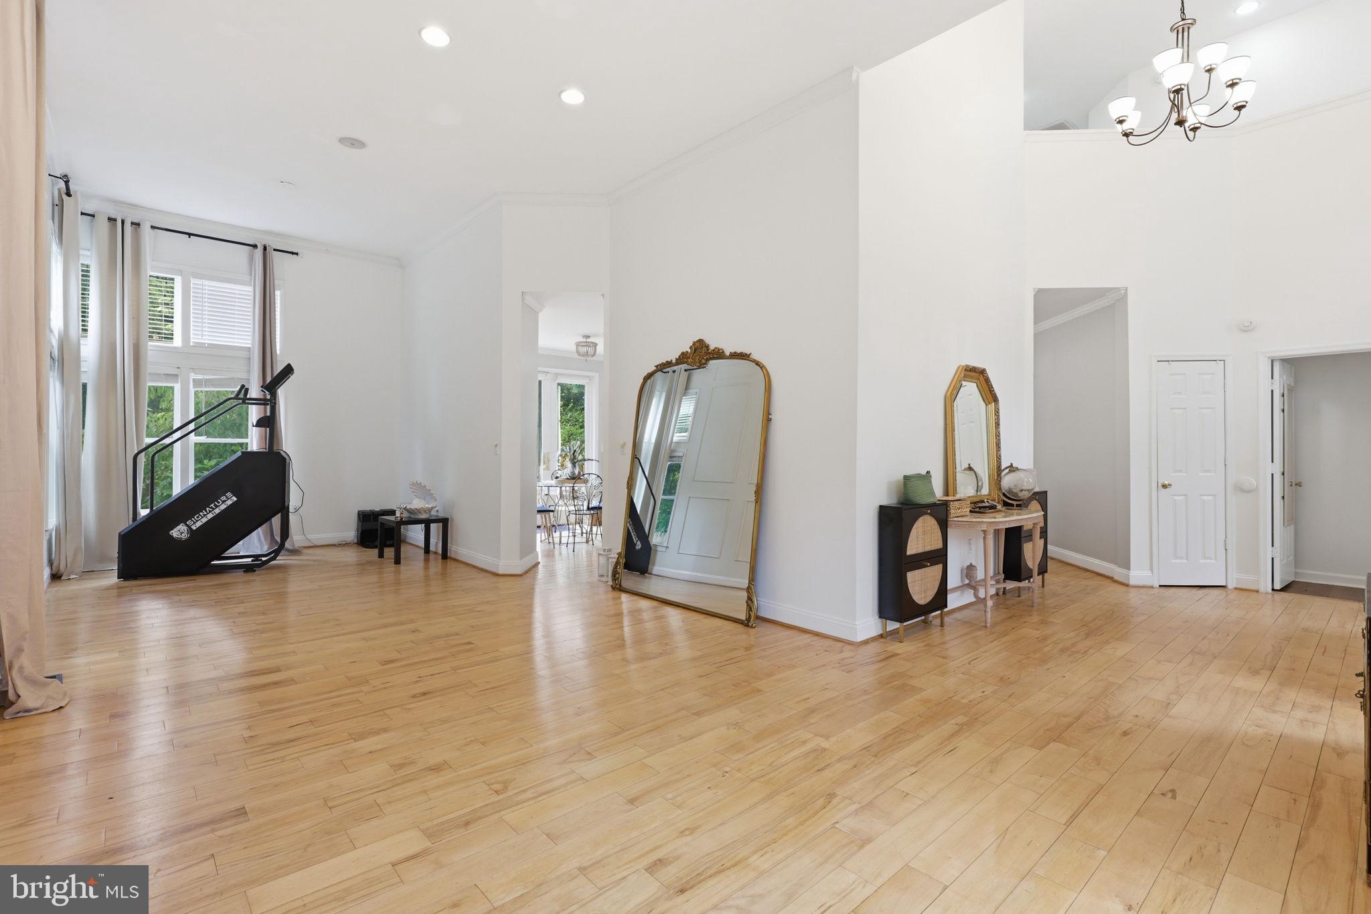
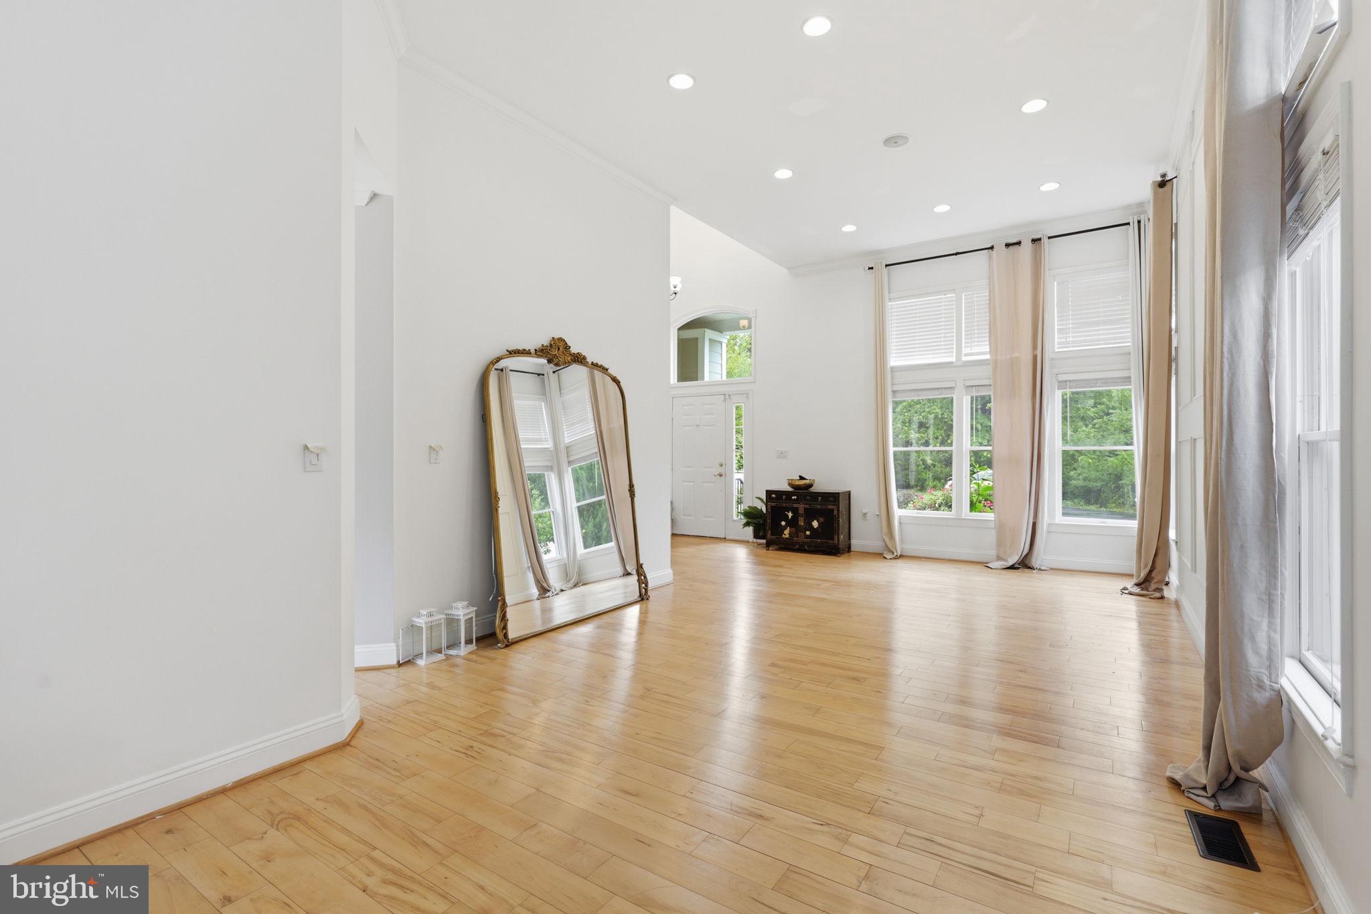
The main level welcomes you with rich hardwood flooring and a gracious foyer that opens into formal living and dining rooms — the dining room anchored by soaring 11-foot ceilings, creating an impressive space for entertaining. The kitchen offers a bright breakfast area and flows seamlessly into a comfortable family room centered around a cozy gas fireplace. A main-level bedroom and full bath — featuring newly installed marble flooring — add flexibility for guests, a home office, or multigenerational living.
Upstairs, the primary suite is a true retreat with a beautifully renovated bathroom, while additional bedrooms offer comfortable space for family or guests. The fully finished lower level includes a large game room and additional flexible space, ideal for recreation, a home gym, or that potential 6th bedroom.
Outside, enjoy a fully fenced, expansive backyard and a spacious new deck spanning the considerable length of the house, both newly constructed in April 2026 — perfect for outdoor living and privacy. The home includes leased solar panels, offering valuable energy savings, with the lease available for the new owner to assume at settlement; buyers are encouraged to inquire about the solar lease terms for full details. A whole-house water softening system adds everyday comfort and convenience.
Recent updates include a new water heater (2025), new furnace (2025), roof replacement (estimated 2021), and a refreshed kitchen backsplash (2025) — offering both value and peace of mind. Additional highlights include a 2-car attached garage and a sought-after Silver Spring location close to shopping, dining, and commuter routes.
This home offers a rare combination of privacy, space, comfort, and move-in-ready updates.
Sellers are open to paying off the solar panel lease at closing with an acceptable offer.
Save
Ask
Tour
Hide
Share
Listing Snapshot
Price
$865,000
Days On Site
107 Days
Bedrooms
5
Inside Area (SqFt)
4,263 sqft
Total Baths
4
Full Baths
4
Partial Baths
N/A
Lot Size
0.41 Acres
Year Built
2003
MLS® Number
MDMC2226836
Status
Active
Property Tax
$842
HOA/Condo/Coop Fees
N/A
Sq Ft Source
Assessor
Friends & Family
React
Invite
Recent Activity
5 days ago
Listing updated with changes from the MLS®
2 weeks ago
Price changed to $865,000
3 months ago
Status changed to Active
4 months ago
Listing first seen on site
General Features
Acres
0.41
Attached Garage
Yes
Direction Faces
Northwest
Foundation
Permanent
Garage
Yes
Garage Spaces
2
Levels
Two
Parking
Garage Door OpenerAsphaltConcretePrivateGarageDrivewayInside EntranceAttached
Parking Spaces
4
Pets
Yes
Property Sub Type
Single Family Residence
Security
Security System
Sewer
Public Sewer
Special Circumstances
Standard
SqFt Above
2878
SqFt Below
1385
SqFt Total
4724
Style
Colonial
Utilities
Natural Gas AvailableElectricity AvailableCable Available
Water Source
Public
Zoning
R90
Interior Features
Appliances
Gas RangeGas OvenWater PurifierGas Water HeaterDishwasherDryerWasherRefrigeratorIce MakerDisposalExhaust FanMicrowave
Basement
FinishedFullInterior Entry
Cooling
Central AirElectric
Fireplace
Yes
Fireplace Features
GasGlass Doors
Fireplaces
1
Flooring
HardwoodCeramic Tile
Furnished
Unfurnished
Heating
Exhaust FanNatural GasForced Air
Interior
High CeilingsBuilt-in Features
Main Level Bedrooms
1
Window Features
Insulated WindowsDouble Pane WindowsScreensLow Emissivity Windows
Bathroom 1
Level - Main
Bathroom 2
Bathroom 3
Bedroom 2
Bedroom 4
Bedroom 5
Level - Main
Breakfast Room
Level - Main
Dining Room
Level - Main
Family Room
Level - Main
Foyer
Level - Main
Game Room
Kitchen
Level - Main
Living Room
Level - Main
Mud Room
Level - Main
Other
Primary Bathroom
Primary Bedroom
Study
Level - Main
Save
Ask
Tour
Hide
Share
Exterior Features
Construction Details
Vinyl SidingBrick
Exterior
Lighting
Fencing
Fenced
Lot Features
ClearedFront YardLevelPrivate
Patio And Porch
Deck
Pool Features
None
Roof
Shingle
View
StreetGarden
Waterview
StreetGarden
Windows/Doors
Insulated WindowsDouble Pane WindowsScreensLow Emissivity Windows