Completely refreshed and move-in ready, this bright and airy **one-bedroom residence** showcases a **south-facing wall of windows** that fills the home with natural light all day long, along with a spacious private balcony perfect for relaxing or entertaining.
The thoughtfully designed layout features a spacious en suite bathroom with dual access from both the bedroom and hallway—offering maximum convenience and privacy. You’ll also appreciate the extra-large walk-in closet, along with a second, additional closet for even more storage.
Recent upgrades include **stainless steel appliances**, new carpeting, fresh paint throughout, **updated hardwood cabinetry**, and a **fabulous built-in kitchen bar**—perfect for casual dining or entertaining. The kitchen floor has also been upgraded with tasteful **luxury vinyl plank flooring**, adding both durability and modern style. Additional improvements include a new electrical panel box and a new convector, offering both comfort and peace of mind. One parking space conveys.
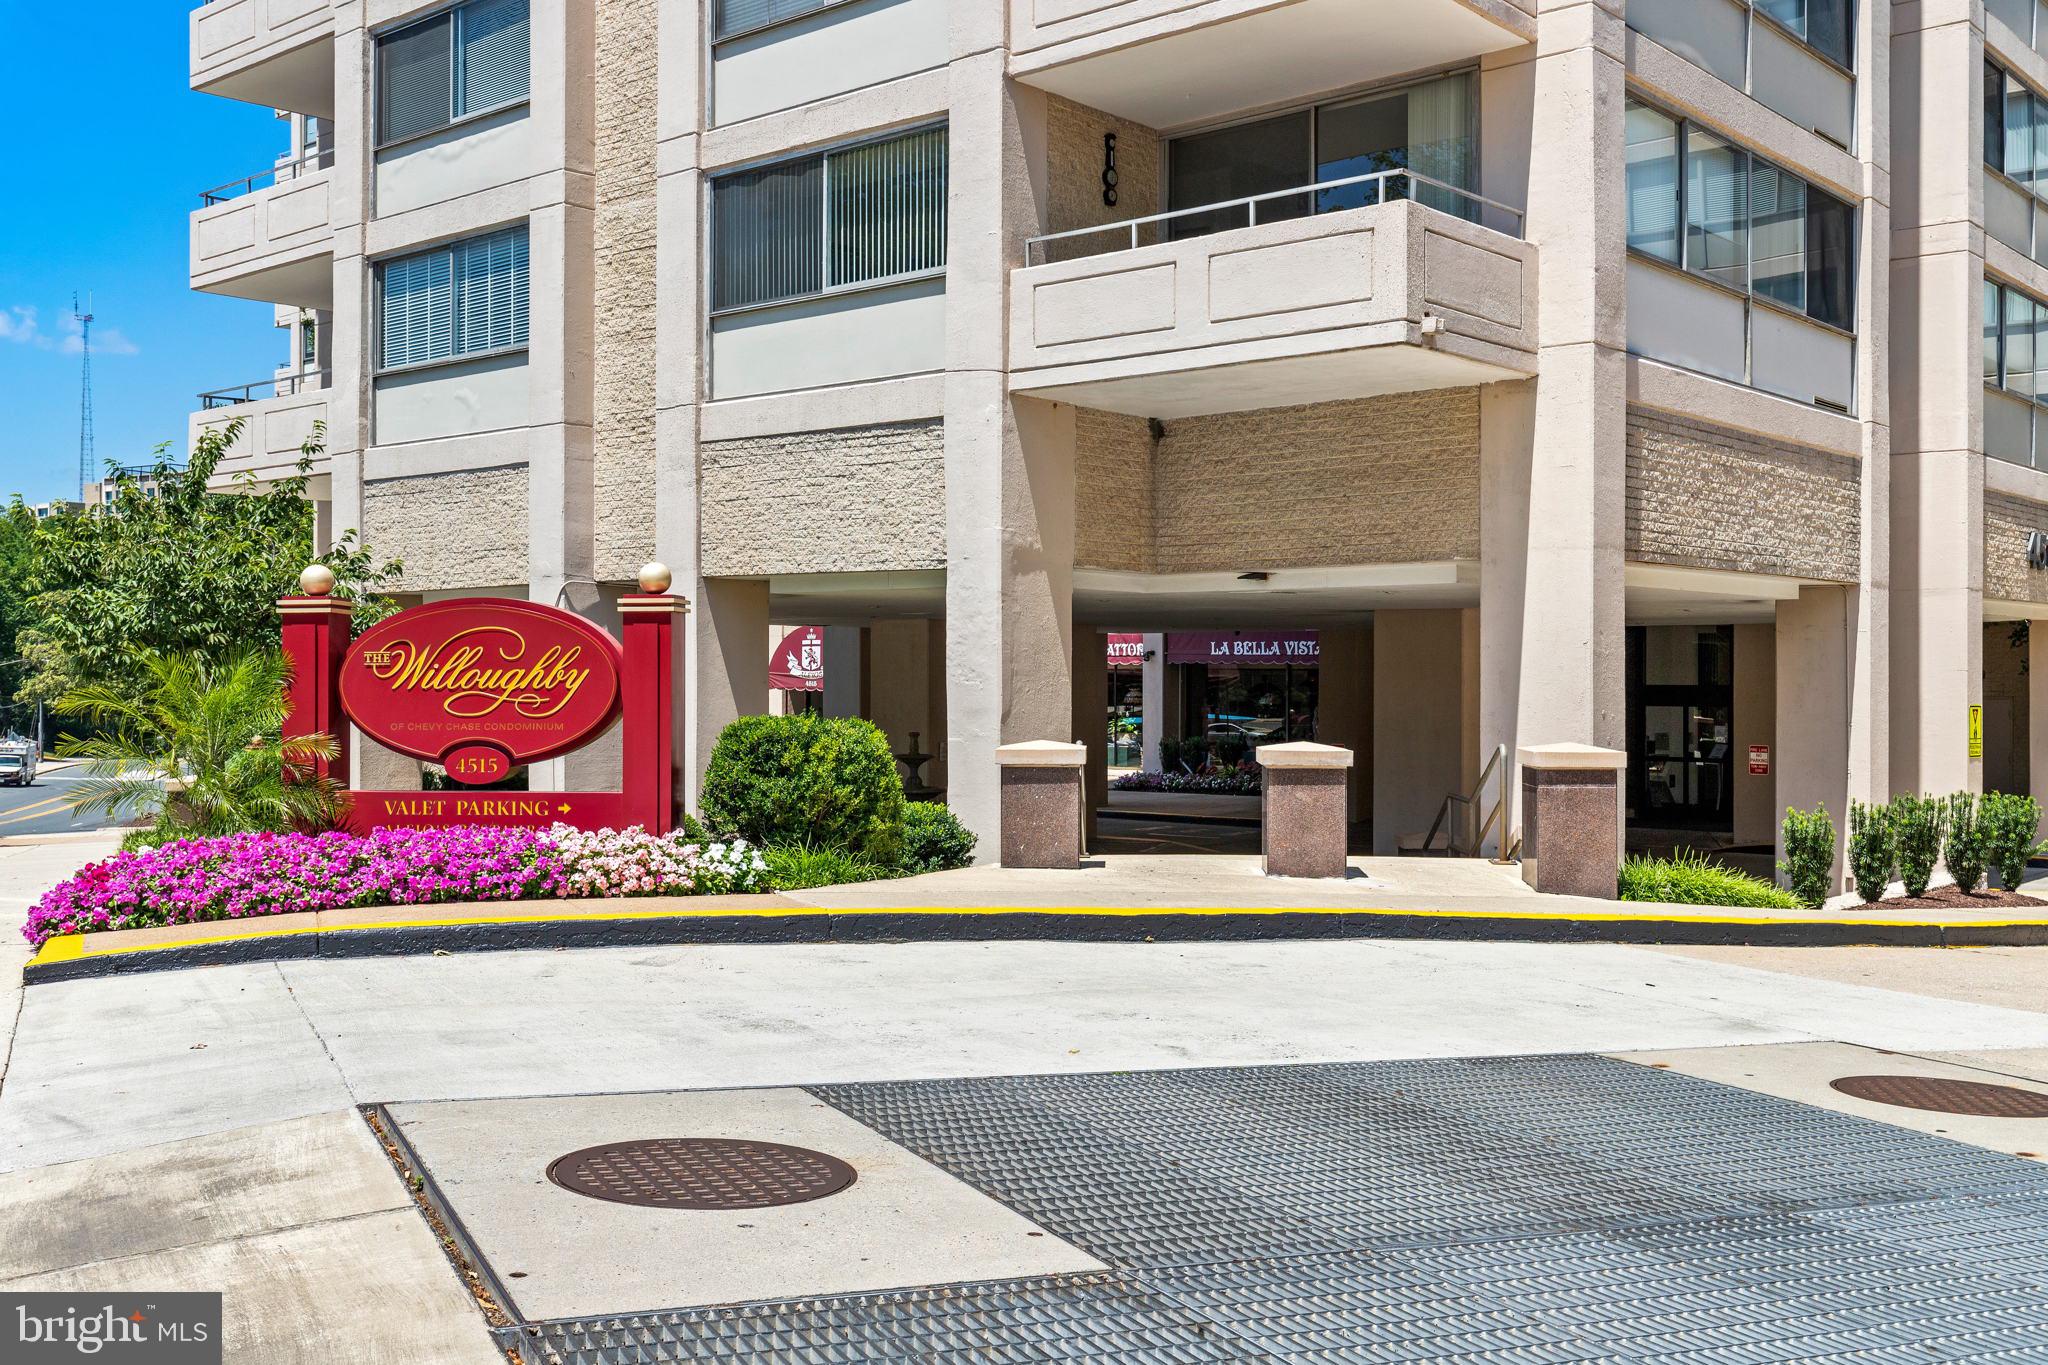
Enjoy a full-service lifestyle with exceptional amenities, including a stunning rooftop pool and sun deck, a fully equipped fitness center, 24/7 concierge service, and secured entry. Everyday convenience is unmatched with an in-building mini market and Alfio’s Italian Restaurant.
Residents also benefit from a complimentary shuttle to the nearby Metro and premier shopping destinations.
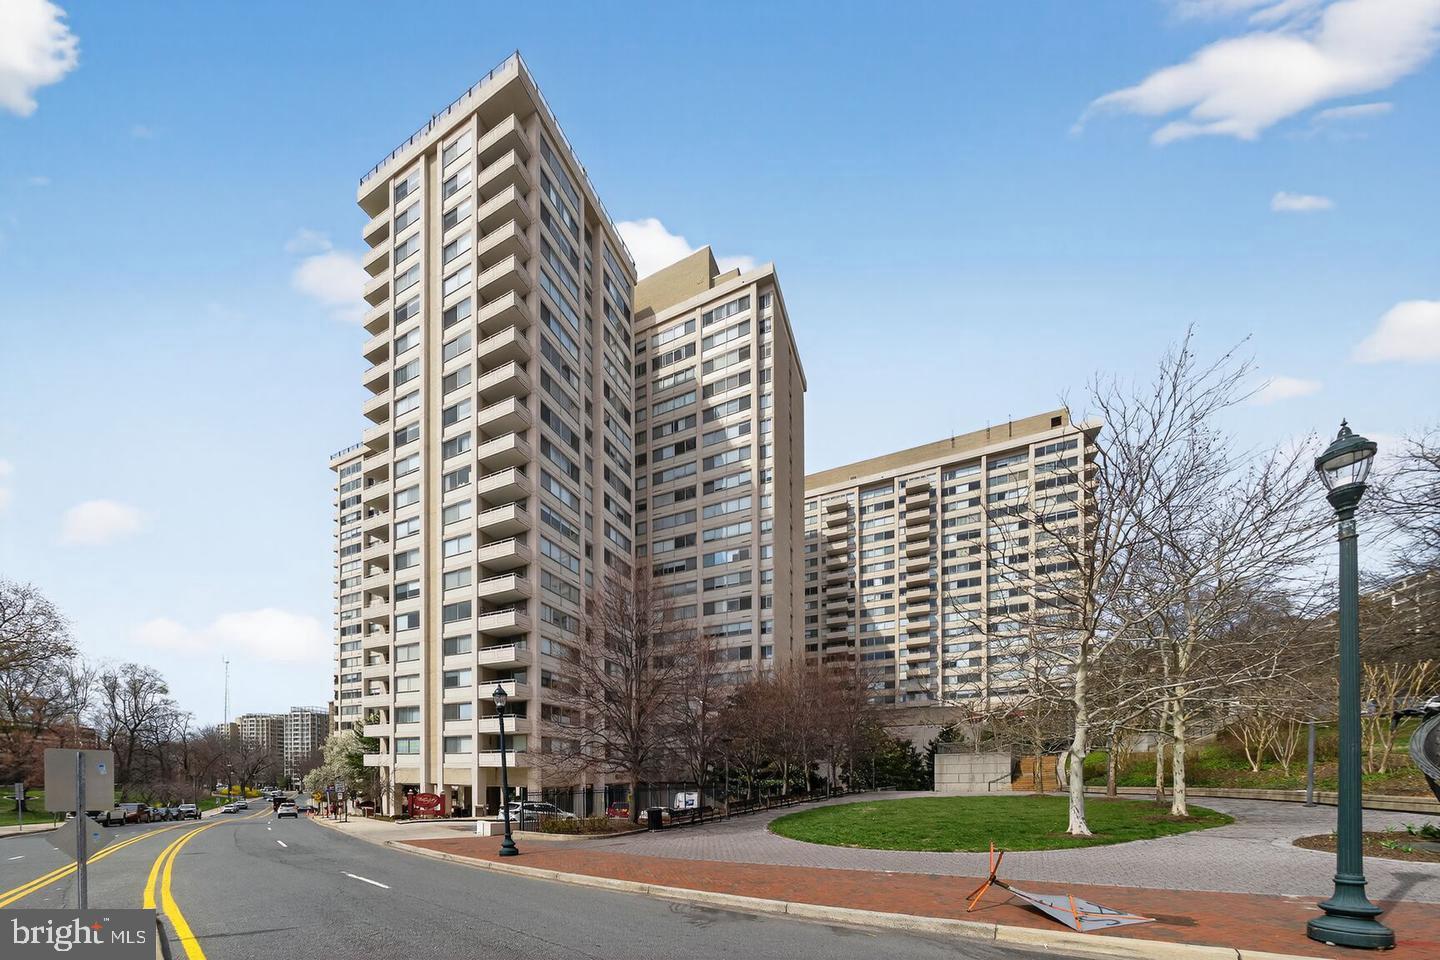
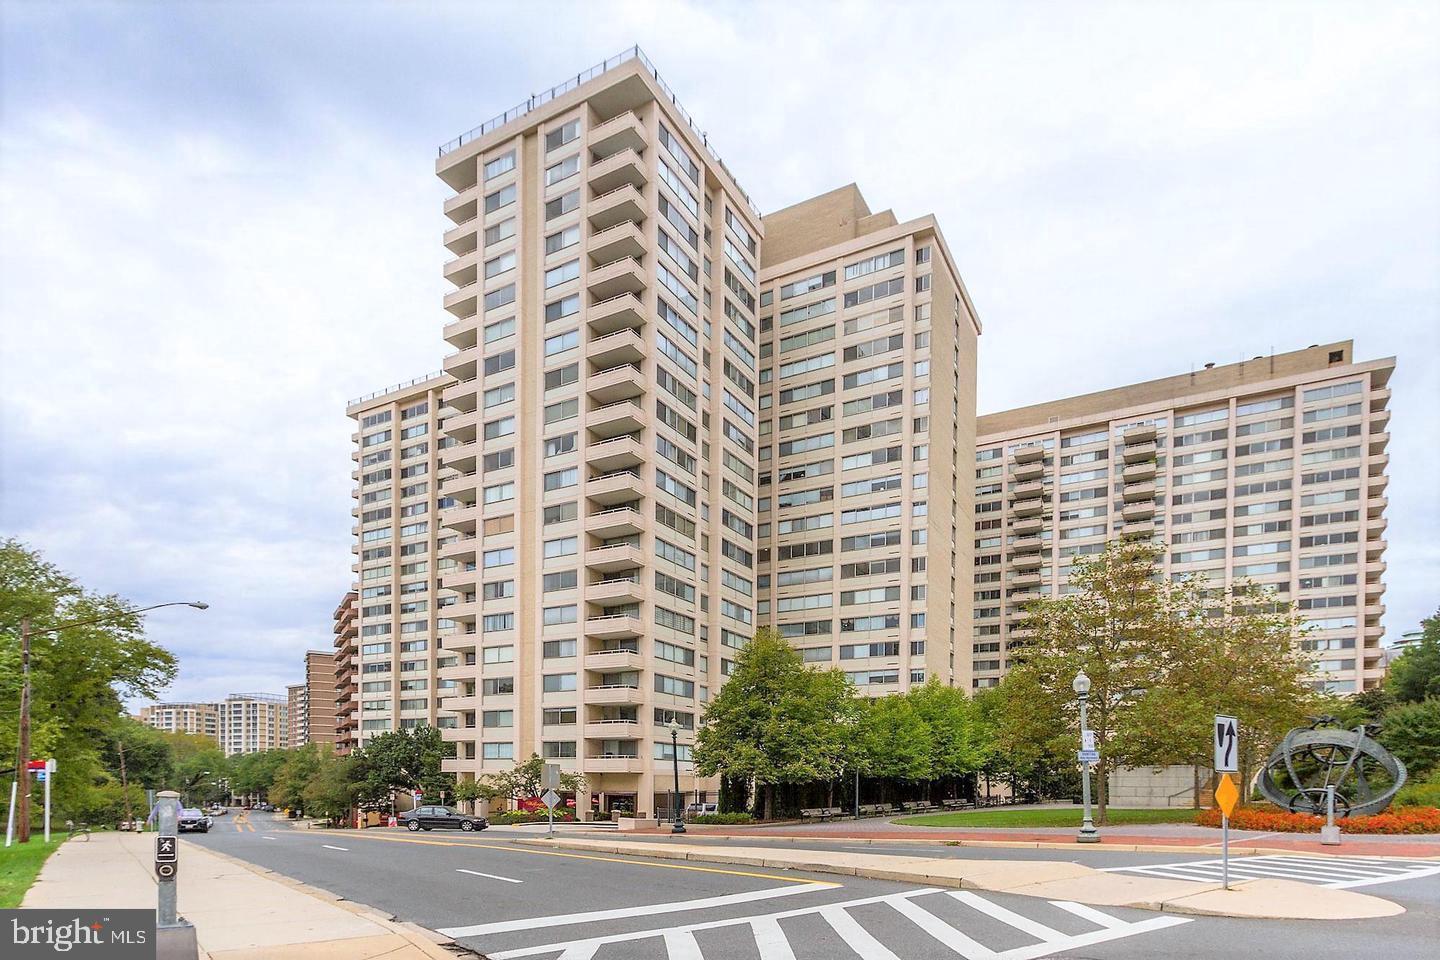
Perfectly positioned in the heart of Friendship Heights, this upscale location places you just steps from Whole Foods, Bloomingdale’s, Saks Fifth Avenue, and Tiffany & Co., along with top dining options like Lia’s, Sushi Ko, The Cheesecake Factory, and Maggiano’s Little Italy.
With easy access to the Friendship Heights Metro, you’re seamlessly connected to everything Washington, DC has to offer.
Opportunities like this are rare—combining modern upgrades, abundant natural light, a large balcony, and an unbeatable location into one exceptional offering.
Save
Ask
Tour
Hide
Share
Listing Snapshot
Price
$289,900
Days On Site
172 Days
Bedrooms
1
Inside Area (SqFt)
878 sqft
Total Baths
1
Full Baths
1
Partial Baths
N/A
Lot Size
N/A
Year Built
1968
MLS® Number
MDMC2226878
Status
Active
Property Tax
$3,309
HOA/Condo/Coop Fees
$975.76 monthly
Sq Ft Source
Assessor
Friends & Family
React
Comment
Invite
No Comments Yet
Did you know? You can invite friends and family to your search. They can join your search, rate and discuss listings with you.
Recent Activity
3 months ago
Price changed to $289,900
3 months ago
Listing updated with changes from the MLS®
6 months ago
Listing first seen on site
General Features
Cross Street
Willard ave
Garage
Yes
Garage Spaces
1
Levels
One
Number Of Stories
28
Parking
GarageOff SiteUndergroundCommunity Structure
Parking Spaces
1
Pets
No
Property Sub Type
Condominium
Sewer
Public Sewer
Special Circumstances
Standard
SqFt Above
878
SqFt Total
878
Style
Contemporary
Water Source
Public
Zoning
NA
Interior Features
Appliances
Gas RangeGas OvenCooktopGas Water HeaterDisposalExhaust FanRange HoodDishwasherRefrigerator



Did you know? You can invite friends and family to your search. They can join your search, rate and discuss listings with you.