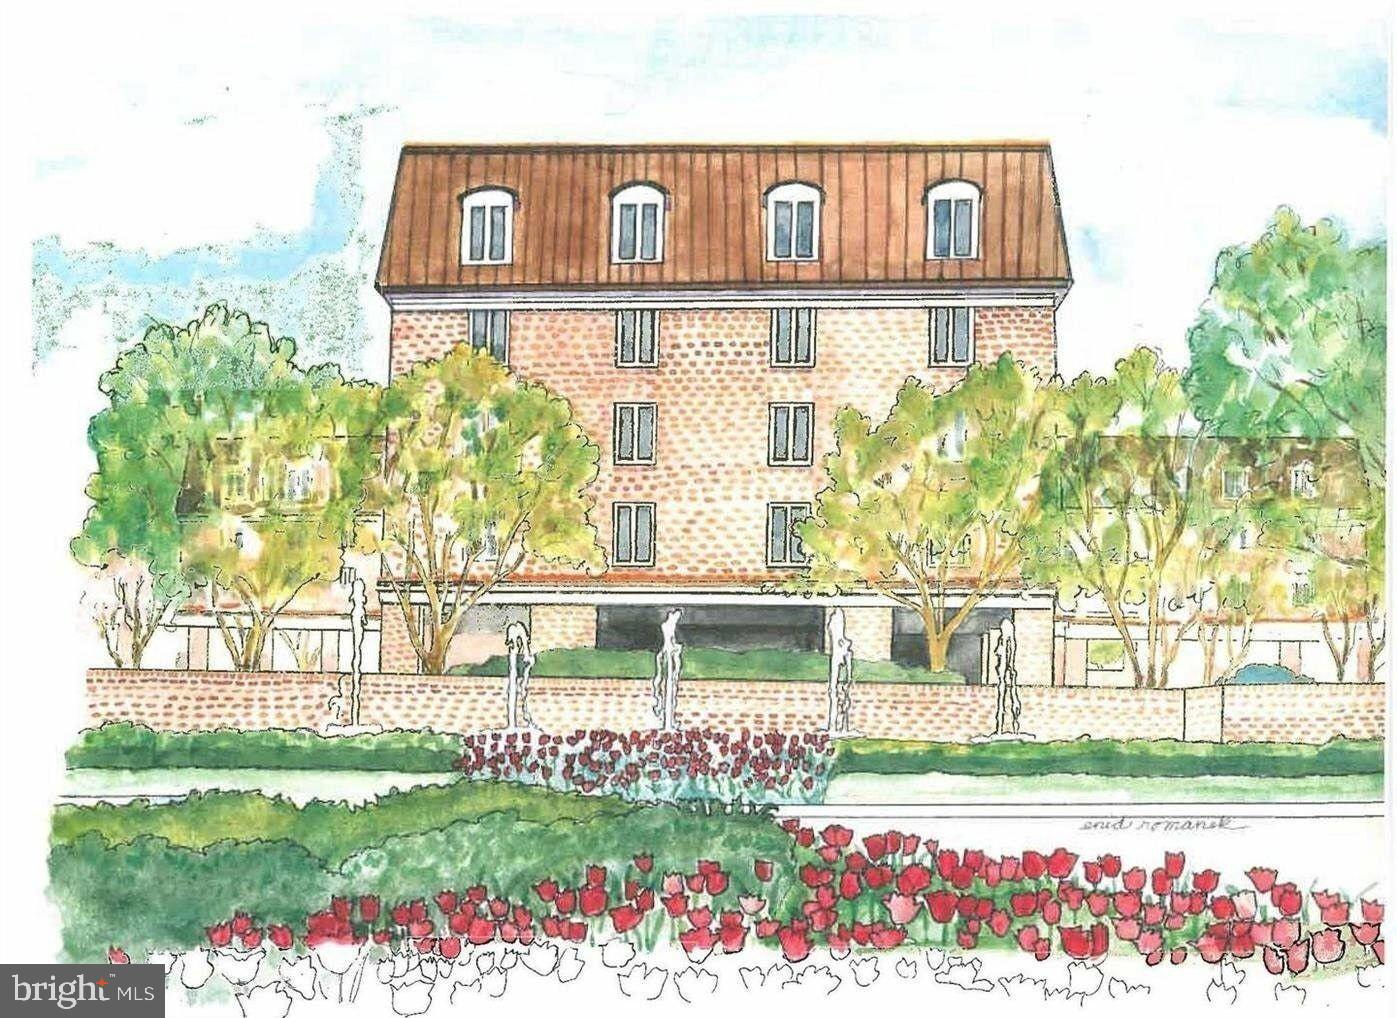
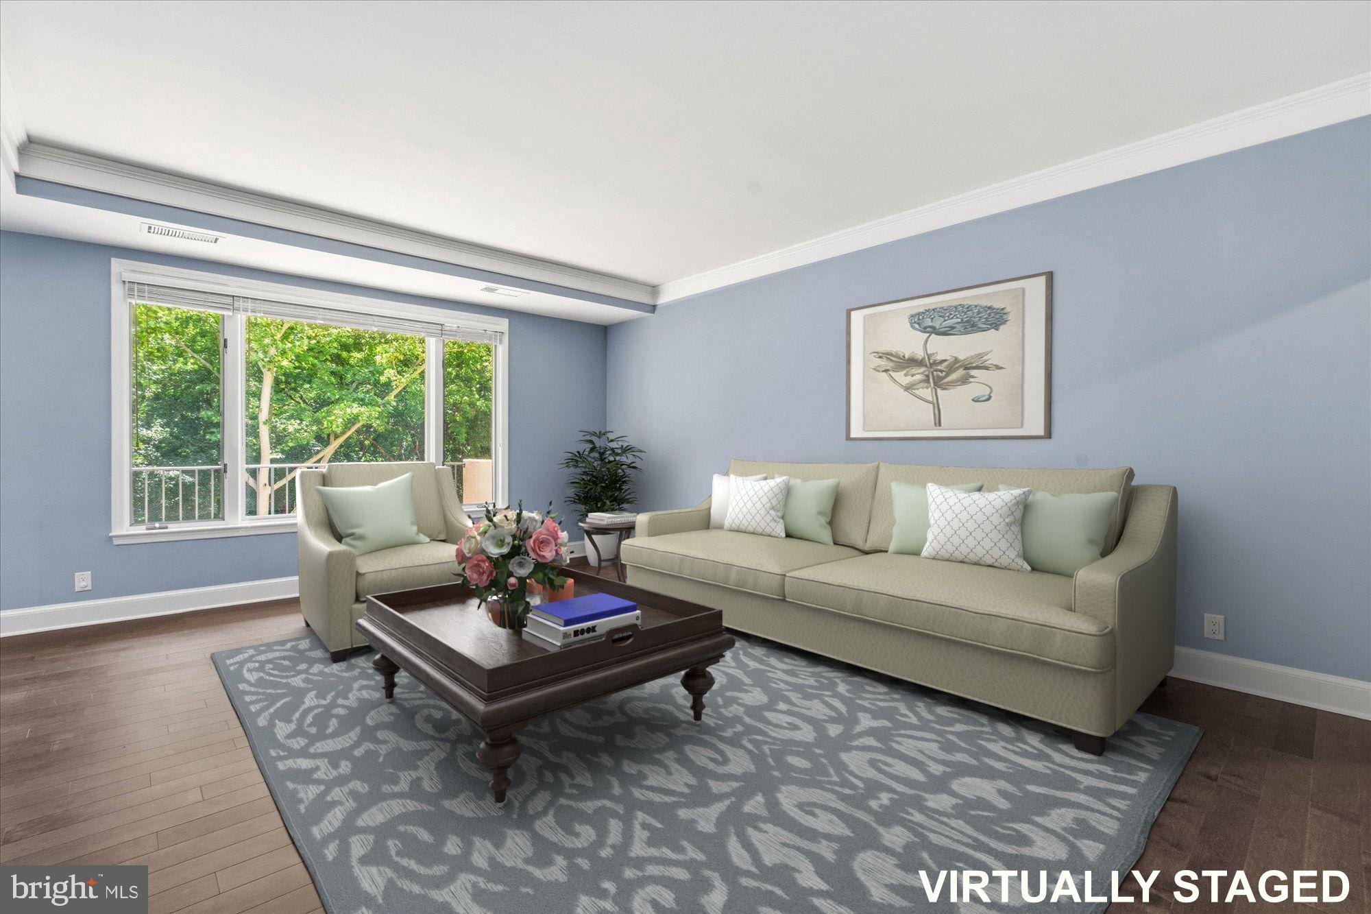
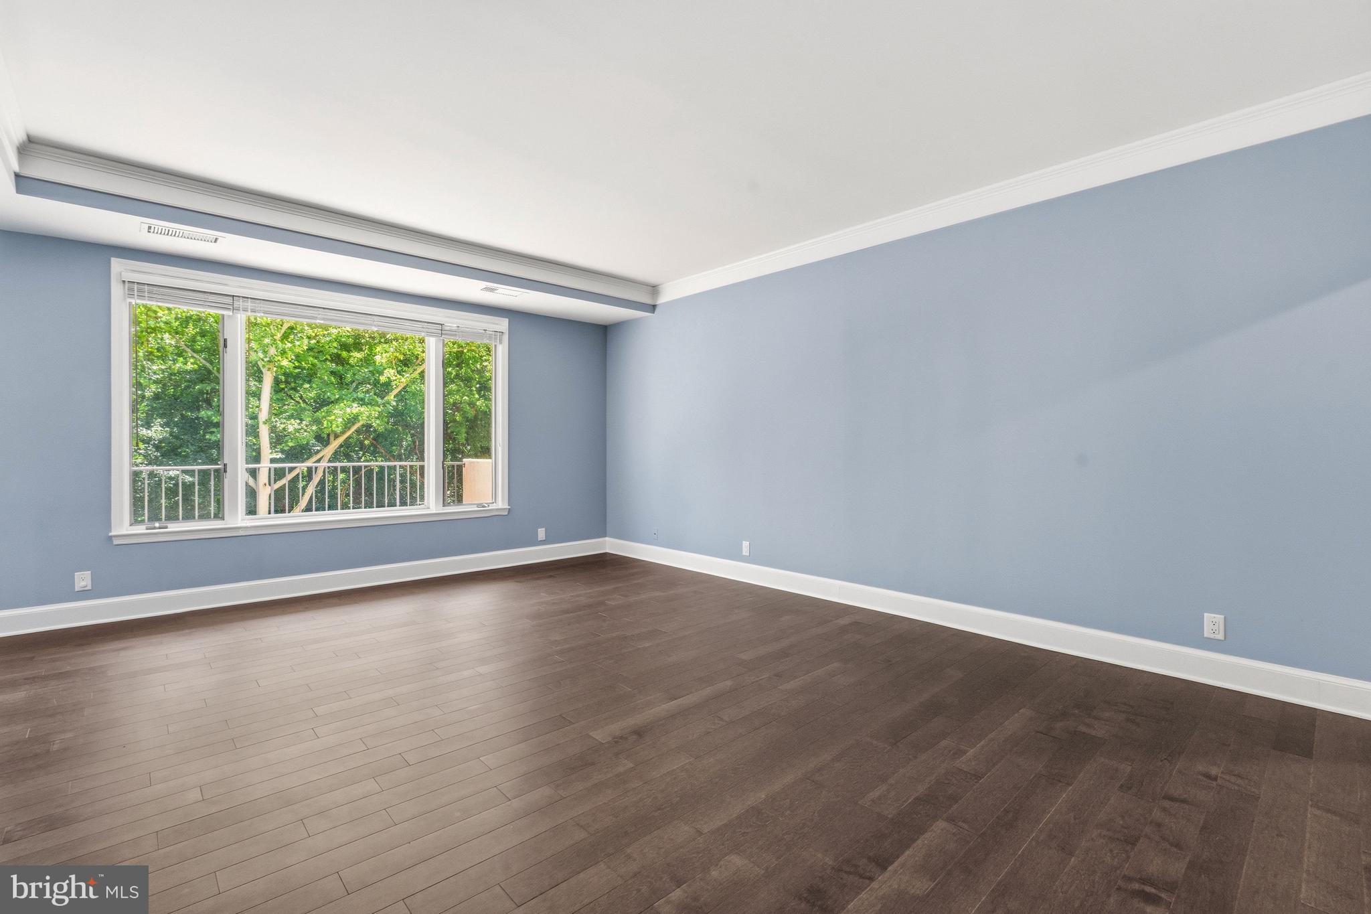
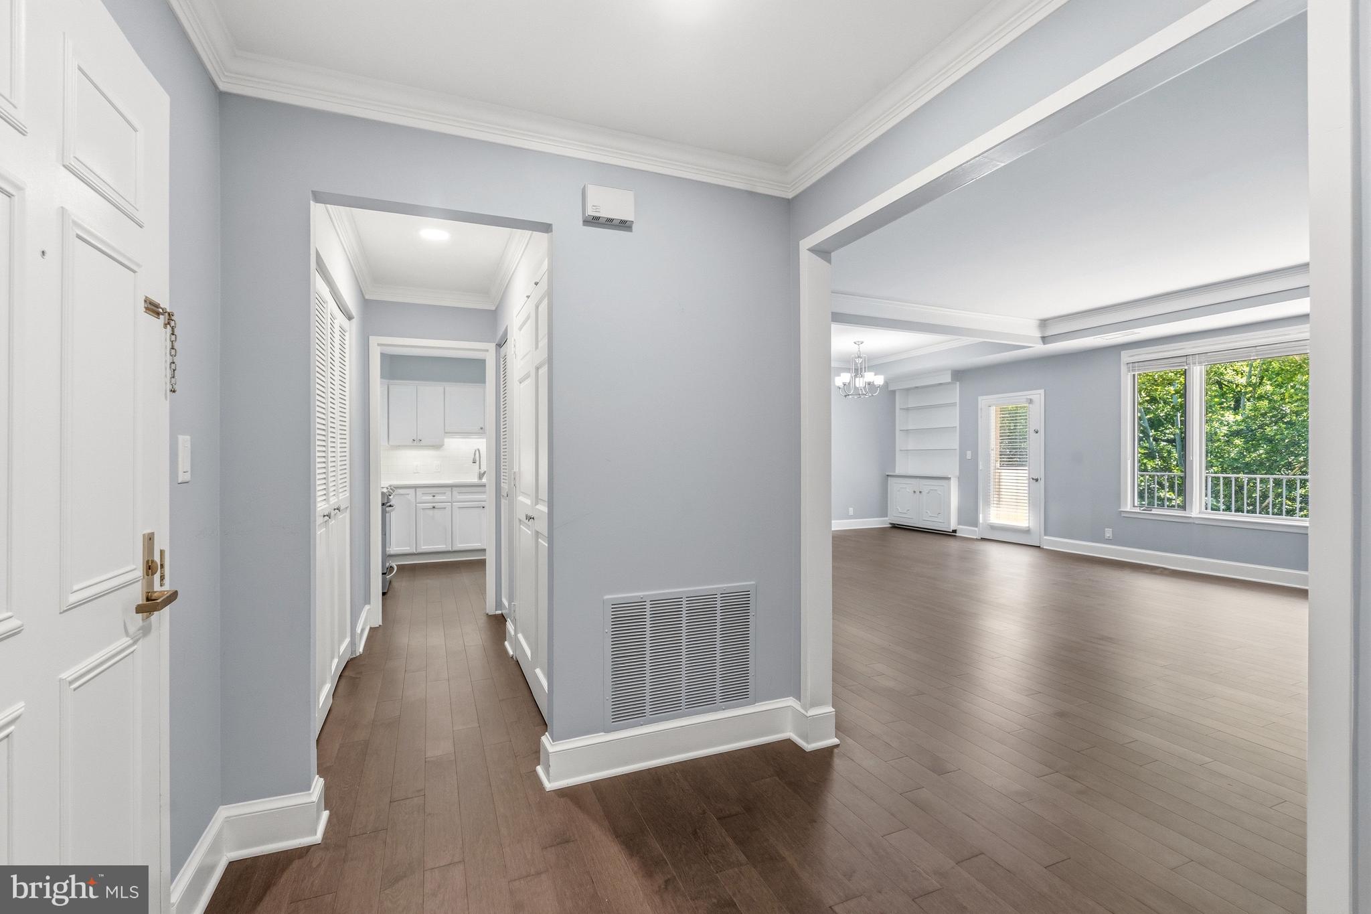
Price adjustment for this move-in ready renovated two-bedroom, two full baths, and two parking spaces and storage condo at 8101 Conn Ave with serene tree views! Set in one of Chevy Chase’s most sought-after condominiums with approximately 1,531 Square Feet of well-appointed living spaces. A welcoming entry foyer introduces the home’s thoughtful layout, with a formal living room positioned straight ahead that seamlessly connects to the elegant dining room. The dining room is perfectly situated with direct access to a private balcony on one side and a gourmet kitchen on the other, allowing for effortless indoor-outdoor flow. Recently renovated, the generous kitchen offers an abundance of storage, a countertop eating area, and stainless steel appliances. Tucked away on the opposite side of the foyer is the home’s resting quarters, sectioned off by a door for privacy. The large primary bedroom features a dressing room that leads to the renovated ensuite bath, complete with a walk-in shower and complemented by a large walk-in closet. An additional bedroom offers a versatile space for guests, a home office, or recreational hobbies. A hall Bath, in-unit washer and dryer, 2 hall closets, and a separate pantry are topped off by a fresh coat of paint and hardwood floors throughout to complete this unit’s offerings. Blending comfort and functionality, 8101 Connecticut Ave #C-505 presents the perfect opportunity in a prime Chevy Chase location.
Save
Ask
Tour
Hide
Share
Listing Snapshot
Price
$655,000
Days On Site
121 Days
Bedrooms
2
Inside Area (SqFt)
1,531 sqft
Total Baths
2
Full Baths
2
Partial Baths
N/A
Lot Size
N/A
Year Built
1982
MLS® Number
MDMC2226954
Status
Active Under Contract
Property Tax
$7,041
HOA/Condo/Coop Fees
$1,716 monthly
Sq Ft Source
Assessor
Friends & Family
React
Comment
Invite
No Comments Yet
Did you know? You can invite friends and family to your search. They can join your search, rate and discuss listings with you.
Recent Activity
a week ago
Status changed to Active Under Contract
a week ago
Listing updated with changes from the MLS®
3 months ago
Price changed to $655,000
4 months ago
Listing first seen on site
General Features
Garage
Yes
Garage Spaces
2
Levels
One
Parking
Garage Door OpenerGarageBasementCommunity Structure
Parking Spaces
2
Pets
Yes
Property Sub Type
Condominium
Sewer
Public Sewer
Special Circumstances
Standard
SqFt Above
1531
SqFt Total
1531
Style
Colonial
Water Source
Public
Zoning
RESIDENTIAL
Interior Features
Appliances
CooktopElectric Water HeaterWasherRefrigeratorIce MakerDishwasherDisposalDryer



Did you know? You can invite friends and family to your search. They can join your search, rate and discuss listings with you.