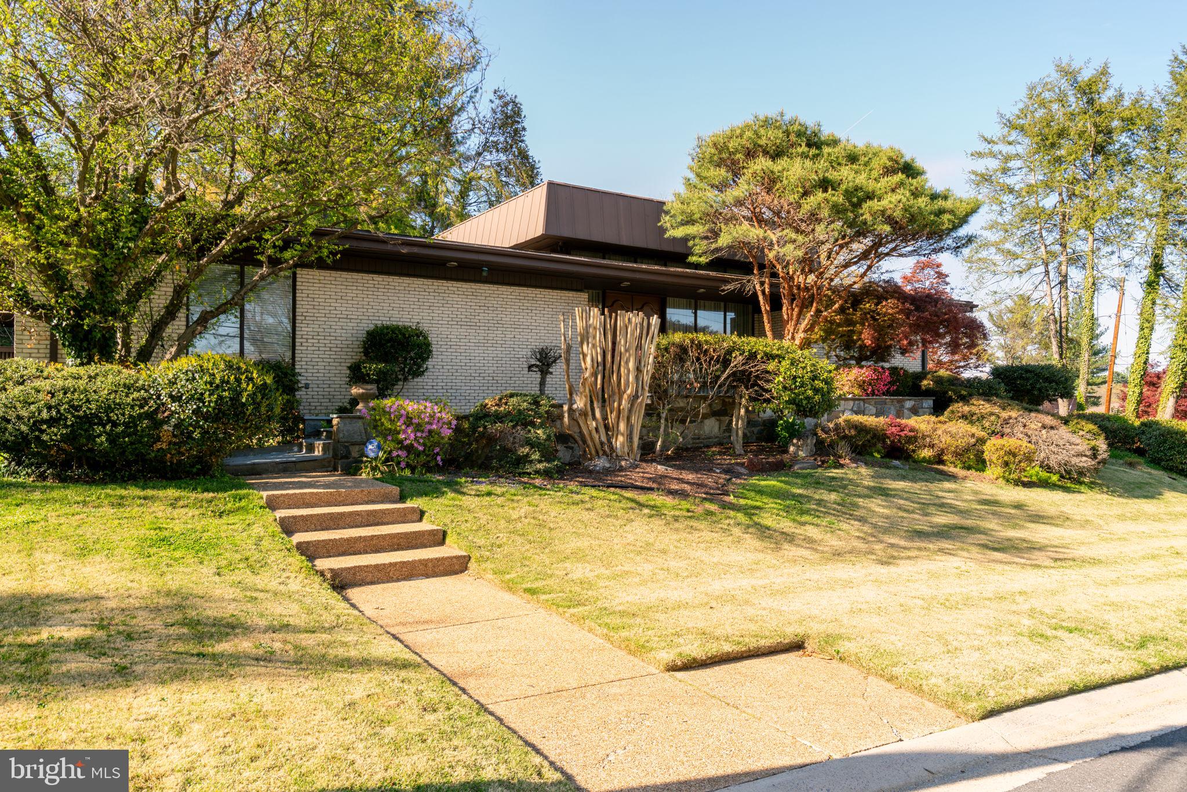
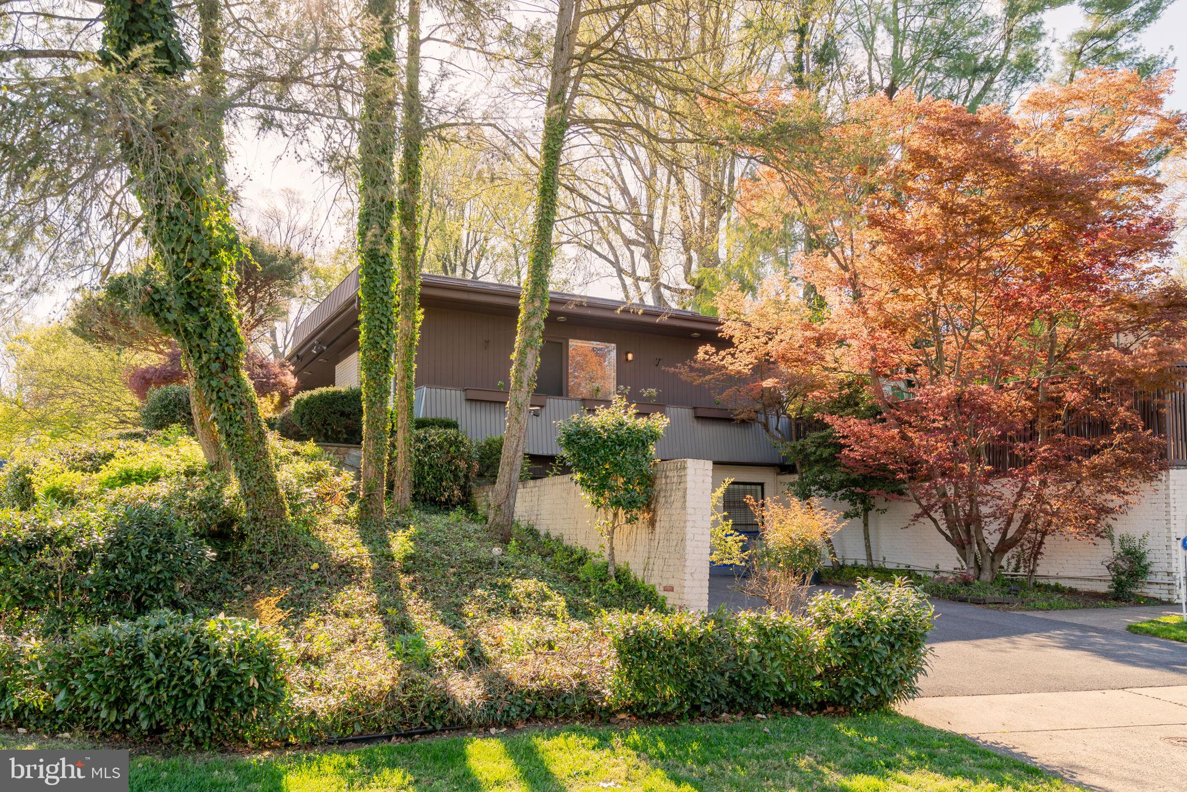
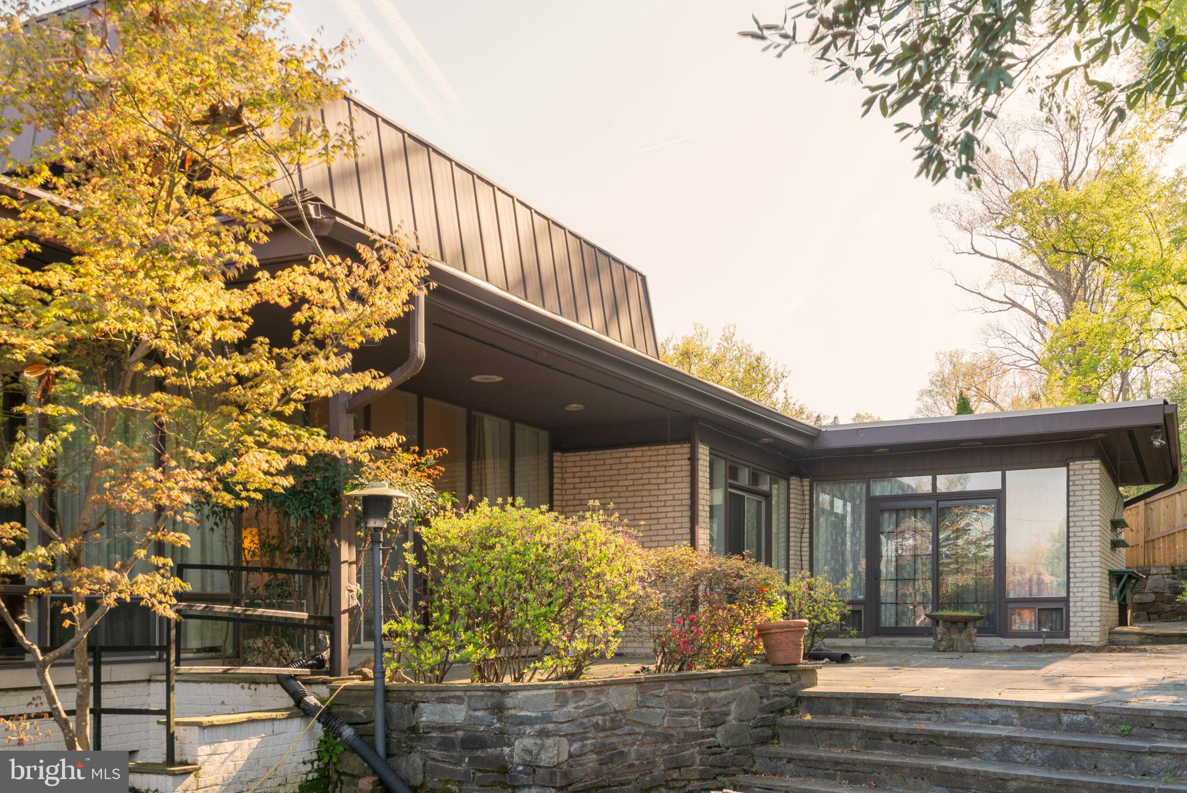
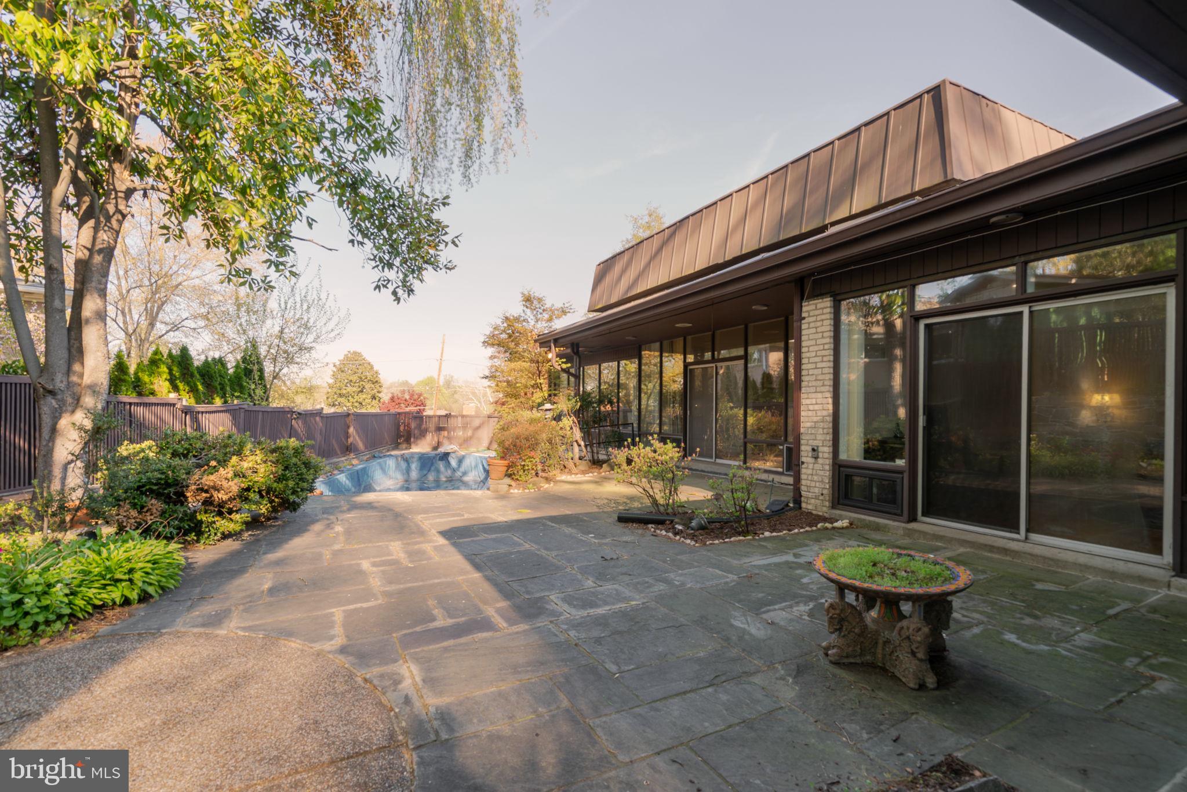
SUBSTANTIAL PRICE REDUCTION... Mid-Century Modern — truly one of a kind. This distinguished 6,200 sq. ft. residence located on a generous corner lot offers a perfectly proportioned layout for refined living and effortless entertaining. The main level welcomes guests with a dramatic foyer beneath 12'6" ceilings, flowing to a formal living room framed by walls of glass that open to sunlit stone terraces and the pool. Host dinners in the elegant dining room overlooking the water, or enjoy casual mornings in the expansive eat-in kitchen and adjoining family room.
The tranquil primary suite features expansive closets, a marble en suite bath, and private patio access; two additional bedroom suites offer walk-in closets and luxurious baths. The lower level is an entertainer’s dream, with a large recreation room with wet bar, access to the two-car garage, an auxiliary kitchen, multiple bedroom/flex spaces, full baths, gym/bonus room, laundry, and ample storage.
Designed for seamless indoor-outdoor living, doors from the living room, family room, and primary suite open to sweeping stone patios and the pool. Located one block from Rock Creek Park and Meadowbrook Stables and minutes from top-rated schools and commuter routes to Maryland, Virginia, and downtown D.C., this impeccably maintained sanctuary is a rare offering.
Save
Ask
Tour
Hide
Share
Listing Snapshot
Price
$1,575,000
Days On Site
171 Days
Bedrooms
5
Inside Area (SqFt)
4,233 sqft
Total Baths
6
Full Baths
5
Partial Baths
1
Lot Size
0.27 Acres
Year Built
1966
MLS® Number
MDMC2227592
Status
Active
Property Tax
$21,138
HOA/Condo/Coop Fees
N/A
Sq Ft Source
Assessor
Friends & Family
React
Invite
Recent Activity
3 weeks ago
Listing updated with changes from the MLS®
3 weeks ago
Price changed to $1,575,000
4 months ago
Status changed to Active
6 months ago
Listing first seen on site
General Features
Acres
0.27
Direction Faces
East
Foundation
Concrete Perimeter
Garage
Yes
Garage Spaces
2
Levels
Two
Parking
OversizedGarage Door OpenerGarageDrivewayCommunity Structure
Parking Spaces
6
Pets
Dogs OKCats OKYes
Property Sub Type
Single Family Residence
Sewer
Public Sewer
Special Circumstances
Standard
SqFt Above
2973
SqFt Below
1260
SqFt Total
5946
Style
Mid-Century Modern
Water Source
Public
Zoning
R90
Interior Features
Appliances
Gas Water Heater
Basement
FinishedDaylightPartialInterior Entry
Cooling
OtherElectric
Fireplace
Yes
Fireplaces
1
Heating
Natural GasCentralForced Air
Laundry Features
Lower Level
Main Level Bedrooms
3
Bathroom 1
Level - Main
Bathroom 2
Level - Main
Bathroom 3
Level - Main
Bedroom 1
Bedroom 2
Level - Main
Bedroom 3
Level - Main
Half Bath
Level - Main
Save
Ask
Tour
Hide
Share
Exterior Features
Construction Details
Brick
Pool Features
FencedPrivate
Private Pool
Yes
Roof
CompositionBuilt-UpFlat
Community Features
School District
MONTGOMERY COUNTY PUBLIC SCHOOLS
Schools
School District
MONTGOMERY COUNTY PUBLIC SCHOOLS
Elementary School
ROSEMARY HILLS
Middle School
SILVER CREEK
High School
BETHESDA-CHEVY CHASE
Listing courtesy of TTR Sotheby's International Realty