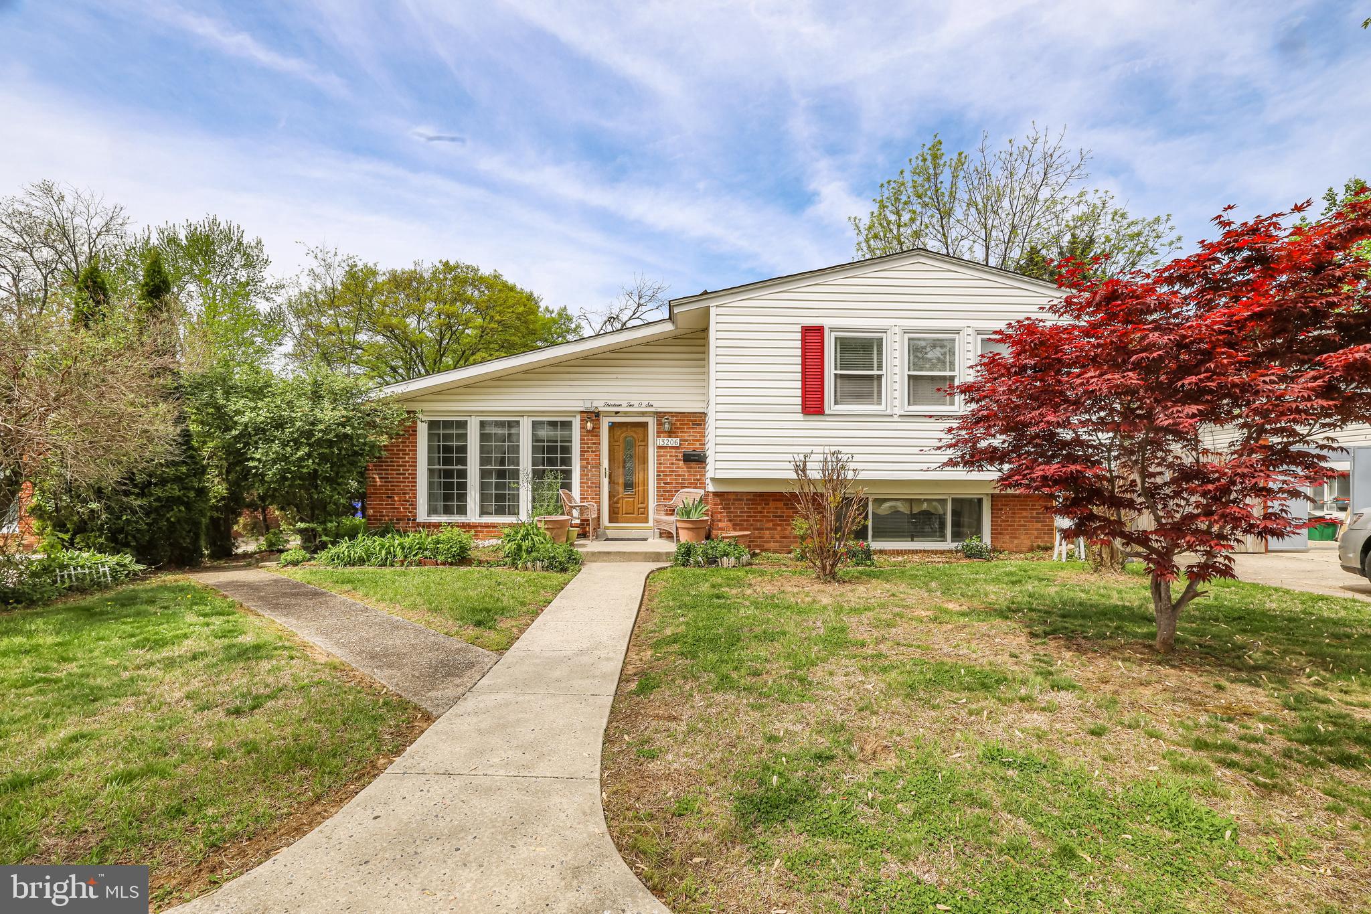
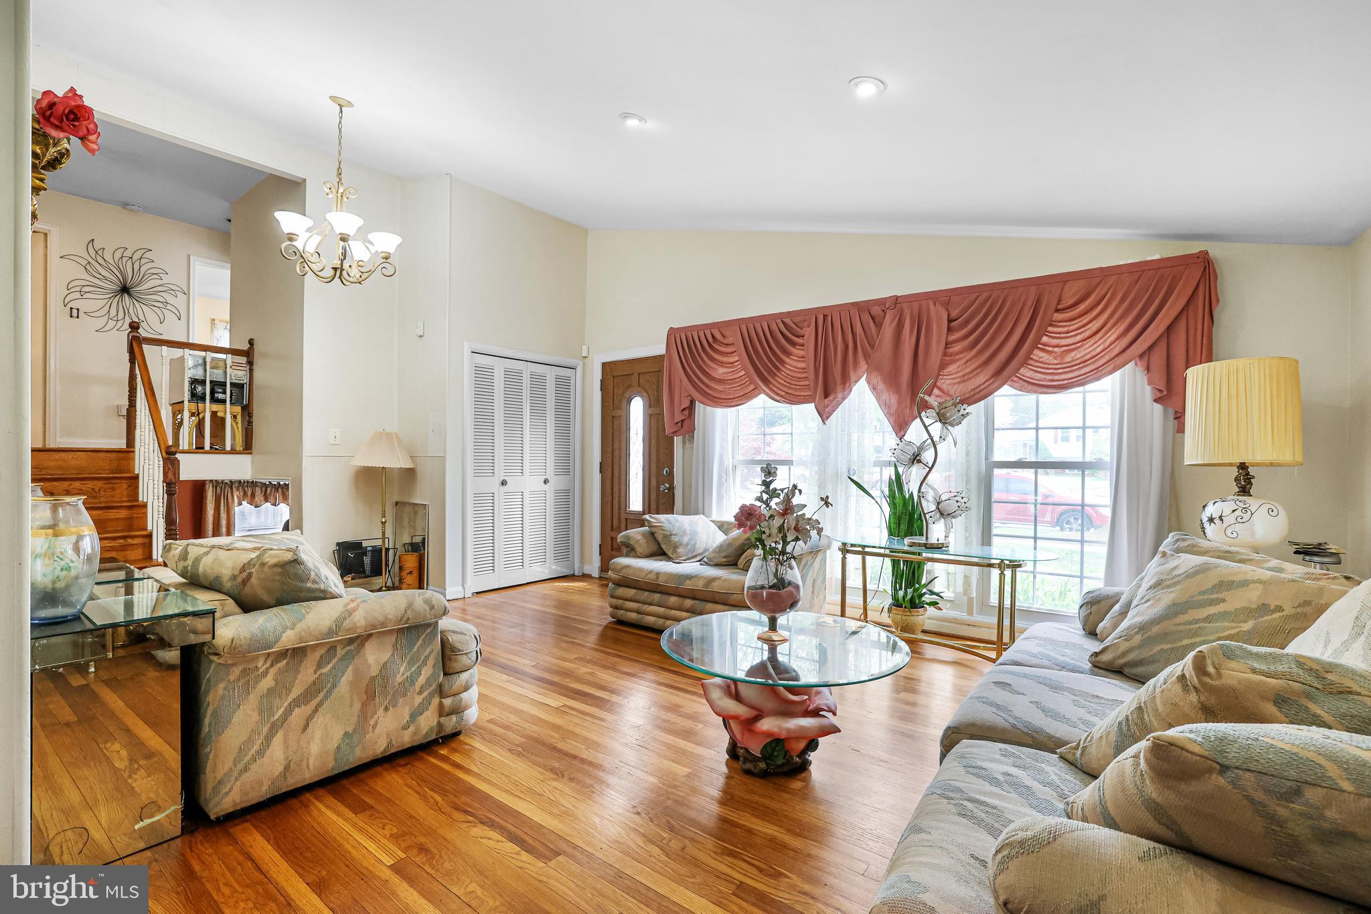
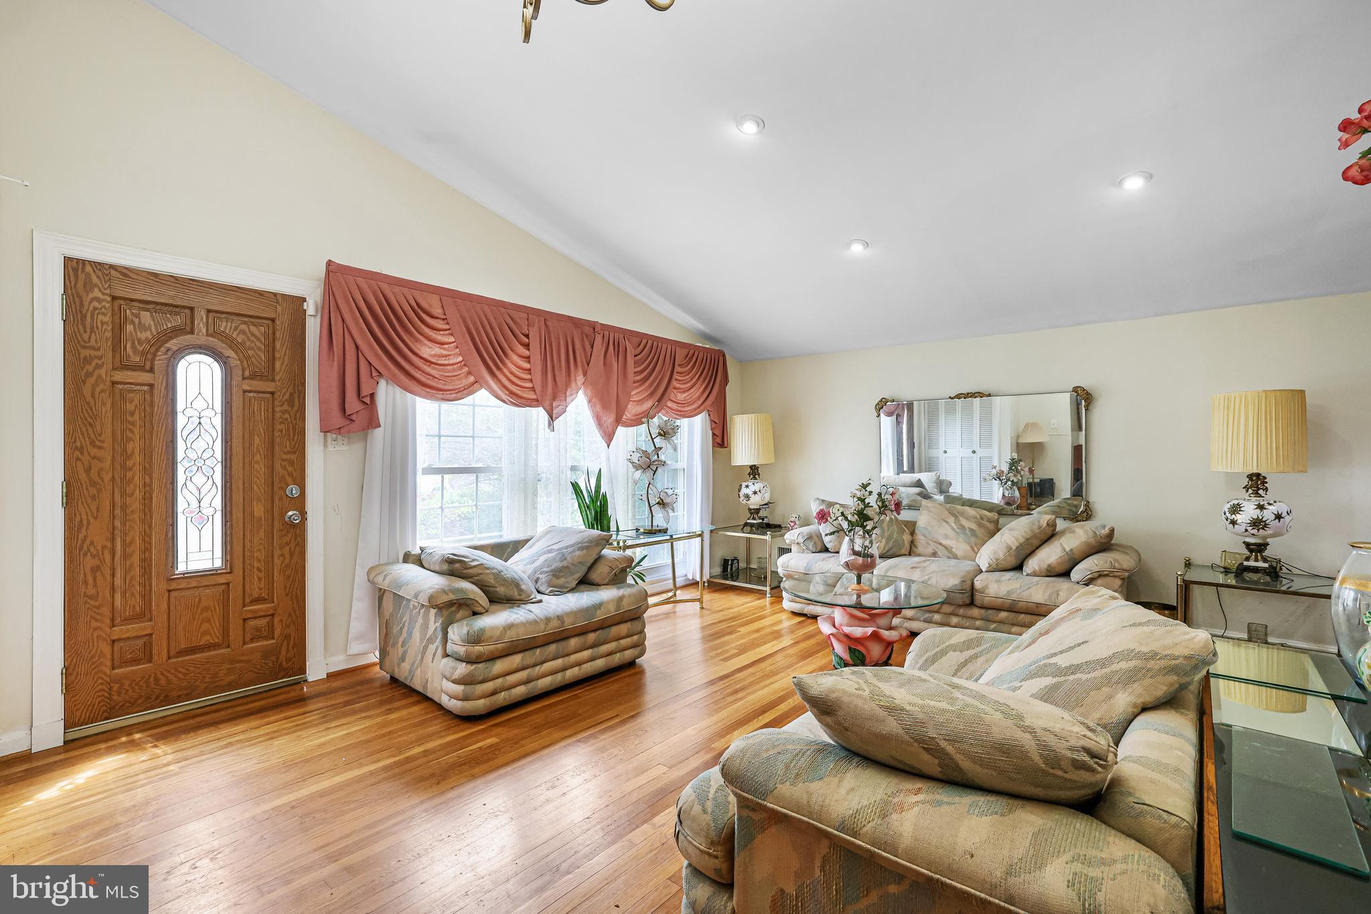
Welcome to the desirable Greenwood Knolls community! This charming, spacious, and well-maintained home offers 4 bedrooms and 2 full bathrooms with over 1,800 square feet of living space. A stunning bay window fills the home with abundant natural light, creating a warm and inviting atmosphere throughout.
Nestled in the heart of Silver Spring setting, the property features recess lighting, a spacious fully fenced backyard—ideal for relaxing mornings, kid's enjoyment, pets, entertaining family and friends hosting those summer BBQs.
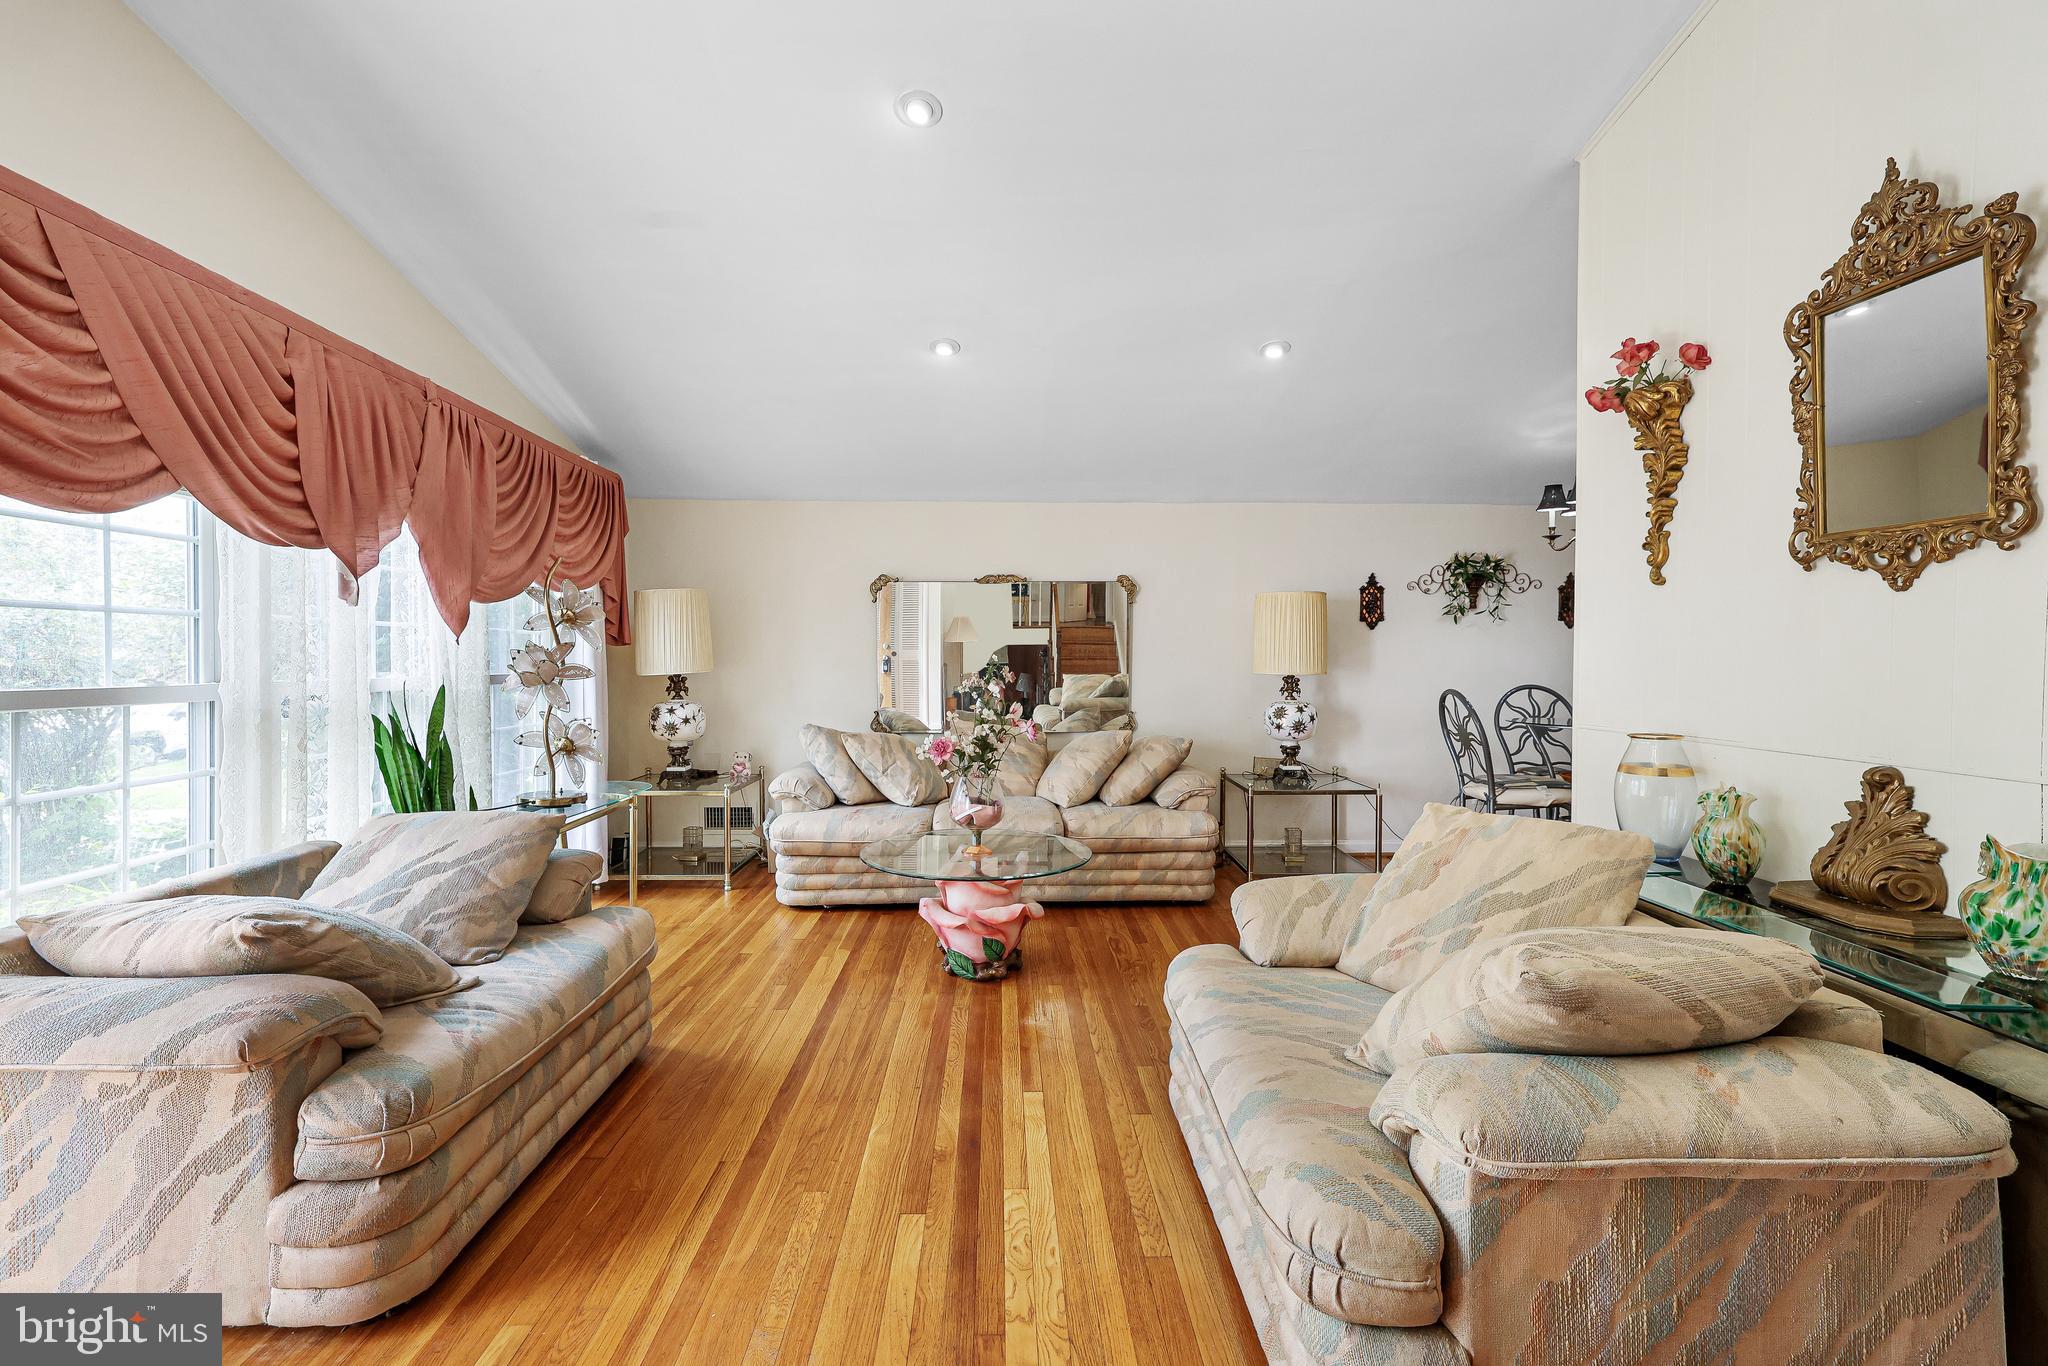
Conveniently located near Glenmont Metro, shopping, and dining, this home offers the perfect balance of suburban tranquility and urban access. Additional highlights include hardwood floors on the main and upper levels and vaulted ceilings that enhance the sense of space and openness.
With its prime location and comfortable layout, this home offers the perfect blend of convenience, charm, and livability. Schedule your tour today and experience all it has to offer!
Save
Ask
Tour
Hide
Share
Listing Snapshot
Price
$539,900
Days On Site
147 Days
Bedrooms
4
Inside Area (SqFt)
1,734 sqft
Total Baths
2
Full Baths
2
Partial Baths
N/A
Lot Size
0.19 Acres
Year Built
1955
MLS® Number
MDMC2228310
Status
Pending
Property Tax
$6,021
HOA/Condo/Coop Fees
N/A
Sq Ft Source
Assessor
Friends & Family
React
Comment
Invite
No Comments Yet
Did you know? You can invite friends and family to your search. They can join your search, rate and discuss listings with you.
Recent Activity
2 weeks ago
Listing updated with changes from the MLS®
3 months ago
Status changed to Pending
5 months ago
Listing first seen on site
General Features
Acres
0.19
Foundation
Concrete PerimeterBrick/MortarPermanent
Levels
Three Or More
Parking
Driveway
Property Sub Type
Single Family Residence
Sewer
Public Sewer
Special Circumstances
Standard
SqFt Above
1309
SqFt Below
425
SqFt Total
1876
Style
Split Level
Water Source
Public
Zoning
R60
Interior Features
Appliances
Electric Water Heater
Basement
Walk-Out Access
Cooling
OtherElectric
Heating
Natural GasHeat Pump
Den
Level - Main
Dining Room
Level - Main
Family Room
Kitchen
Level - Main
Living Room
Level - Main
Save
Ask
Tour
Hide
Share
Exterior Features
Construction Details
Brick
Pool Features
None
Community Features
School District
MONTGOMERY COUNTY PUBLIC SCHOOLS
Schools
School District
MONTGOMERY COUNTY PUBLIC SCHOOLS
Elementary School
Unknown
Middle School
Unknown
High School
Unknown
Listing courtesy of Keller Williams Capital Properties



Did you know? You can invite friends and family to your search. They can join your search, rate and discuss listings with you.