Step into unit E-0202 at The Elm and experience the pristine elegance of brand-new construction in the heart of Bethesda. This two-bedroom, three-bathroom residence spans 1,708 square feet of never-before-lived-in luxury, where every surface gleams with that fresh-from-the-builder quality that only comes with being the very first to call a place home.
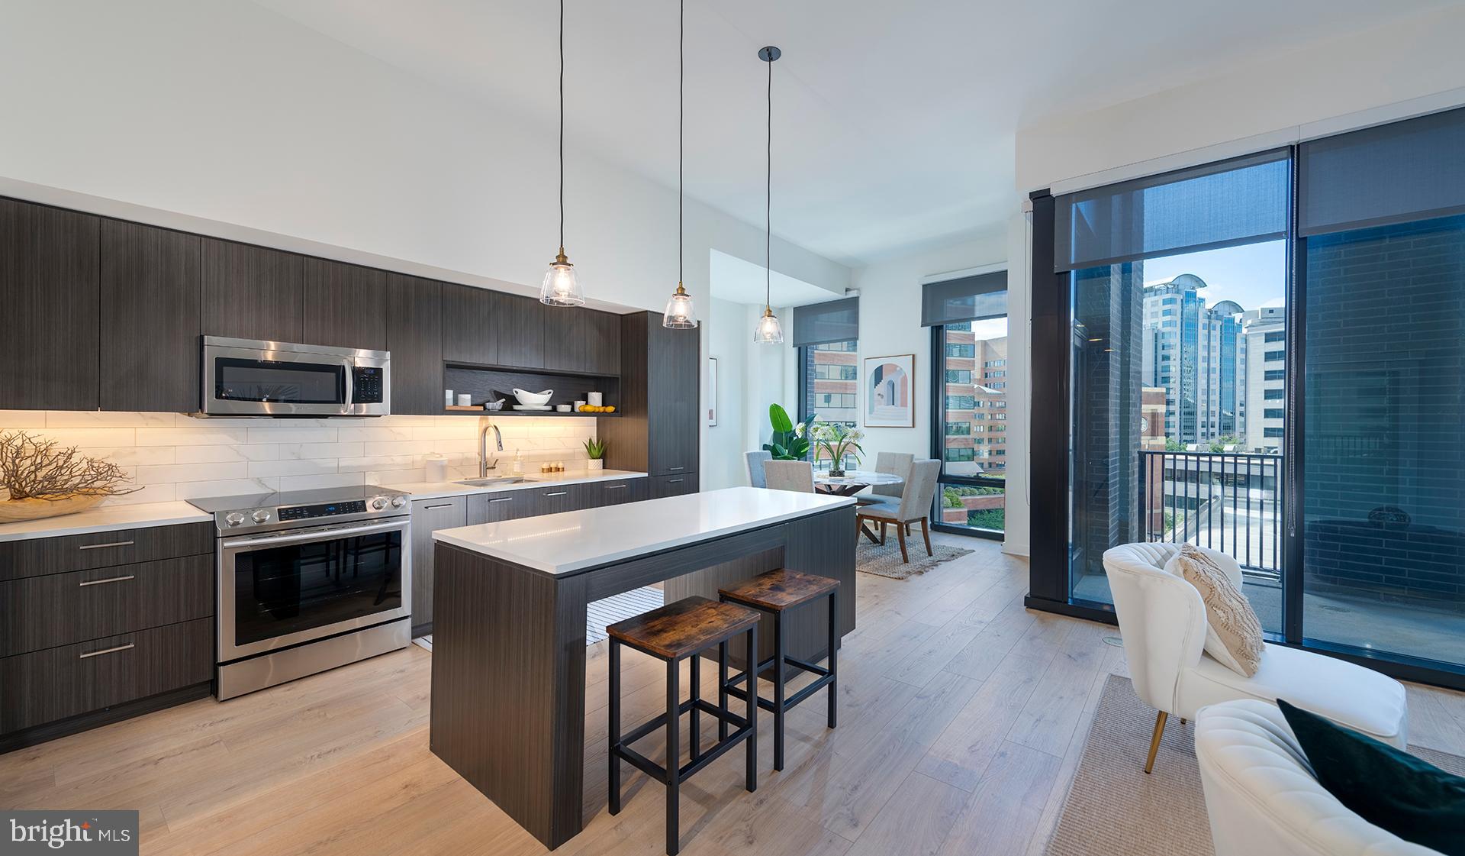
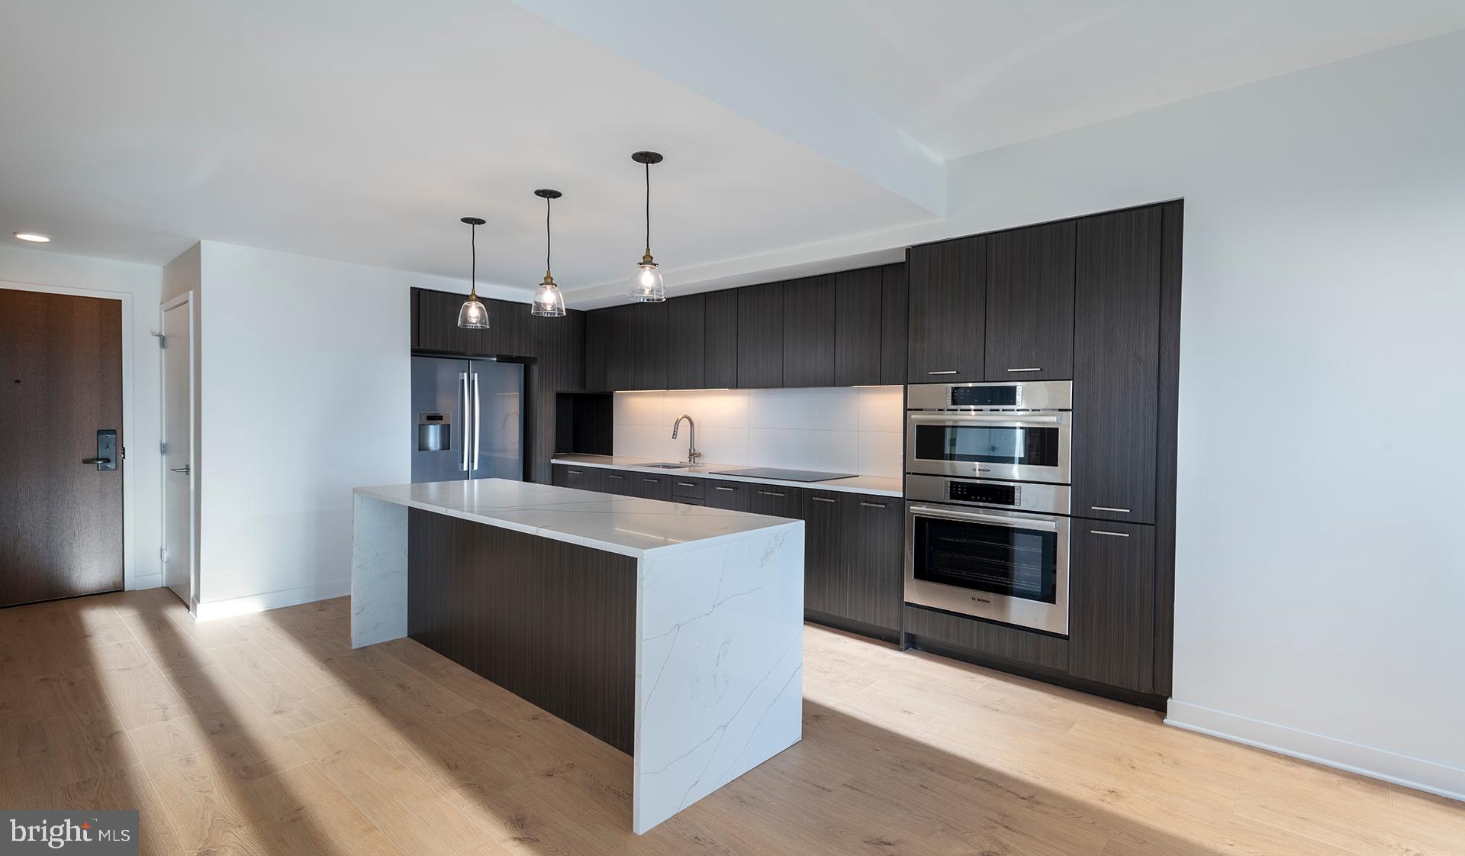
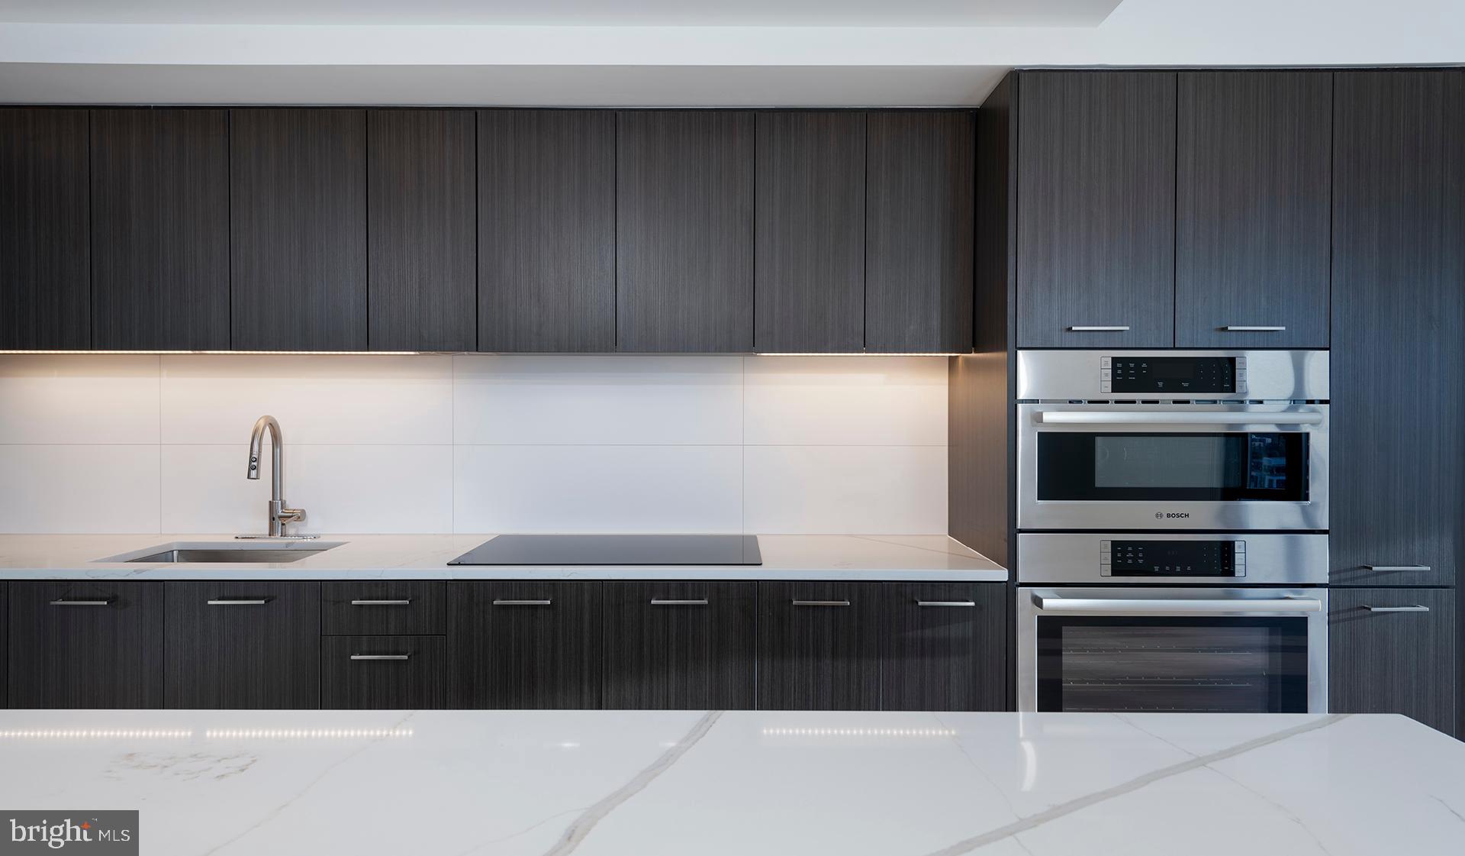
Your morning begins in the open-concept kitchen, where upgraded countertops provide the perfect workspace for your coffee ritual. Run your hands along the smooth surfaces as you reach for your favorite mug from cabinets equipped with soft-close mechanisms. The stainless steel refrigerator hums quietly beside the matching dishwasher, while the self-cleaning oven stands ready for weekend baking projects. The disposal handles prep work cleanup, and the range hood efficiently clears the air as you sauté vegetables on the sleek stove. The built-in microwave and ice maker add convenience to your daily routine, while recessed lighting bathes everything in a warm, even glow.
The open floor plan flows seamlessly from kitchen to living space, where ceiling fans circulate fresh air and create the perfect atmosphere for entertaining or quiet evenings at home. The entry-level bedroom offers immediate accessibility, while generous walk-in closets throughout the unit provide ample storage for your wardrobe and belongings.
Your in-unit washer and dryer eliminate trips to shared laundry facilities, tucked conveniently away yet easily accessible for those weekend loads. Three full bathrooms mean morning routines flow smoothly, even when hosting guests.
Beyond your front door, The Elm's 2021 construction brings modern building systems and thoughtful amenities designed for contemporary living. The fitness center beckons for morning workouts, while the clubhouse provides space for larger gatherings. Step outside to the dog park where your four-legged family members can socialize, as both cats and dogs are welcome with deposit. The game room offers entertainment on rainy afternoons, and the meeting room serves as your professional space when working from home.
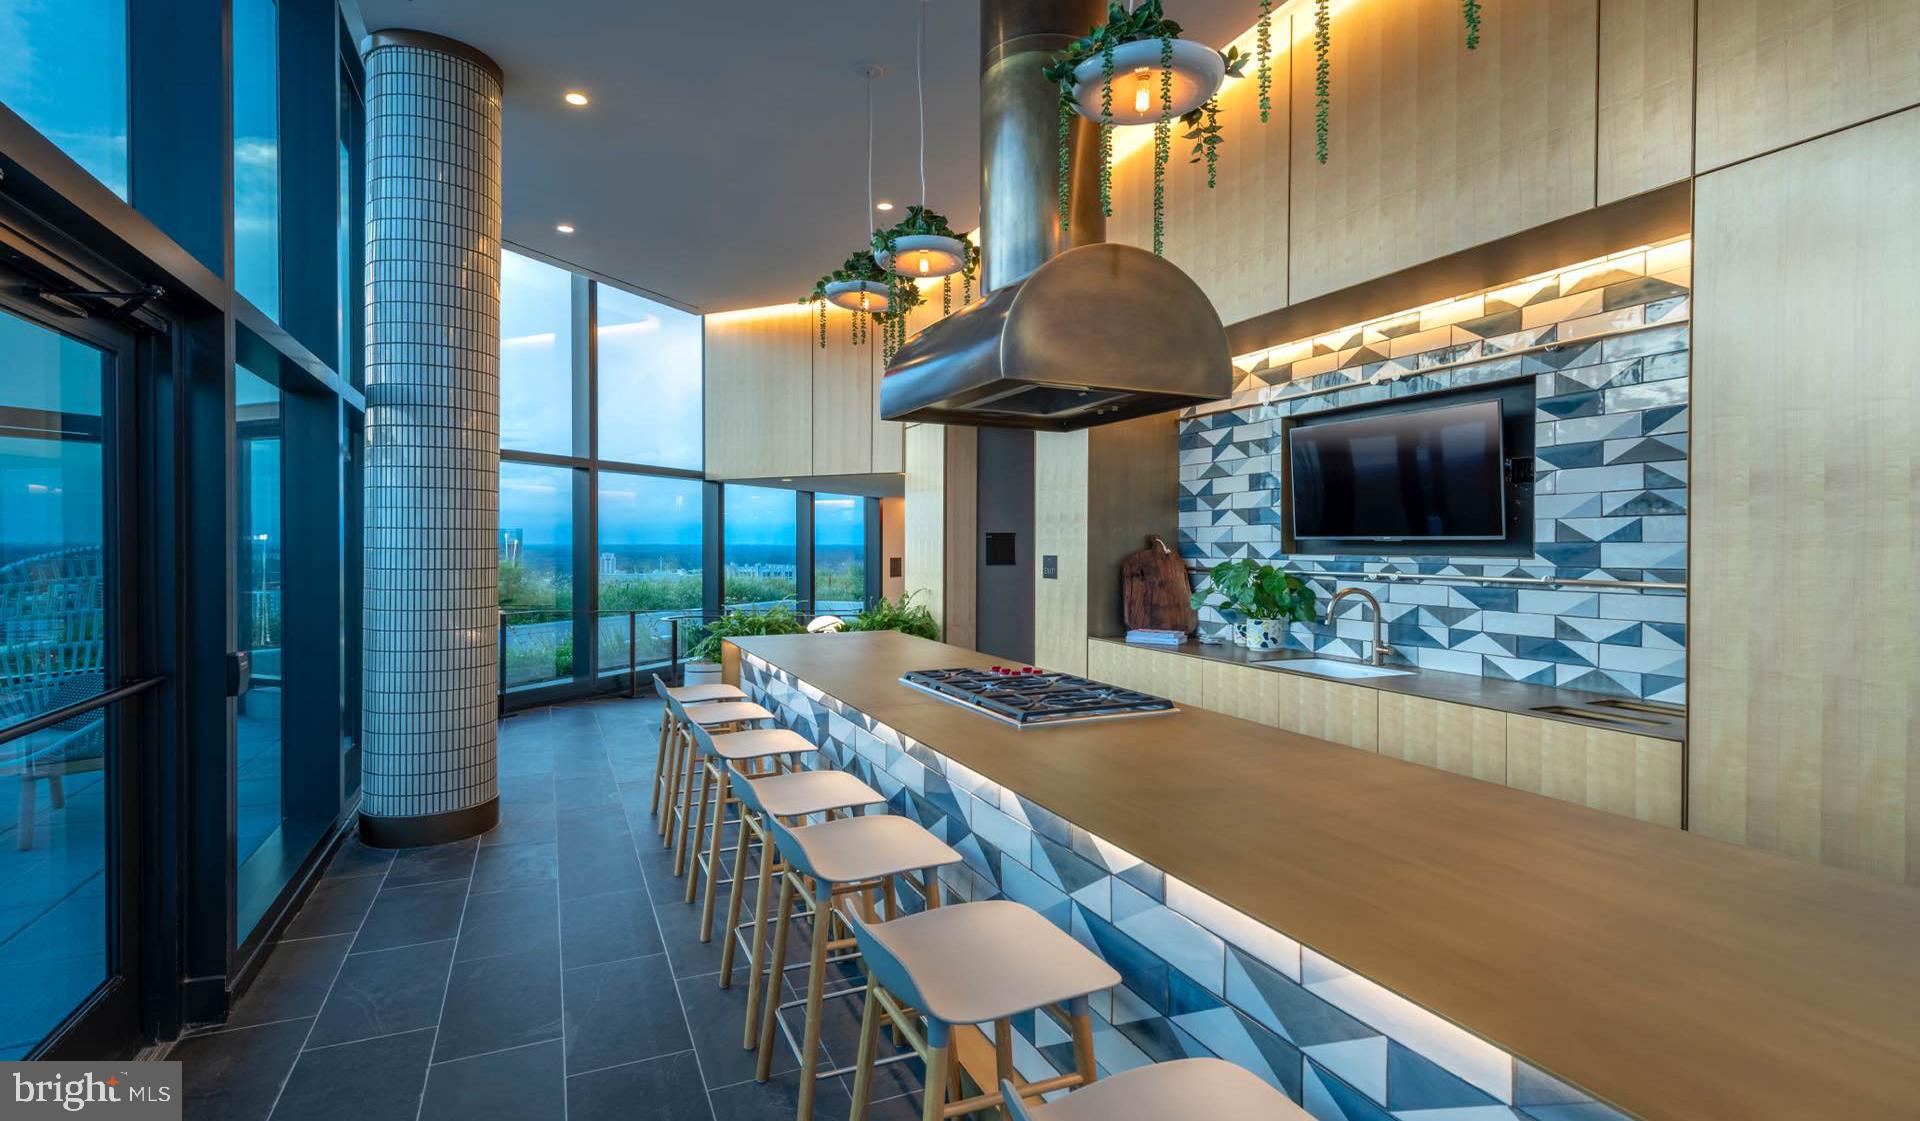
Elevator access ensures easy movement throughout the gated building, while concierge services add a touch of luxury to daily life. The parking garage protects your vehicle from the elements, and building security provides peace of mind. When the weather turns warm, the pool becomes your backyard oasis, while the roof deck offers elevated views perfect for sunset cocktails.
The picnic area invites outdoor dining experiences, where you can enjoy meals surrounded by thoughtfully designed outdoor space. Bethesda's walkable dining scene puts eclectic eateries and cozy cafes just steps from your front door, creating a vibrant corridor of old-school establishments and trendy newcomers. Morning coffee runs become neighborhood strolls, while evening dinner options range from casual to sophisticated.
This is urban living refined, where brand-new construction meets established neighborhood charm, creating daily routines filled with convenience, comfort, and connection to the dynamic Bethesda community surrounding your door. Pricing and availability subject to change on a daily basis. Photos are of model units. Parking may be available subject to availability and may be an additional fee.
Save
Ask
Tour
Hide
Share
Listing Snapshot
Price
$6,143
Days On Site
188 Days
Bedrooms
2
Inside Area (SqFt)
1,708 sqft
Total Baths
3
Full Baths
3
Partial Baths
N/A
Lot Size
N/A
Year Built
2022
MLS Number
MDMC2228374
Status
Active
Property Tax
N/A
HOA/Condo/Coop Fees
N/A
Sq Ft Source
Estimated
Friends & Family
React
Comment
Invite
No Comments Yet
Did you know? You can invite friends and family to your search. They can join your search, rate and discuss listings with you.
Recent Activity
a week ago
Price changed to $6,143
a week ago
Listing updated with changes from the MLS
6 months ago
Listing first seen on site
General Features
Available on
2026-07-24
Garage
Yes
Garage Spaces
1
Levels
One
Parking
Garage Door OpenerOff StreetLeasedPermit RequiredGarageAssignedCommunity Structure
Electric RangeElectric OvenCooktopWasherDishwasherDisposalDryerFreezerMicrowaveRefrigeratorStainless Steel Appliance(s)Range HoodENERGY STAR Qualified Appliances



Did you know? You can invite friends and family to your search. They can join your search, rate and discuss listings with you.