Maryland's Largest Geothermal Community
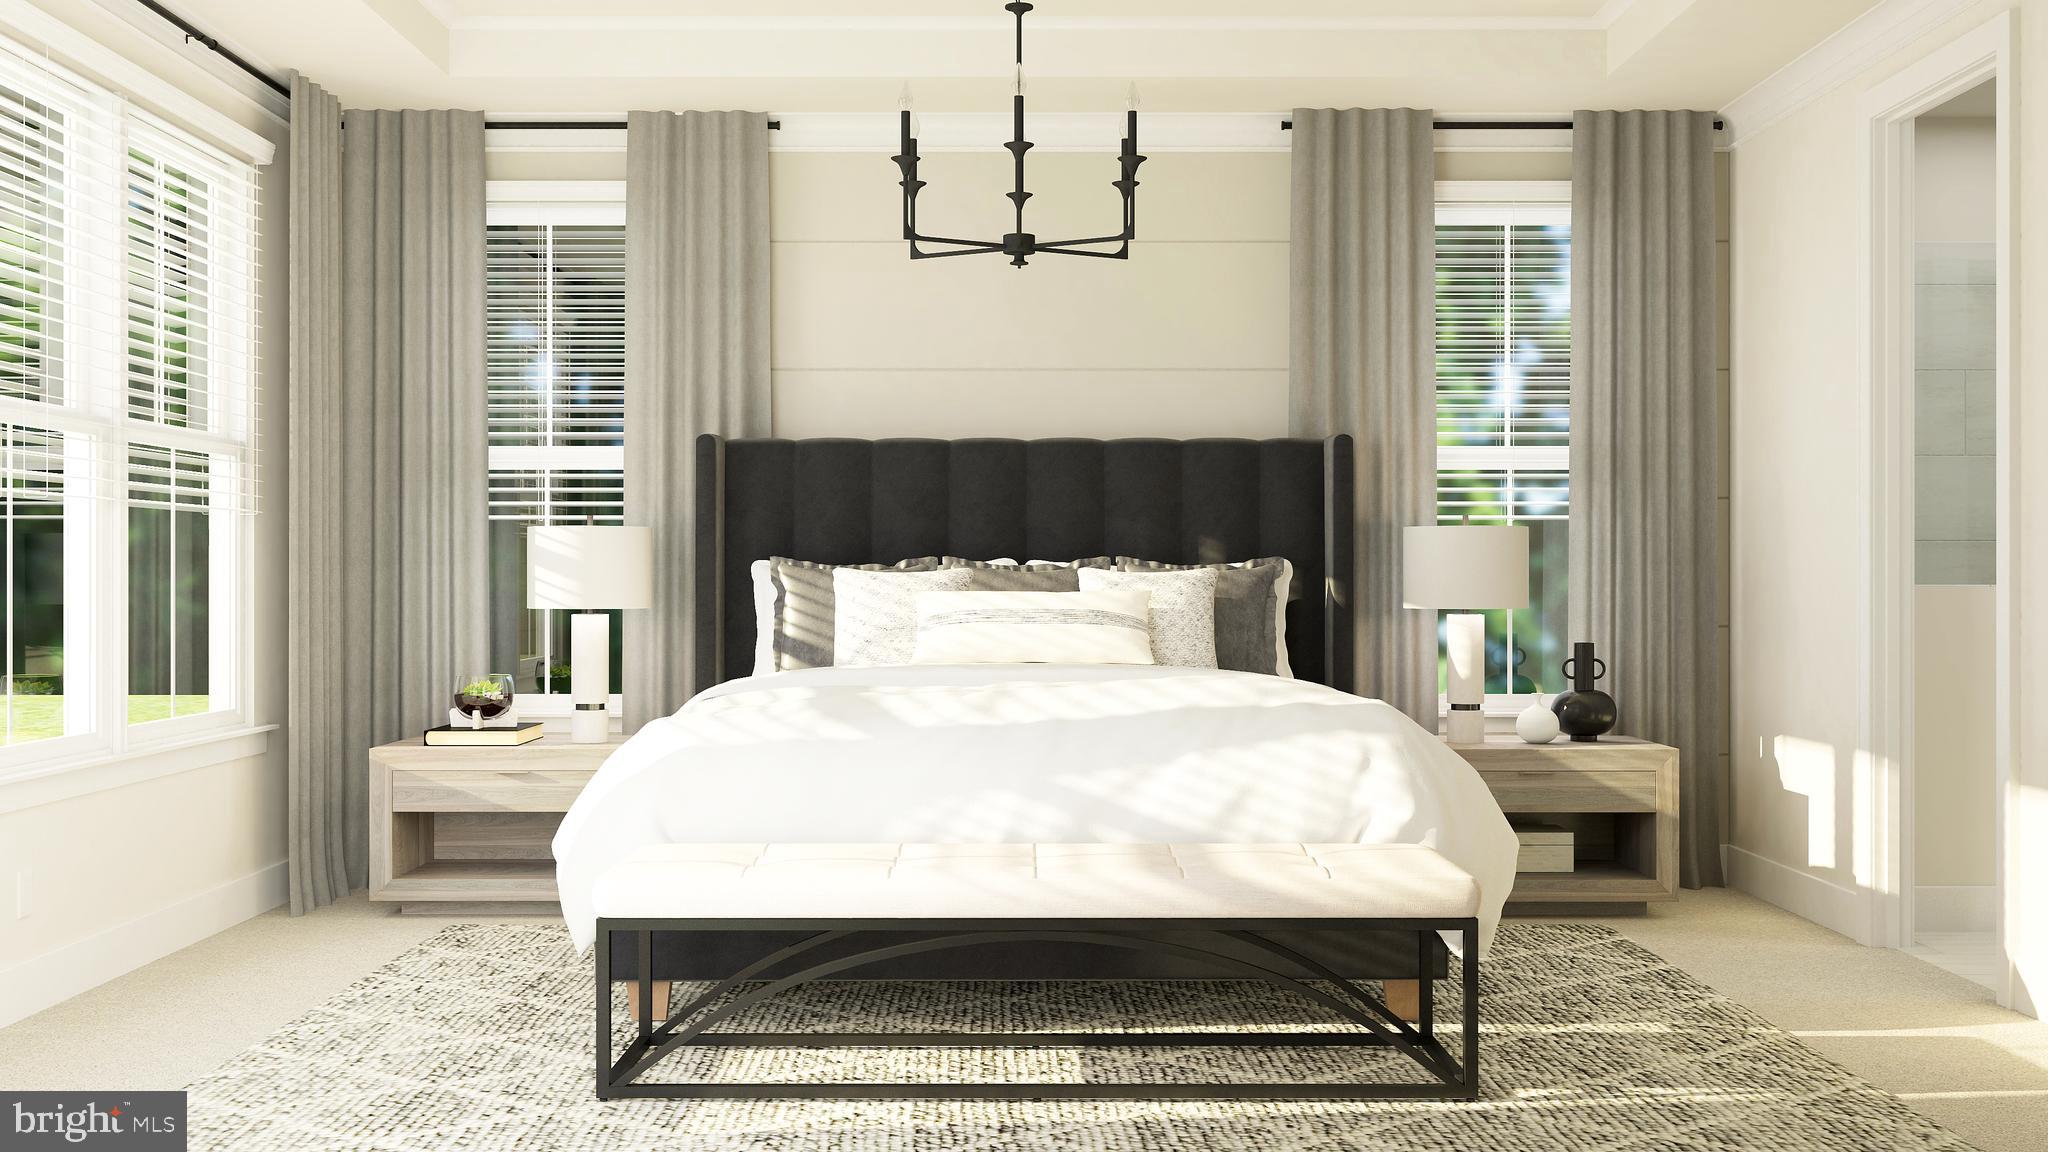
Elegant Main Level: The Kensington welcomes guests into a private study, a chef-inspired kitchen, and a dramatic two-story gathering room. A formal dining room and spacious deck provide ideal settings for entertaining and everyday living with beautiful treelined views. The first-floor owner’s suite offers comfort and convenience with a retreat-like atmosphere.
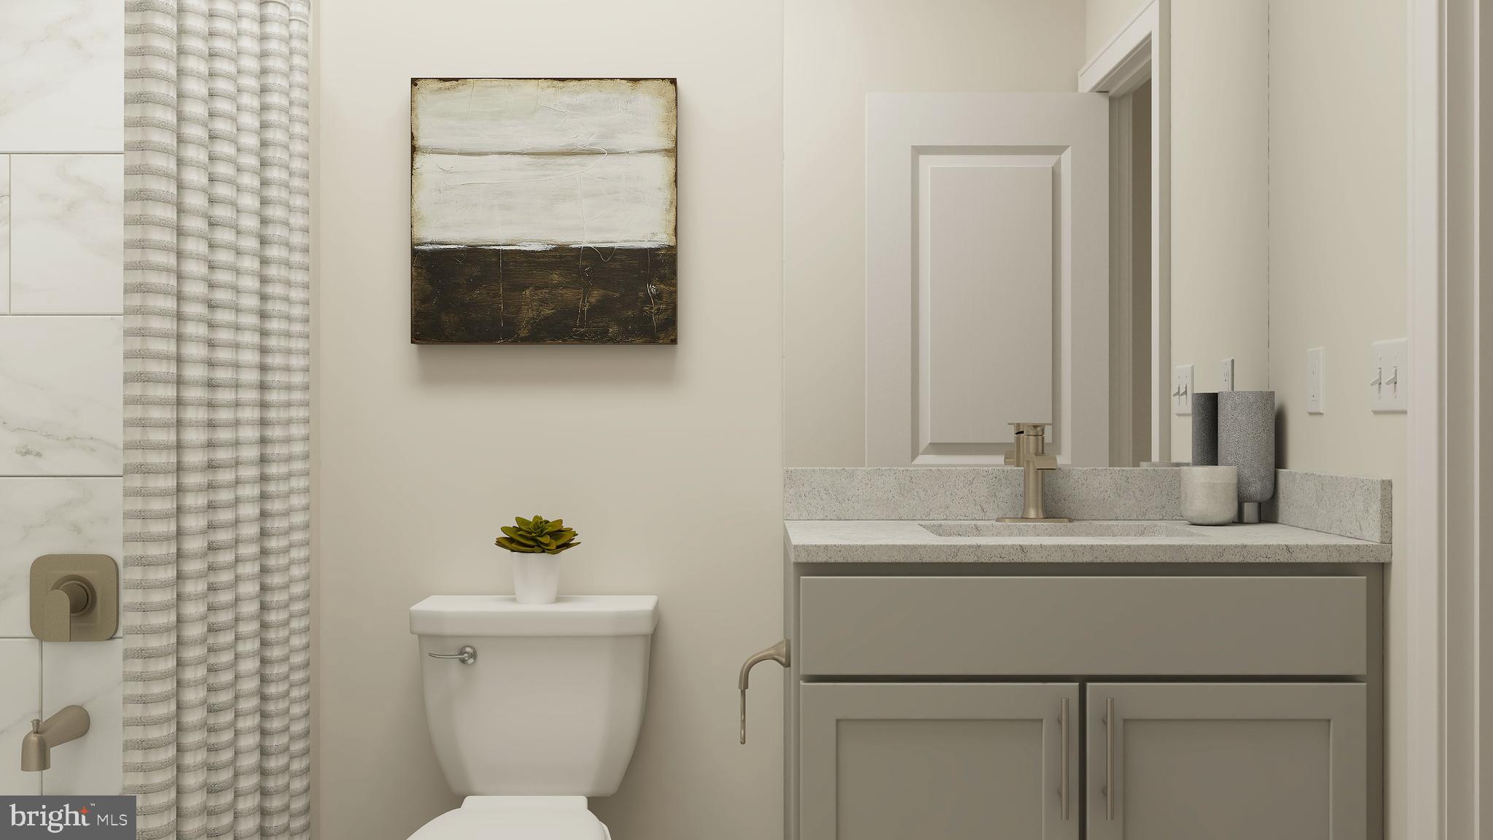
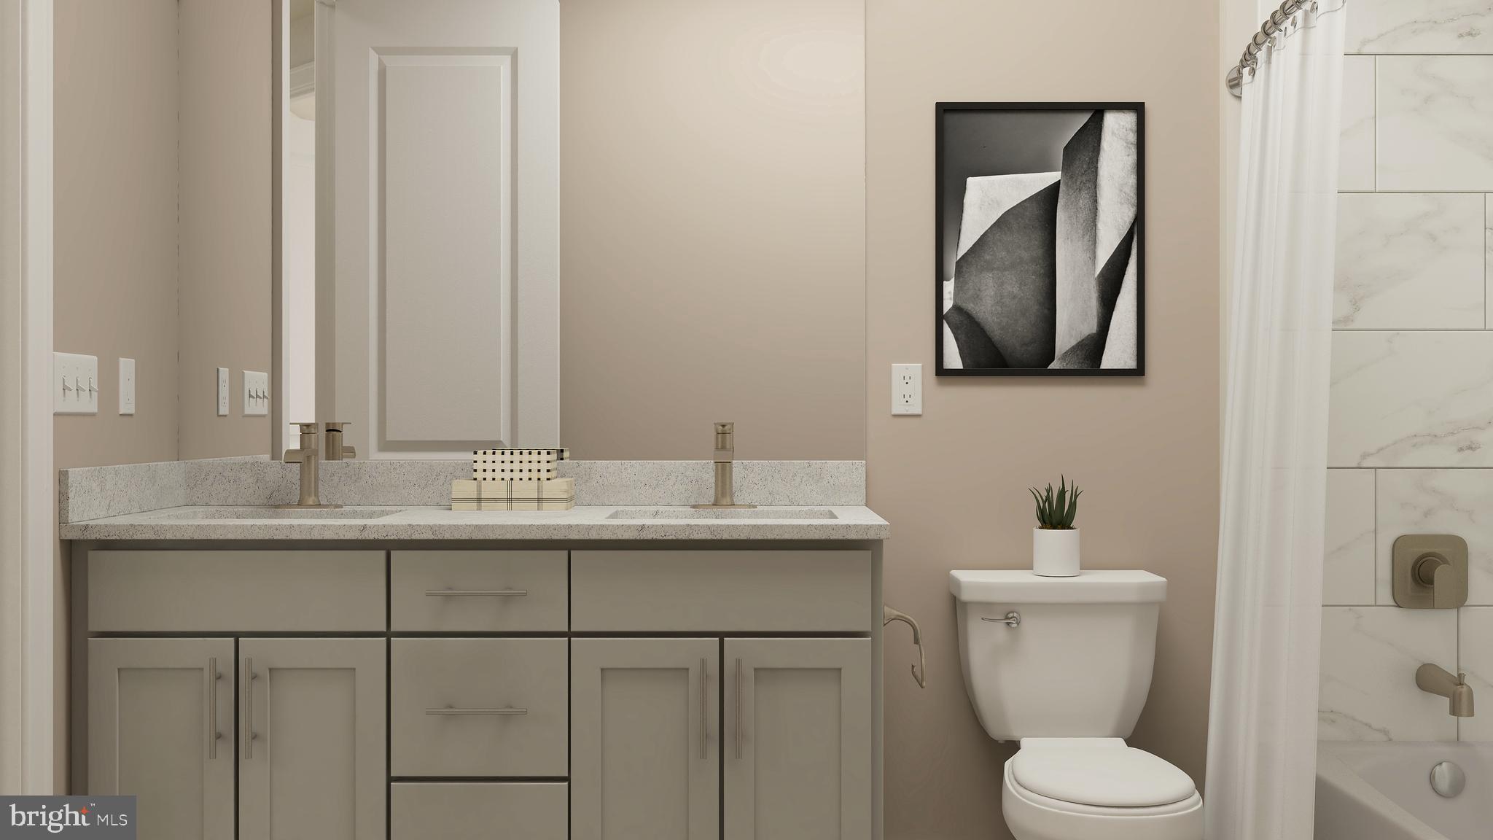
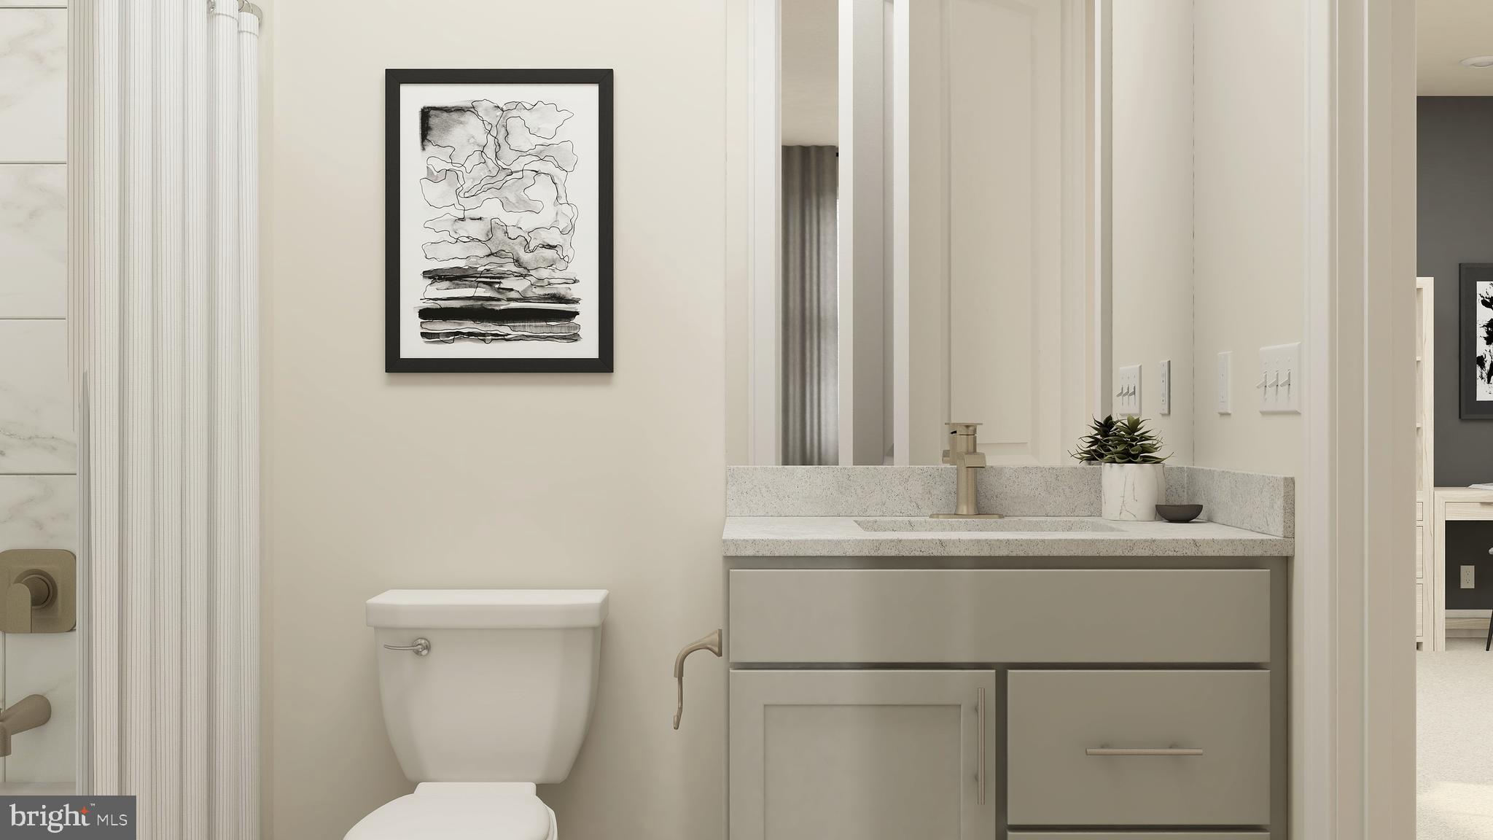
Versatile Upper Level: A loft creates flexible space for relaxation or work. The secondary bedroom features its own ensuite bath, while two additional bedrooms share a well-appointed hall bathroom — perfect for family or guests.
Customizable Lower Level: The finished recreation room in the basement invites homeowners to expand entertaining dream space, whether it’s a home theater, fitness studio, or recreation room. Please note: Prices, features, and availability are subject to change. Photos are for illustrative purposes only. Buyers must be accompanied by their agent on the first visit.
ESTIMATED DELIVERY: AUGUST 31
TO BE BUILT
Save
Ask
Tour
Hide
Share
Listing Snapshot
Price
$1,123,890
Days On Site
186 Days
Bedrooms
4
Inside Area (SqFt)
N/A
Total Baths
4
Full Baths
3
Partial Baths
1
Lot Size
0.2 Acres
Year Built
2026
MLS Number
MDMC2228416
Status
Active
Property Tax
N/A
HOA/Condo/Coop Fees
$100 monthly
Sq Ft Source
Assessor
Friends & Family
React
Comment
Invite
No Comments Yet
Did you know? You can invite friends and family to your search. They can join your search, rate and discuss listings with you.



Did you know? You can invite friends and family to your search. They can join your search, rate and discuss listings with you.