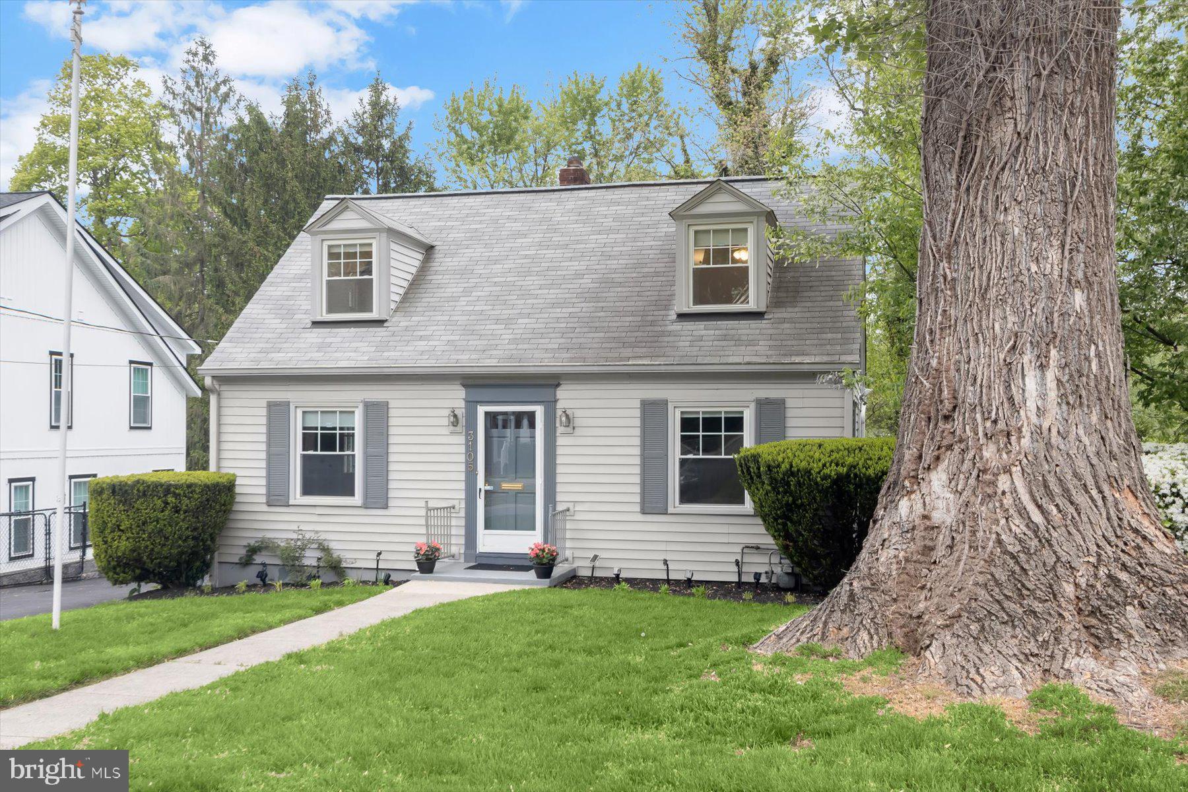
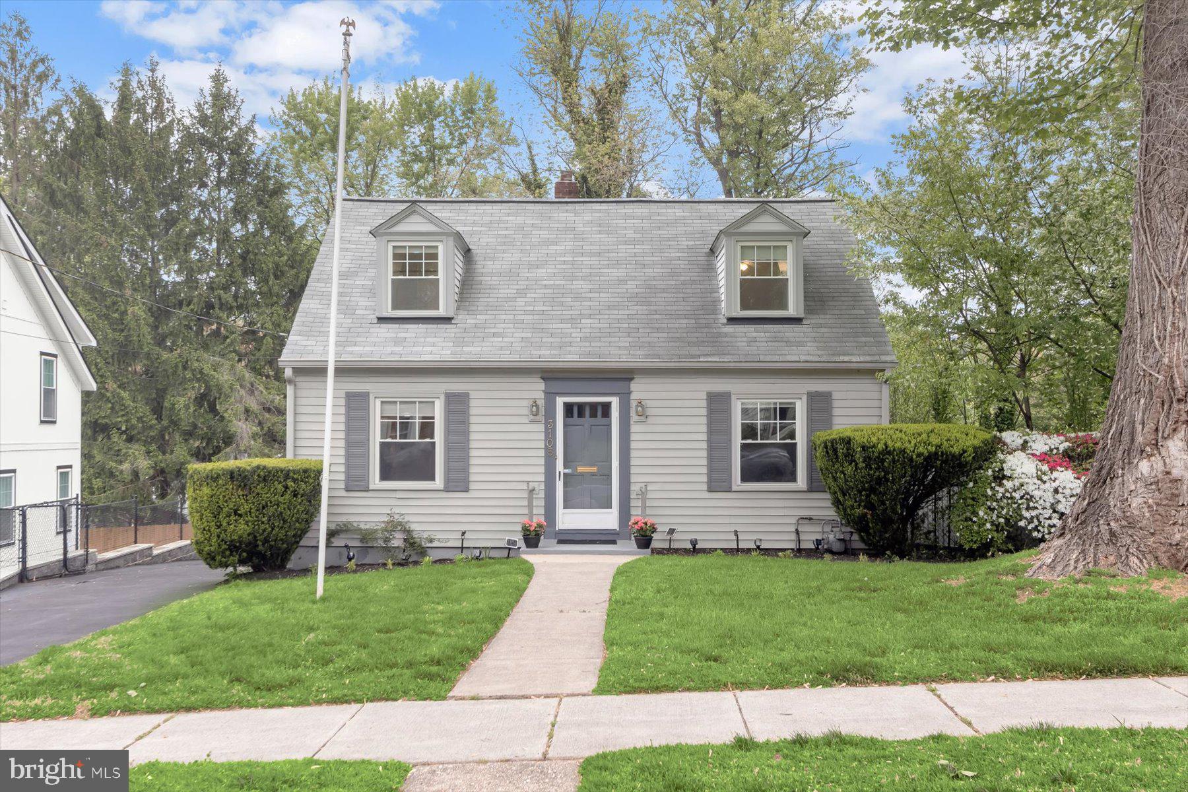
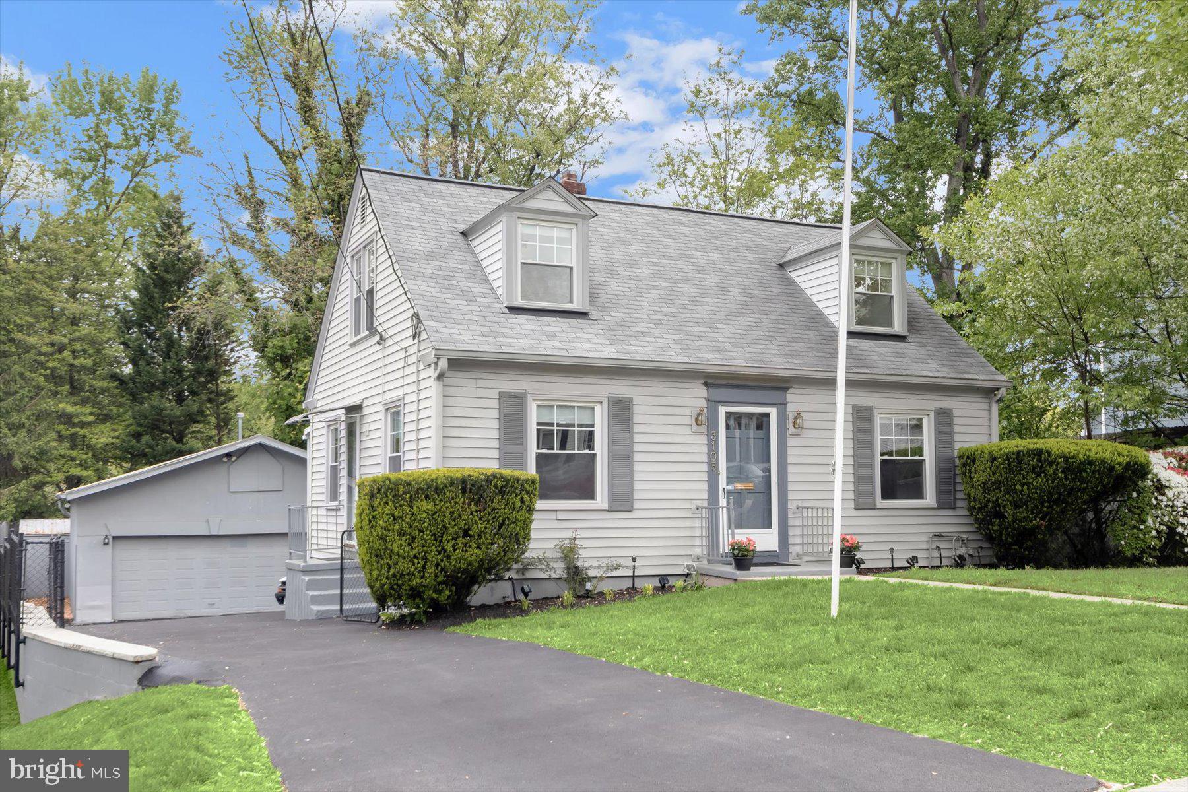
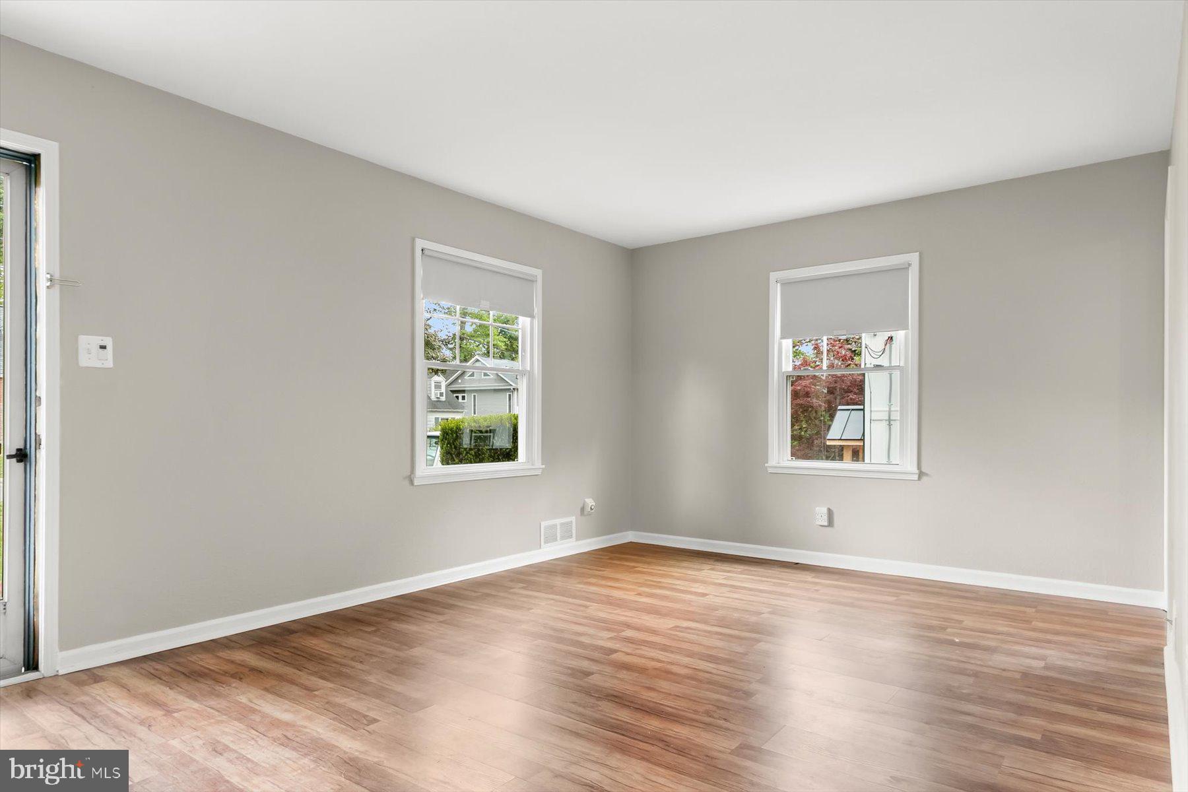
Welcome to this classic Cape Cod home in the popular Homewood neighborhood. This beautifully maintained home has 3-fully finished levels and includes 4 bedrooms, 2 full bathrooms, and an eat-in updated kitchen with modern appliances. Enter into a light-filled living room with access to the sparkling kitchen. In addition, to the abundant cabinets and counter space, the kitchen features a side entry to make it easy to bring in groceries, and a rear door that opens to the spacious deck. There are 2 bedrooms (one large enough for a king-sized bed), and an updated full bath on the main level as well. The upper level, features a large bedroom, access to eave storage areas and a built-in desk by the front window. The smaller bedroom can fit a full-sized bed or would be perfect as an office. The upper-level full bath features a skylight for natural sunlight and stargazing at night.
The finished lower level includes a wonderful great room with plenty of space for dining for large parties and lounging to enjoy movies and games. In addition, there is a bonus room which would be great for an office or storage. A large laundry/utility room with extra storage complete this floor.
The 400 sq foot deck covered with a 10’x20’ awning with lighting, is a great place to host barbecues, large events, or to just relax and enjoy the beautiful yard. The 5-burner natural gas grill conveys with the property to get your barbecue party started.
An important feature of this property is the 648 sq foot oversized 2-car garage. The garage includes a large work area and a separate 10’x20’ professional office with a private entrance for clients. The building is climate controlled with its own HVAC system and has hot & cold running water. There is attic storage with ladder access in the garage as well. Included are work benches, tool drawers and many storage cabinets. There are two storage sheds and yard tools are all convey. The home has a freshly painted interior, and new carpeting and is move-in ready!
This lovely property is less than a block away from the Capitol View Homewood Park with multiple athletic fields, playgrounds, picnic areas, tennis and pickleball courts, basketball courts, dog friendly fields and the neighborhood elementary school. Just a few blocks to the historic Town of Kensington with the Saturday morning Farmer’s Market, shops, and dining. The 1891 Kensington Train Station serves the MARC commuter train to DC. The Forest Glen metro station is only 2 miles away. Community events include a Labor Day Parade, Model Train Show, and picnics and community events hosted by the Kensington Fire Department. Welcome home!
Save
Ask
Tour
Hide
Share
Listing Snapshot
Price
$709,000
Days On Site
163 Days
Bedrooms
4
Inside Area (SqFt)
1,080 sqft
Total Baths
2
Full Baths
2
Partial Baths
N/A
Lot Size
0.16 Acres
Year Built
1948
MLS® Number
MDMC2228742
Status
Active
Property Tax
$818
HOA/Condo/Coop Fees
N/A
Sq Ft Source
Assessor
Friends & Family
React
Invite
Recent Activity
5 days ago
Listing updated with changes from the MLS®
4 months ago
Status changed to Active
4 months ago
Price changed to $709,000
5 months ago
Listing first seen on site
General Features
Acres
0.16
Foundation
Block
Garage
Yes
Garage Spaces
2
Levels
Two
Parking
GarageDrivewayCoveredDetached
Parking Spaces
2
Pets
Yes
Property Sub Type
Single Family Residence
Sewer
Public Sewer
Special Circumstances
Standard
SqFt Above
1080
SqFt Total
1800
Style
Cape Cod
Utilities
Natural Gas AvailableElectricity Available
Water Source
Public
Zoning
R60
Interior Features
Appliances
OvenCooktopGas Water HeaterDishwasherDisposalWasherDryerWater Heater
Basement
Other
Cooling
Central AirElectric
Flooring
CarpetCeramic TileVinyl
Heating
Natural GasForced Air
Main Level Bedrooms
2
Window Features
Double Pane Windows
Save
Ask
Tour
Hide
Share
Exterior Features
Exterior
BarbecueLightingRain Gutters
Fencing
Fenced
Other Structures
Outbuilding
Patio And Porch
Deck
Pool Features
Community
Roof
Shingle
Windows/Doors
Double Pane Windows
Community Features
Community Features
Pool
School District
MONTGOMERY COUNTY PUBLIC SCHOOLS
Schools
School District
MONTGOMERY COUNTY PUBLIC SCHOOLS
Elementary School
Unknown
Middle School
Unknown
High School
ALBERT EINSTEIN
Listing courtesy of Long & Foster Real Estate, Inc.