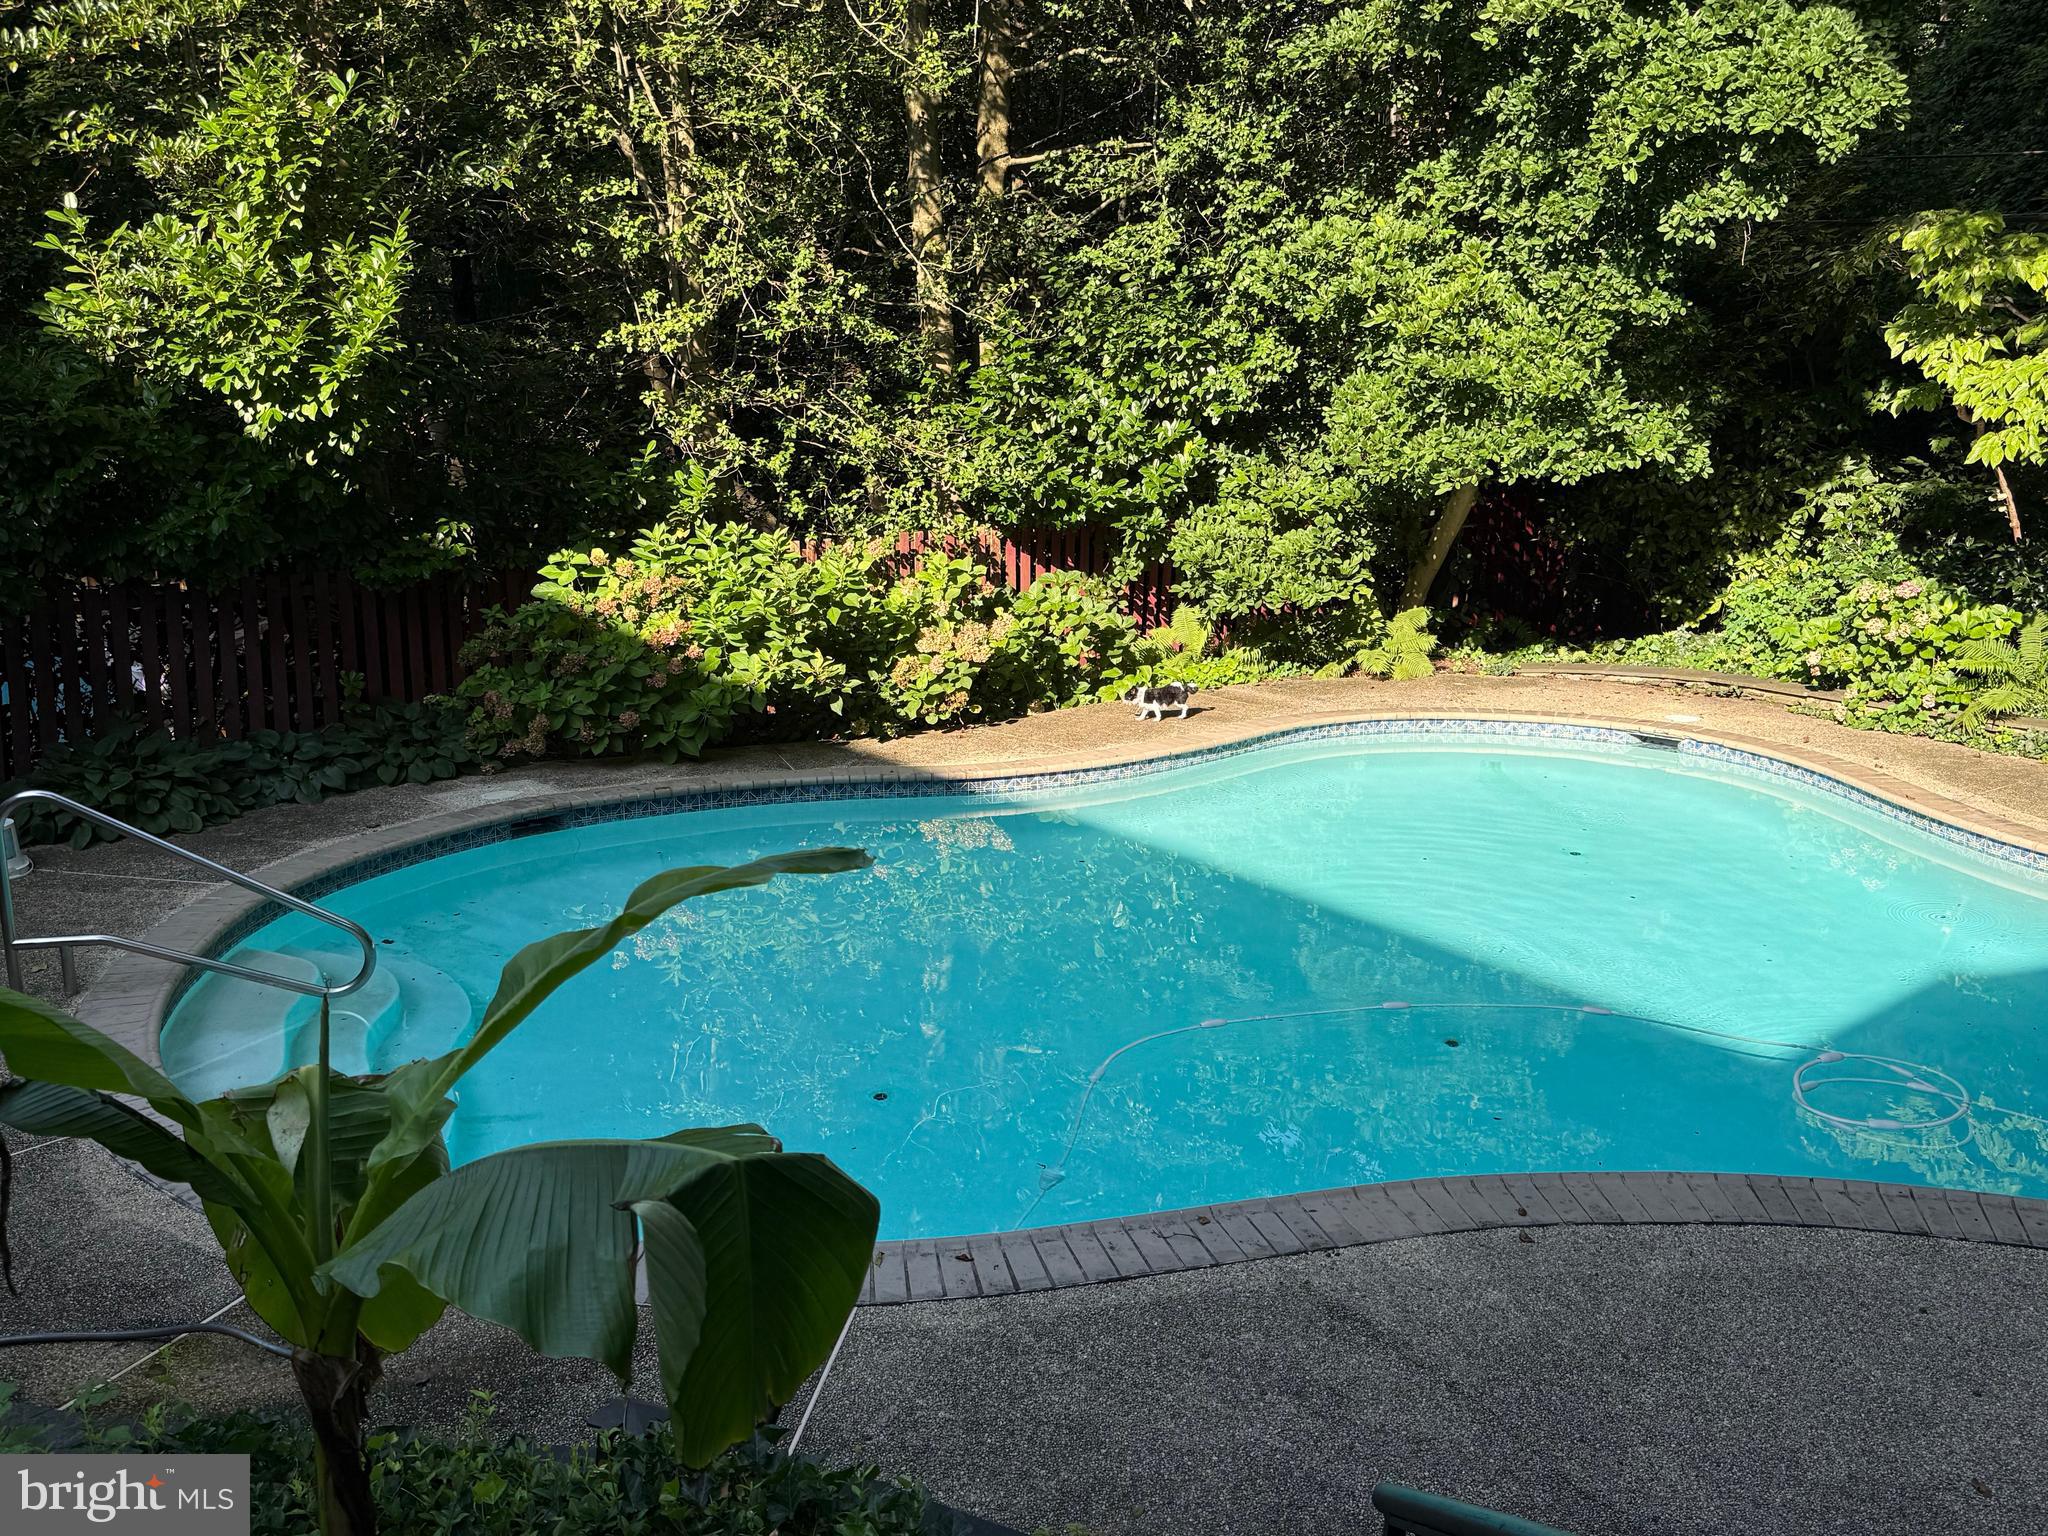
Available for the first time in a generation, this coveted Westmoreland Hills home sits on a prime 17,000 square foot lot backing to Little Falls Park — complete with a private path to the trails beyond. Professionally manicured landscaping frames the property front and back, while mature plantings provide exceptional privacy and a sense of seclusion that feels worlds away from the city. An in-ground pool completes the picture, delivering a resort-like retreat just steps from your door. Thoughtfully designed across multiple levels for both everyday living and effortless entertaining, this is a rare opportunity to own one of the neighborhood's most special settings.
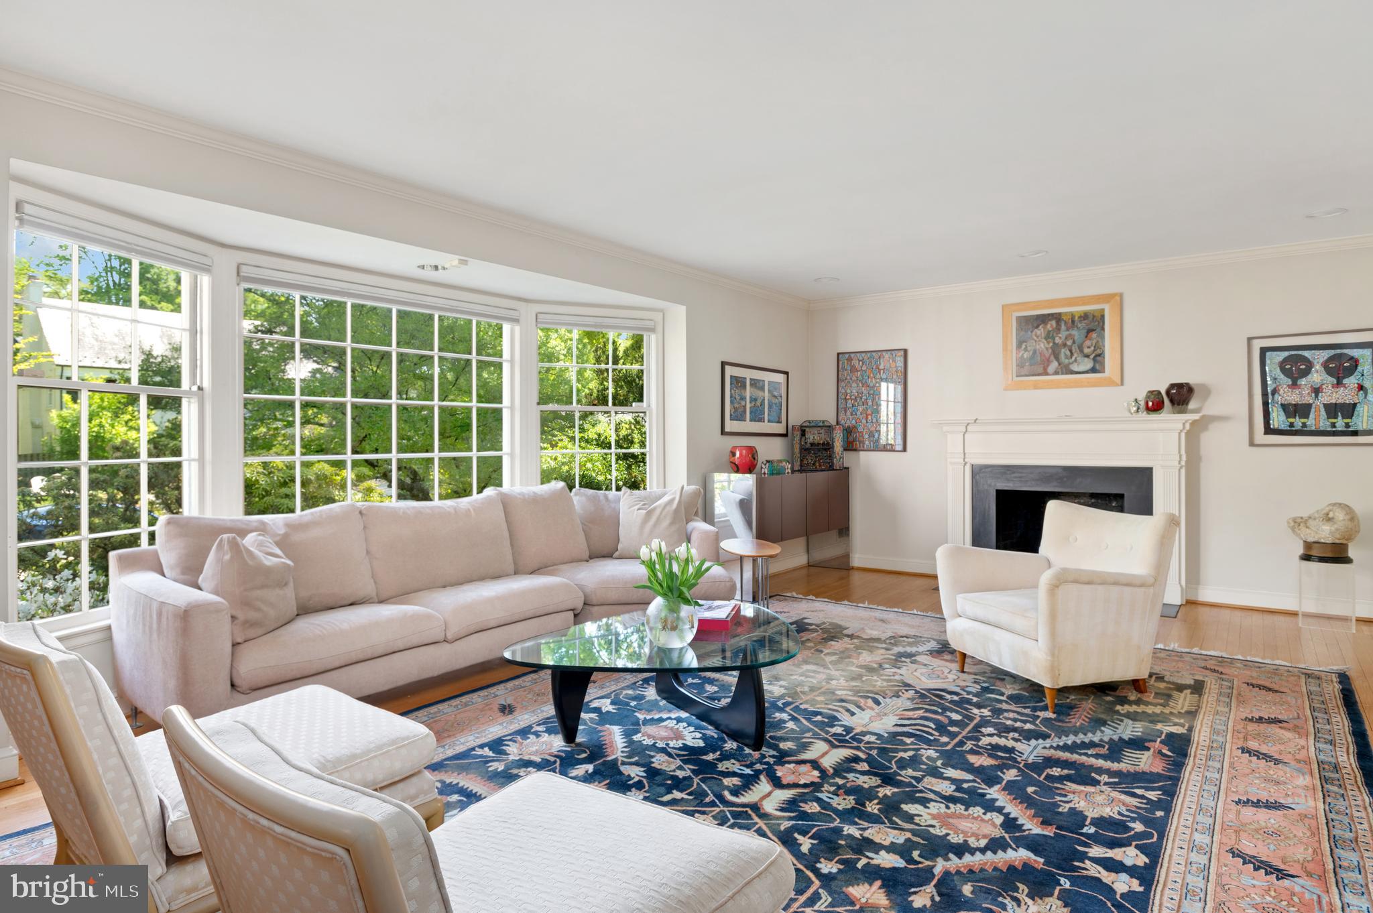
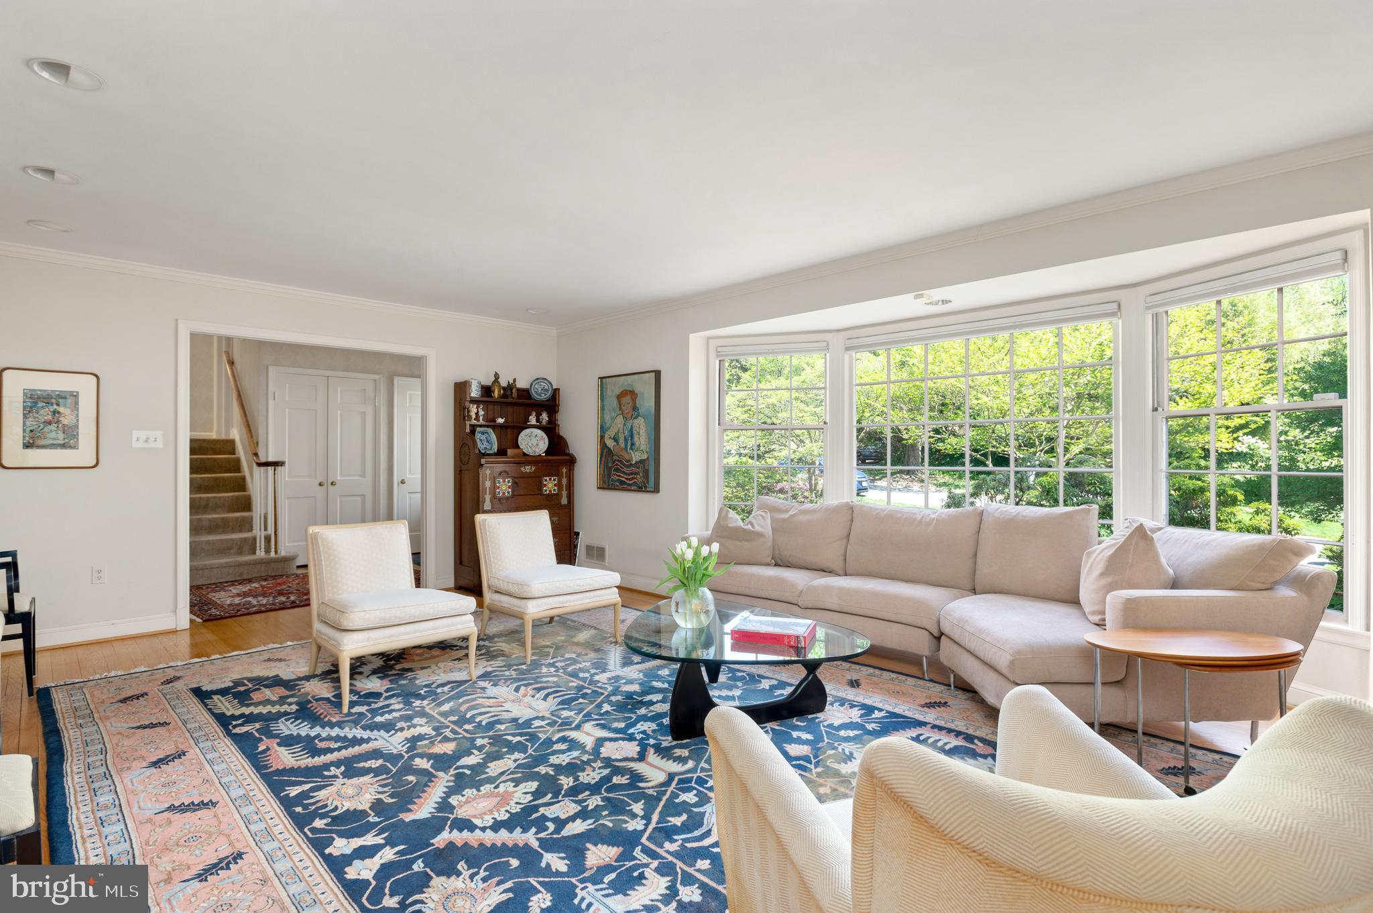
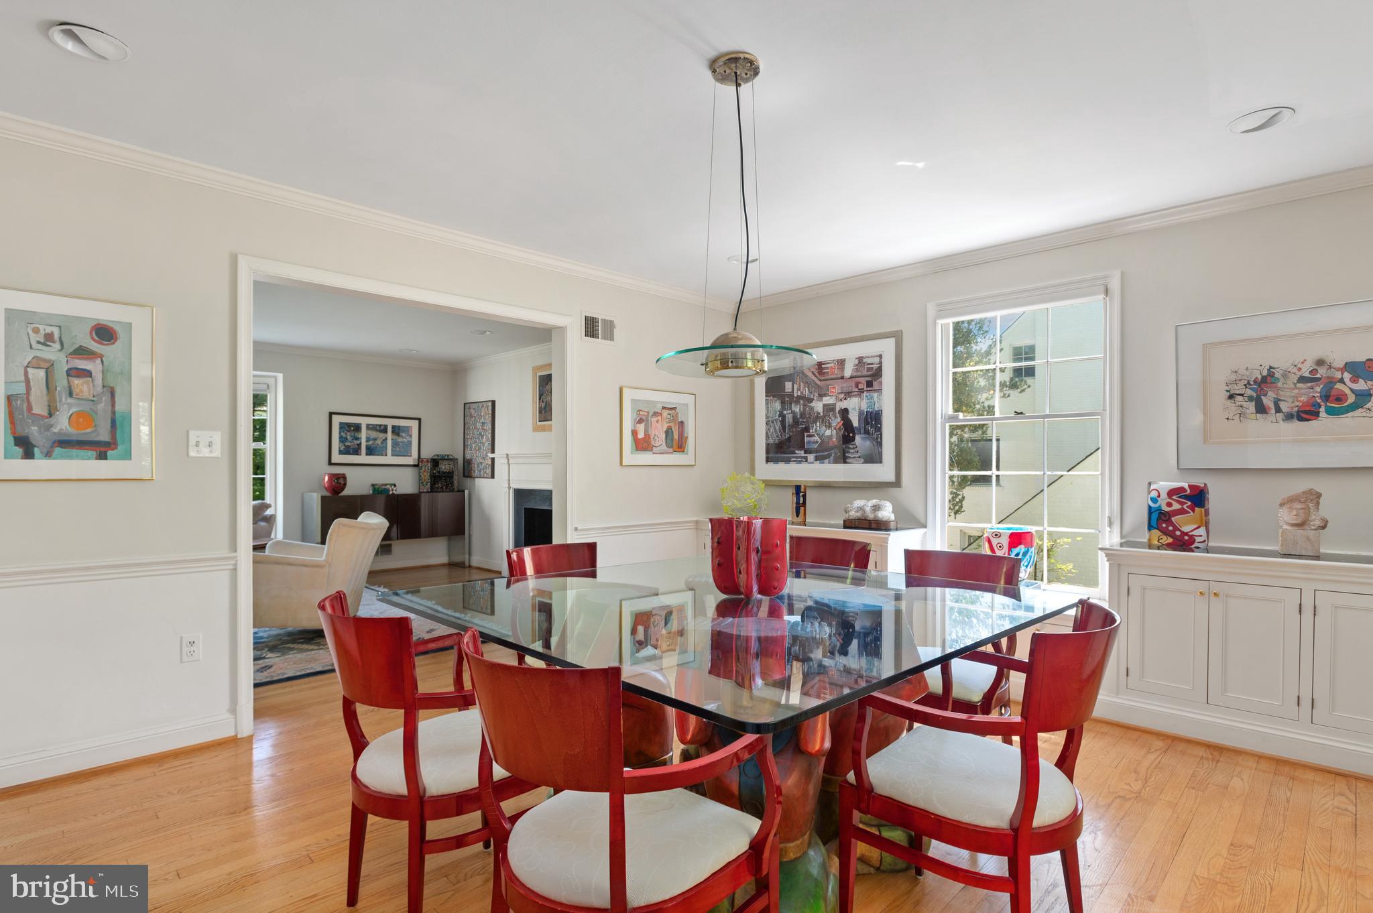
The main floor welcomes with a gracious foyer that sets the tone for the interiors beyond. A generously scaled living room is anchored by a fireplace and framed by an oversized window that fills the space with natural light. Just beyond, a formal dining room connects seamlessly to both the kitchen and family room, creating an easy flow for gatherings. The updated gourmet kitchen is both stylish and functional, featuring an island, abundant storage, and stainless steel appliances. It opens to a sunny breakfast nook and an inviting family room with a decorative fireplace and direct access to the rear exterior—blurring the line between indoor and outdoor living.
Upstairs, the second level offers a flexible layout, including a spacious bedroom with its own en suite bath and walk-in closet—ideal as a secondary primary suite. Two additional bedrooms share a beautifully updated hall bath, with one distinguished by custom built-in shelving.
The top level is reserved for the primary suite, a serene escape with ample closet space and a large, spa-like bath designed for relaxation.
On the first lower level, an oversized den with a wall of built-in bookshelves and a striking stone fireplace opens directly to the patio, creating a warm and inviting gathering space. This level also includes a half bath and convenient access to the garage.
The second lower level expands the home’s versatility, offering a large recreation room with walk-out access, a fifth bedroom with its own exterior door, a full hall bath, and a dedicated storage/utility room. A screened-in porch extends the living space even further, perfect for enjoying the surrounding landscape. Known for its close proximity to Washington, D.C., Westmoreland Hills offers a rare blend of tranquility and convenience, with easy access to parks, trails, and top-tier amenities.
Save
Ask
Tour
Hide
Share
Listing Snapshot
Price
$2,500,000
Days On Site
164 Days
Bedrooms
5
Inside Area (SqFt)
5,100 sqft
Total Baths
5
Full Baths
4
Partial Baths
1
Lot Size
0.39 Acres
Year Built
1963
MLS® Number
MDMC2228896
Status
Pending
Property Tax
$25,661
HOA/Condo/Coop Fees
N/A
Sq Ft Source
Estimated
Friends & Family
React
Invite
Recent Activity
3 months ago
Status changed to Pending
3 months ago
Listing updated with changes from the MLS®
4 months ago
Price changed to $2,500,000
5 months ago
Listing first seen on site
General Features
Acres
0.39
Attached Garage
Yes
Foundation
Permanent
Garage
Yes
Garage Spaces
2
Levels
Three Or More
Parking
GarageDrivewayAttached
Parking Spaces
2
Property Sub Type
Single Family Residence
Sewer
Public Sewer
Special Circumstances
Standard
SqFt Above
4050
SqFt Below
1050
SqFt Total
5100
Style
Split Level
Water Source
Public
Zoning
R60
Interior Features
Appliances
RangeDouble OvenOvenGas Water HeaterBuilt-In RangeDishwasherDisposalDryerFreezerRange HoodRefrigeratorStainless Steel Appliance(s)Washer
Basement
FinishedExterior EntryFull
Cooling
Central AirElectric
Fireplace
Yes
Fireplaces
3
Flooring
Wood
Heating
CentralNatural GasForced Air
Interior
Kitchen IslandWalk-In Closet(s)Built-in FeaturesSoaking Tub